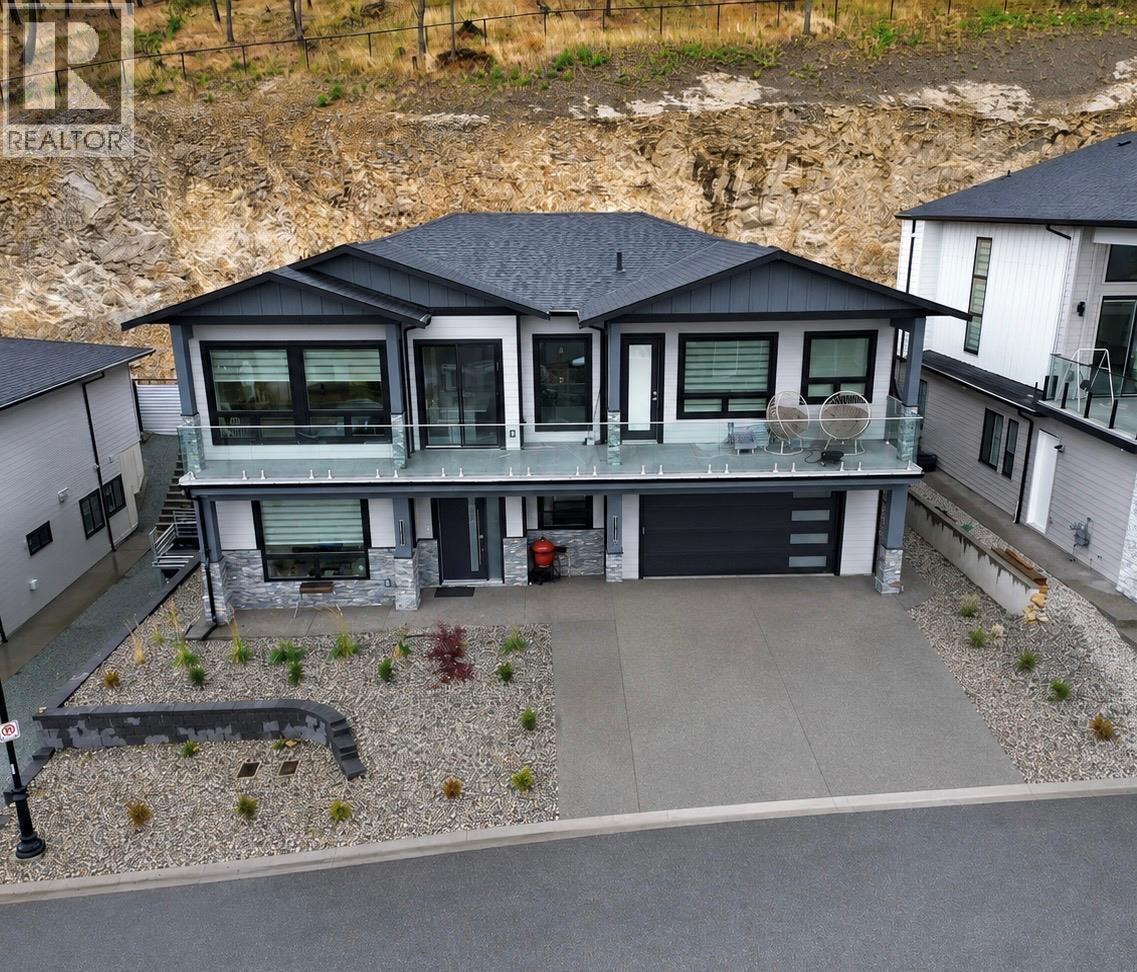
Welcome to 2231 Lavetta Drive in the highly desirable Kirschner Mountain community. A stunning 2024-built home offering modern design and flexible living. This thoughtfully crafted residence features 4 spacious bedrooms in the main living area, including 3 bedrooms with their own private bathrooms, making it ideal for families or hosting guests. The bright open concept floor plan showcases contemporary finishes, large windows, and seamless flow throughout the main living areas. The stylish kitchen opens beautifully into the dining and living spaces, creating the perfect setting for entertaining or everyday comfort. Downstairs, the fully self contained 2 bedroom legal suite provides for rental potential or added flexibility to suit your lifestyle. Situated in one of Kelowna’s fastest growing neighbourhoods, Kirschner Mountain offers a peaceful setting surrounded by nature, hiking trails, parks, and scenic views while remaining just minutes from schools, shopping, golf, and all essential amenities. A fantastic opportunity to own a nearly new home with premium finishes and versatile living options. (id:44056)
Property Details
Full Address:
2231 Lavetta Drive, Kelowna, British Columbia
Price:
$ 1,350,000
MLS Number:
10389119
List Date:
May 27th, 2026
Lot Size:
0.21 ac
Year Built:
2024
Taxes:
$ 8,874
Interior Features
Bedrooms:
6
Bathrooms:
6
Half Bedrooms:
1
Total Rooms:
Flooring:
Tile, Wood
Air Conditioning:
Central air conditioning
Heating:
Electric, See remarks
Fireplaces:
1
Fireplace Type:
Electric, Unknown
Basement:
Full
Building Features
Architectural Style:
Contemporary
Storeys:
2
Sewer:
Municipal sewage system
Water:
Irrigation District
Roof:
Asphalt shingle, Unknown
Exterior:
Stone
Garage:
Attached Garage, Additional Parking
Garage Spaces:
4
Security:
Smoke Detector Only
Ownership Type:
Freehold
Taxes:
$ 8,874
Floors
Finished Area:
3419 sq.ft.
Land
View:
City view, Lake view, Mountain view, Valley view, View (panoramic)
Join thousands of homebuyers using RealEstateGuide.com every month. Showcase your
listings, contact details, website, and social media with a professional REALTOR®
profile. Claim yours today!