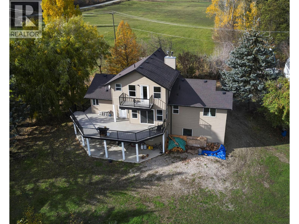
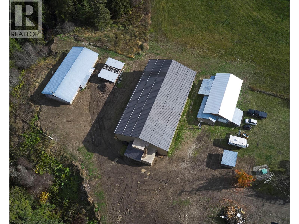
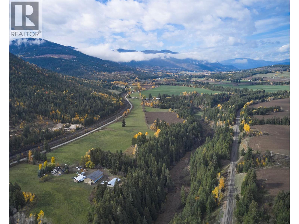
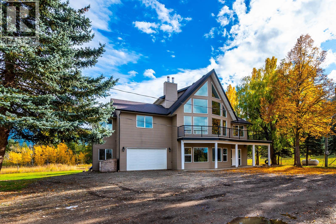
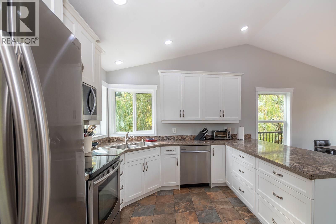
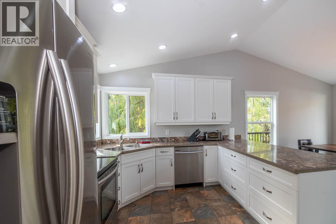
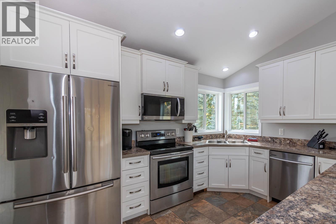
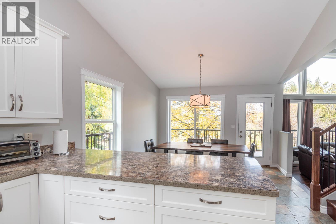
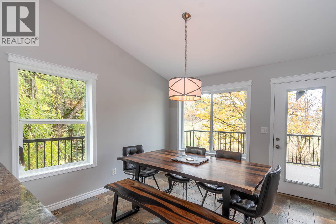
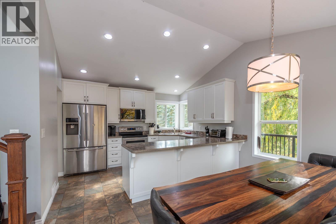
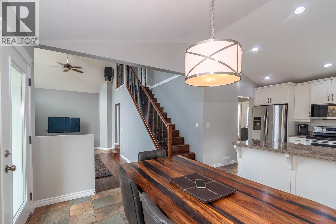
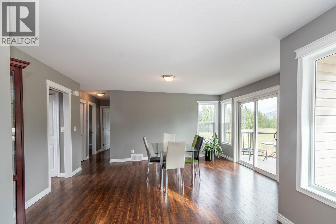
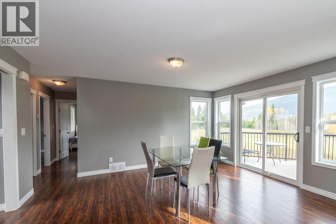
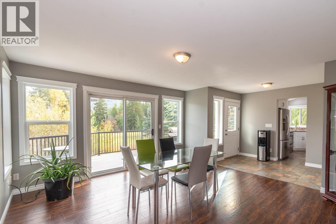
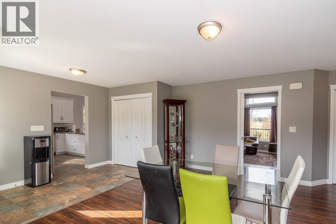
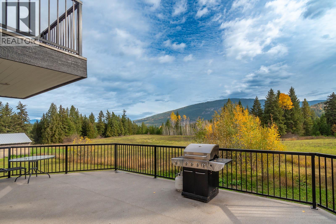
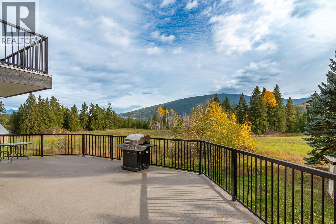
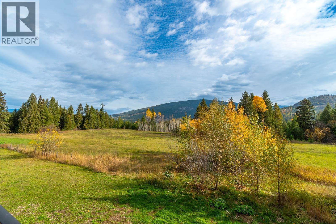
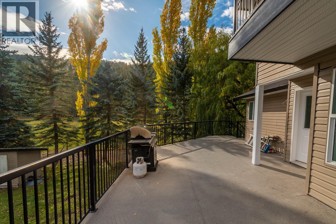
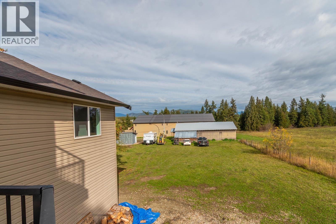
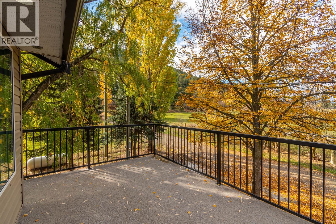
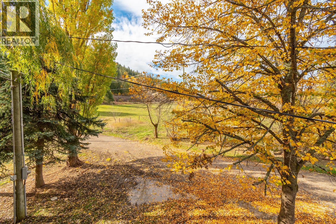
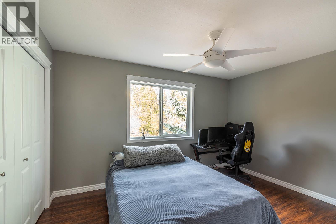
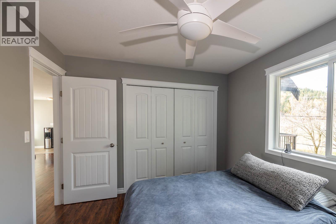
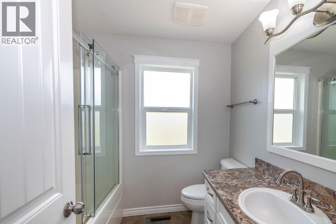
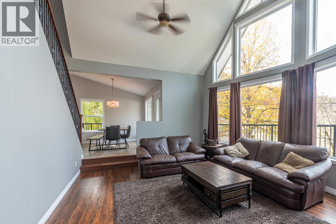
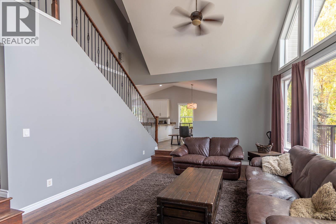
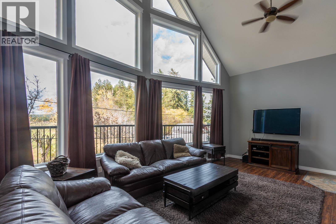
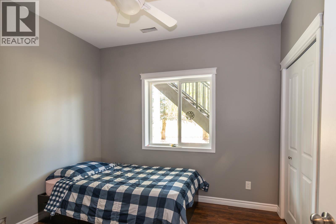
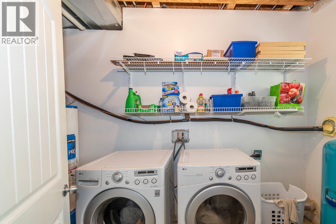
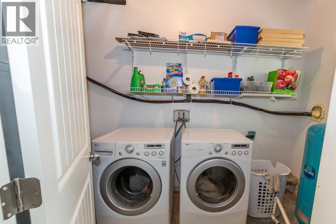
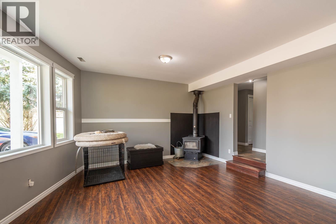
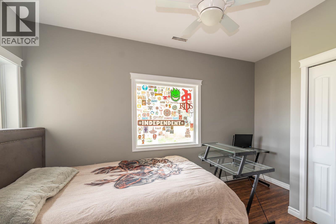
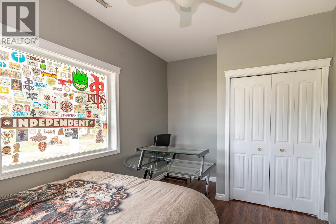
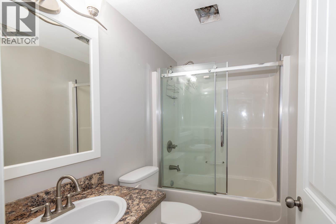
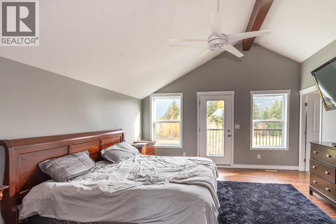
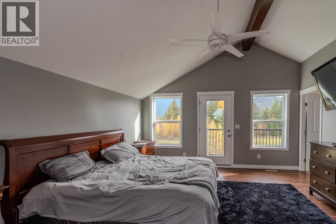
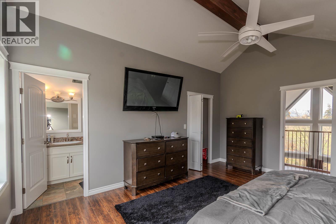
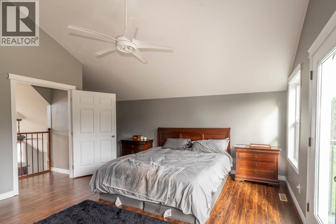
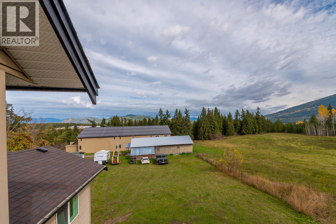
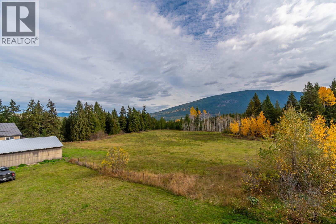
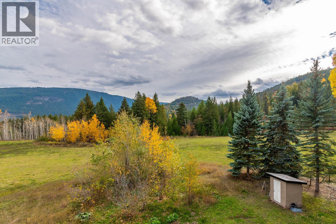
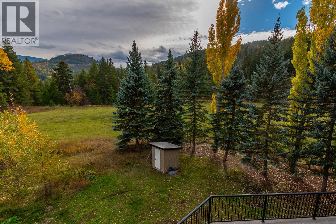
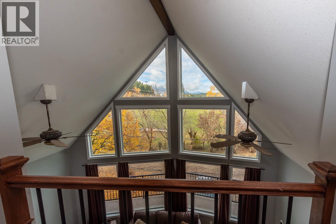
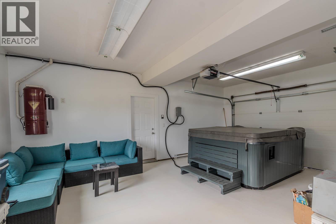
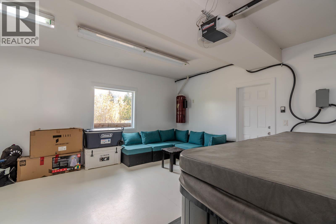
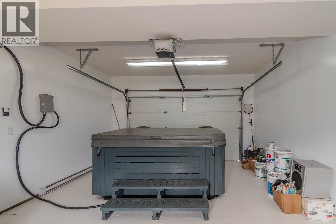
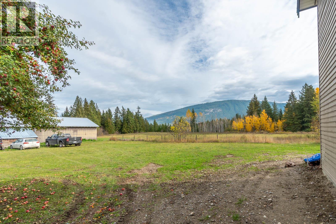
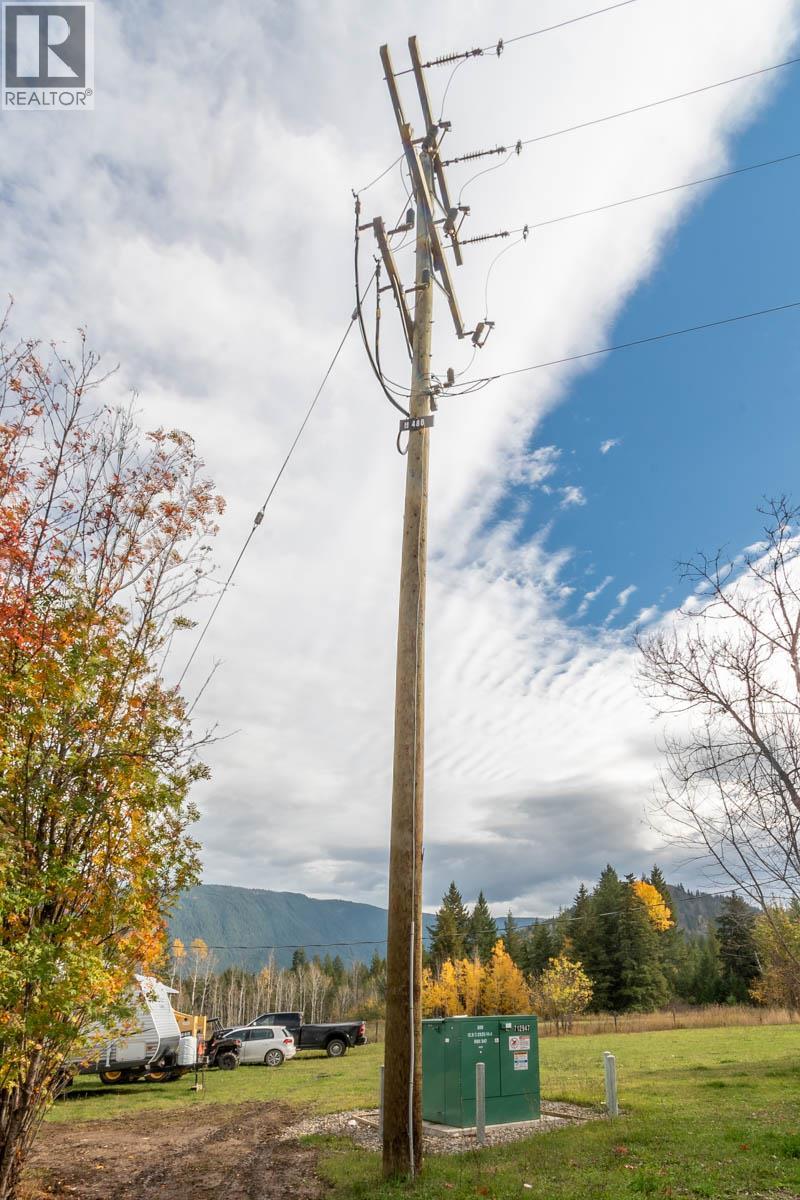
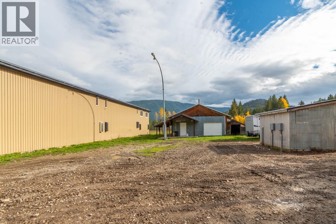
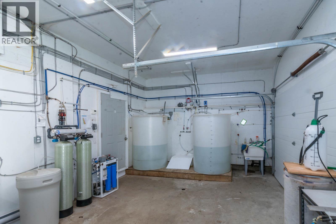
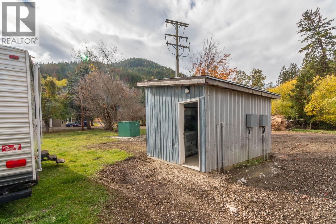
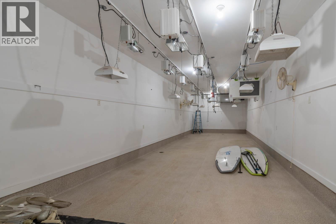
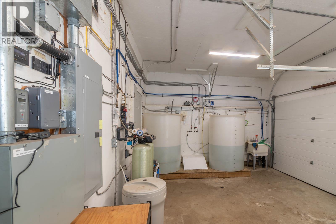
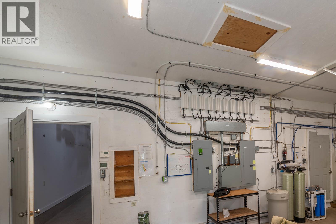
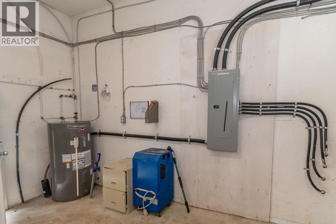
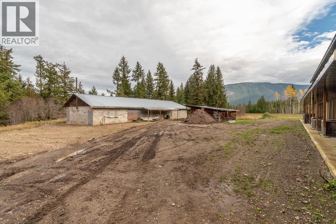
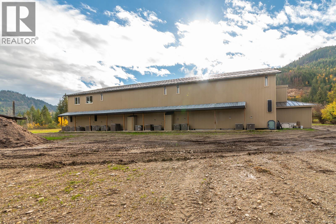
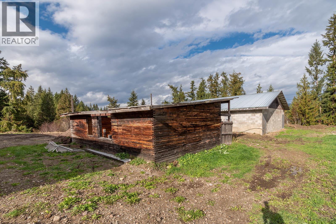
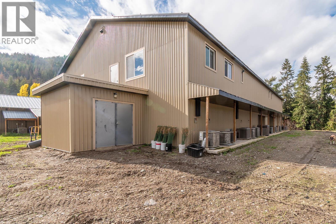
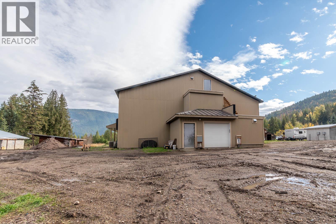
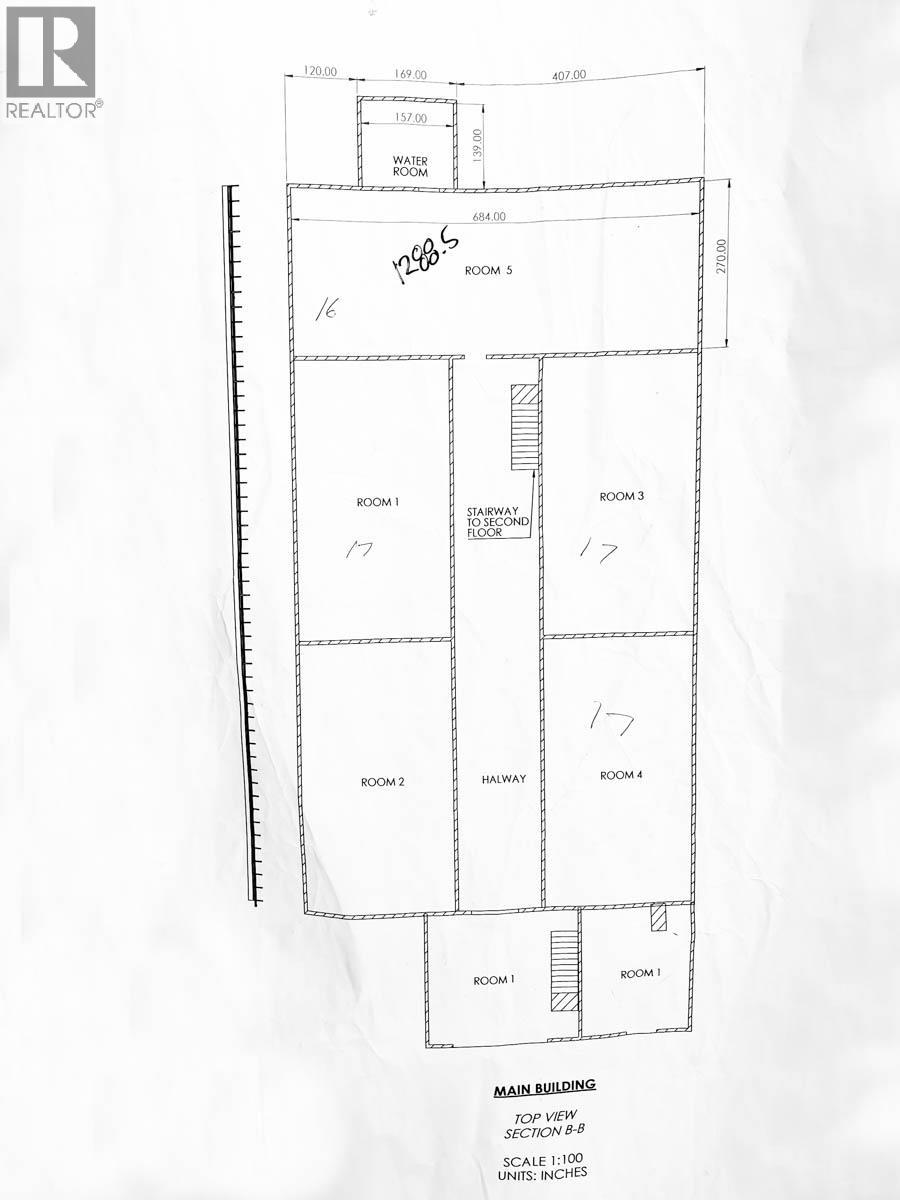
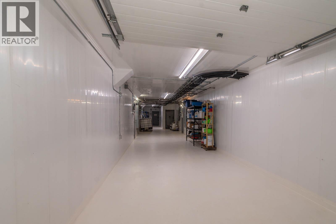
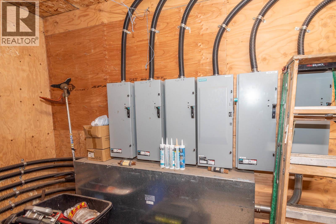
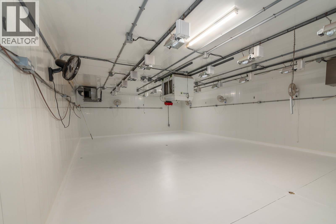
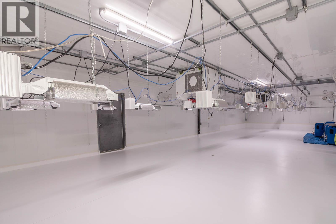
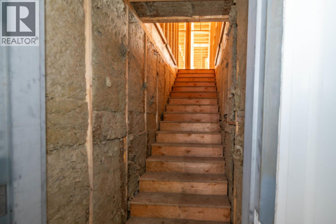
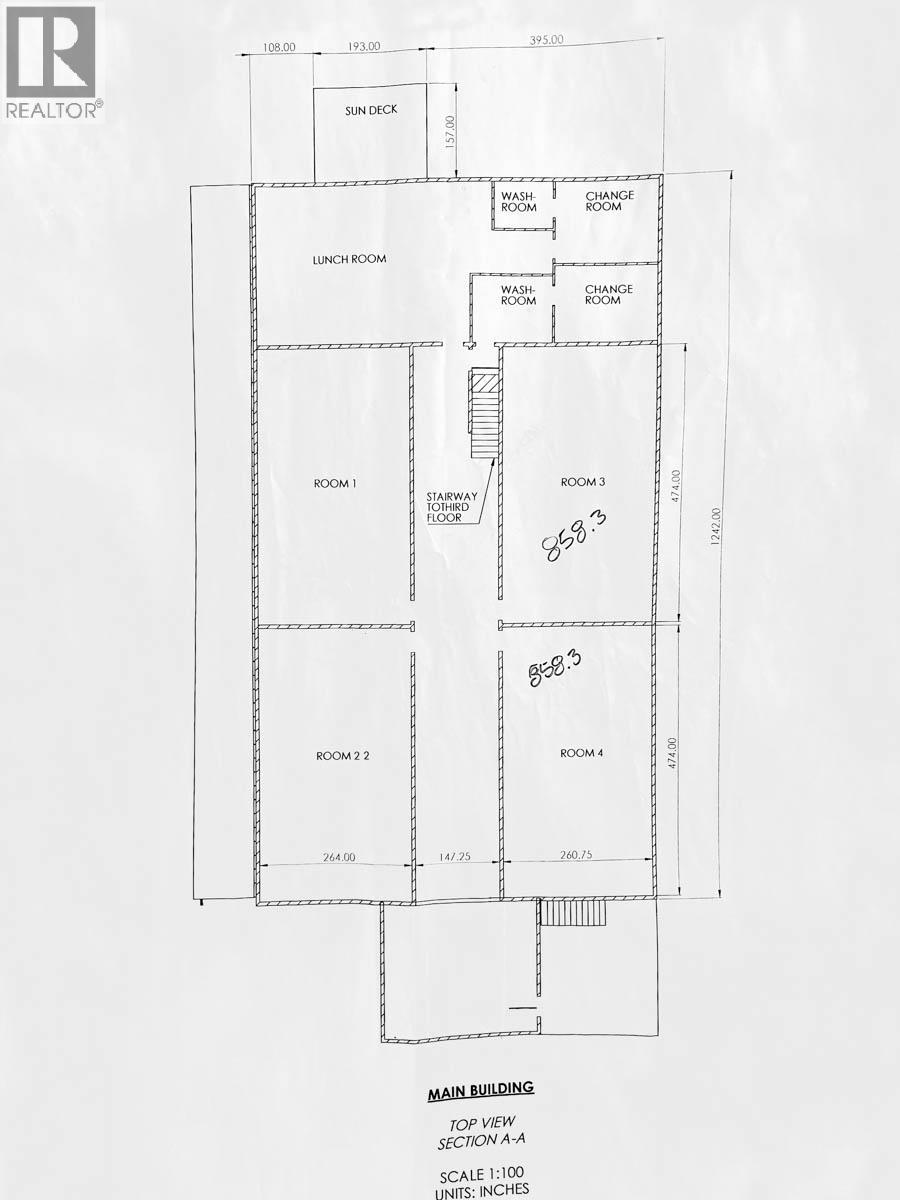
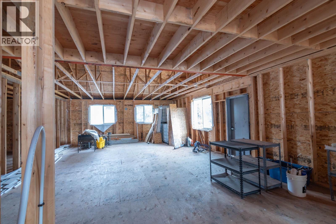
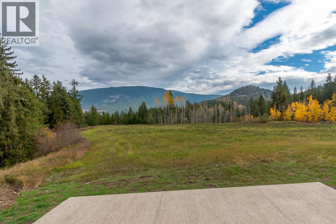
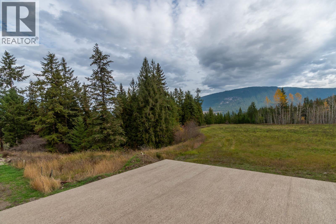
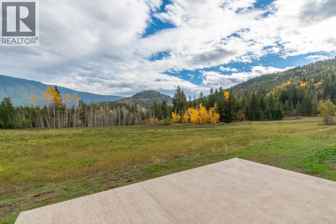
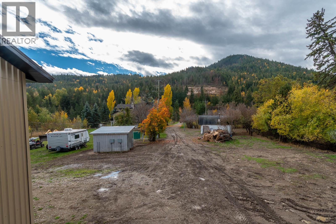
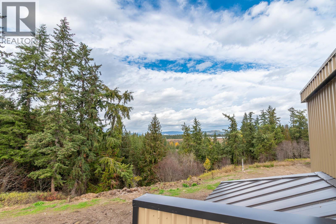
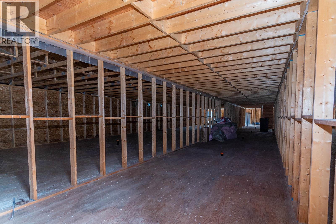
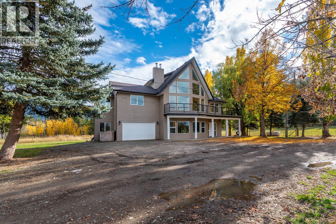
Rare opportunity! No detail overlooked in this state of the art horticulture facility. Built to Health Canada standards. Sitting on 77 acres with Broderick Creek flowing through the property, is the 6400 Sq ft main building (6400+ sq ft unfinished above, a roughed in unfinished 2 bedroom, 2 bathroom living quarter + extra rooms with A/C in) 3rd floor set up for storage, sundeck(no railings) on 2nd floor, 600 Volt, 600 Amp 3 Phase, 5 rooms designed specifically for growing. Two additional buildings. Main home boasts 5 bedrooms, 3 bathrooms. Bright white kitchen, 2 dining areas, sunken living room, tons of natural light and views spilling in from floor to ceiling vaulted windows. Enjoy relaxing on your wrap around deck with exceptional mountain views while looking over your lush property. Primary loft bedroom with private deck is a generous size offering full ensuite and w/i closet. Lower floor has living room, wood fireplace, 2 bedrooms, bath, laundry, & attached garage is currently setup with hot tub. Great water from the well on property! Ideal set up for growing vegetables or berries all year long! Being sold turnkey! Tons of space for parking, partially fenced property. Cattle ranch possibilities with 40+- acres in hay. Partially treed. All buildings are hooked up to 3 phase power and plumbed with running water. Brick building was originally a pig barn and converted. Bring your vision for this unique set up!!! Power upgrade to the property was over $200k (id:44056)
Property Details
Full Address:
2234 Tappen Notch Hill Road, Tappen, British Columbia
Price:
$ 2,750,000
MLS Number:
10345083
List Date:
August 11th, 2025
Lot Size:
77.37 ac
Year Built:
2010
Taxes:
$ 3,694
Interior Features
Bedrooms:
5
Bathrooms:
3
Total Rooms:
Appliances:
Washer, Refrigerator, Range - Electric, Dishwasher, Dryer
Flooring:
Hardwood, Ceramic Tile
Air Conditioning:
Central air conditioning
Heating:
Stove, Forced air, See remarks, Wood
Fireplaces:
1
Fireplace Type:
Free Standing Metal
Building Features
Storeys:
1
Sewer:
Septic tank
Water:
Well
Roof:
Asphalt shingle, Unknown
Exterior:
Vinyl siding
Garage:
Attached Garage, See Remarks, Additional Parking
Garage Spaces:
12
Ownership Type:
Freehold
Taxes:
$ 3,694
Floors
Finished Area:
2754 sq.ft.
Land
View:
Mountain view
Lot Size:
77.37 ac
Lot Features:
Irregular lot size
Water Frontage Type:
Waterfront on stream
Neighbourhood Features
Ratings
Commercial Info
Neighbourhood Details
Location
Mortgage Calculator
powered by
Stuart SpanierPersonal Real Estate CorporationReal Broker B.C. Ltd
Join thousands of homebuyers using RealEstateGuide.com every month. Showcase your
listings, contact details, website, and social media with a professional REALTOR®
profile. Claim yours today!