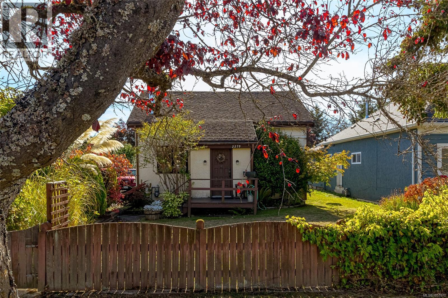
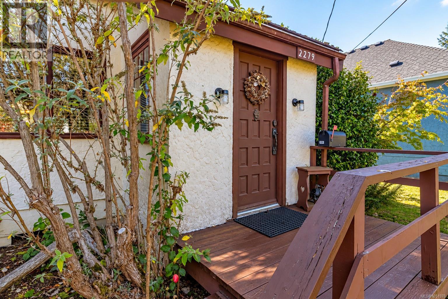
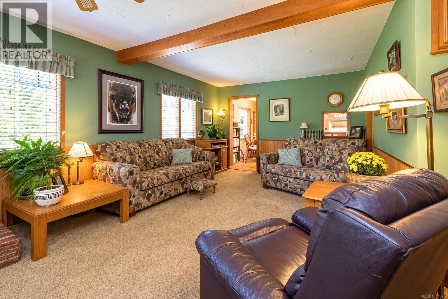
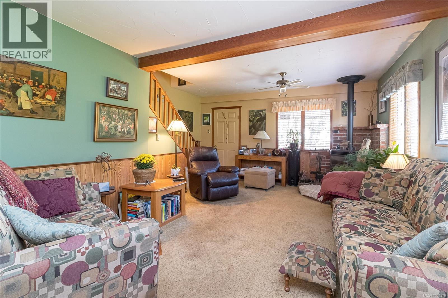
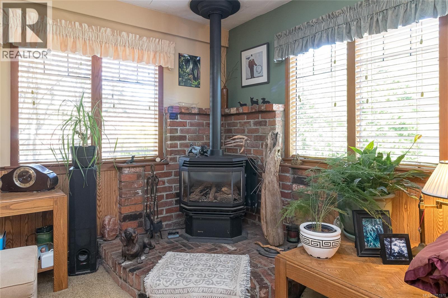
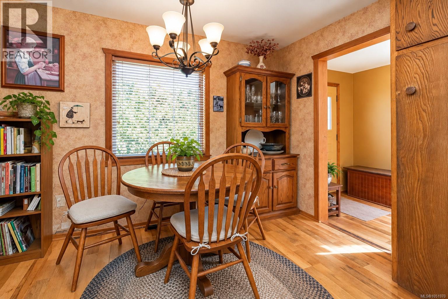
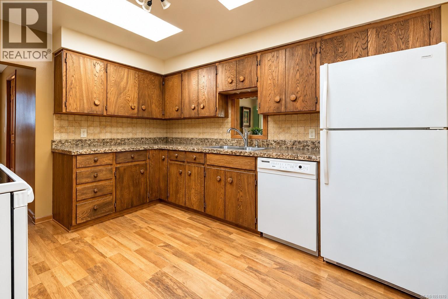
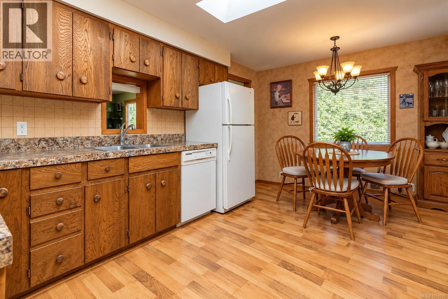
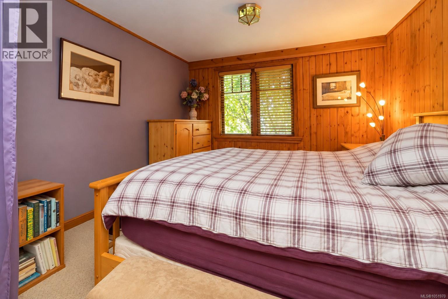
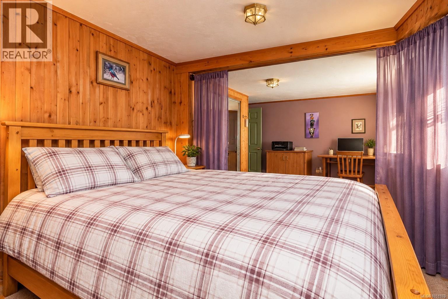
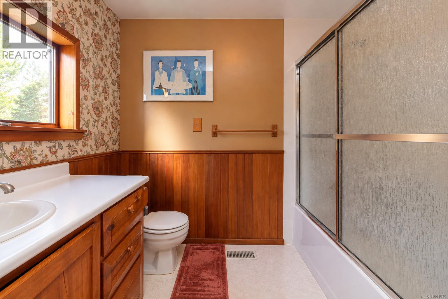
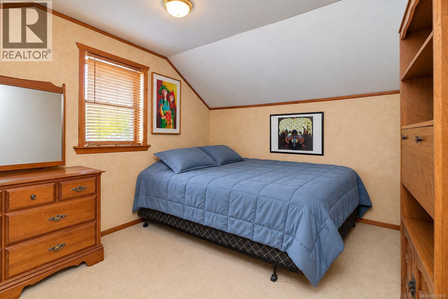
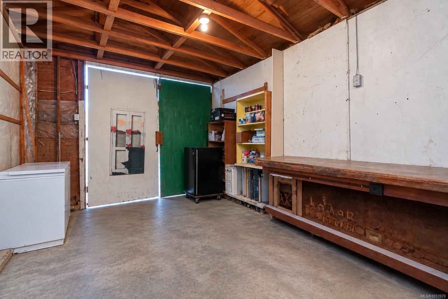
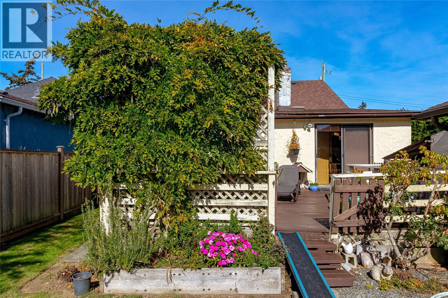
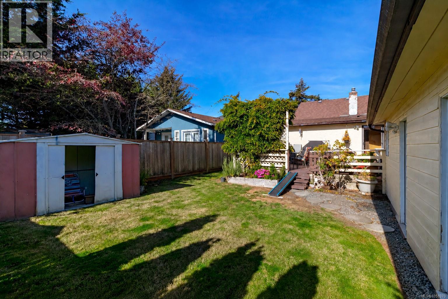
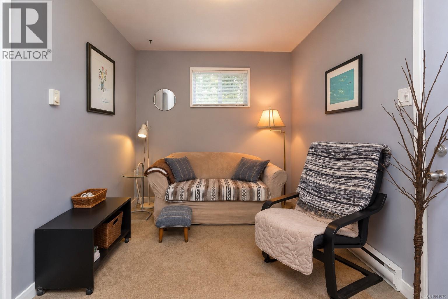
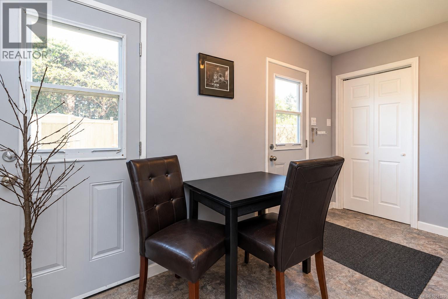
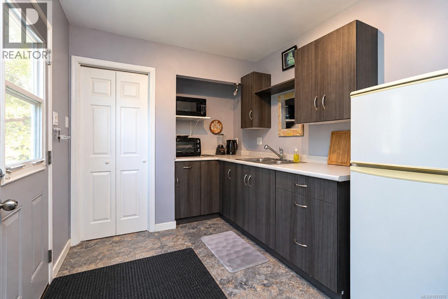
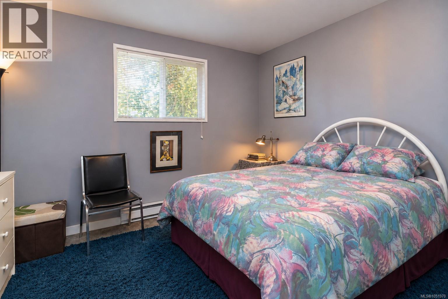
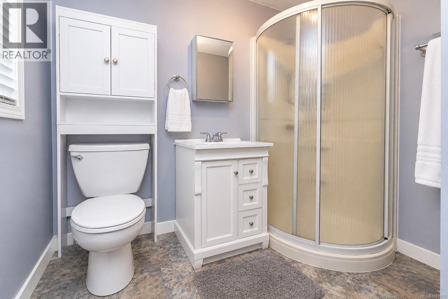
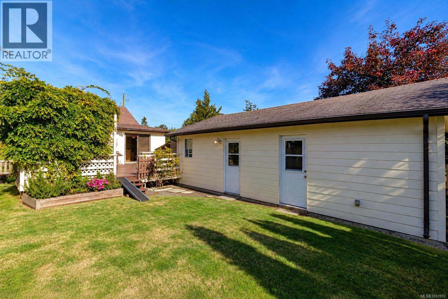
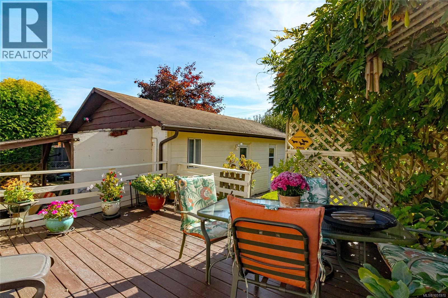
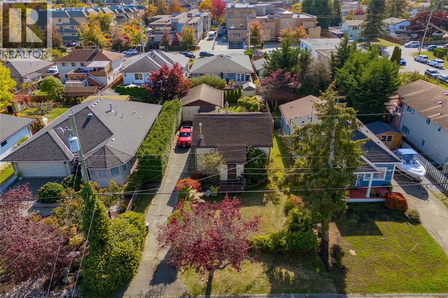
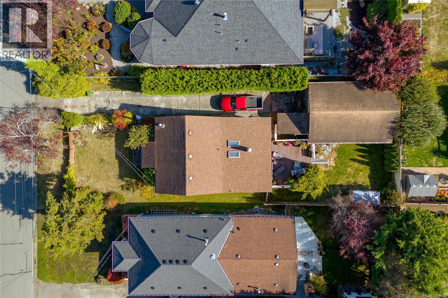
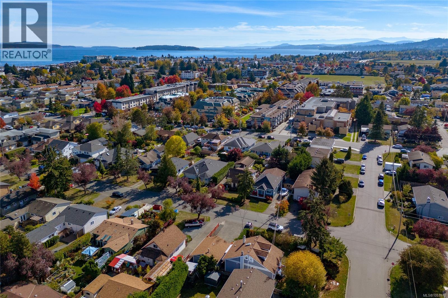
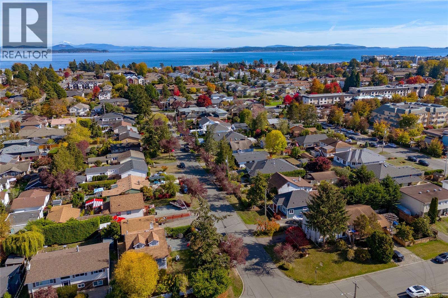
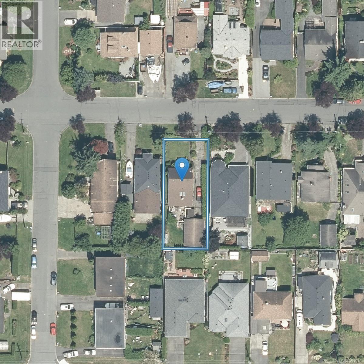
Opportunity Knocks in Sidney by the Sea! Well loved & enjoyed by its owner for 30 years, this property is now ready for its next chapter! Tucked into one of Sidney's most sought-after residential neighbourhoods, this home sits on a generous, level & sun-filled 6,150 sq. ft. lot, offering a wonderful opportunity for someone with vision looking to roll up their sleeves, add some sweat equity & make it their own. The main home features 3 BRs, 1 BA, a spacious kitchen with an adjoining eating area & even comes with the added bonus of an indoor sauna! An expansive outdoor deck provides plenty of room for summer BBQs, entertaining family & friends, or simply relaxing in the sunshine. The level property offers space for gardening, outdoor enjoyment & the opportunity to create your own backyard retreat. Two rare extras make this property particularly appealing are a detached single-car garage/workshop which offers room for hobbies, projects & storage, while the separate, self-contained 1 BR cottage opens the door to so many possibilities. Ideal for extended family, a private space for guests, potential rental income as a mortgage helper or even an Airbnb opportunity, subject to applicable regulations. The generous lot & current residential zoning also invite buyers to explore future possibilities. Best of all is the location! Enjoy an easy, level walk to everything that makes Sidney by the Sea such a special place to call home. Charming downtown shops, cafés, restaurants, local markets, beautiful waterfront walkways, beaches, parks & everyday amenities are all close at hand. Victoria International Airport, BC Ferries & the many attractions of the Saanich Peninsula are just minutes away. Bring your ideas, embrace the possibilities & re-imagine what comes next! Proudly Presented By Ann Watley, Personal Real Estate Corporation, Pemberton Holmes Real Estate. (id:44056)

Property Details

Full Address:
2279 Bradford Ave, Sidney, British Columbia
Price:
$ 889,000
MLS Number:
1051970
List Date:
October 14th, 2026
Year Built:
1901
Taxes:
$ 4,310

Interior Features

Bedrooms:
3
Bathrooms:
2
Total Rooms:
Other
Bedroom
12 x 11 feet
Kitchen
11 x 8 feet
Living room
8 x 11 feet
Main level
Porch
5 x 8 feet
Second level
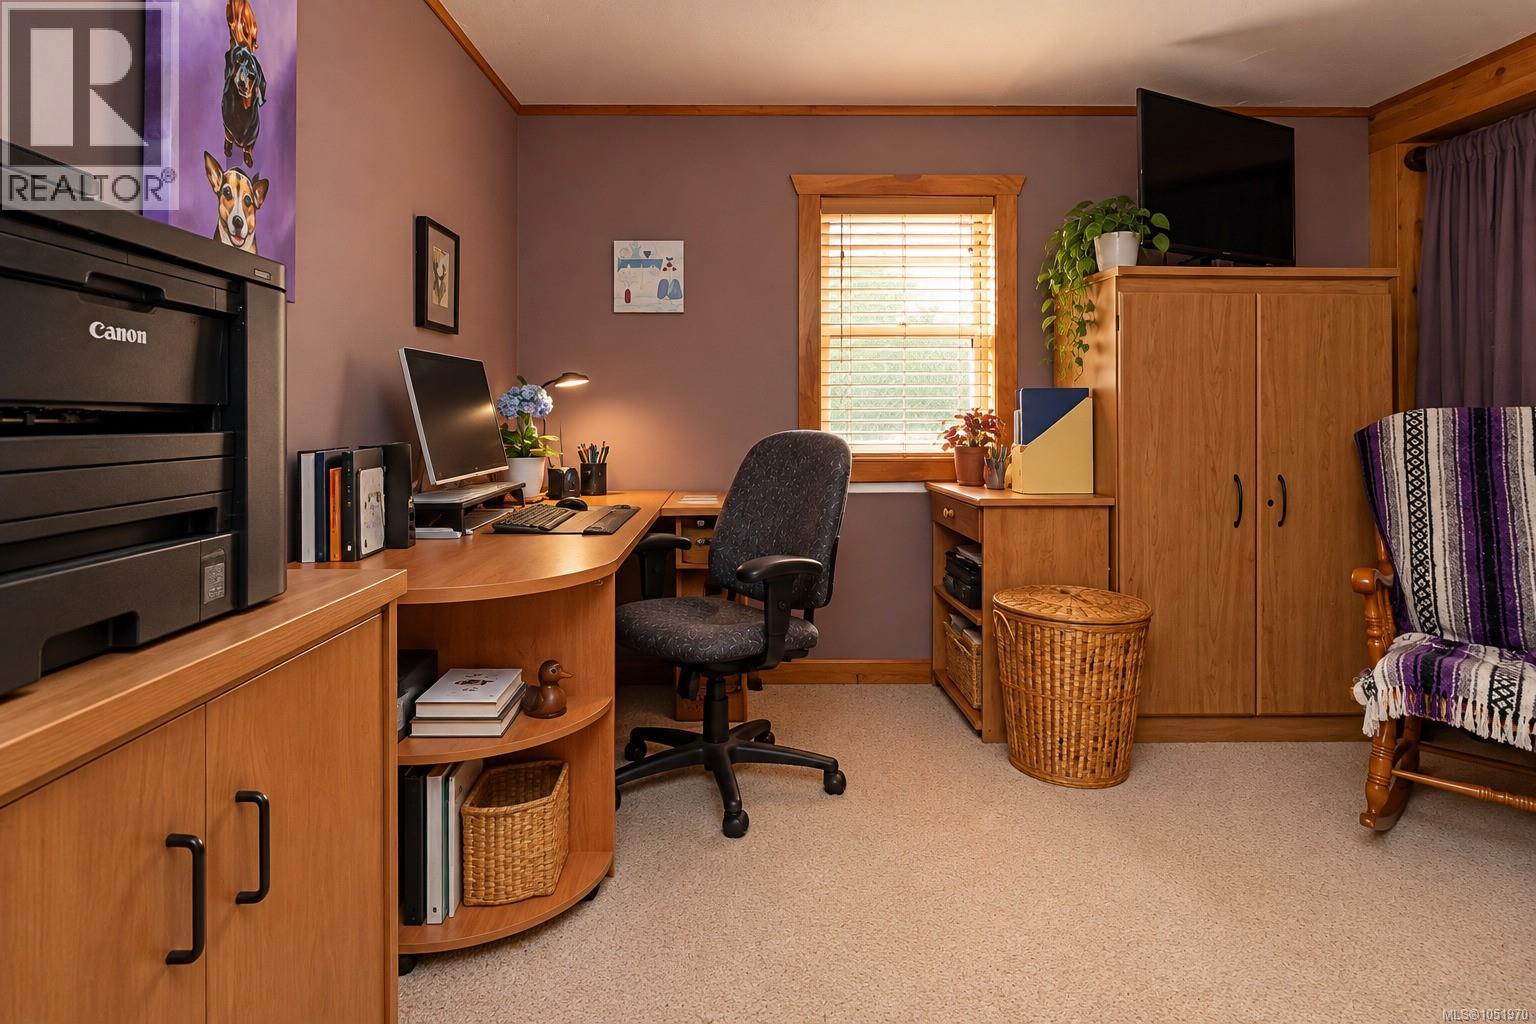
Bedroom
12 x 10 feet
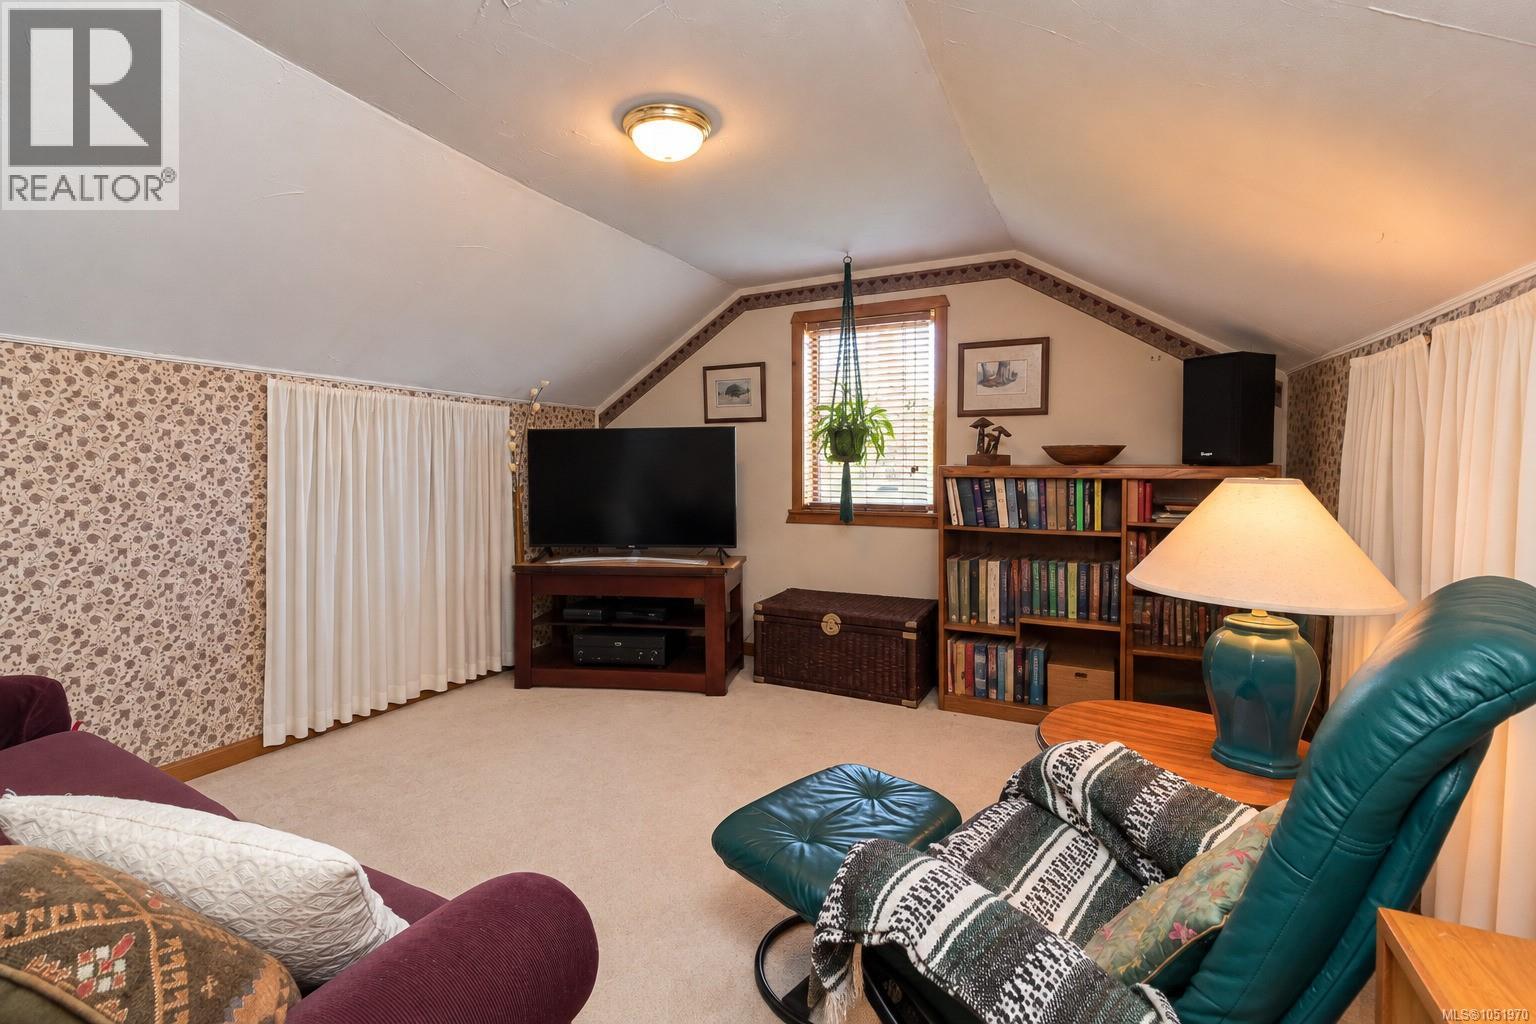
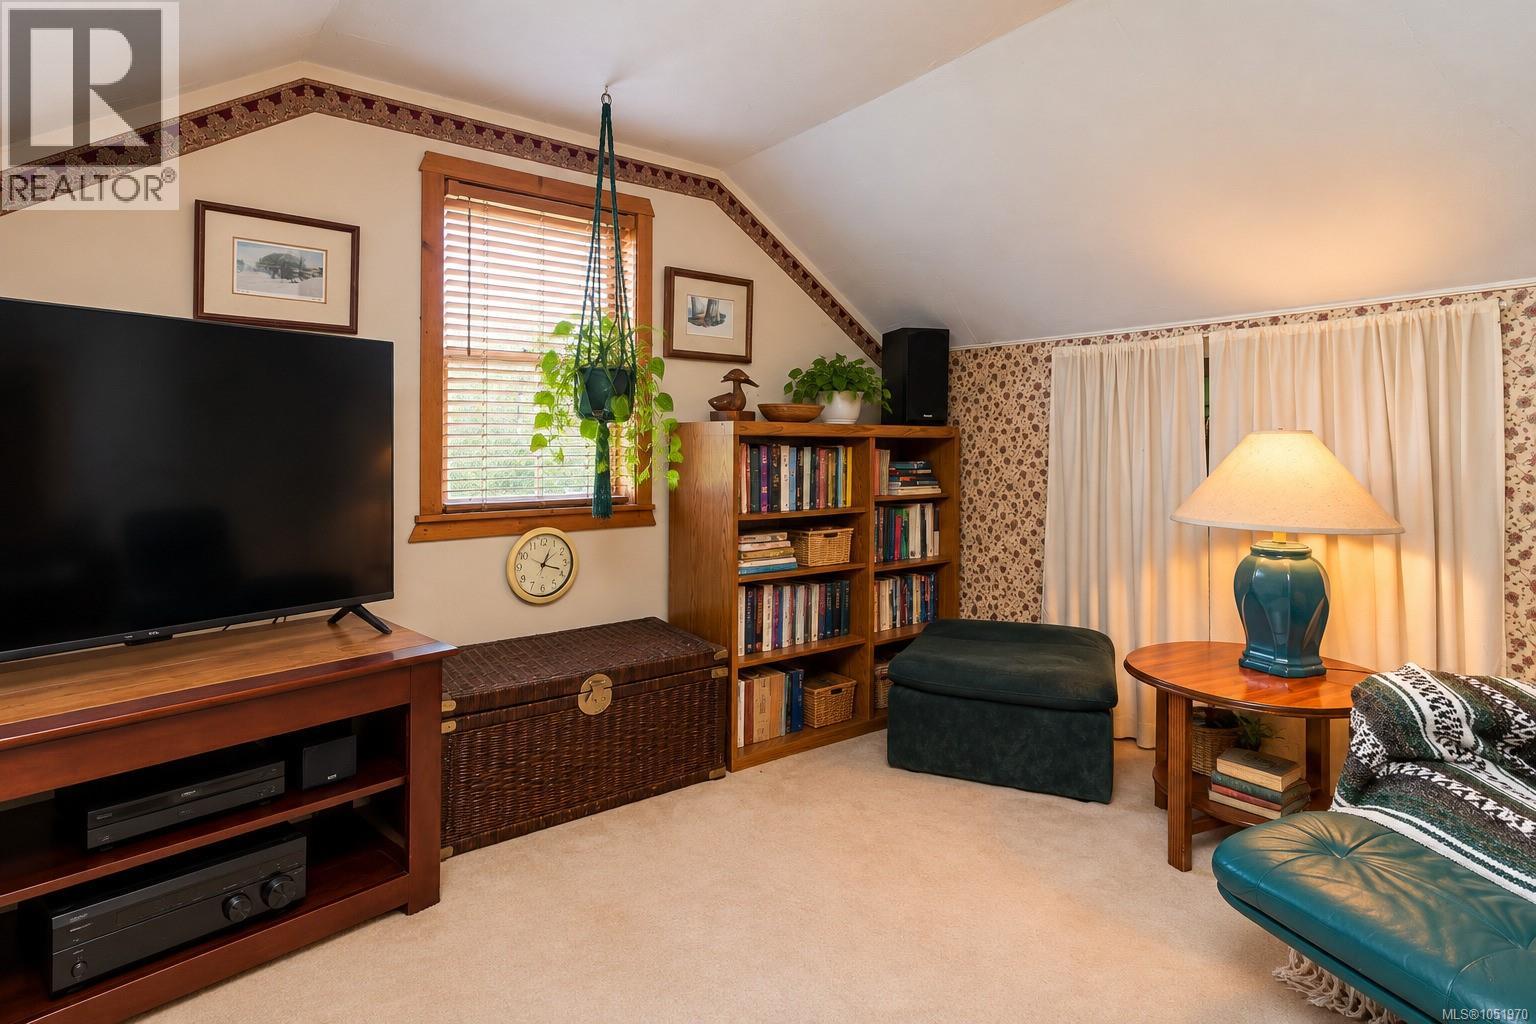
Family room
12 x 12 feet
Main level
Primary Bedroom
11 x 10 feet
Sauna
6 x 4 feet
Storage
7 x 6 feet
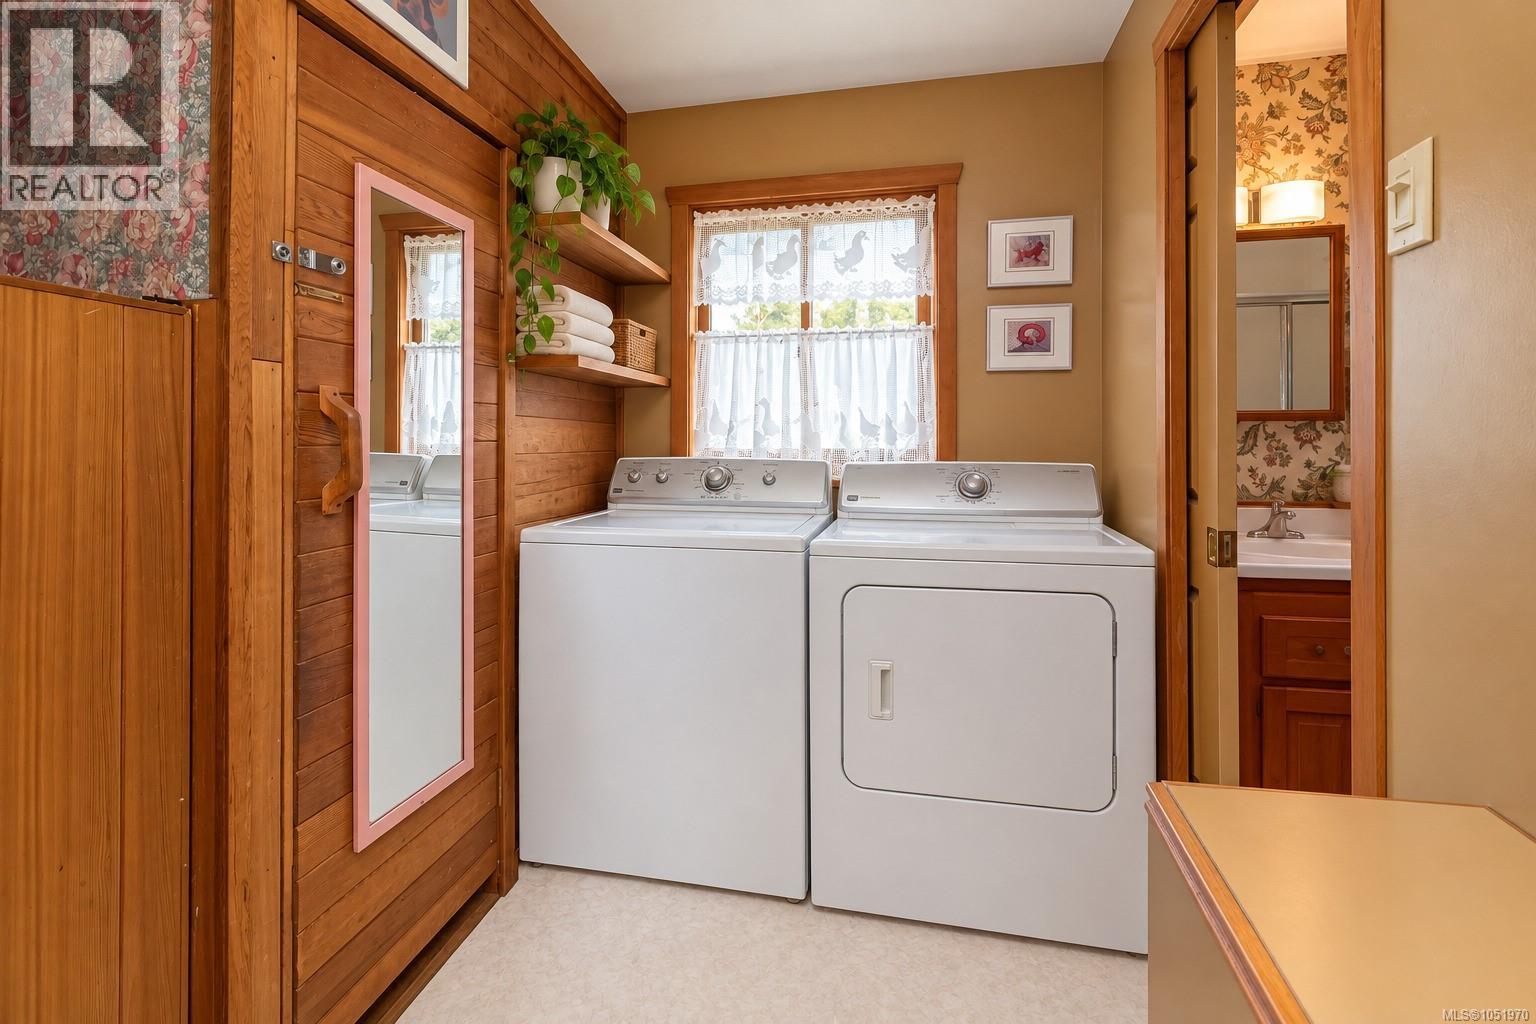
Laundry room
5 x 9 feet
Kitchen
10 x 13 feet
Dining room
12 x 6 feet
Living room
21 x 12 feet
Entrance
6 x 7 feet
Air Conditioning:
Fully air conditioned
Heating:
Forced air, Oil
Fireplaces:
1

Building Features

Zoning:
Residential
Garage:
Garage
Ownership Type:
Freehold
Taxes:
$ 4,310

Floors

Finished Area:
1872 sq.ft.

Land

Lot Features:
Curb & gutter

Neighbourhood Features

Ratings

Commercial Info

Neighbourhood Details

Location

Mortgage Calculator

powered by Ratehub.ca

ATTENTION REALTORS®

Claim your
Realtor® Profile

Join thousands of homebuyers using RealEstateGuide.com every month. Showcase your listings, contact details, website, and social media with a professional REALTOR® profile. Claim yours today!

Get started in less than 2 minutes.

  • Featured on RealEstateGuide.com
  • Reach buyers and sellers across BC
  • Professional REALTOR® profile
  • Upgrade anytime with print & digital advertising
CHOOSE YOUR PROFILE PACKAGE
Copyright © Real Estate Guide 2026 | Legal | Sitemap
Area Modal Trigger
X