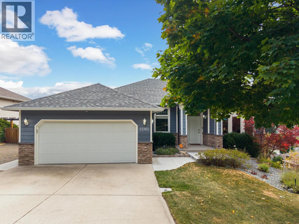
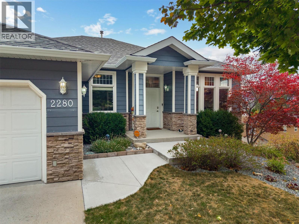
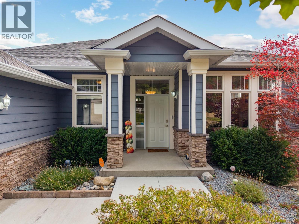
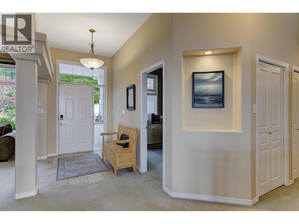
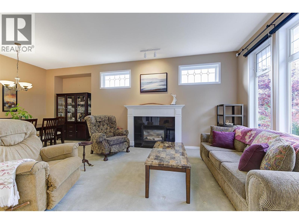
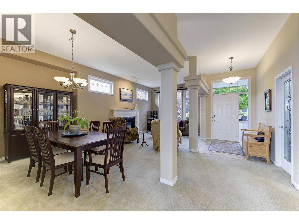
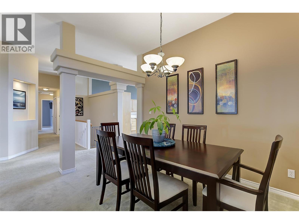
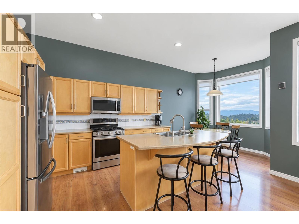
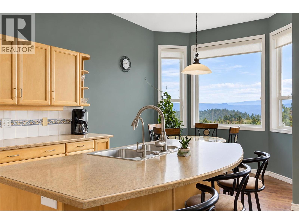
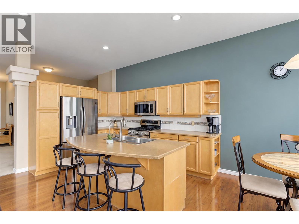
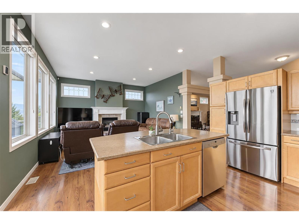
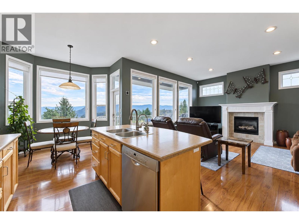
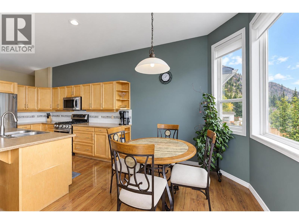
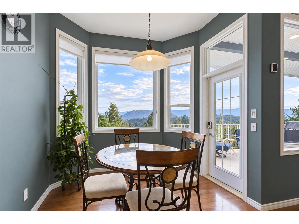
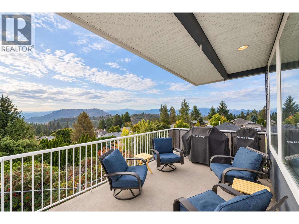
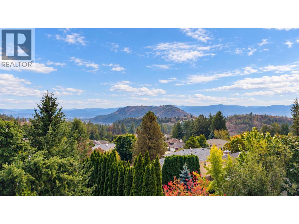
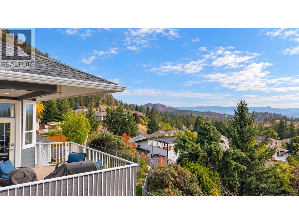
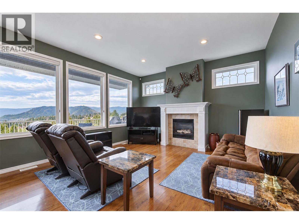
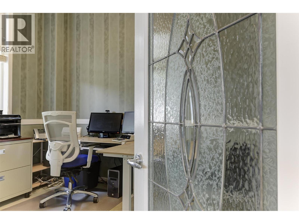
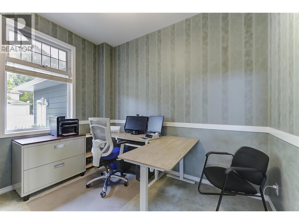
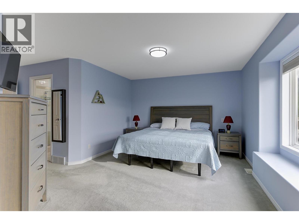
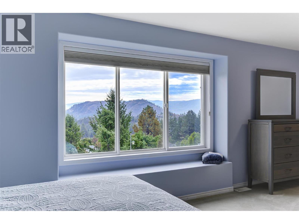
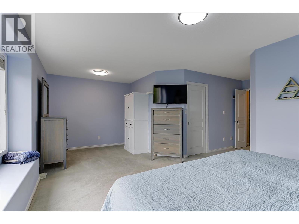
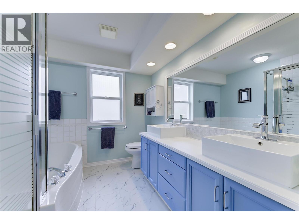
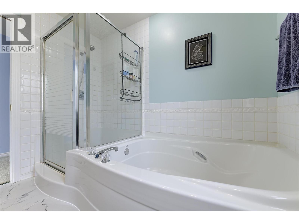
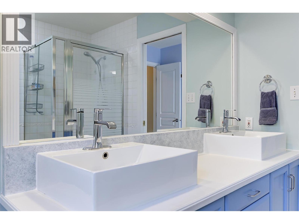
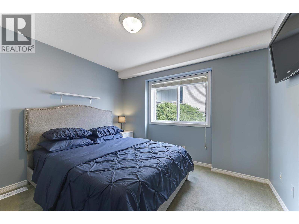
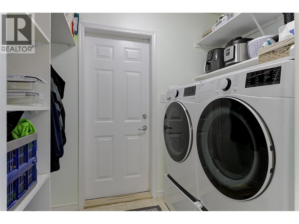
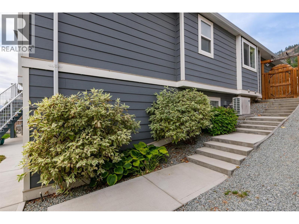
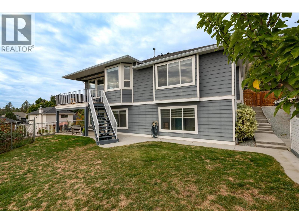
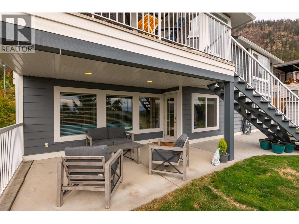
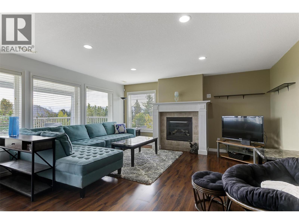
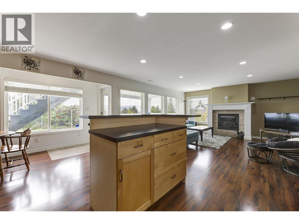
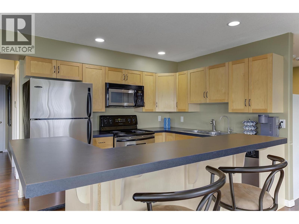
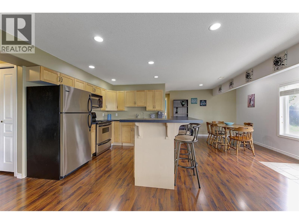
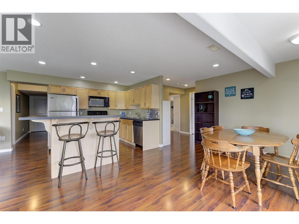
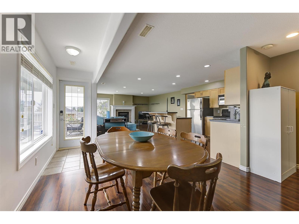
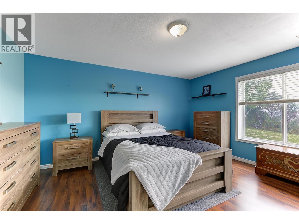
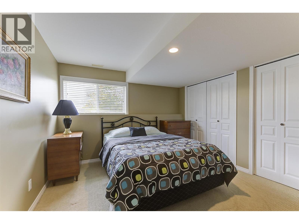
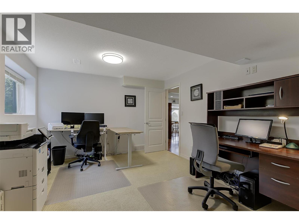
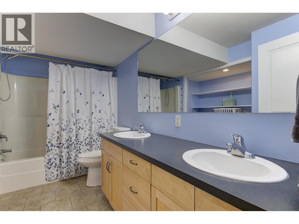
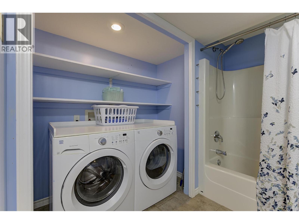
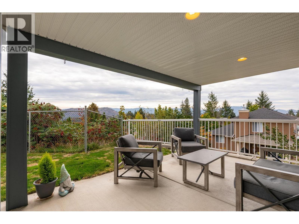
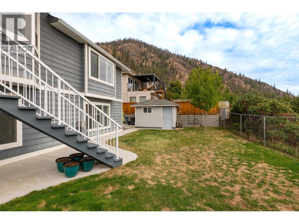
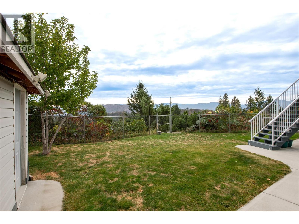
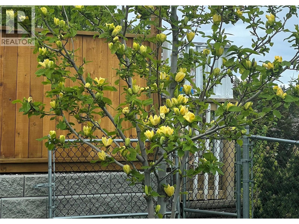
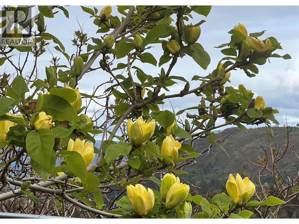
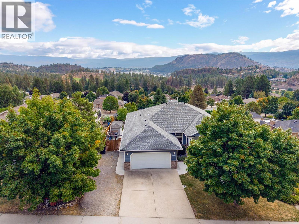
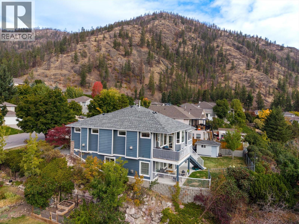
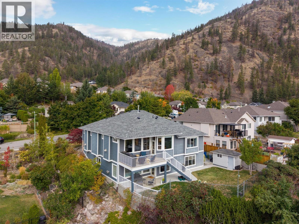
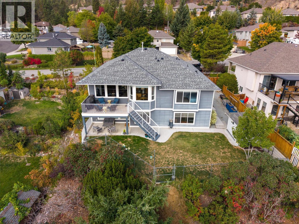
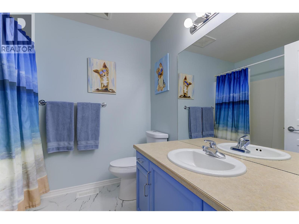
Welcome to this warm and inviting five-bedroom plus den walkout rancher in the desirable Shannon Lake neighbourhood. Enjoy beautiful valleyviews toward Grizzli Winery from the spacious, partially covered deck. The main level offers a kitchen with an island, stainless steel appliancesincluding a gas stove, and a breakfast nook that opens to the family room with a gas fireplace. A separate living room, also with a gas fireplace,connects to the formal dining area. The primary bedroom features views, an ensuite with dual vanities and a walk-in closet. A second bedroom,den and laundry room with access to the double garage complete this level. The walkout lower level features a self-contained three-bedroom in-law suite, ideal for extended family, with its own private entrance, a bathroom with dual vanities and laundry. A newly added concrete walkwayalong the side of the house provides easy access to the suite. The suite also opens to a covered patio and the fully fenced backyard, where agarden shed offers handy extra storage. RV parking is also available for your trailer or toys. Recent updates include a new roof (2025), furnaceand air conditioning (2026), hot water tank (2023), PEX plumbing, and appliances replaced within the past five years. Golf, a dog park andeveryday amenities are just minutes away. (id:44056)

Property Details

Full Address:
2280 Shannon Hills Drive, West Kelowna, British Columbia
Price:
$ 1,090,000
MLS Number:
10403891
List Date:
October 16th, 2026
Lot Size:
0.22 ac
Year Built:
1999
Taxes:
$ 5,794

Interior Features

Bedrooms:
5
Bathrooms:
3
Total Rooms:
Flooring:
Carpeted, Ceramic Tile
Air Conditioning:
Central air conditioning
Heating:
See remarks
Fireplaces:
3
Fireplace Type:
Gas, Unknown

Building Features

Architectural Style:
Ranch
Storeys:
2
Sewer:
Municipal sewage system
Water:
Municipal water
Roof:
Asphalt shingle, Unknown
Garage:
Attached Garage, RV
Garage Spaces:
4
Ownership Type:
Freehold
Taxes:
$ 5,794

Floors

Finished Area:
3680 sq.ft.

Land

View:
Mountain view, Valley view, View (panoramic)
Lot Size:
0.22 ac
Lot Features:
Central island

Neighbourhood Features

Ratings

Commercial Info

Neighbourhood Details

Location

Mortgage Calculator

powered by Ratehub.ca
Is this your listing?Advertise With Us!

ATTENTION REALTORS®

Claim your
Realtor® Profile

Join thousands of homebuyers using RealEstateGuide.com every month. Showcase your listings, contact details, website, and social media with a professional REALTOR® profile. Claim yours today!

Get started in less than 2 minutes.

  • Featured on RealEstateGuide.com
  • Reach buyers and sellers across BC
  • Professional REALTOR® profile
  • Upgrade anytime with print & digital advertising
CHOOSE YOUR PROFILE PACKAGE
Copyright © Real Estate Guide 2026 | Legal | Sitemap
Area Modal Trigger
X