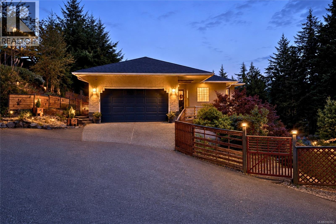
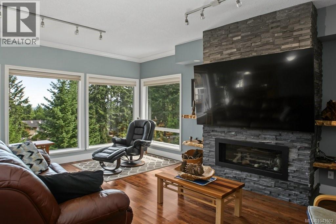
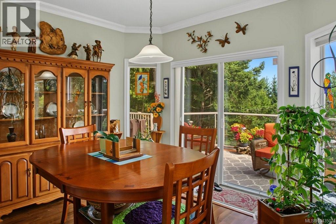
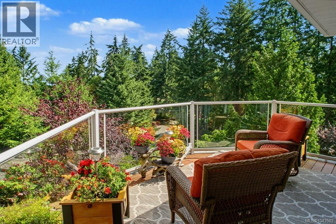
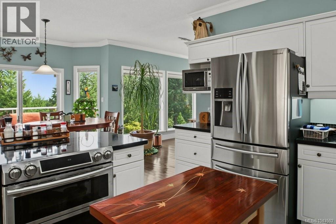
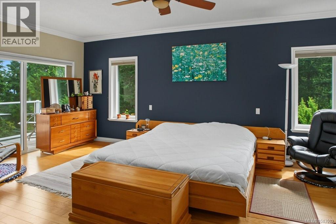
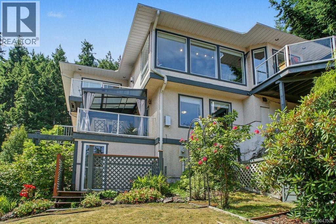
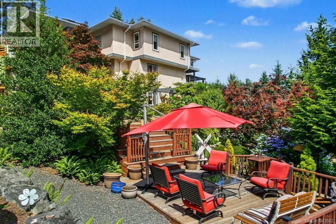
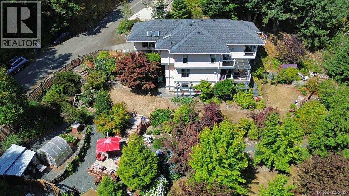
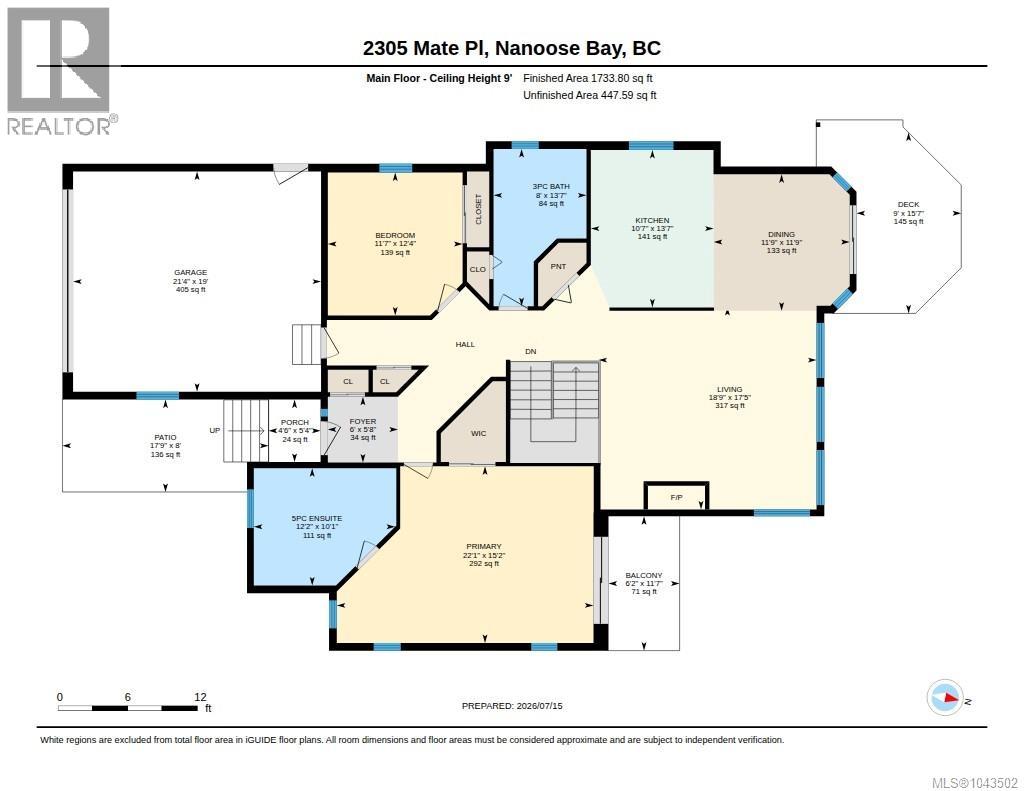
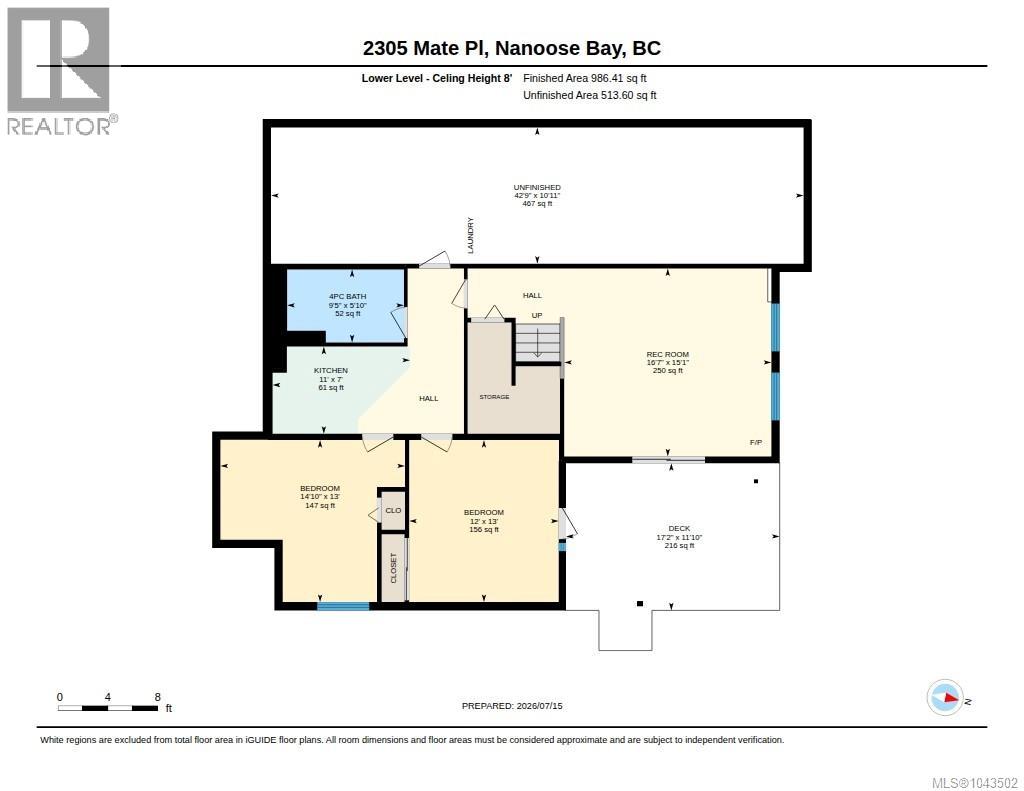
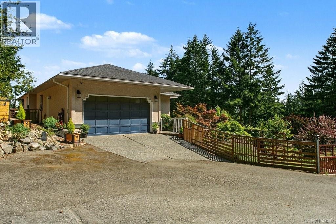
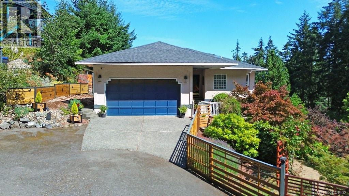
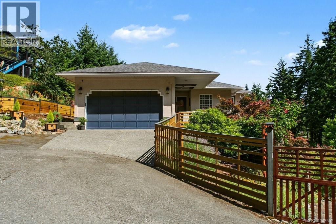
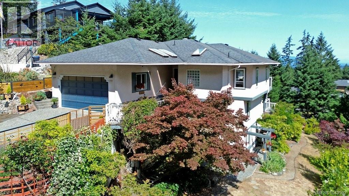
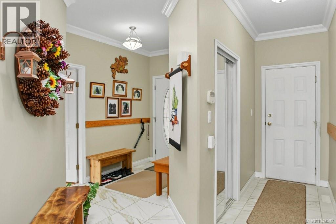
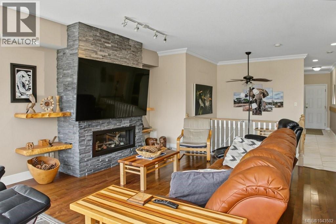
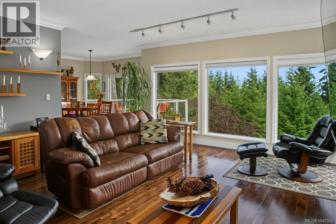
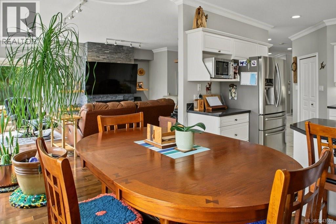
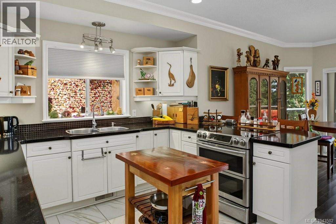
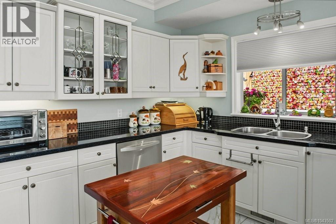
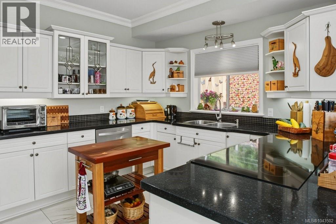
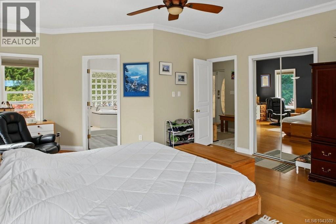
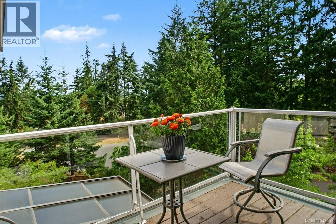
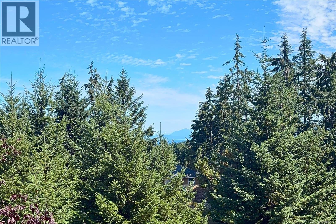
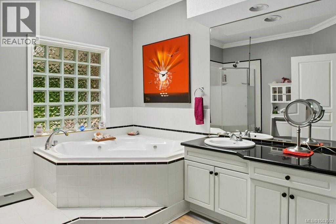
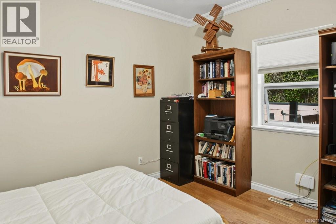
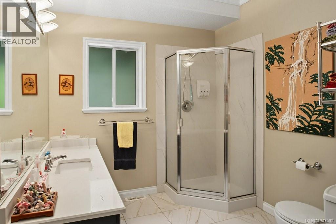
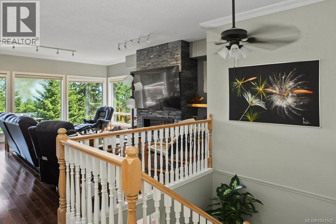
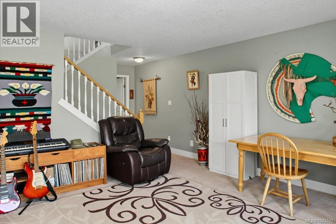
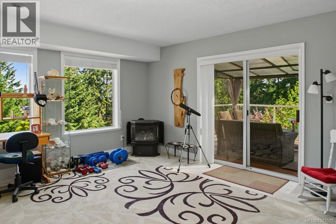
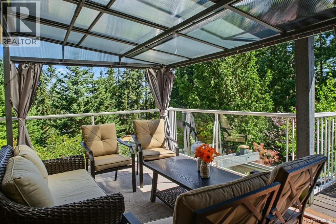
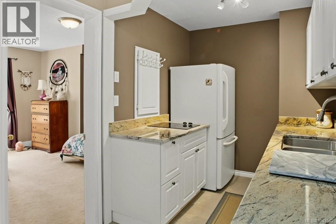
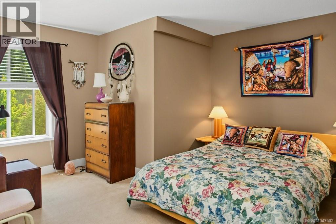
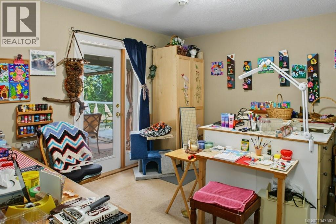
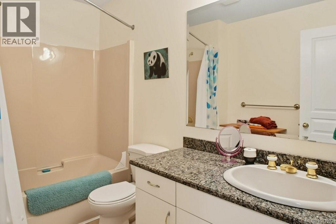
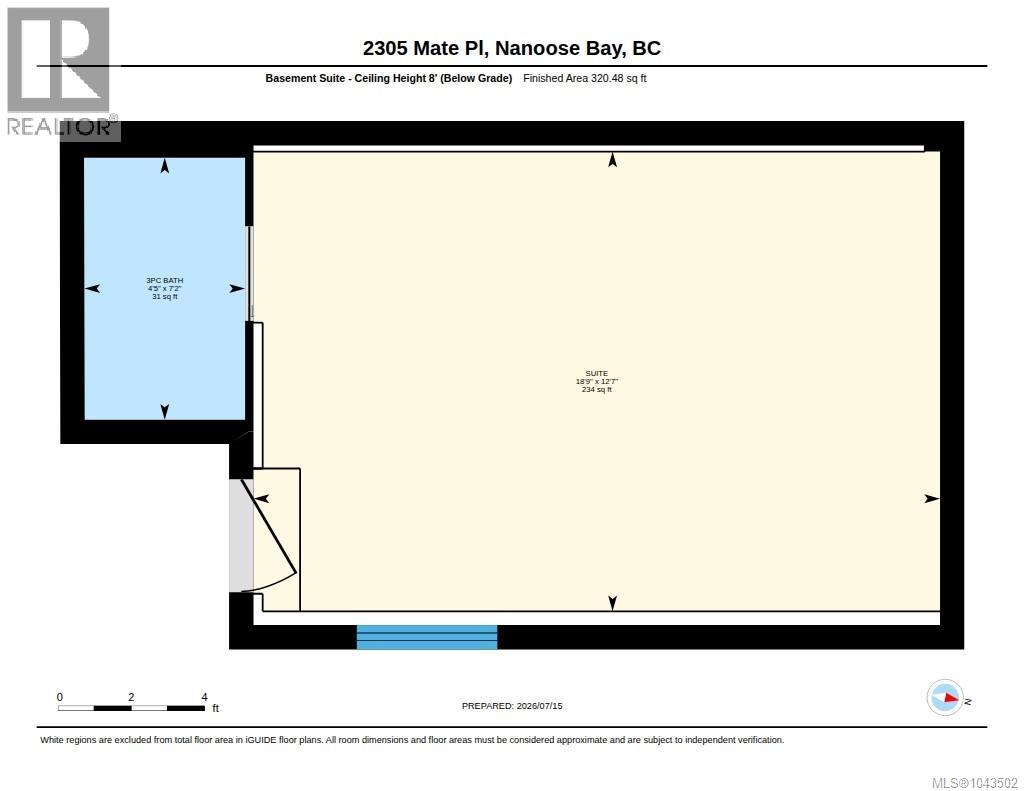
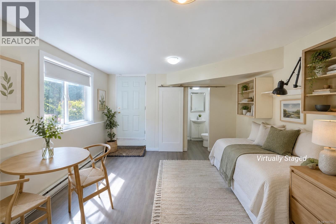
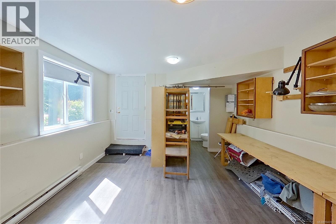
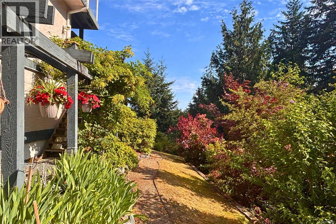
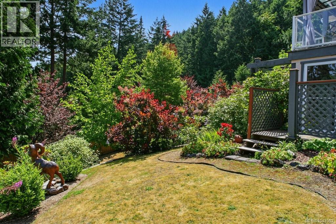
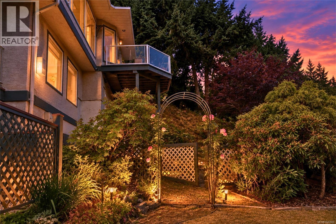
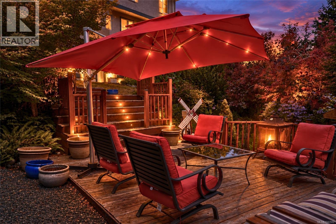
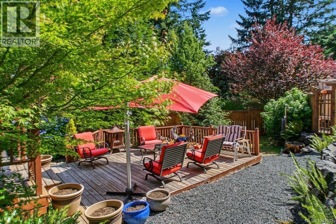
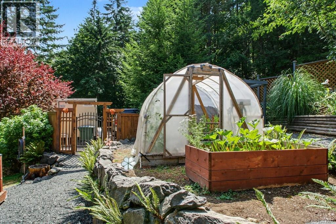
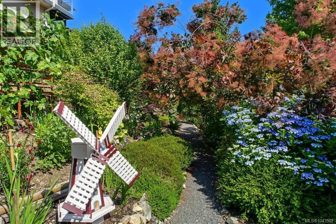
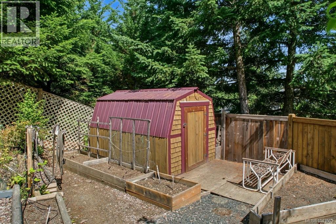
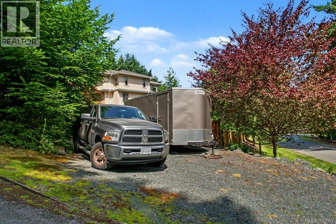
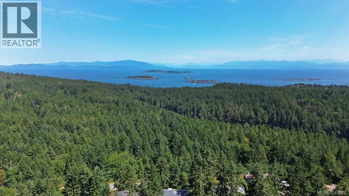
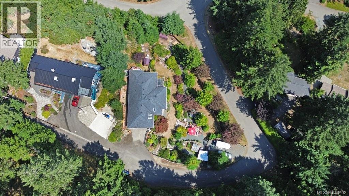
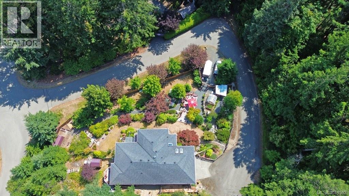
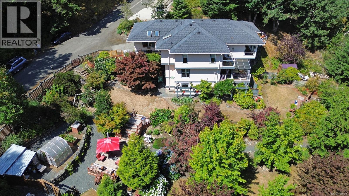
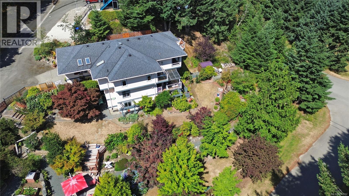
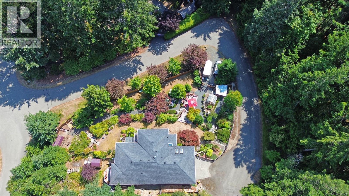
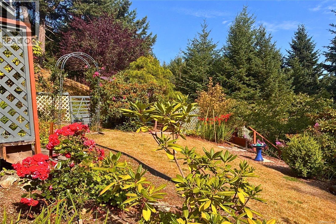
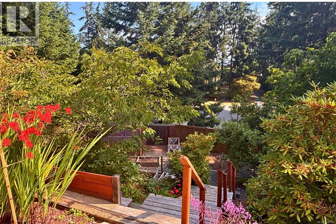
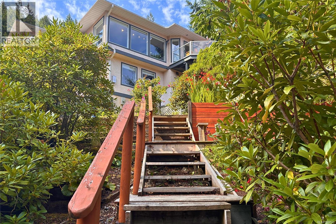
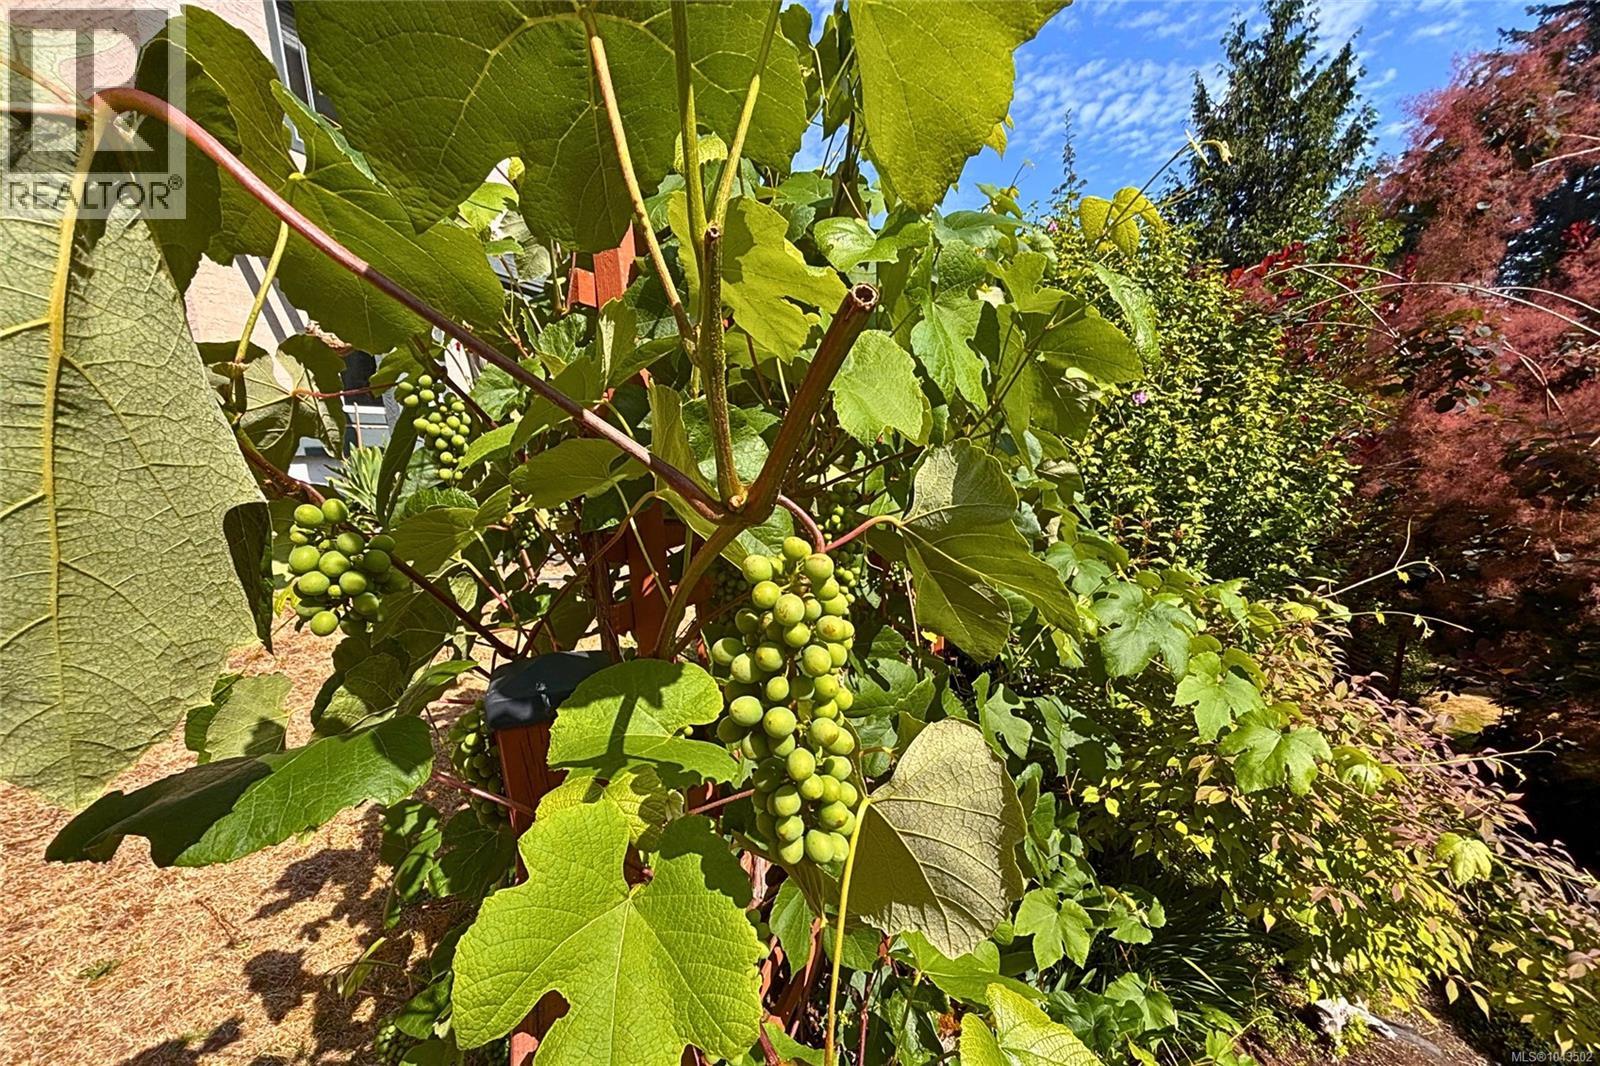
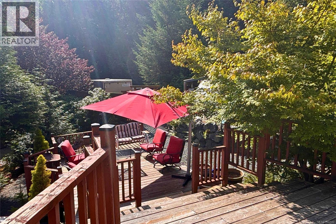
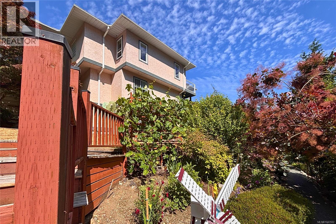
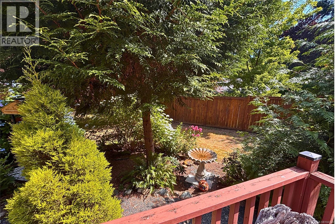
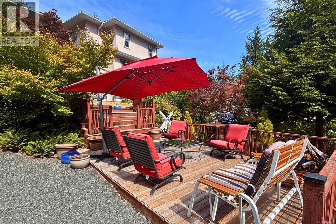
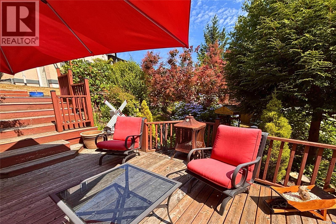
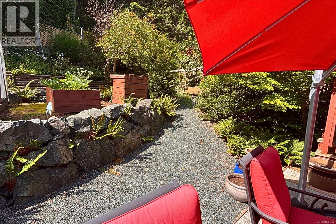
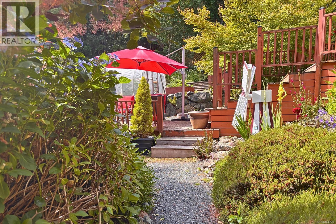
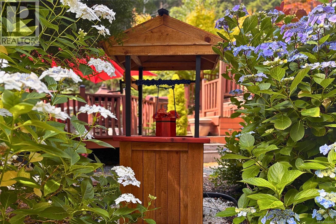
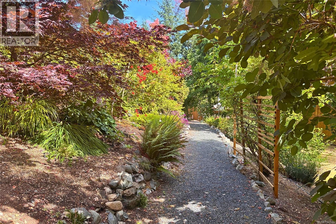
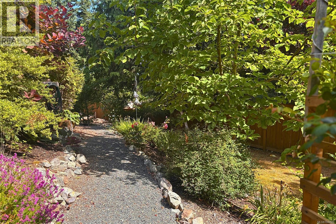
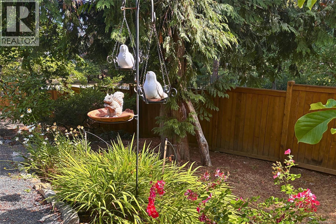
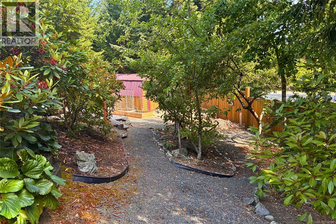
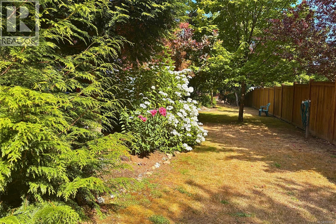
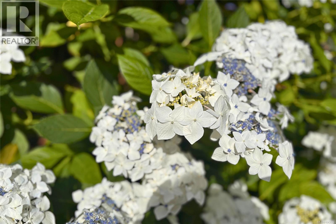
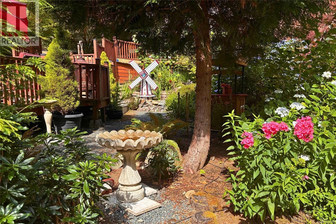
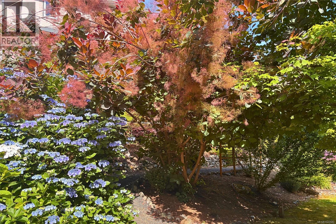
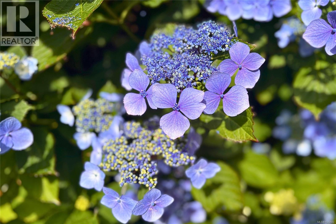
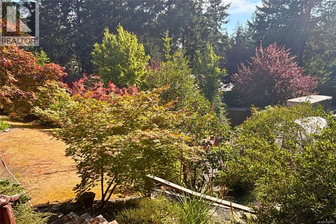
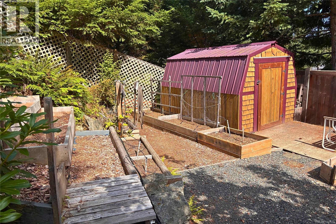
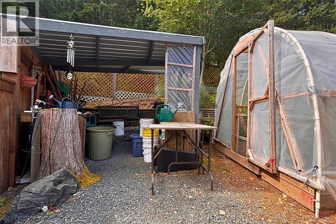
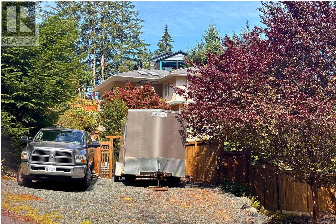
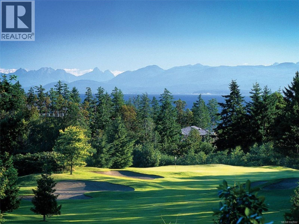
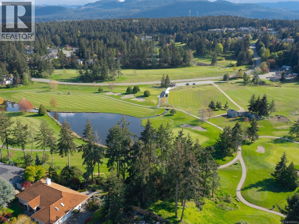
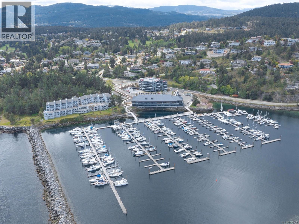
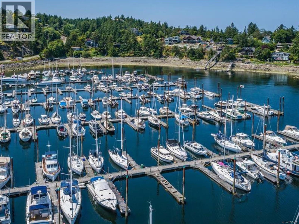
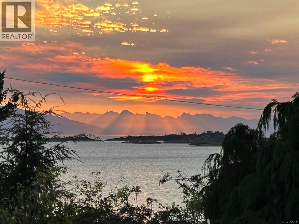
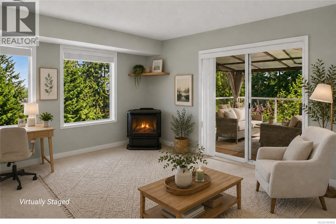
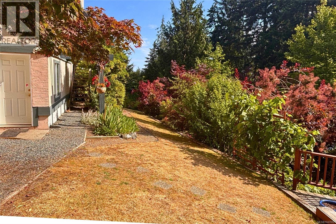
Discover this unique private park like garden sanctuary, where handcrafted character, spectacular tiered gardens, and distant ocean and mainland mountain views create a truly special place to call home. This 4-bedroom, 4 bath, 3,040 sq. ft. residence on 3 levels is located just outside the sought-after Fairwinds community, directly across from the Enos Lake View Trail and minutes to Fairwinds Golf Course, Marina, Wellness Centre, beaches, and scenic walking trails. Expansive windows fill the main level with natural light while capturing distant ocean and mainland mountain views. Soaring ceilings, engineered oak flooring, and a striking West Coast fireplace create warm and inviting living spaces. The island kitchen features quartz countertops, a generous pantry, and opens to the dining room with access to a spacious deck overlooking the spectacular gardens. The primary suite features an ensuite and private balcony, while a second bedroom and full bath complete the main level. The lower level offers exceptional flexibility with a spacious family room, kitchenette, full bathroom, abundant storage, a cozy gas stove, and access to a covered balcony overlooking the gardens. The 3rd garden level features a separate studio/flex space, ideal for guests, a home office, art studio, fitness room, or creative retreat. The spectacular fenced and irrigated tiered gardens are the heart of the property, lovingly created over many years with winding pathways, mature landscaping, raised garden beds, a greenhouse, 2 garden sheds, charming arbors, and numerous peaceful places to relax and enjoy nature. Handcrafted wood details throughout the home add warmth and character. Generous RV parking with convenient lower-level access completes this exceptional Nanoose Bay property. Measurements are approximate and should be verified if important. (id:44056)

Property Details

Full Address:
2305 Mate Pl, Nanoose Bay, British Columbia
Price:
$ 1,049,800
MLS Number:
1043502
List Date:
July 17th, 2026
Lot Size:
17860 sq.ft.
Year Built:
1992
Taxes:
$ 5,286

Interior Features

Bedrooms:
4
Bathrooms:
4
Total Rooms:
Lower level
Bedroom
12 x 13 feet
Kitchen
7 x 11 feet
Appliances:
Washer, Refrigerator, Range - Electric, Dishwasher, Dryer
Air Conditioning:
Air Conditioned
Heating:
Heat Pump, Forced air, Electric, Natural gas
Fireplaces:
2

Building Features

Zoning:
Residential
Zoning Detail:
RS1
Garage:
Attached Garage, Garage, RV
Garage Spaces:
4
Ownership Type:
Freehold
Taxes:
$ 5,286
Stata Fees:
$ 50
Stata Fee Frequency:
Monthly

Floors

Finished Area:
3040 sq.ft.

Land

Lot Size:
17860 sq.ft.
Lot Features:
Irregular lot size, Other, Marine Oriented

Neighbourhood Features

Ratings

Commercial Info

Neighbourhood Details

Location

Mortgage Calculator

powered by Ratehub.ca
Is this your listing?Advertise With Us!

ATTENTION REALTORS®

Claim your
Realtor® Profile

Join thousands of homebuyers using RealEstateGuide.com every month. Showcase your listings, contact details, website, and social media with a professional REALTOR® profile. Claim yours today!

Get started in less than 2 minutes.

  • Featured on RealEstateGuide.com
  • Reach buyers and sellers across BC
  • Professional REALTOR® profile
  • Upgrade anytime with print & digital advertising
CHOOSE YOUR PROFILE PACKAGE
Copyright © Real Estate Guide 2026 | Legal | Sitemap
Area Modal Trigger
X