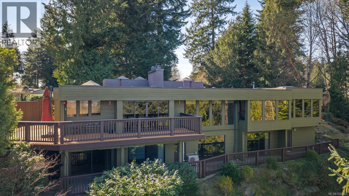
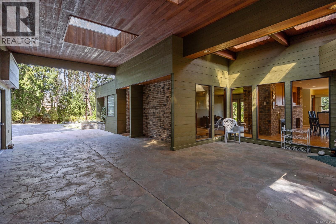
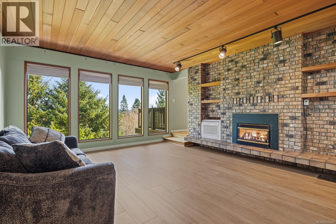
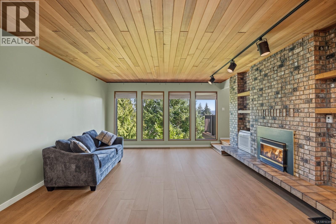
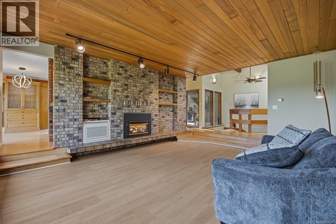
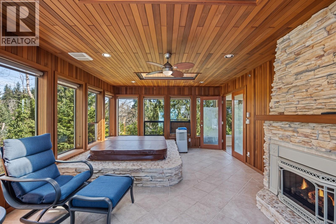
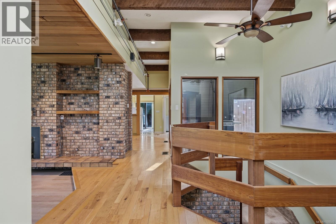
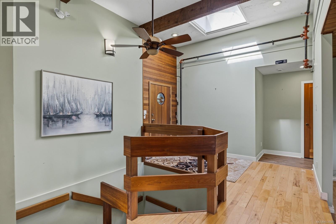
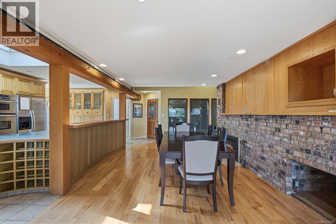
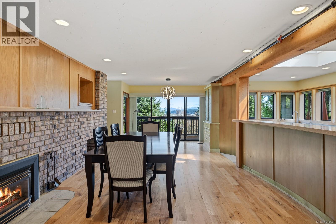
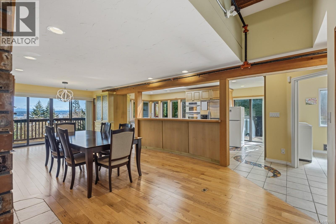
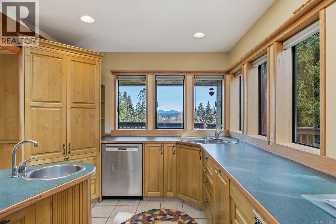
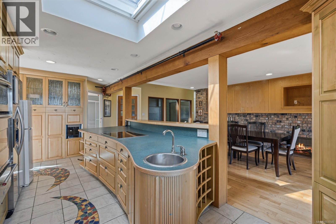
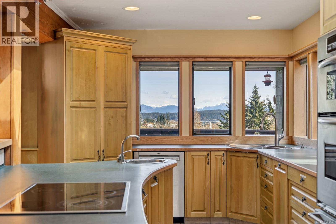
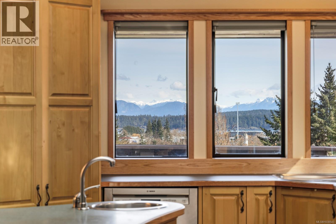
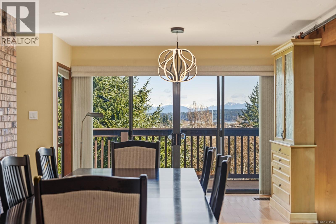
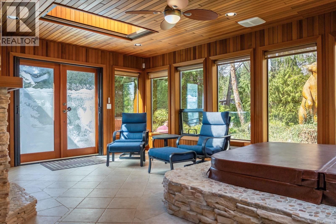
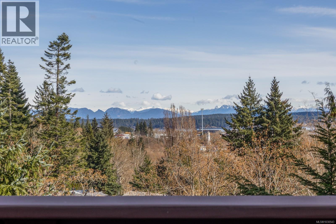
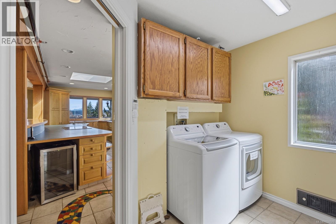
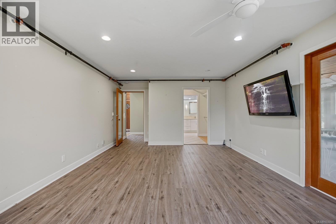
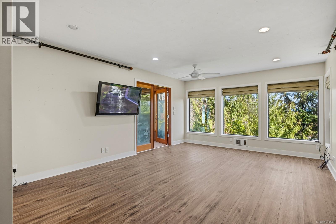
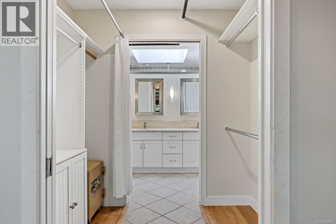
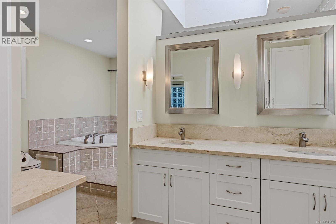
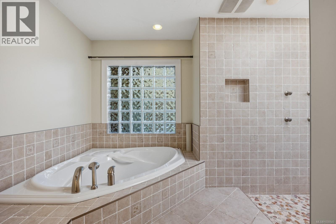
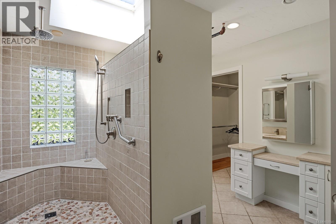
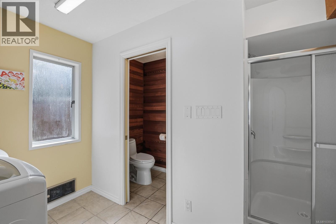
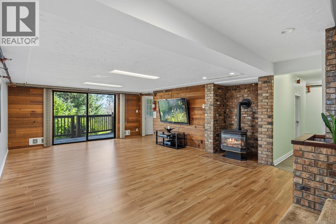
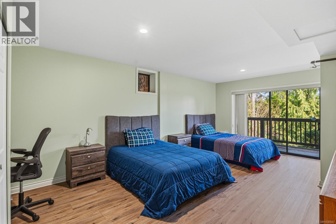
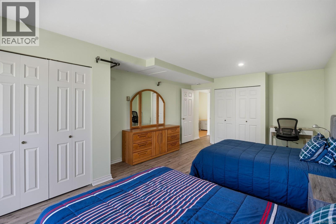
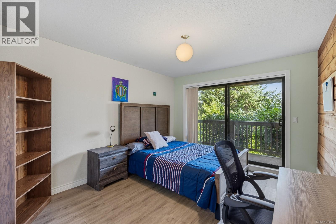
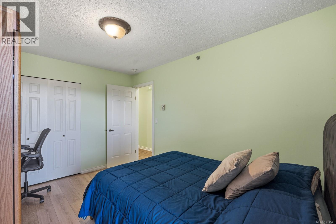
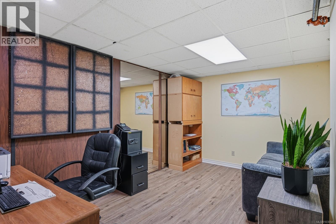
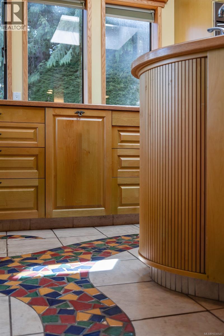
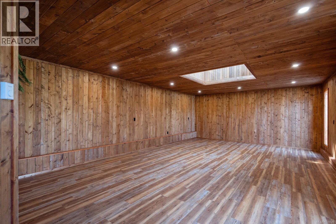
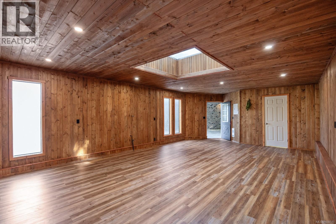
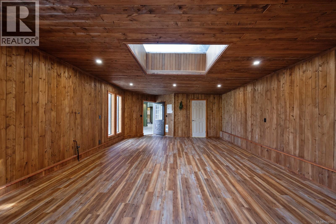
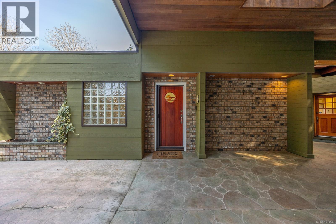
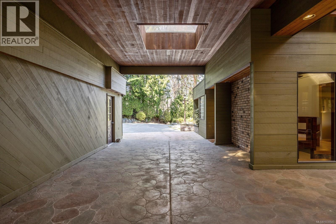
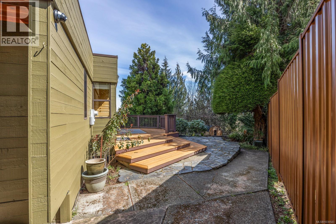
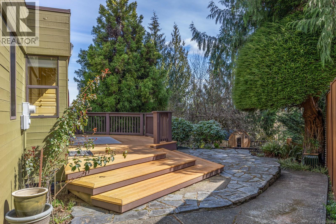
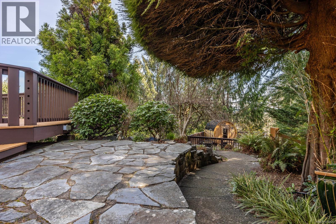
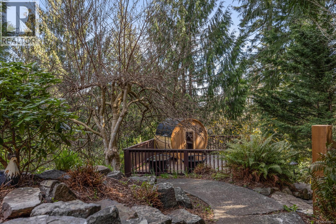
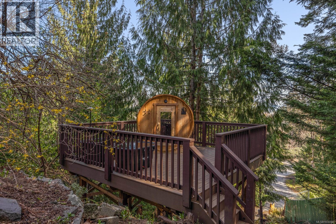
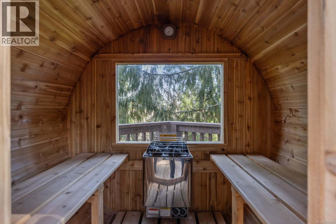
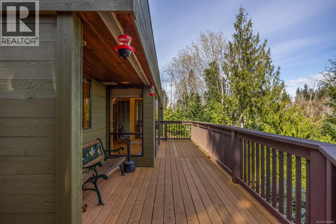
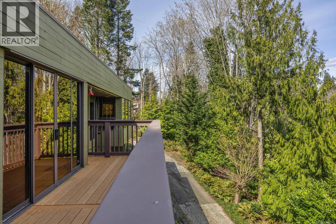
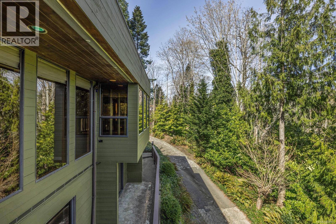
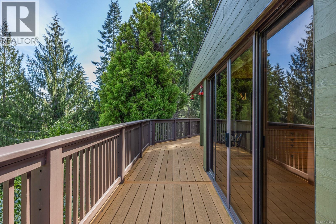
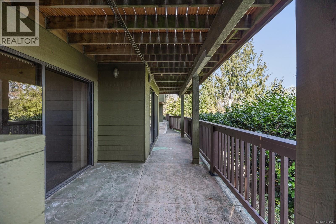
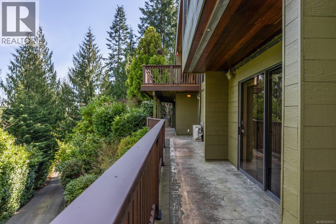
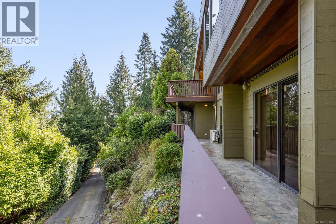
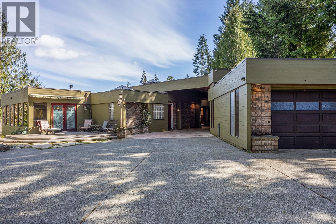
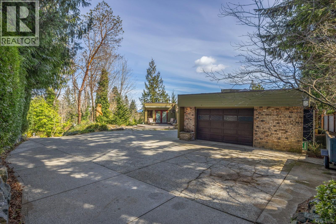
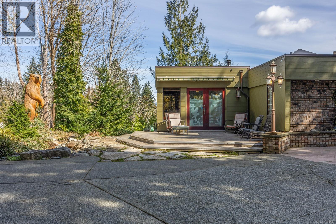
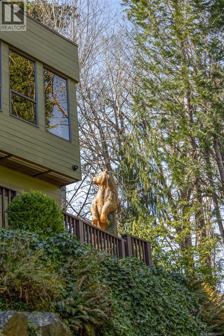
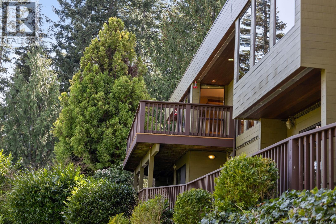
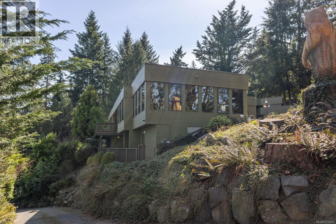
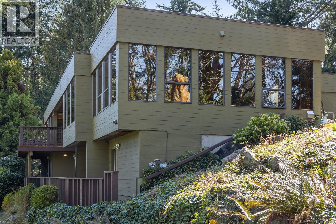
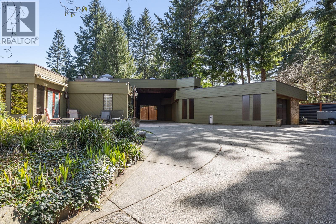
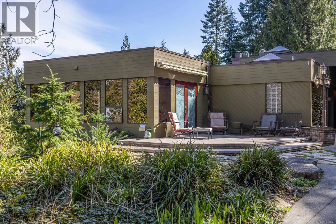
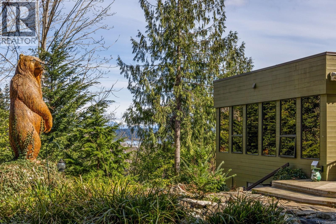
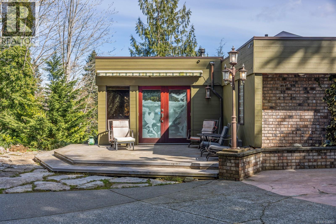
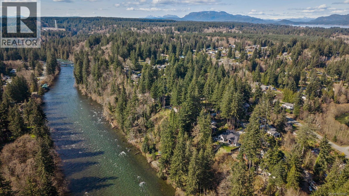
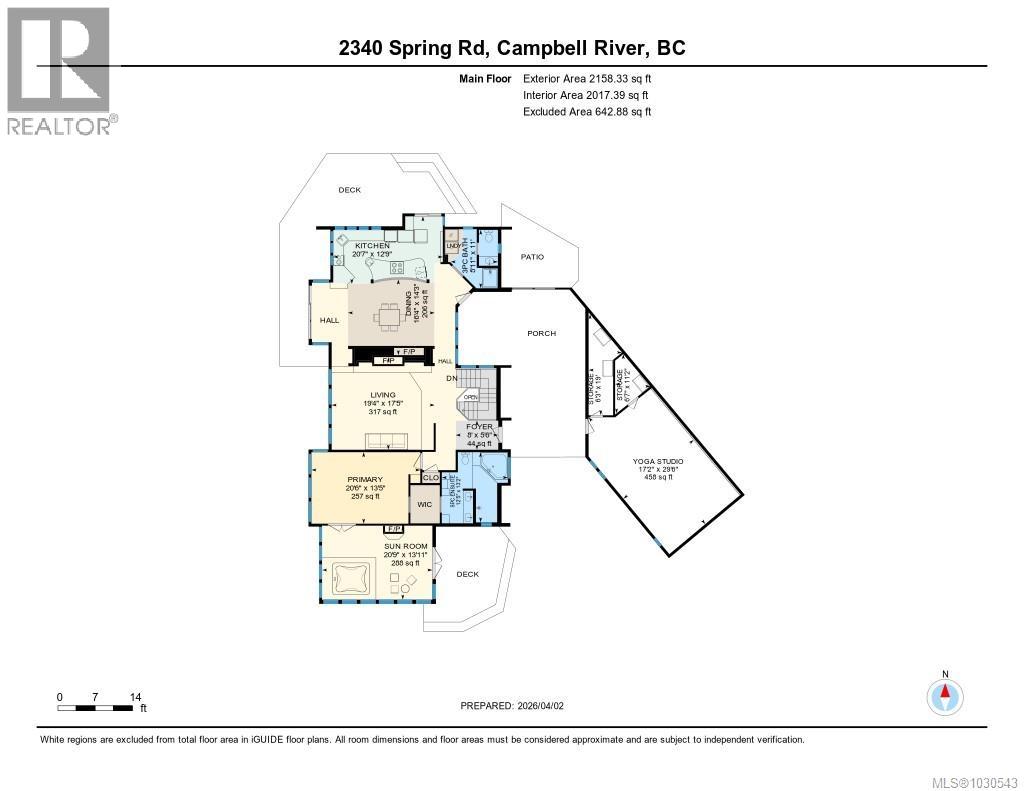
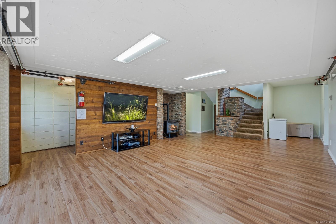
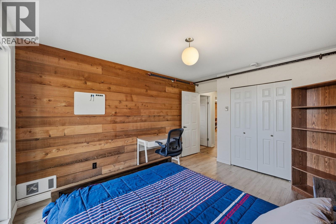
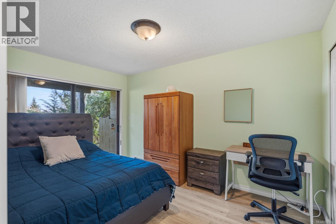
STUNNING HOLLY HILL HOME ON 1.06 ACRES! This is a 4,241 sq ft executive home offering 4 bedrooms + office in a private, park-like setting just 6 minutes to downtown. Featuring a spacious, open-concept layout with a chef’s kitchen, custom maple cabinetry, large island, and seamless flow into the family room and sunken living room with fireplace. The upper-level primary suite is a true retreat with a sunroom, a hot tub, a gas fireplace, a private deck, and a luxurious 6-piece ensuite with heated floors. The lower level offers 3 bedrooms, an office, and a large family room. A standout feature is the large yoga/workout studio, offering incredible flexibility for wellness, studio use, or a home gym. Enjoy outdoor living with wraparound patios, new composite decking, and a barrel sauna surrounded by mature evergreens. Additional features include 3 natural gas fireplaces, new flooring, a brand new privacy fence, an automatic gate, interconnected smoke alarms, and a bear-proof garbage system. Previously operated as a fully licensed recovery centre with a fire suppression system and emergency lighting, offering unique flexibility for home, retreat, or care use. (id:44056)

Property Details

Full Address:
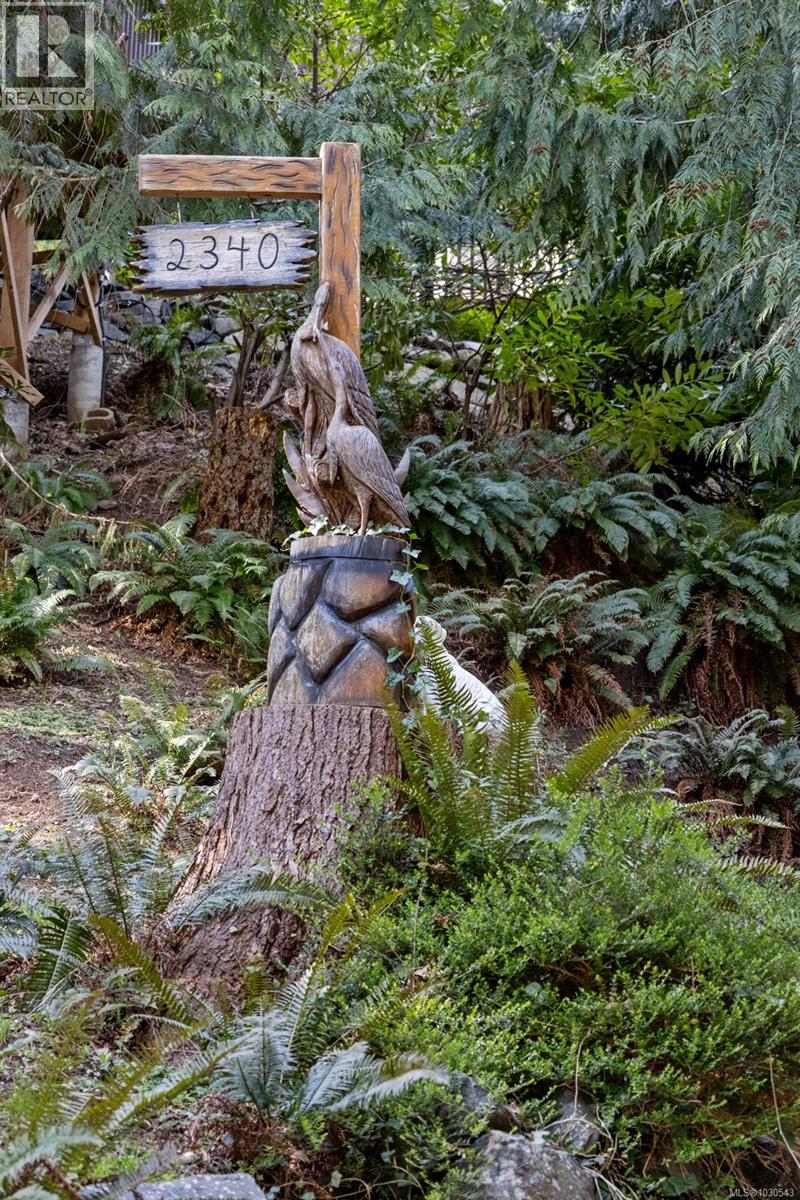
2340 Spring Rd, Campbell River, British Columbia
Price:
$ 1,199,990
MLS Number:
1030543
List Date:
April 16th, 2026
Lot Size:
1.06 ac
Year Built:
1981
Taxes:
$ 9,543
Interior Features

Bedrooms:
4
Bathrooms:
4
Total Rooms:
Main level
Sunroom
14 x 21 feet
Primary Bedroom
14 x 20 feet
Family room
16 x 19 feet
Kitchen
9 x 13 feet
Lower level
Recreation room
15 x 22 feet
Main level
Living room/Dining room
16 x 20 feet
Lower level
Bedroom
9 x 12 feet
Bedroom
9 x 12 feet
Bedroom
9 x 10 feet
Office
10 x 16 feet
Appliances:
Washer, Refrigerator, Hot Tub, Dishwasher, Stove, Dryer, Oven - Built-In, Jetted Tub
Air Conditioning:
Fully air conditioned
Heating:
Heat Pump, Baseboard heaters, Electric, Natural gas
Fireplaces:
4

Building Features

Architectural Style:
Other
Zoning:
Residential
Zoning Detail:
RI
Garage:
Carport
Garage Spaces:
6
Security:
Sprinkler System-Fire
Ownership Type:
Freehold
Taxes:
$ 9,543
Floors

Finished Area:
4241 sq.ft.

Land

View:
Mountain view, Ocean view, Valley view
Lot Size:
1.06 ac
Lot Features:
Acreage, Private setting, Southern exposure, Wooded area, Irregular lot size, Other, Marine Oriented

Neighbourhood Features

Ratings

Commercial Info

Neighbourhood Details

Location

Mortgage Calculator

powered by Ratehub.ca
Is this your listing?Advertise With Us!

ATTENTION REALTORS®

Claim your
Realtor® Profile

Join thousands of homebuyers using RealEstateGuide.com every month. Showcase your listings, contact details, website, and social media with a professional REALTOR® profile. Claim yours today!

Get started in less than 2 minutes.

  • Featured on RealEstateGuide.com
  • Reach buyers and sellers across BC
  • Professional REALTOR® profile
  • Upgrade anytime with print & digital advertising
CHOOSE YOUR PROFILE PACKAGE
Copyright © Real Estate Guide 2026 | Legal | Sitemap
Area Modal Trigger
X