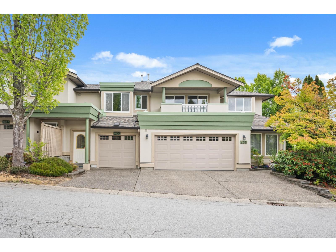
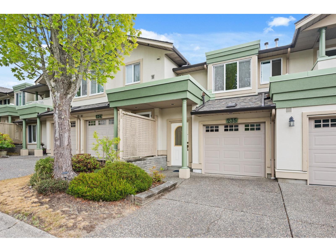
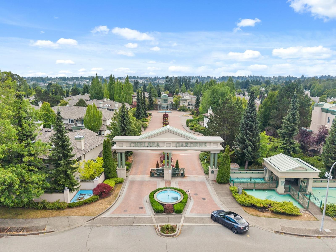
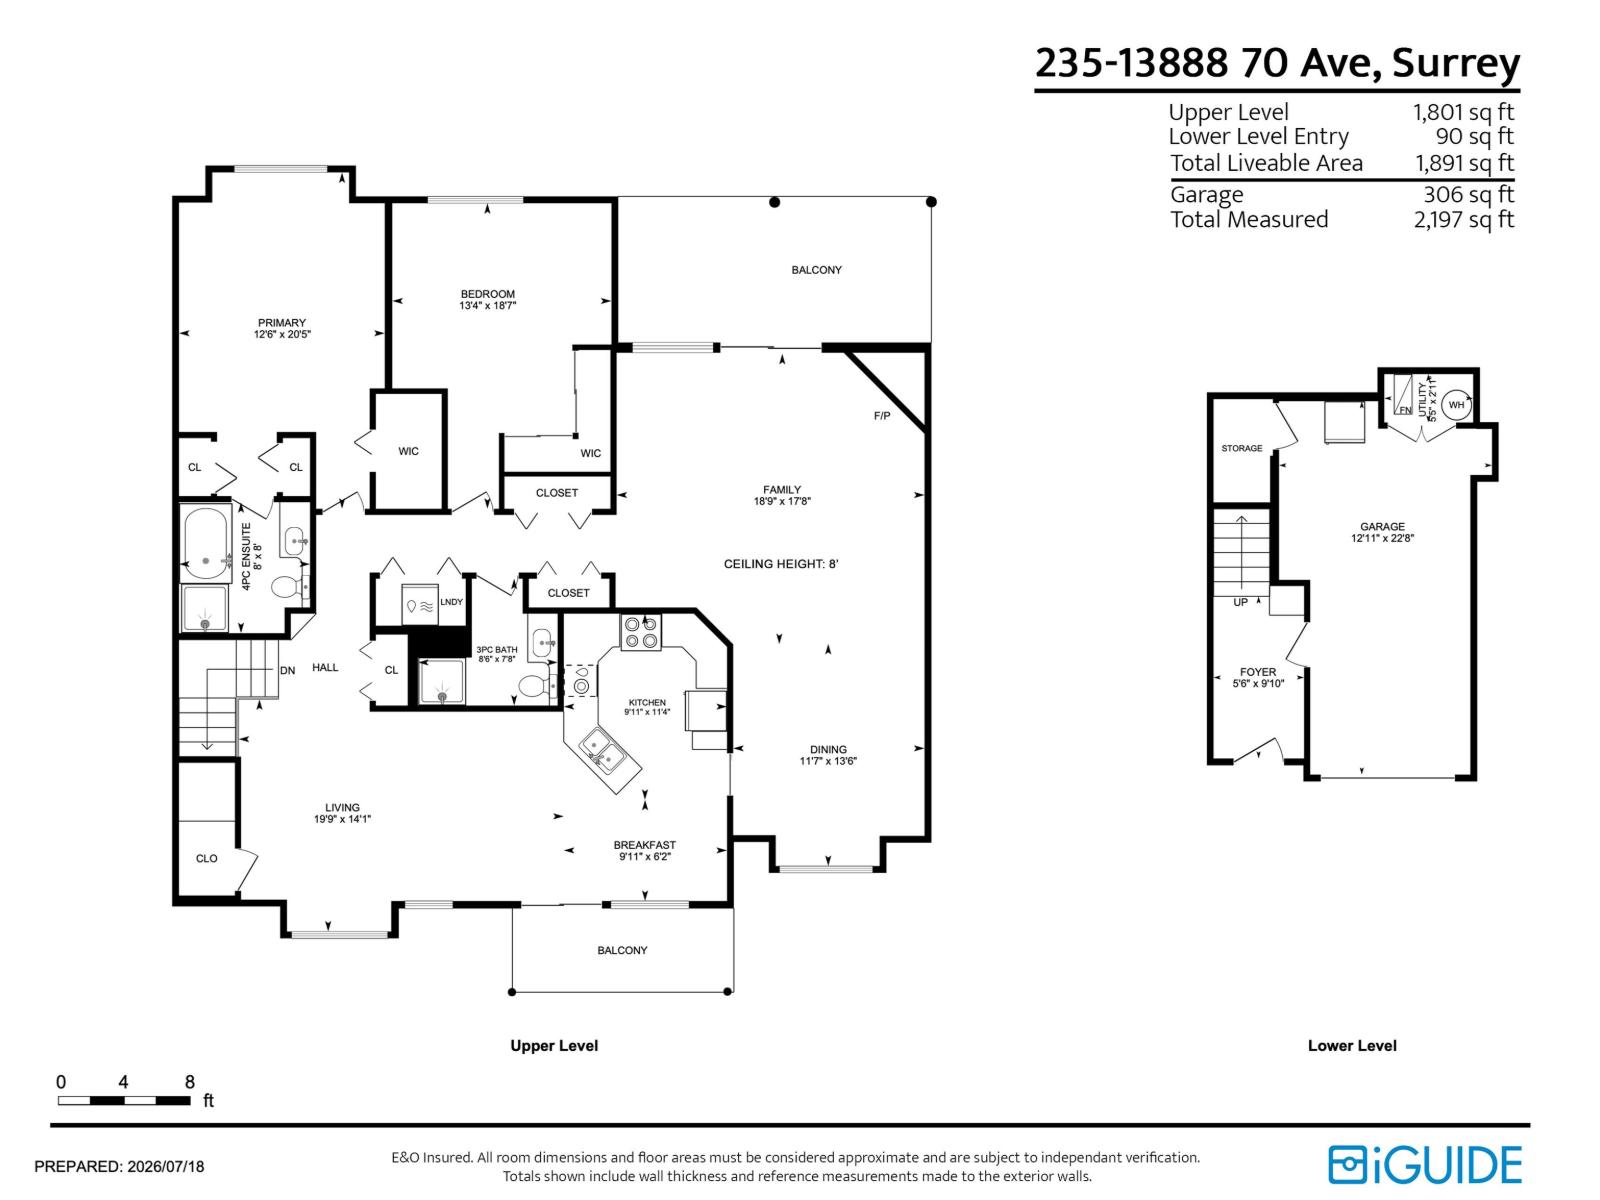
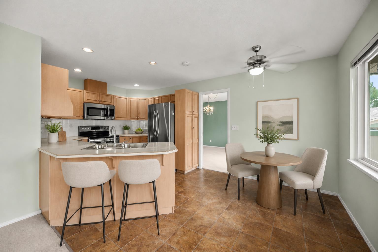
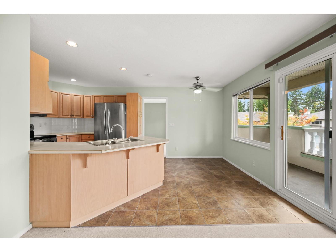
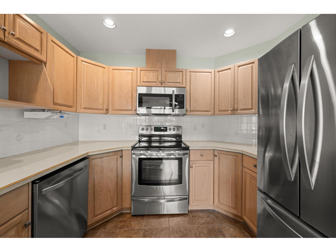
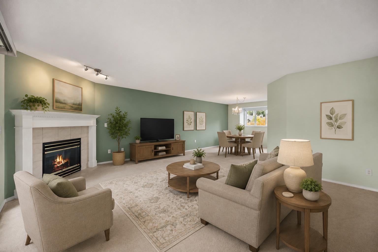
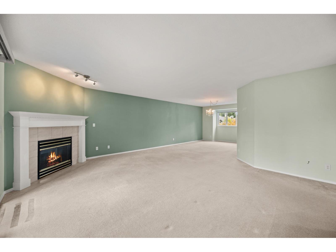
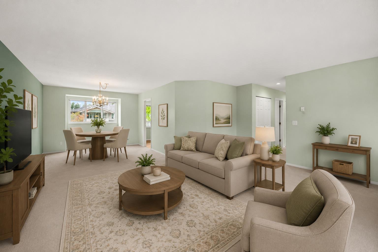
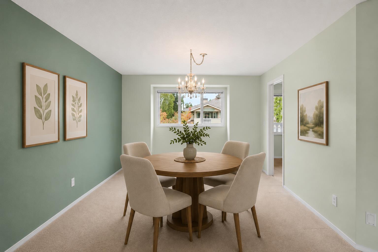
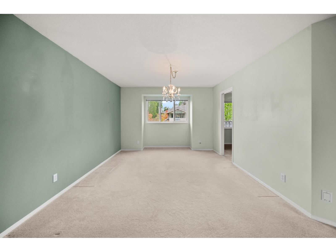
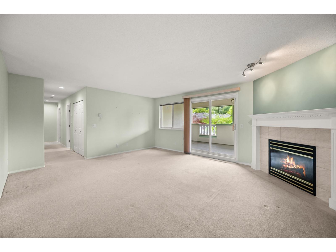
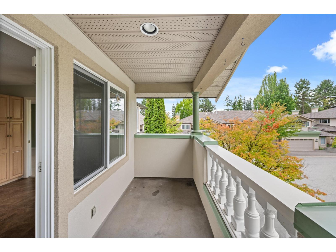
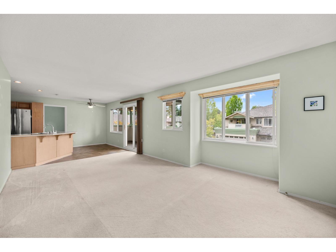
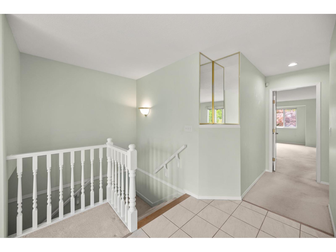
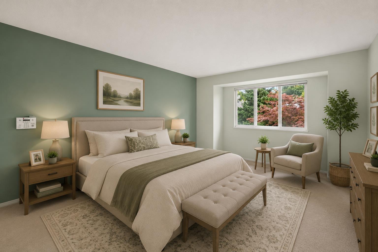
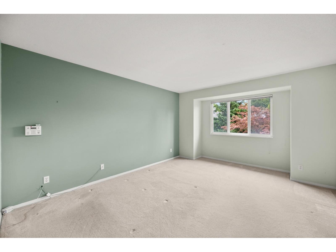
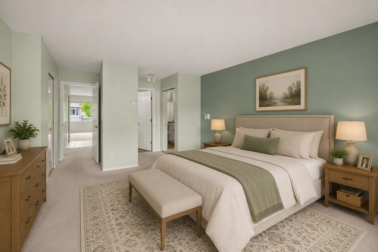
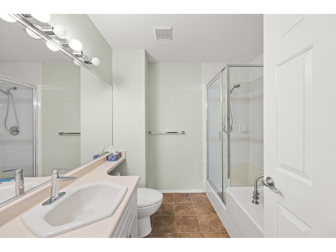
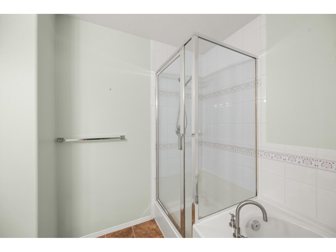
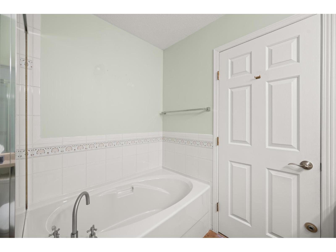
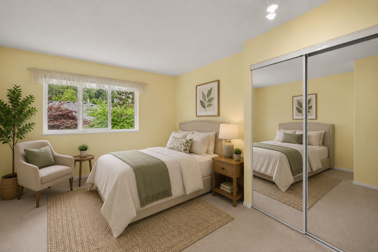
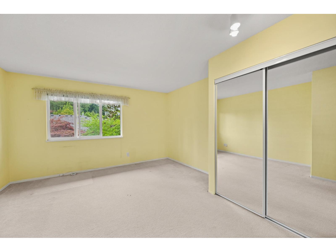
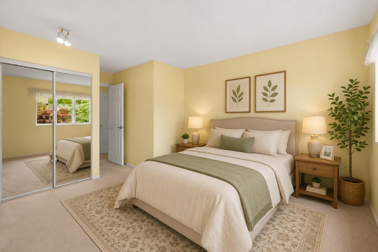
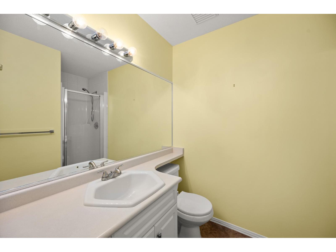
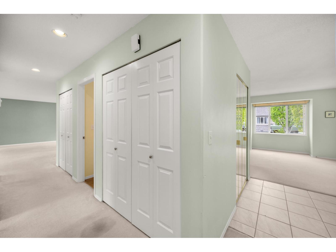
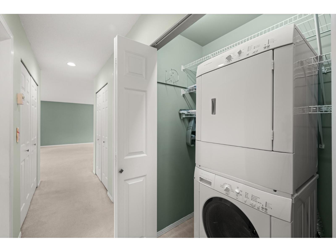
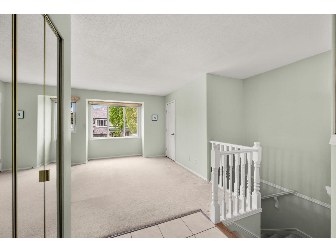
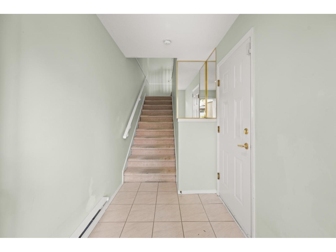
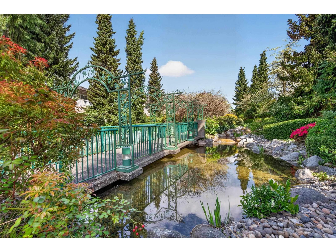
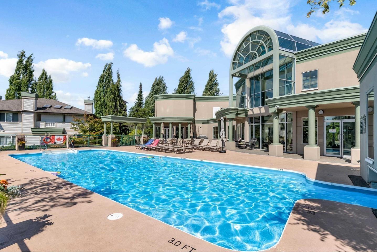
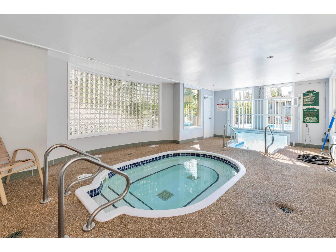
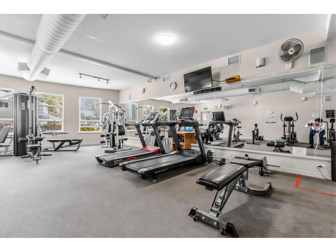
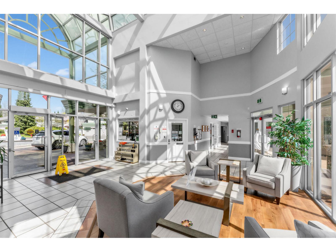
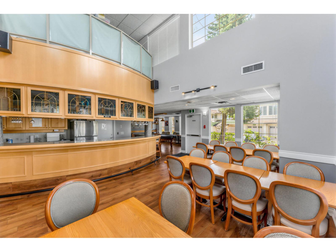
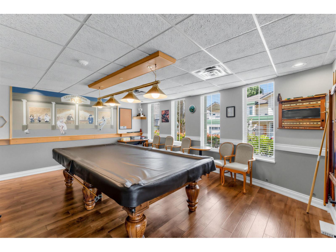
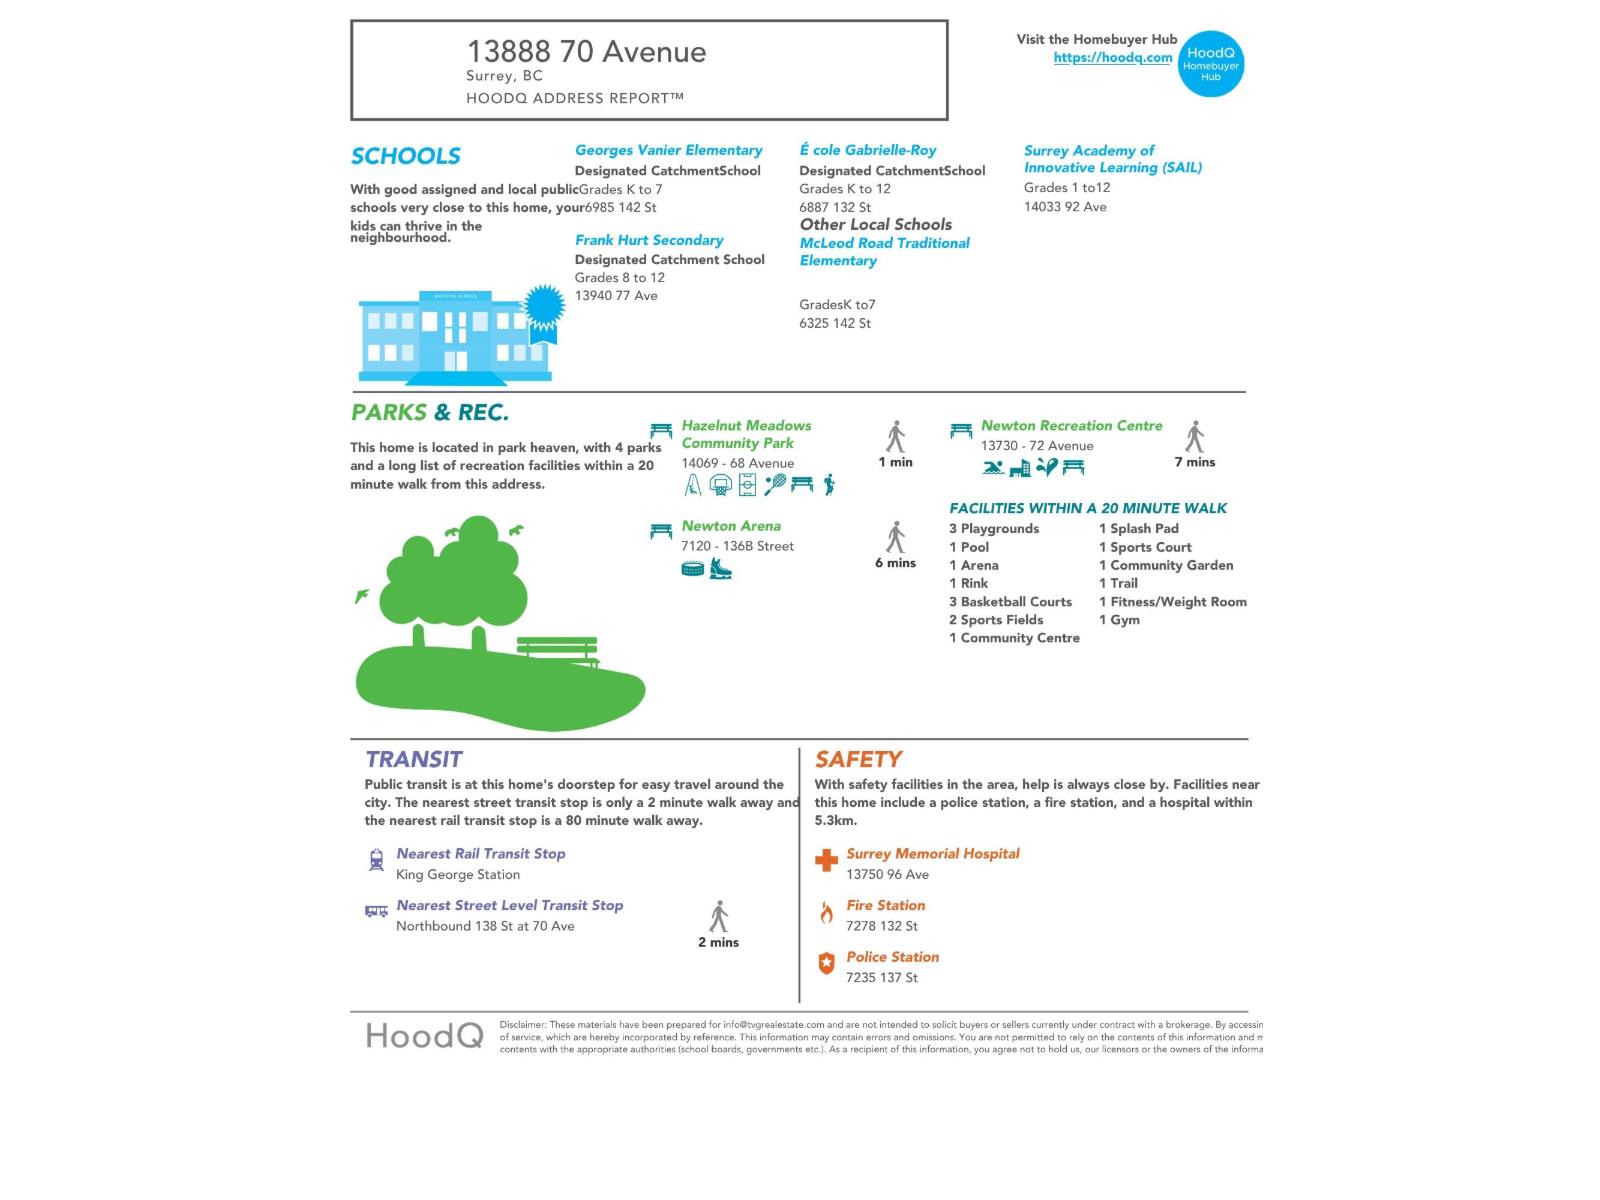
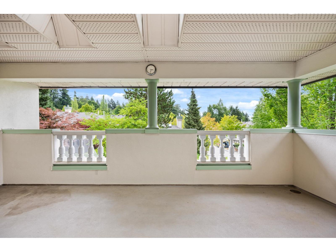
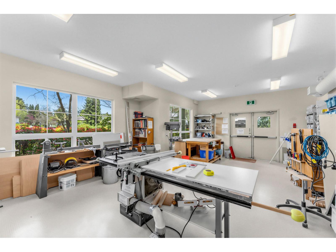
Welcome to Chelsea Gardens, a gated 55+ resort-style community where comfort, convenience, and an active lifestyle come together! Largest floorplan in the complex, this spacious upper unit offers 2 bedrooms, 2 bathrooms, 1,891 sq ft, a single garage with driveway, and desirable northeast/southwest exposure with two private balconies. The functional layout features a king-sized primary suite with a walk-in closet and ensuite with soaker tub and separate shower, plus generous living, dining, and family rooms with radiant in-floor heating throughout. Enjoy a 10,000 sq ft clubhouse with pool, hot tub, fitness centre, guest suites, workshop, pub, RV parking, and vibrant social activities. Ideally located near Costco, transit, shopping, and recreation. Vacant and move-in ready! (id:44056)
Property Details
Full Address:
235 13888 70 AVENUE, Surrey, British Columbia
Price:
$ 575,000
MLS Number:
R3167010
List Date:
September 17th, 2026
Year Built:
1994
Taxes:
$ 2,799
Listing Tax Year:
2026
Interior Features
Bedrooms:
2
Bathrooms:
2
Appliances:
Washer, Refrigerator, Dishwasher, Stove, Dryer
Interior Features:
Exercise Centre, Recreation Centre, Guest Suite, Laundry - In Suite, Whirlpool, Clubhouse
Heating:
Baseboard heaters, Radiant heat, Hot Water
Fireplaces:
1
Basement:
None, Unknown
Building Features
Architectural Style:
Other
Storeys:
2
Sewer:
Sanitary sewer, Storm sewer
Water:
Municipal water
Utilities:
Water, Natural Gas, Electricity
Garage:
Garage, Open, Visitor Parking
Garage Spaces:
2
Pool:
Outdoor pool
Ownership Type:
Condo/Strata
Taxes:
$ 2,799
Stata Fees:
$ 700
Stata Fee Frequency:
Monthly
Floors
Finished Area:
1891 sq.ft.
Land
Neighbourhood Features
Amenities Nearby:
Pets Allowed With Restrictions, Rentals Allowed, Age Restrictions
Ratings
Commercial Info
Neighbourhood Details
Location
Mortgage Calculator
powered by
Caileigh AndersonPersonal Real Estate Corporation - The Valley GroupRE/MAX Treeland Realty
Join thousands of homebuyers using RealEstateGuide.com every month. Showcase your
listings, contact details, website, and social media with a professional REALTOR®
profile. Claim yours today!