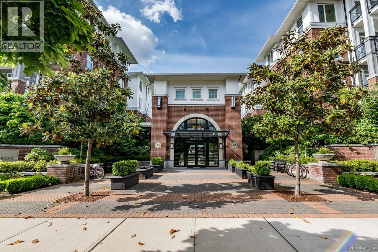
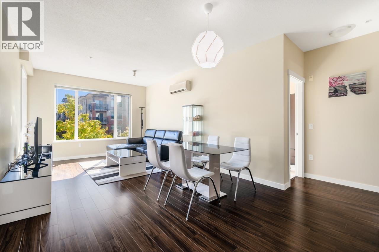
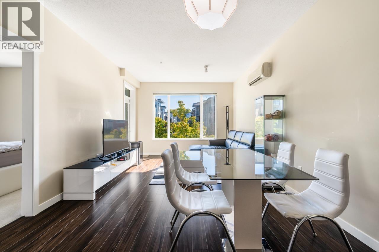
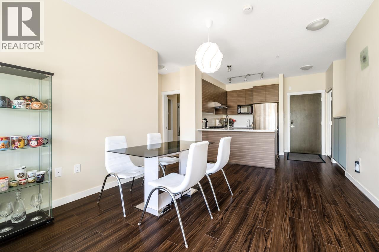
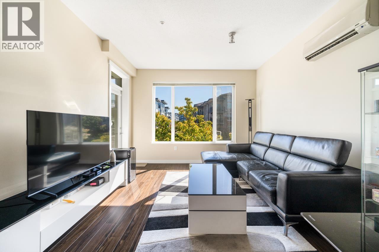
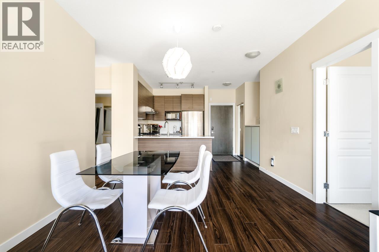
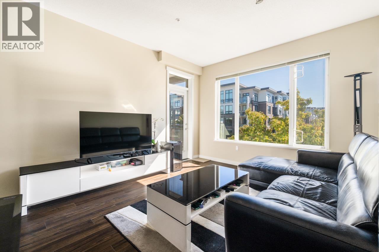
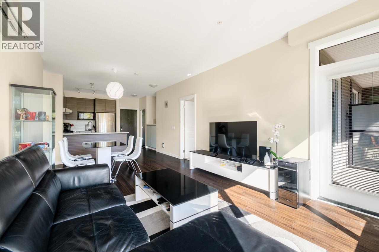
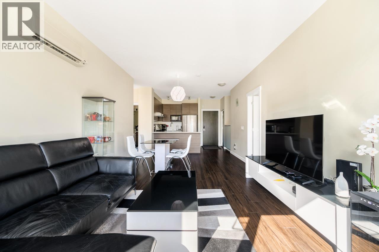
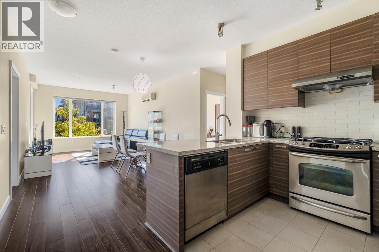
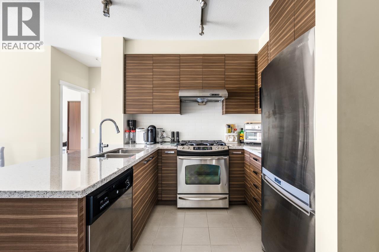
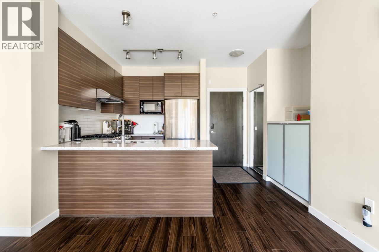
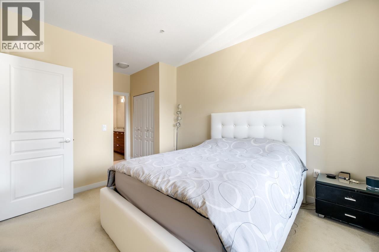
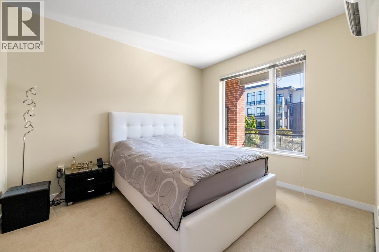
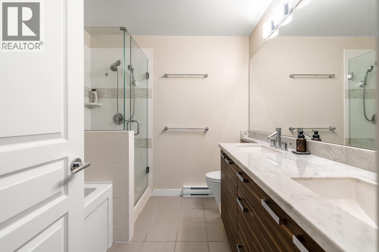
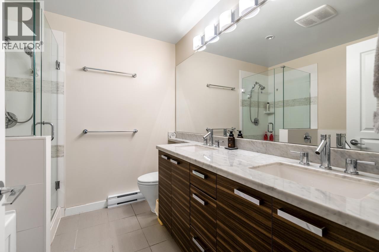
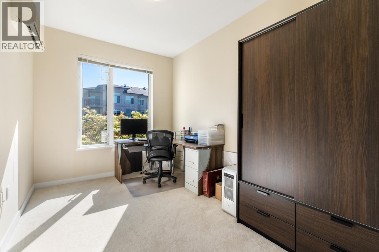
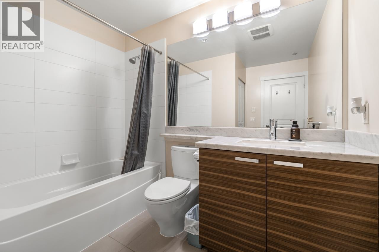
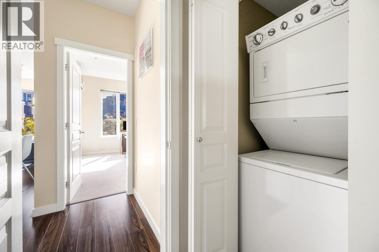
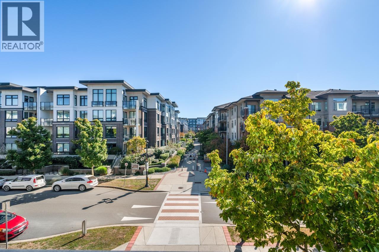
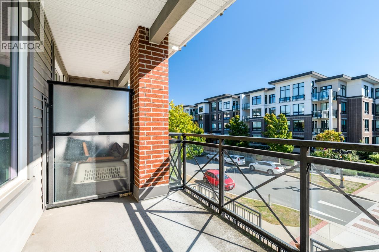
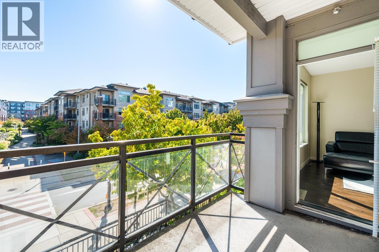
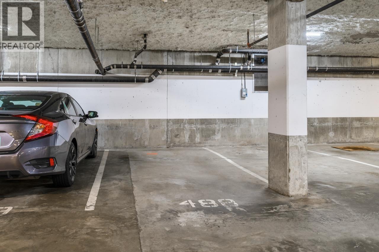
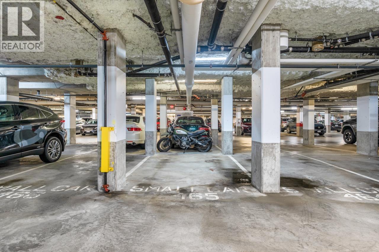
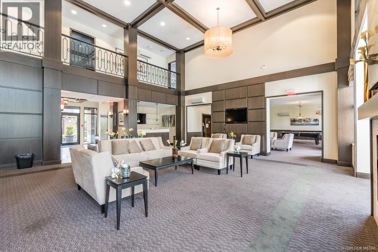
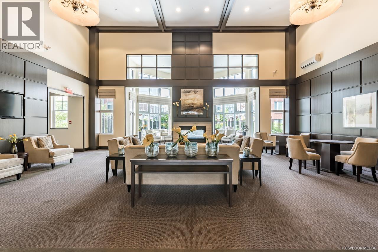
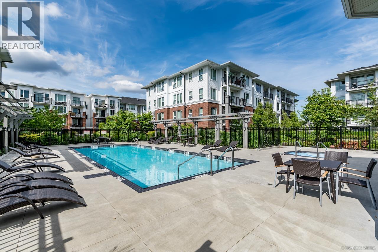
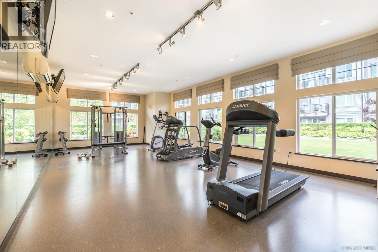
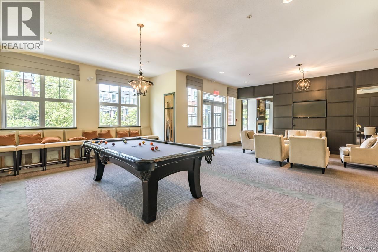
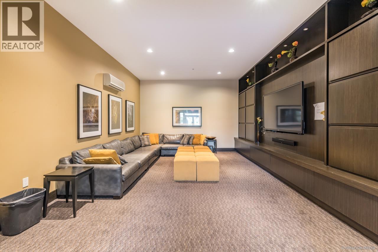
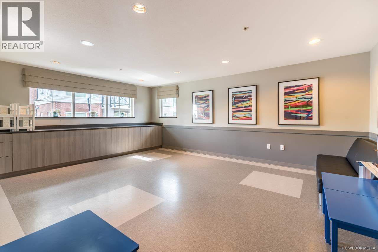
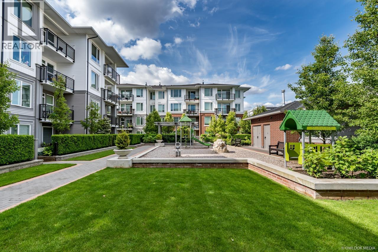
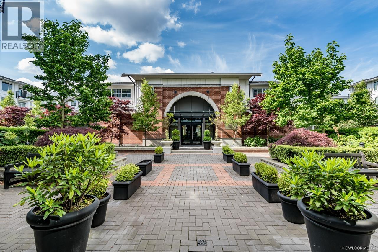
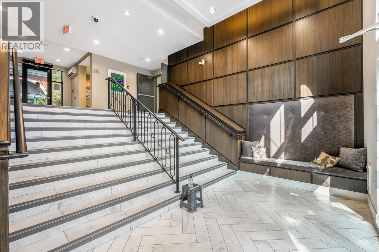
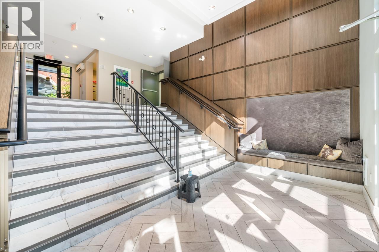
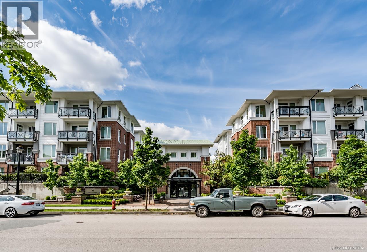
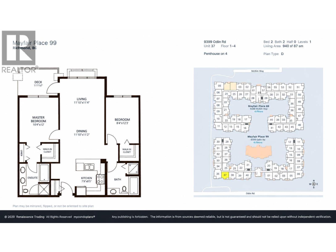
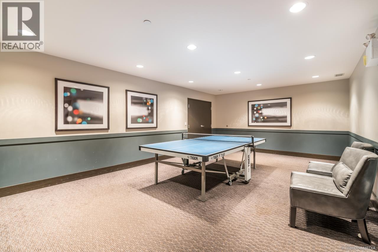
Don“t miss this SOUTH-FACING, well-maintained 2b2b home at Mayfair Place by Polygon! This spacious 924 sf. unit offers a functional layout, plenty of natural light, and 2 parking stalls. Features incl. air conditioning, 9-ft ceilings, walk-in closets in both bedrooms, master ensuite bathroom comes with double sinks, bathtub and shower. Gourmet kitchen equipped with gas stove & granite countertops. Residents enjoy exclusive access to The Mayfair Club, an impressive 8,000+ sf. resort-style clubhouse featuring an outdoor swimming pool, hot tub, gym, media room, guest suite and more. Conveniently located within walking distance to Walmart, Aberdeen Centre, and Alexandra Road“s famous food street, with restaurants. OPEN HOUSE SUN OCT 18, 2-4PM. (id:44056)

Property Details

Full Address:
237 9399 ODLIN ROAD, Richmond, British Columbia
Price:
$ 648,000
MLS Number:
R3167685
List Date:
September 21st, 2026
Year Built:
2011
Taxes:
$ 2,473
Listing Tax Year:
2026

Interior Features

Bedrooms:
2
Bathrooms:
2
Appliances:
Refrigerator, Intercom, Dishwasher, Washer & Dryer
Interior Features:
Exercise Centre, Guest Suite, Laundry - In Suite
Air Conditioning:
Air Conditioned
Heating:
Geo Thermal

Building Features

Garage:
Visitor Parking
Garage Spaces:
2
Pool:
Outdoor pool
Ownership Type:
Condo/Strata
Taxes:
$ 2,473
Stata Fees:
$ 641
Stata Fee Frequency:
Monthly

Floors

Finished Area:
924 sq.ft.

Land

Lot Features:
Central location, Private setting, Elevator, Gated community

Neighbourhood Features

Amenities Nearby:
Pets Allowed With Restrictions

Ratings

Commercial Info

Neighbourhood Details

Location

Mortgage Calculator

powered by Ratehub.ca
Is this your listing?Advertise With Us!

ATTENTION REALTORS®

Claim your
Realtor® Profile

Join thousands of homebuyers using RealEstateGuide.com every month. Showcase your listings, contact details, website, and social media with a professional REALTOR® profile. Claim yours today!

Get started in less than 2 minutes.

  • Featured on RealEstateGuide.com
  • Reach buyers and sellers across BC
  • Professional REALTOR® profile
  • Upgrade anytime with print & digital advertising
CHOOSE YOUR PROFILE PACKAGE
Copyright Ā© Real Estate Guide 2026 | Legal | Sitemap
Area Modal Trigger
X