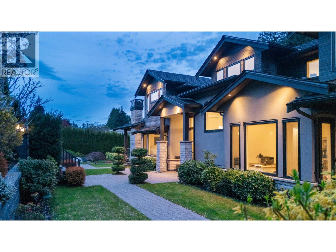
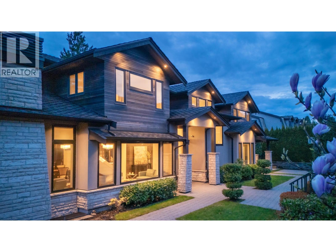
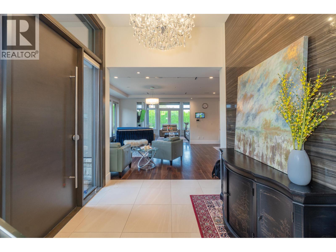
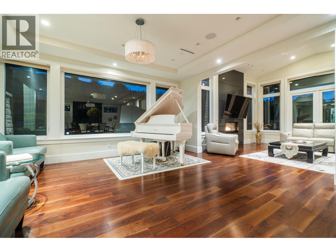
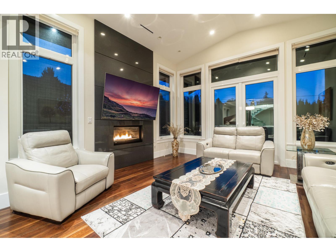
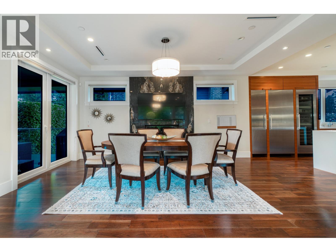
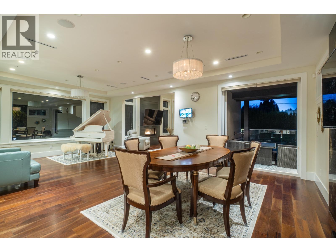
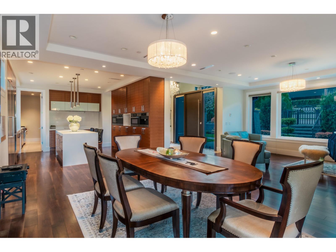
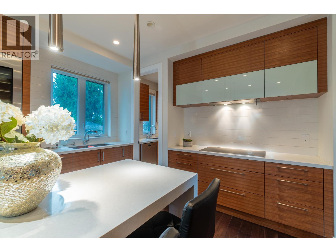
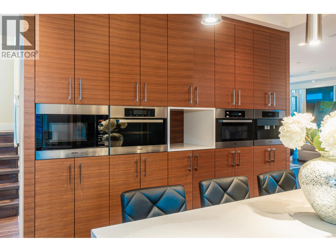
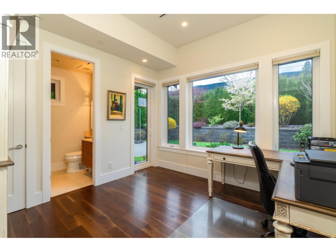
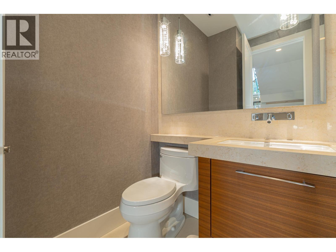
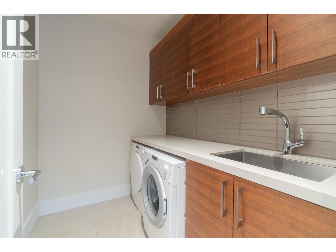
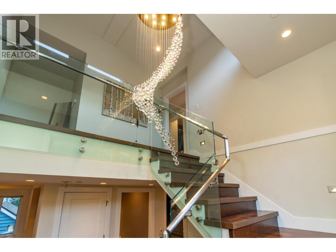
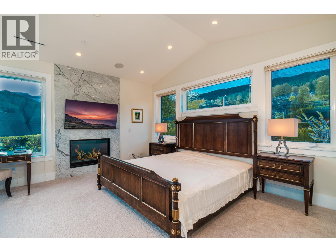
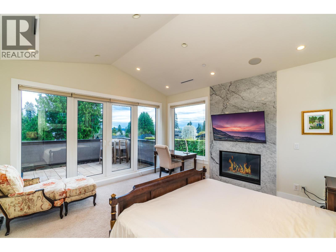
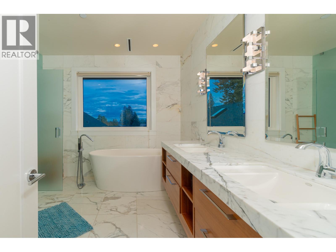
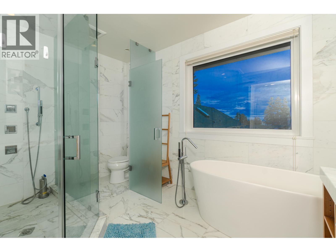
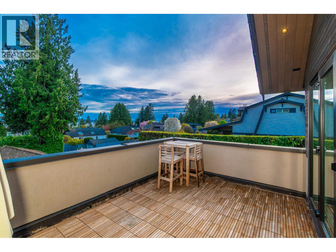
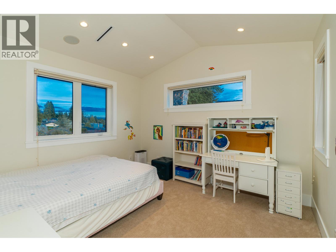
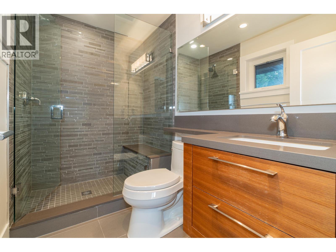
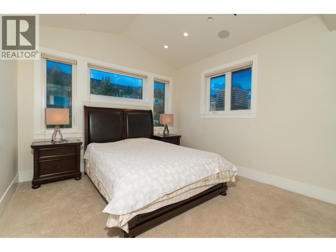
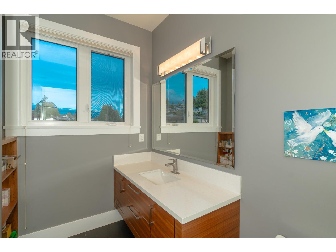
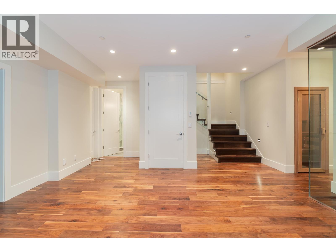
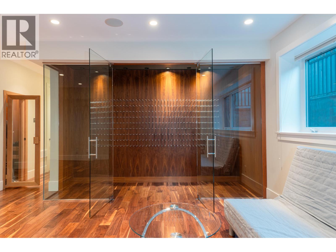
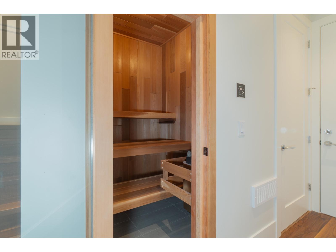
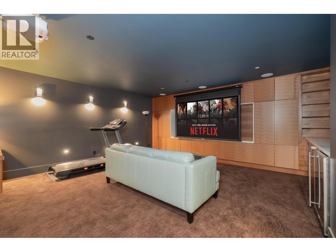
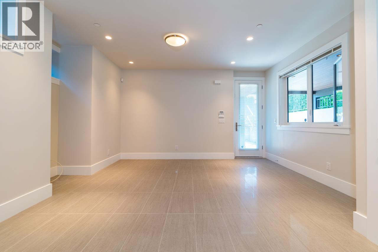
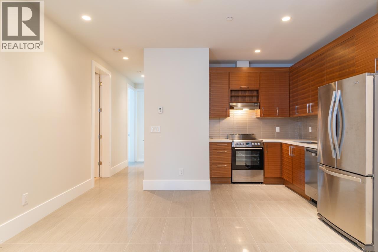
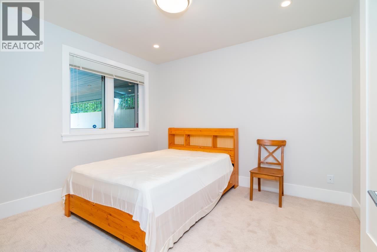
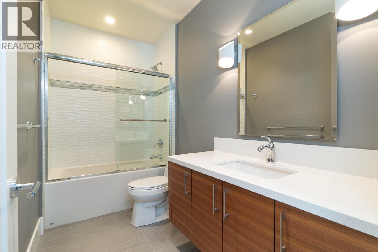
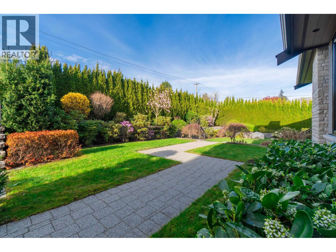
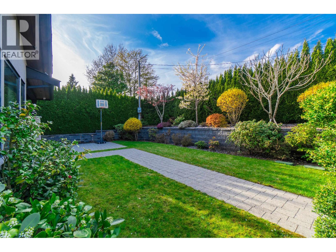
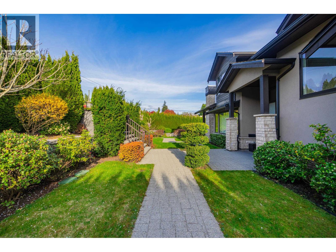
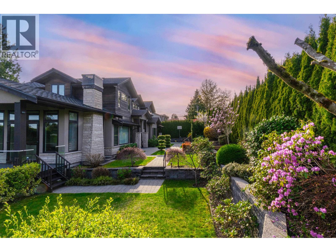
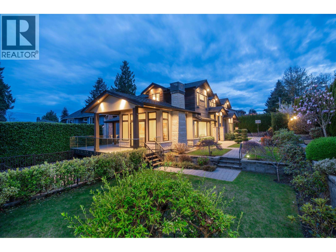
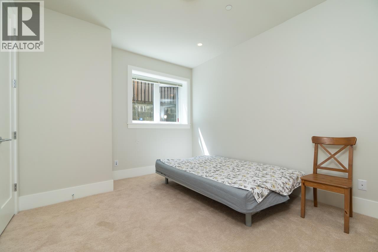
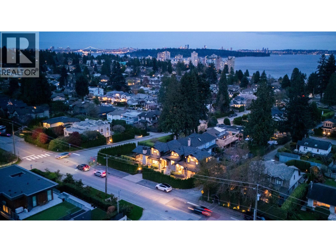
Experience refined coastal living in this exceptional home by renowned Marble Construction offering top-of-the-line luxury and spacious living. Enjoy upscale features such as Euroline windows, solid wood door opening to a grand foyer with high ceilings and marble stonework. The gourmet kitchen boasts premium Miele appliances-including large fridge, wine cooler, dual dishwashers, microwave, coffee maker, convection oven, and steamer. Dramatic waterfall chandelier leads to primary suite with ocean views and floor-to-ceiling marble ensuite. Lower level offers wine storage, sauna, 3D projector, nanny suite, and legal 2-bedroom suite. Conveniently located near the beach, restaurants, shopping, recreation, ski hills. Steps from Irwin Park Elementary and West Vancouver Secondary. (id:44056)

Property Details

Full Address:
2408 MATHERS AVENUE, West Vancouver, British Columbia
Price:
$ 4,980,000
MLS Number:
R3174314
List Date:
October 9th, 2026
Lot Size:
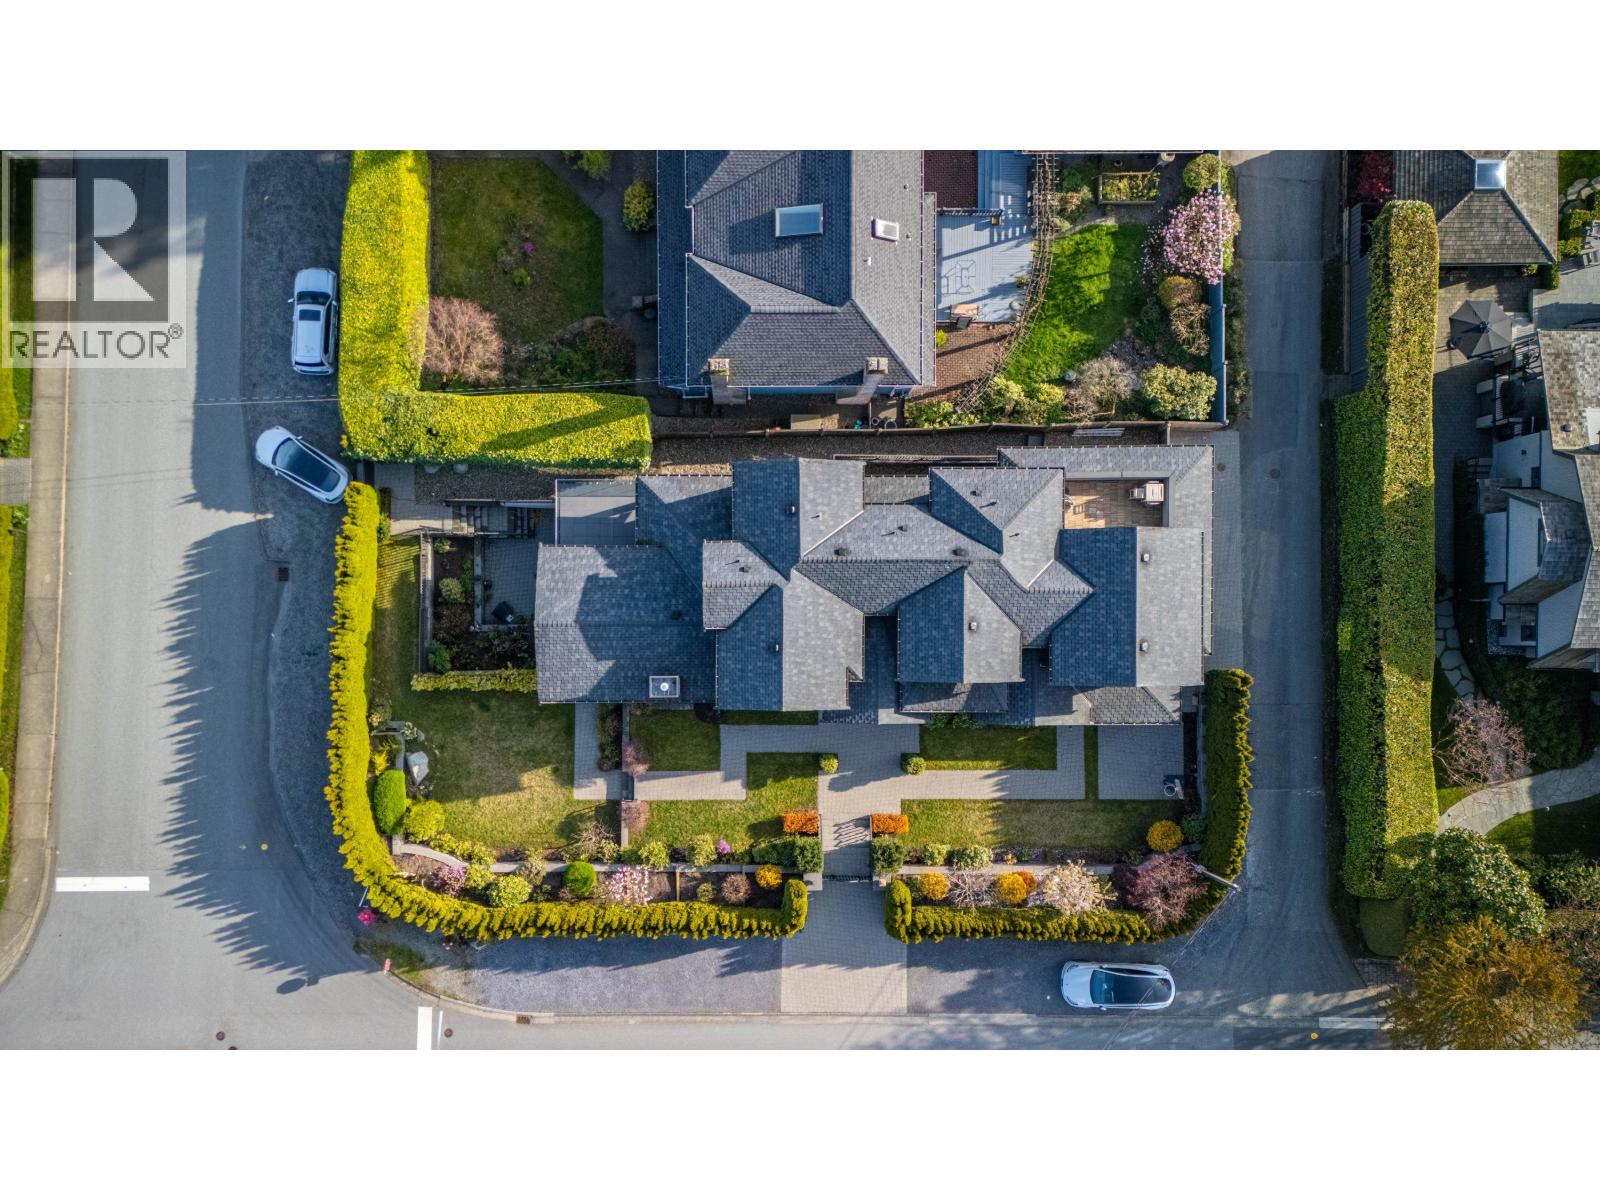
8058.44 sq.ft.
Year Built:
2014
Taxes:
$ 19,385
Listing Tax Year:
2026

Interior Features

Bedrooms:
7
Bathrooms:
6
Appliances:
All, Oven - Built-In
Air Conditioning:
Air Conditioned
Heating:
Radiant heat, Natural gas
Fireplaces:
3
Basement:
Finished, Separate entrance, Unknown

Building Features

Architectural Style:
2 Level
Garage:
Garage
Garage Spaces:
4
Security:
Security system
Ownership Type:
Freehold
Taxes:
$ 19,385

Floors

Finished Area:
4832 sq.ft.

Land

View:
View
Lot Size:
8058.44 sq.ft.
Lot Features:
Central location, Private setting, Gated community

Neighbourhood Features

Ratings

Commercial Info

Neighbourhood Details

Location

Mortgage Calculator

powered by Ratehub.ca
Is this your listing?Advertise With Us!

ATTENTION REALTORS®

Claim your
Realtor® Profile

Join thousands of homebuyers using RealEstateGuide.com every month. Showcase your listings, contact details, website, and social media with a professional REALTOR® profile. Claim yours today!

Get started in less than 2 minutes.

  • Featured on RealEstateGuide.com
  • Reach buyers and sellers across BC
  • Professional REALTOR® profile
  • Upgrade anytime with print & digital advertising
CHOOSE YOUR PROFILE PACKAGE
Copyright © Real Estate Guide 2026 | Legal | Sitemap
Area Modal Trigger
X