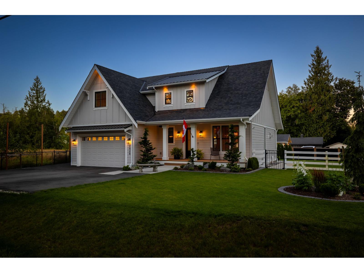
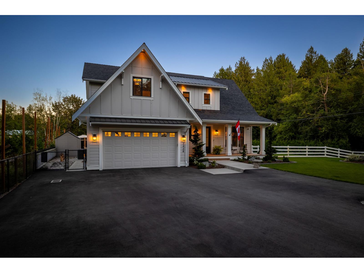
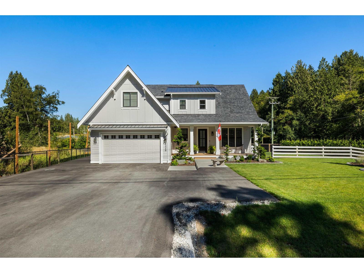
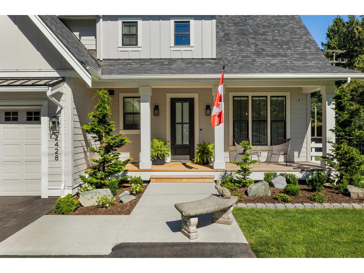
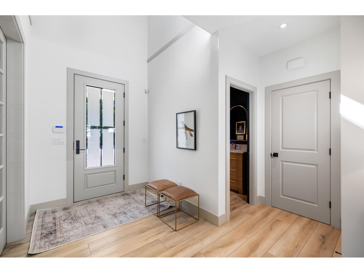
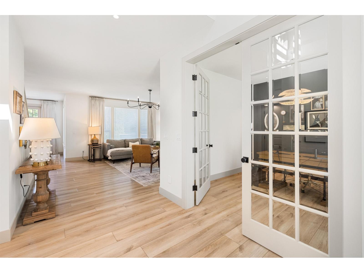
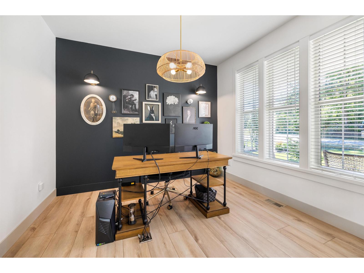
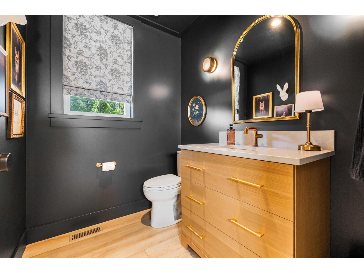
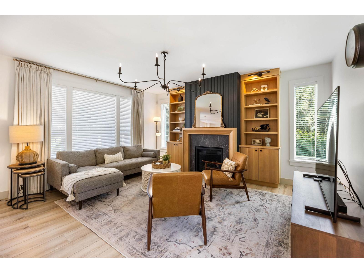
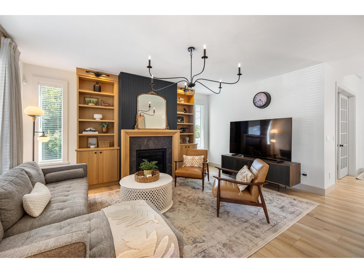
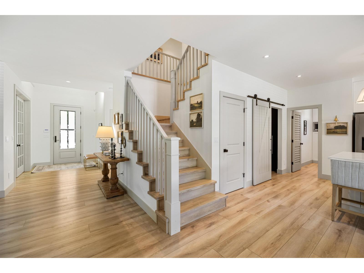
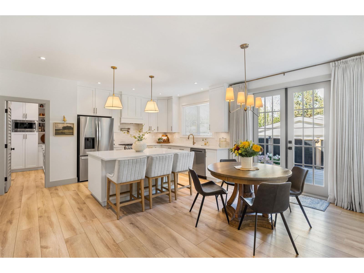
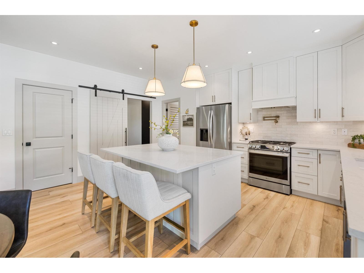
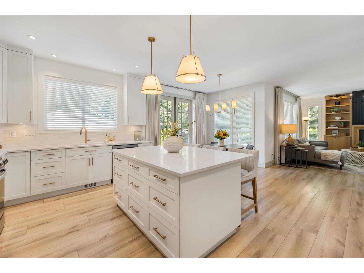
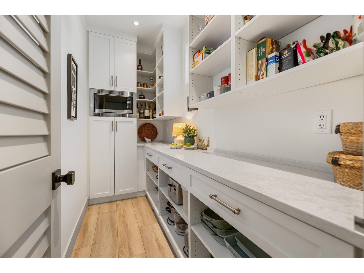
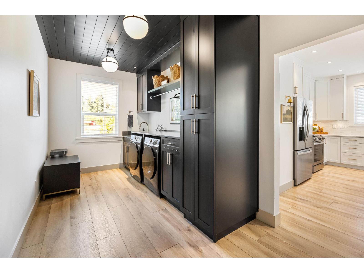
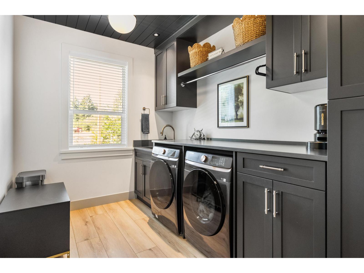
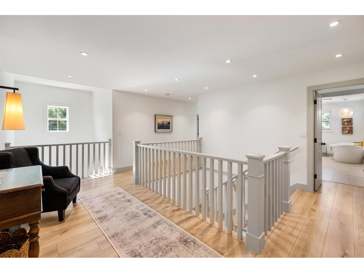
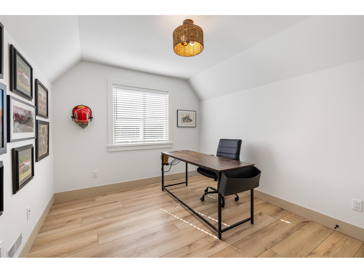
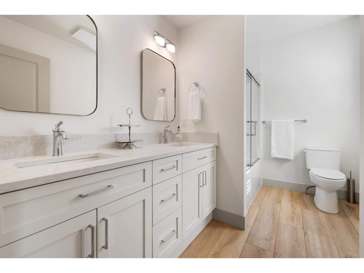
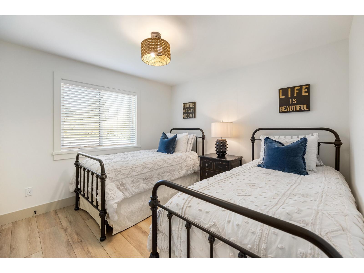
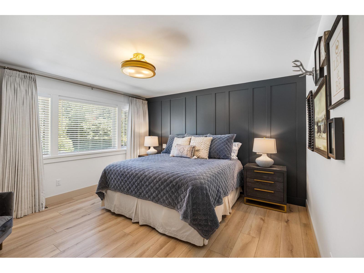
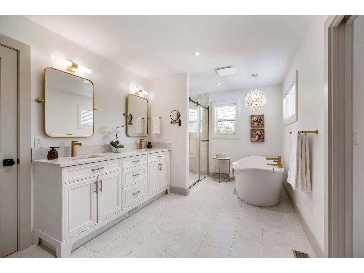
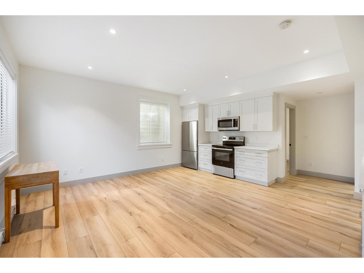
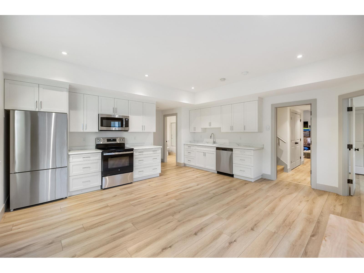
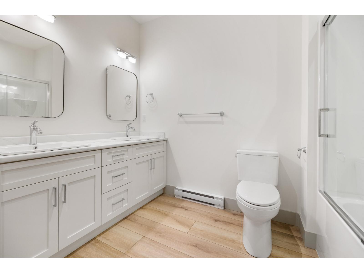
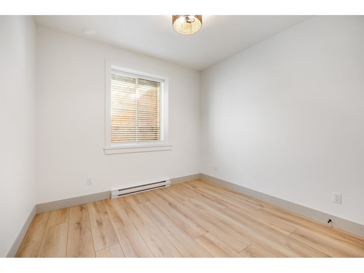
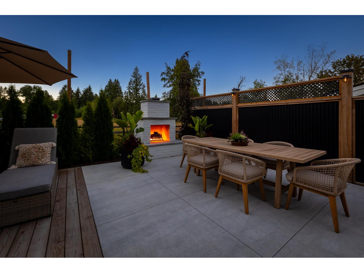
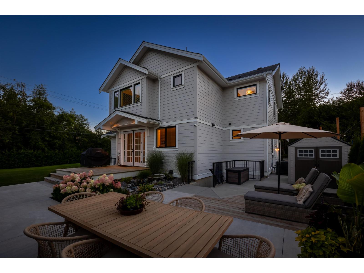
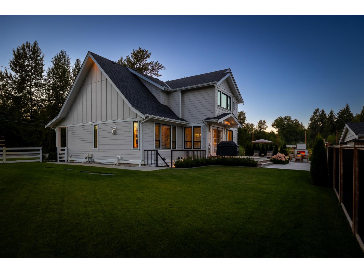
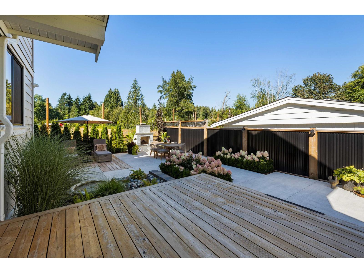
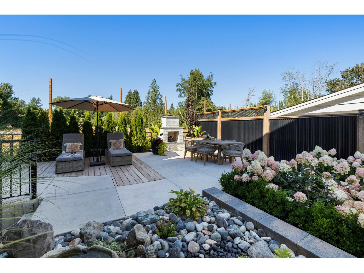
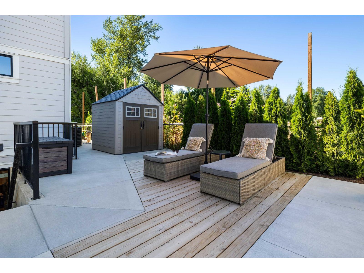
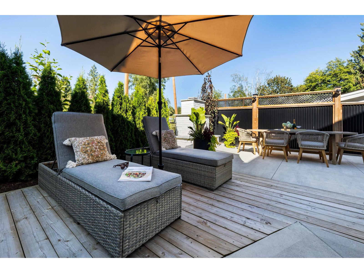
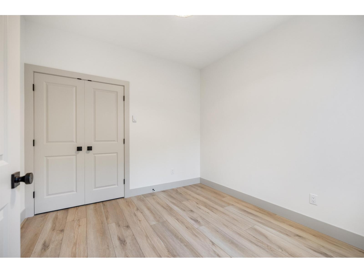
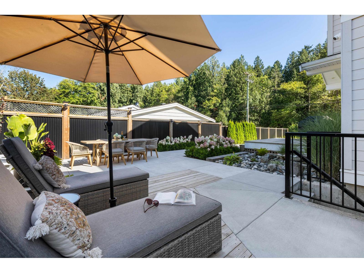
Welcome to this modern farmhouse masterpeiece. Striking curb appeal with black trim and white fencing invites you inside. The light-filled layout features high ceilings, a private home office with French doors, and a designer powder room. At the heart of the home, an open living room showcases a fluted gas fireplace with custom built-ins. The chef's kitchen boasts white shaker cabinetry, a quartz island, gas range with pot filler, and a walk-in butler's pantry. Step outside to a private backyard oasis complete with a concrete patio, stone fireplace, sun deck, rock water feature and inground sprinker system. Includes a beautiful secondary suite with lots of natural light and 9 ft ceilings! All offers must be left open for a minimum of 48 hours from time of delivery. (id:44056)
Property Details
Full Address:
2416 256 STREET, Langley, British Columbia
Price:
$ 2,148,600
MLS Number:
R3171867
List Date:
October 6th, 2026
Lot Size:
10374 sq.ft.
Year Built:
2025
Taxes:
$ 5,487
Listing Tax Year:
2026
Interior Features
Bedrooms:
5
Bathrooms:
5
Air Conditioning:
Air Conditioned
Heating:
Baseboard heaters, Forced air, Natural gas
Fireplaces:
1
Basement:
Finished, Full
Building Features
Architectural Style:
2 Level
Sewer:
Septic tank
Water:
Drilled Well
Utilities:
Natural Gas, Electricity
Garage:
Garage
Garage Spaces:
10
Ownership Type:
Freehold
Taxes:
$ 5,487
Floors
Finished Area:
3577 sq.ft.
Land
View:
View
Lot Size:
10374 sq.ft.
Road Type:
Paved road
Neighbourhood Features
Ratings
Commercial Info
Neighbourhood Details
Location
Mortgage Calculator
powered by
Danny EvansDanny Evans & Steve Hill PREC*Royal LePage - Wolstencroft
Join thousands of homebuyers using RealEstateGuide.com every month. Showcase your
listings, contact details, website, and social media with a professional REALTOR®
profile. Claim yours today!