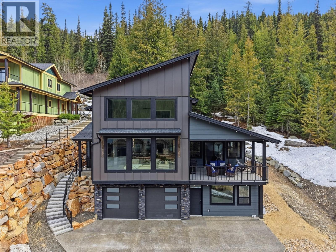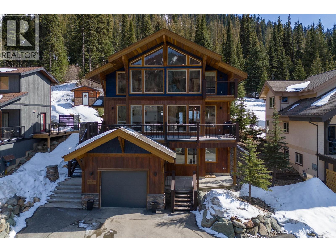
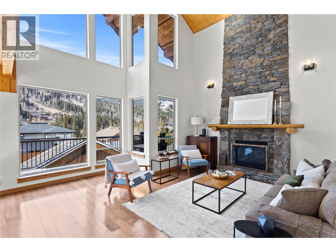
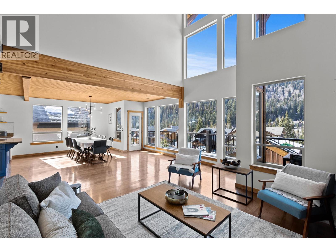
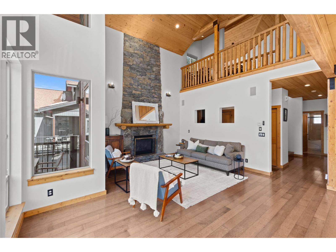
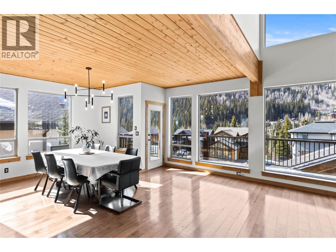
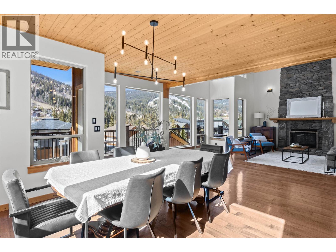
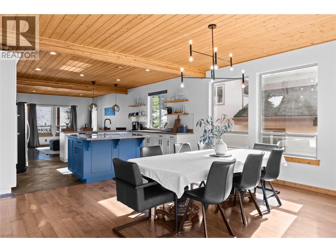
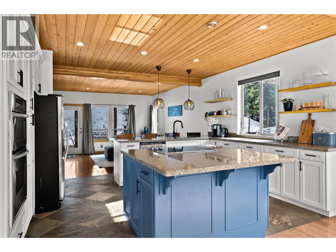
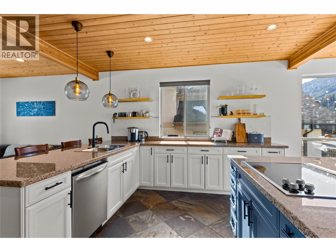
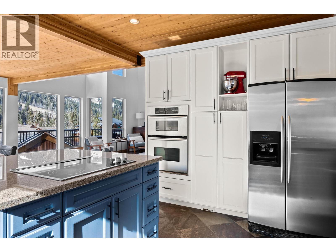
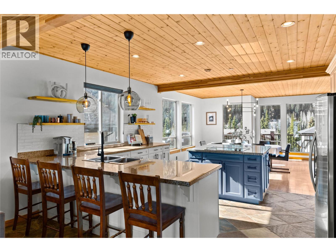
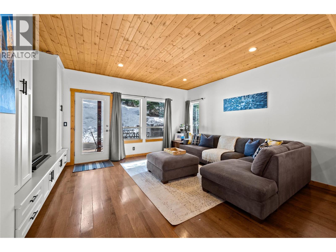
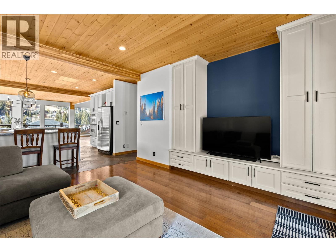
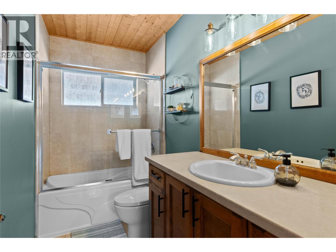
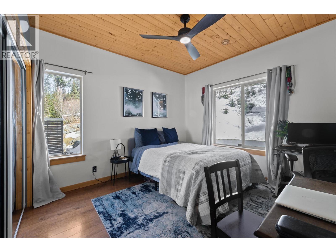
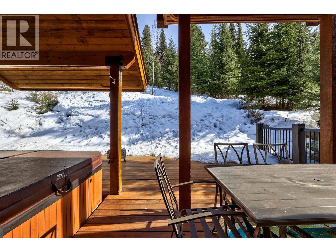
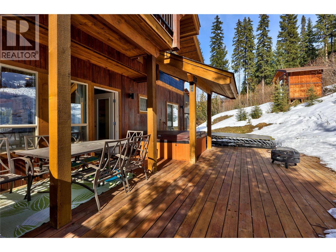
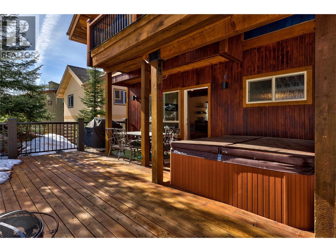
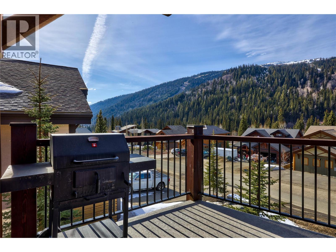
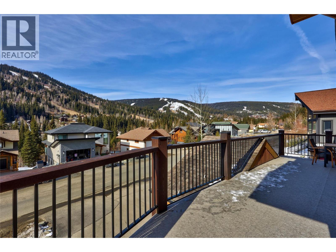
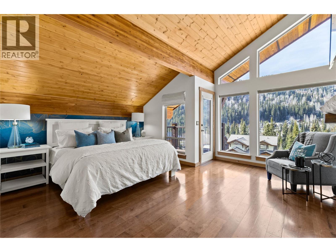
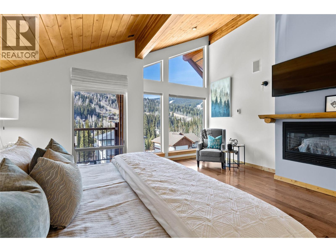
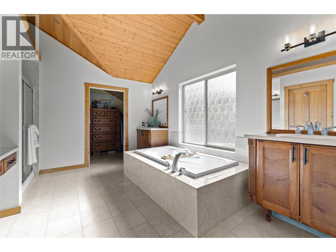
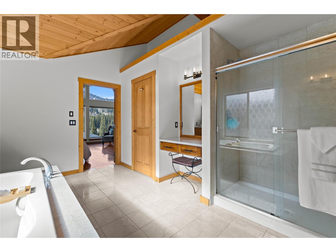
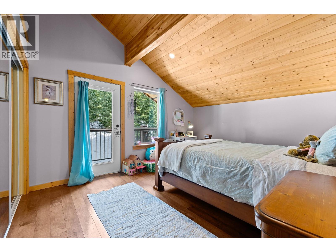
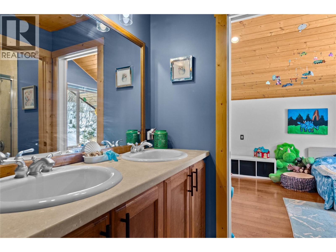
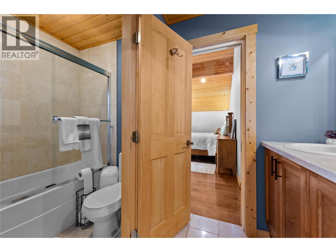
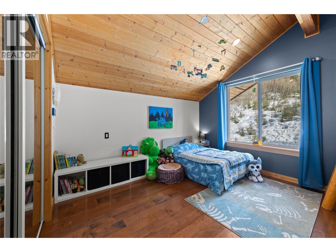
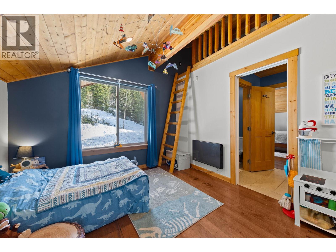
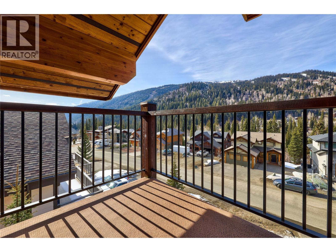
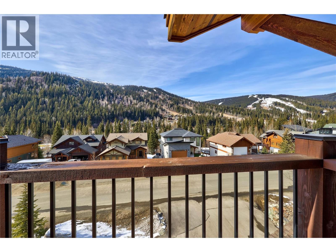
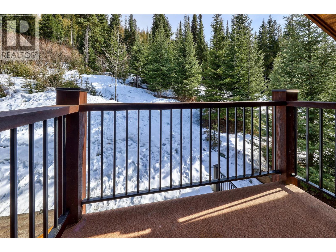
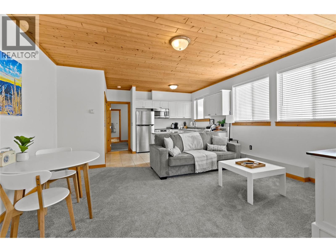
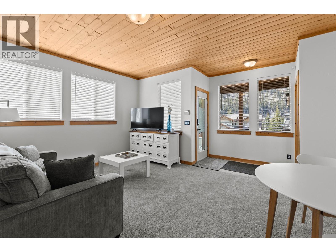
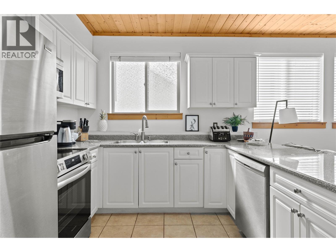
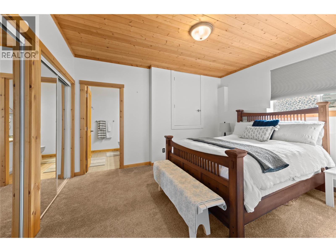
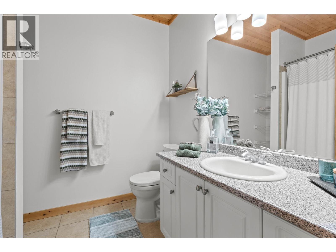
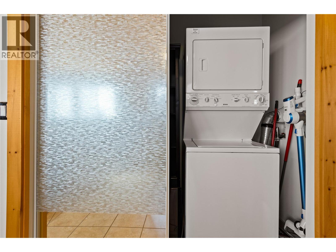
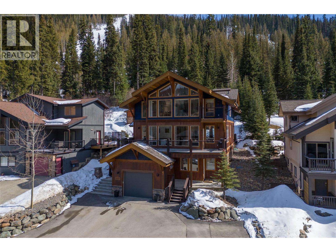
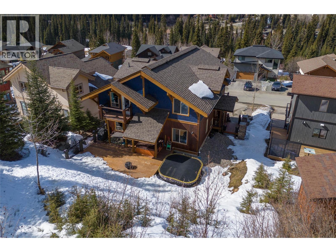
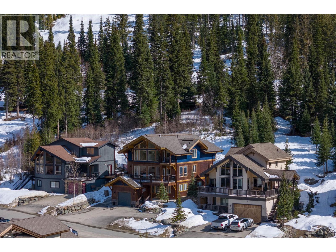
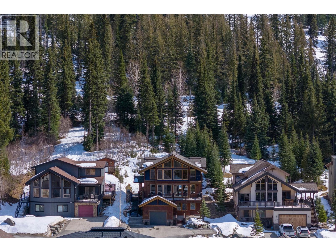
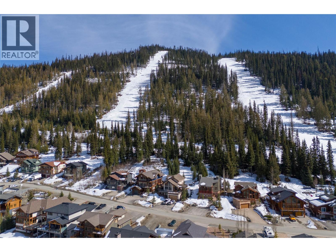
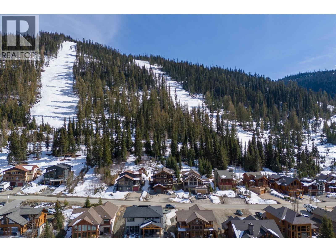
This exceptional mountain retreat is perfectly positioned in the heart of Sun Peaks. Offering the ideal blend of alpine charm and modern comfort, with sweeping views of the fairways and surrounding peaks. Featuring a spacious, open-concept main living area, the home has a brand new roof (Aug 2026), and is filled with natural light thanks to expansive windows and vaulted ceilings. The gourmet kitchen is equipped with high-end appliances, ample cabinetry, and a large island—perfect for entertaining after a day on the slopes or trails. Cozy up by the fireplace in the living room or step out onto the generous deck to take in the serene mountain setting. With multiple bedrooms and well-appointed bathrooms, there’s plenty of space for family and guests. Thoughtful touches throughout—such as heated floors, quality finishes, and smart storage—enhance both comfort and functionality. Convenient & quick access to the slopes & village; making it a year-round haven for outdoor enthusiasts. Whether you’re seeking a full-time residence or a four season getaway, this home delivers on lifestyle and location. Flexible 1 bedroom revenue suite has professional month to month tenant. Offered fully furnished with hot tub. (id:44056)

Property Details

Full Address:
2431 Fairways Drive, Sun Peaks, British Columbia
Price:
$ 1,850,000
MLS Number:
10387155
List Date:
May 12th, 2026
Lot Size:
0.31 ac
Year Built:
2005
Taxes:
$ 7,455

Interior Features

Bedrooms:
5
Bathrooms:
4
Total Rooms:
Appliances:
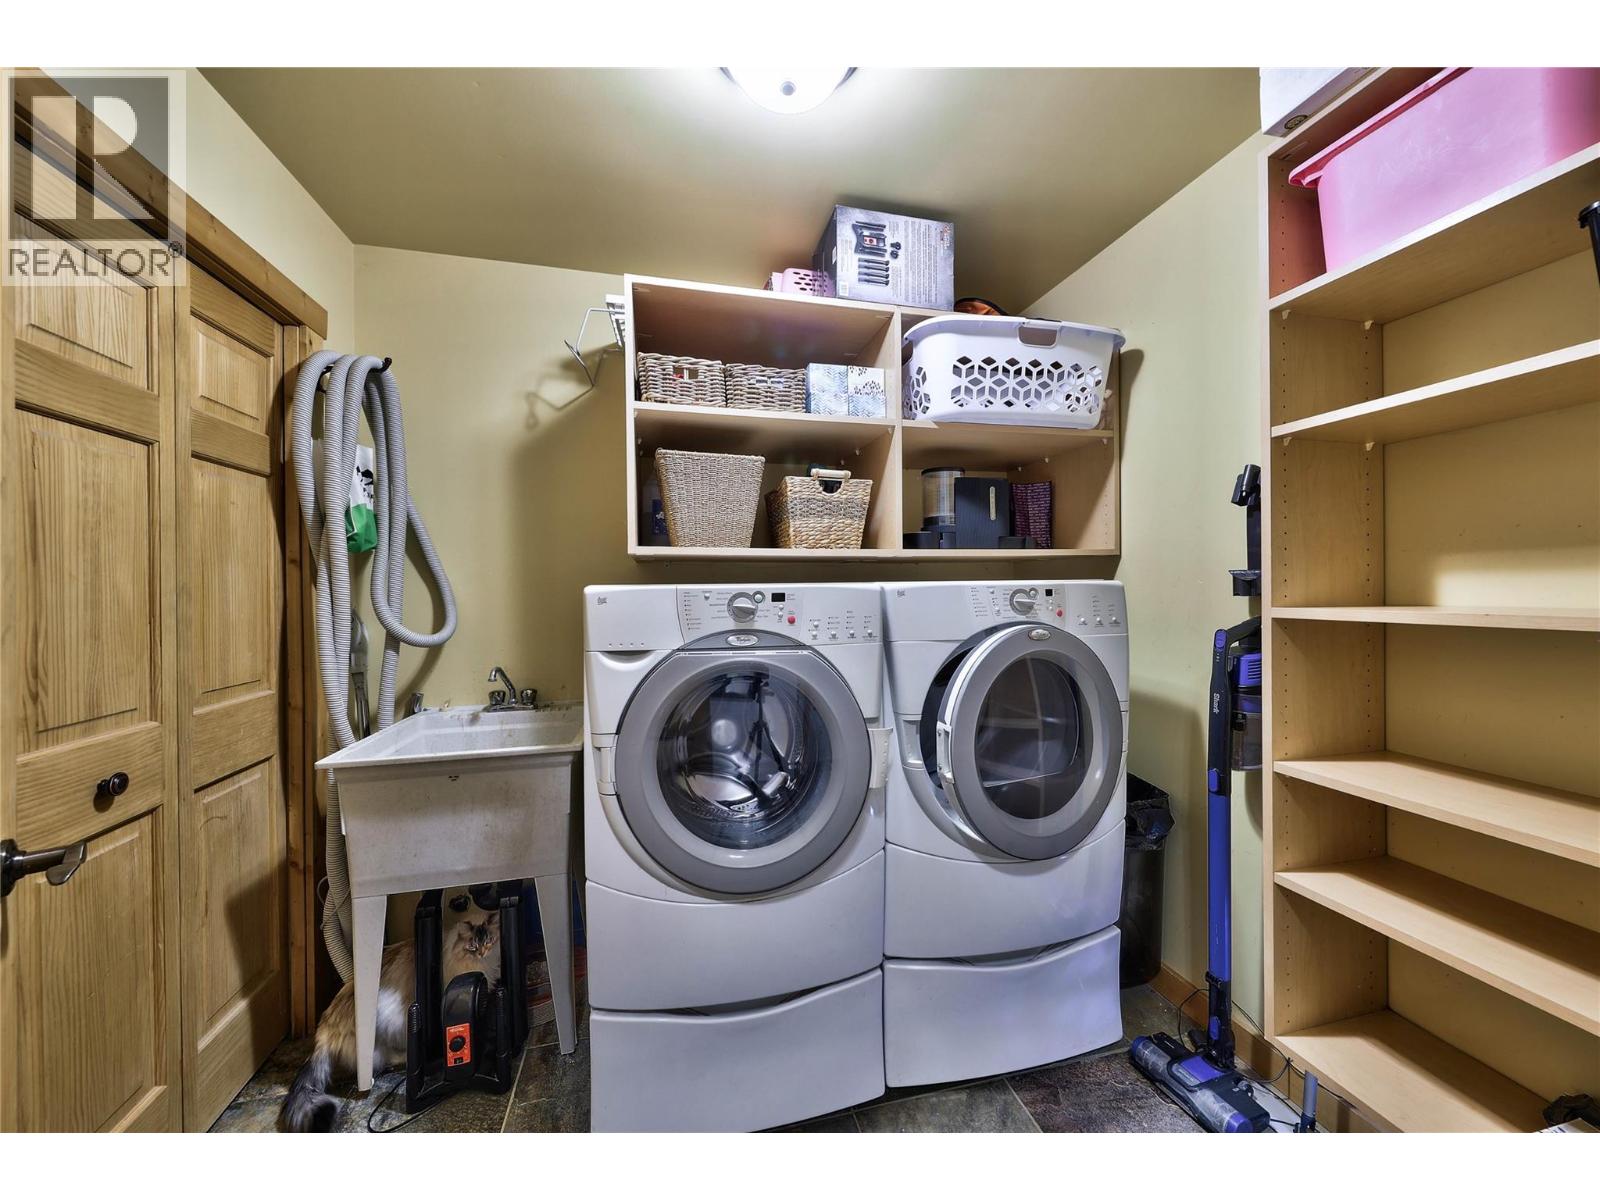
Refrigerator, Dishwasher, Microwave, Cooktop, Oven - Built-In, Washer & Dryer
Flooring:
Hardwood, Other, Ceramic Tile
Heating:
See remarks, Other
Fireplaces:
2
Fireplace Type:
Propane, Unknown
Basement:
Full

Building Features

Architectural Style:
Other
Storeys:
3
Sewer:
Municipal sewage system
Water:
Municipal water
Utilities:
Water, Sewer, Electricity, Cable
Roof:
Asphalt shingle, Unknown
Exterior:
Wood siding
Garage:
Attached Garage
Garage Spaces:
2
Ownership Type:
Freehold
Taxes:
$ 7,455

Floors

Finished Area:
3883 sq.ft.

Land

View:
Mountain view
Lot Size:
0.31 ac
Lot Features:
Central island, Balcony

Neighbourhood Features

Amenities Nearby:
Family Oriented

Ratings

Commercial Info

Neighbourhood Details

Location

Mortgage Calculator

powered by Ratehub.ca
Is this your listing?Advertise With Us!

ATTENTION REALTORS®

Claim your
Realtor® Profile

Join thousands of homebuyers using RealEstateGuide.com every month. Showcase your listings, contact details, website, and social media with a professional REALTOR® profile. Claim yours today!

Get started in less than 2 minutes.

  • Featured on RealEstateGuide.com
  • Reach buyers and sellers across BC
  • Professional REALTOR® profile
  • Upgrade anytime with print & digital advertising
CHOOSE YOUR PROFILE PACKAGE
Copyright © Real Estate Guide 2026 | Legal | Sitemap
Area Modal Trigger
X