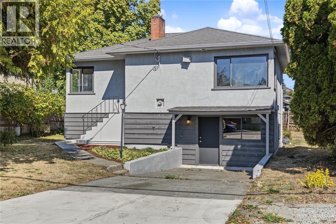
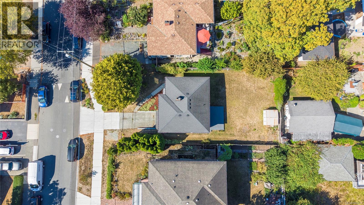
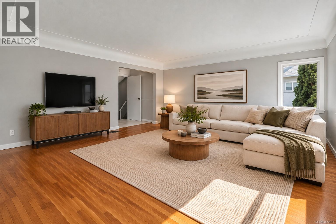
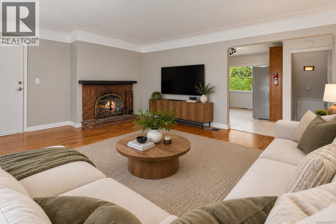
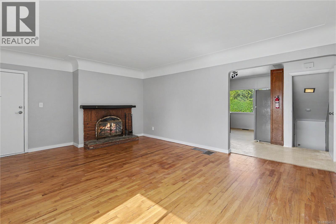
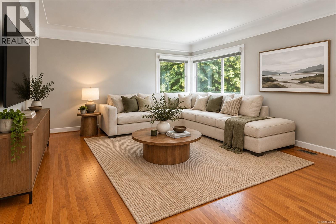
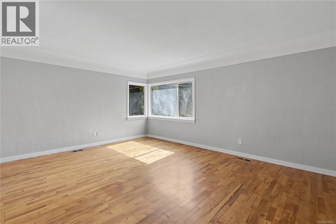
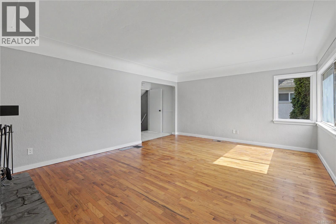
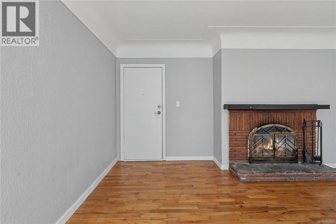
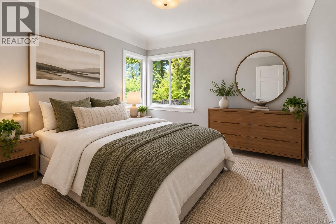
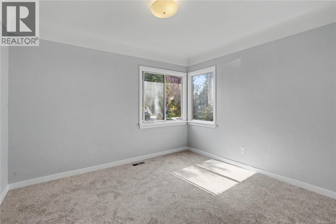
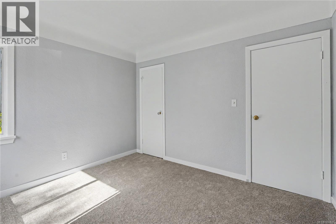
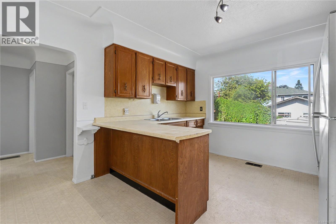
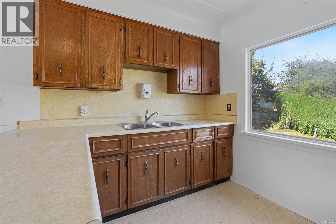
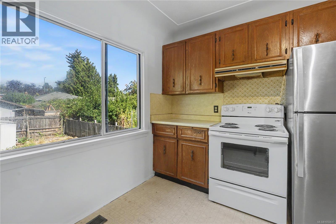
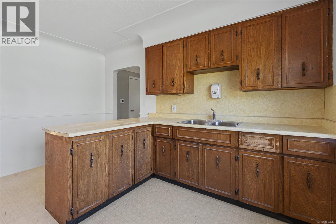
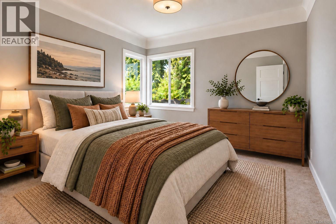
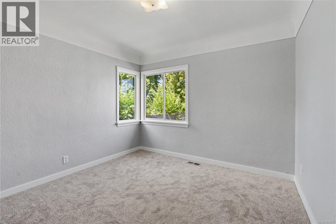
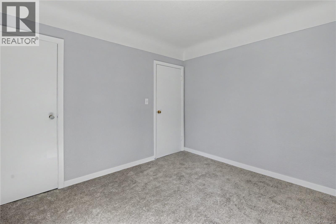
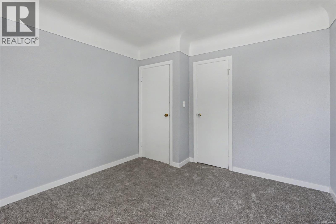
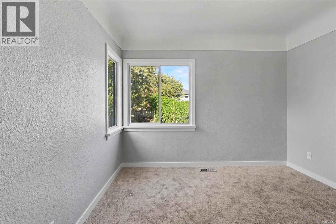
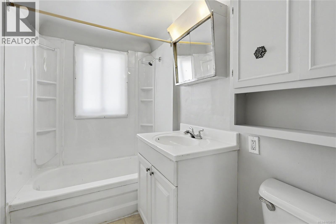
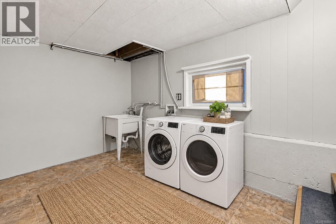
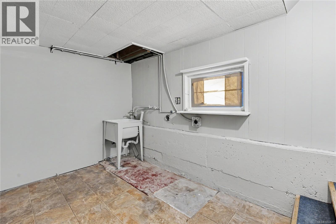
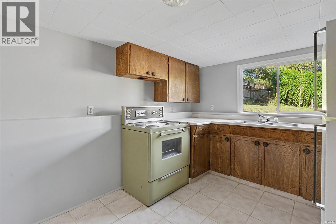
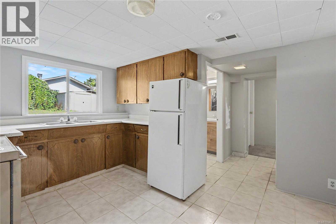
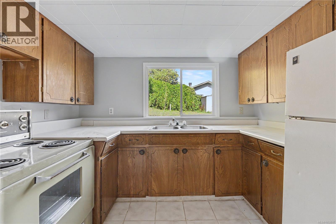
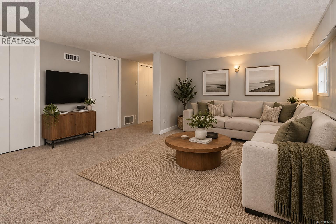
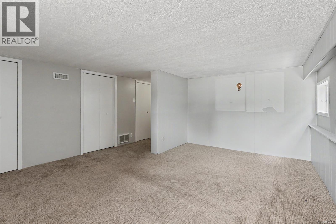
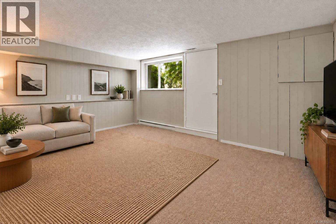
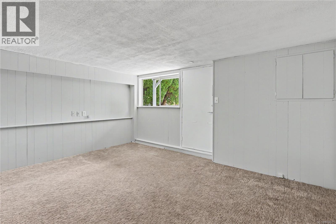
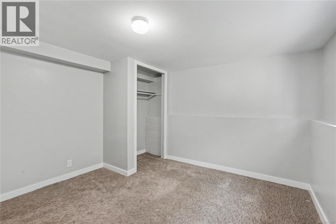
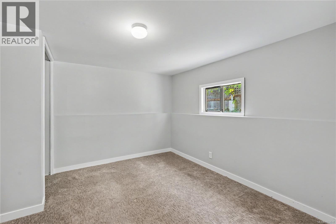
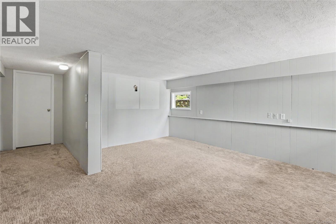
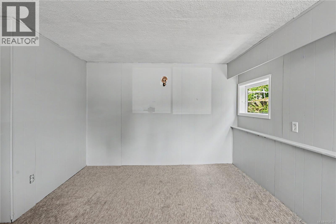
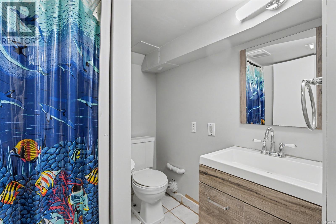
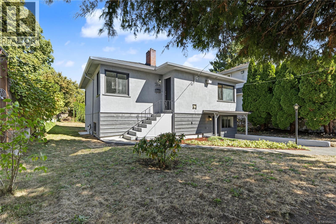
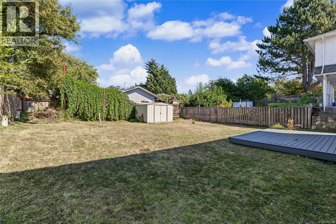
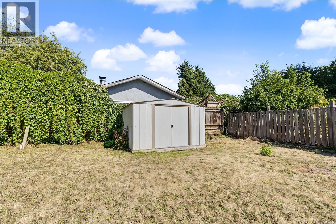
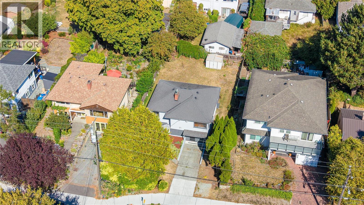
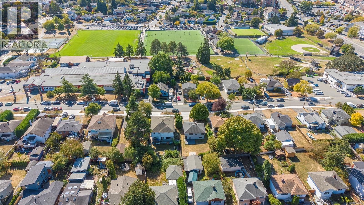
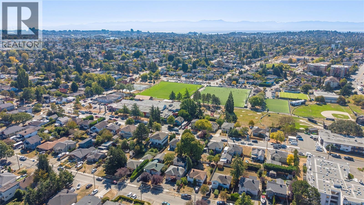
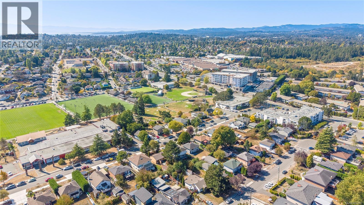
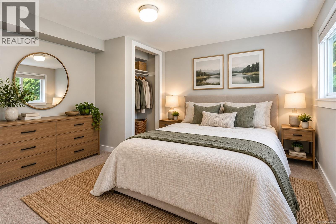
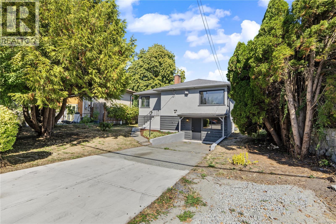
OPEN HOUSE SATURDAY 11:45-1pm. Priced Below Assessed Value! NEW PRICE $824,888. First time on the market in over 30 years! This well-kept 3–4 bedroom, 2-level home offers a great central location, steps to parks & minutes to Uptown, Tillicum Centre, recreation, the Galloping Goose Trail & everyday amenities. The upper level features coved ceilings, 2 spacious bdrms, hardwood floors in the living room, new carpets in the bedrooms, kitchen & 4-piece bath. Downstairs offers a common laundry area & flexible 1-bdrm suite with its own kitchen, 3-piece bath & potential for a 2nd bedroom. Freshly painted inside & out, with newer perimeter drains, gas furnace & plenty of life left in the roof & new washer & dryer. Set on a 5,600 sq ft lot with a sunny backyard offering great potential for gardening & outdoor living. Ideal for families, extended family, investors or buyers wanting extra space. Vacant & ready to go, quick possession possible. A great opportunity in a convenient central location! (id:44056)
Property Details
Full Address:
244 Regina Ave, Saanich, British Columbia
Price:
$ 824,888
MLS Number:
1052617
List Date:
October 21st, 2026
Lot Size:
5600 sq.ft.
Year Built:
1957
Taxes:
$ 4,400
Interior Features
Bedrooms:
3
Bathrooms:
2
Total Rooms:
Lower level
Utility room
5 x 13 feet
Kitchen
15 x 14 feet
Bedroom
11 x 11 feet
Main level
Living room
20 x 14 feet
Kitchen
15 x 14 feet
Primary Bedroom
10 x 11 feet
Bedroom
11 x 10 feet
Appliances:
Washer, Refrigerator, Range - Electric, Dryer
Air Conditioning:
None
Heating:
Forced air, Natural gas
Fireplaces:
1
Building Features
Zoning:
Residential
Garage:
Street
Garage Spaces:
3
Ownership Type:
Freehold
Legal Description:
21
Taxes:
$ 4,400
Floors
Finished Area:
1742 sq.ft.
Land
Lot Size:
5600 sq.ft.
Lot Features:
Curb & gutter, Level lot, Other
Neighbourhood Features
Ratings
Commercial Info
Neighbourhood Details
Location
Mortgage Calculator
powered by
Andrew HolenchukPersonal Real Estate CorporationeXp Realty
Join thousands of homebuyers using RealEstateGuide.com every month. Showcase your
listings, contact details, website, and social media with a professional REALTOR®
profile. Claim yours today!