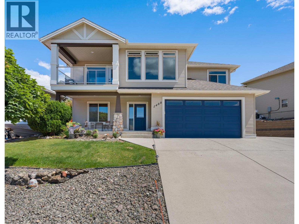
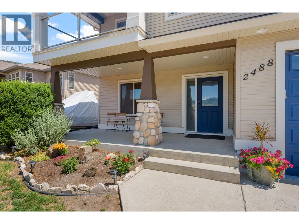
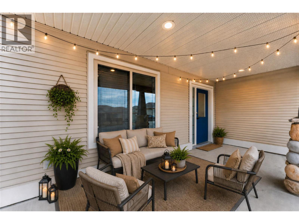
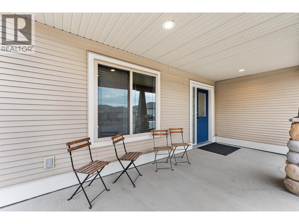
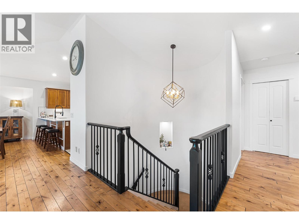
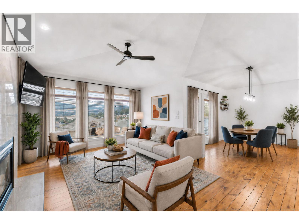
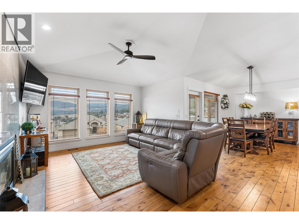
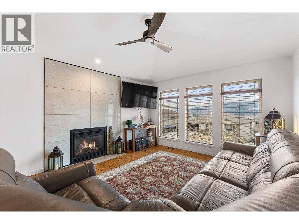
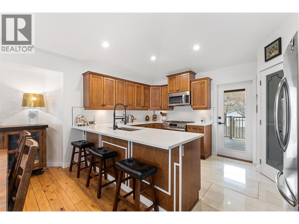
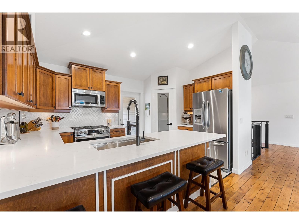
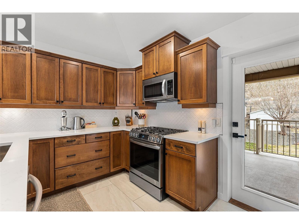
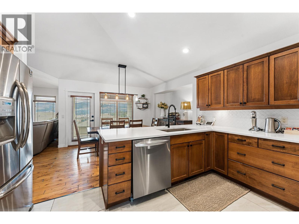
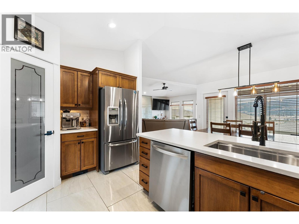
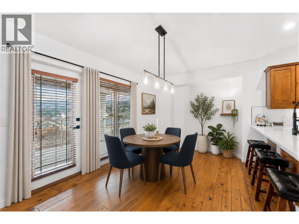
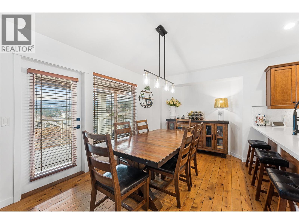
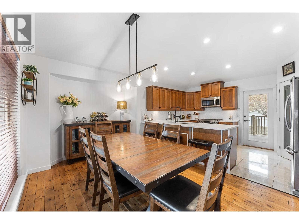
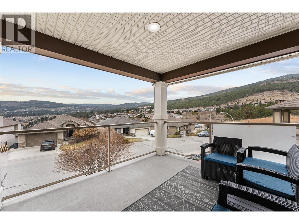
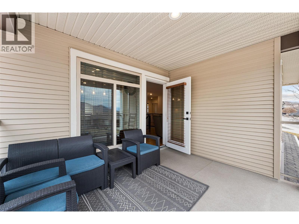
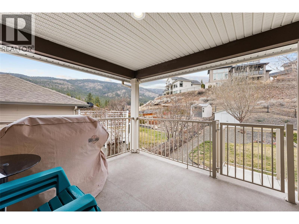
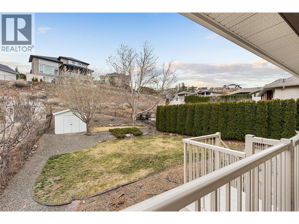
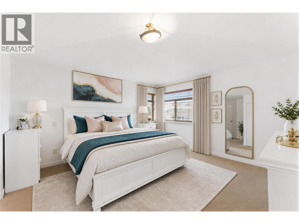
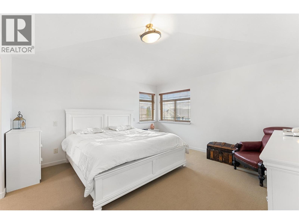
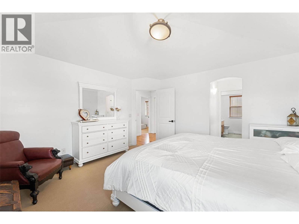
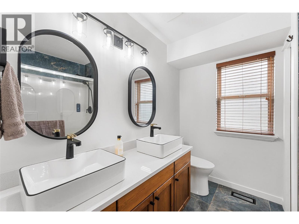
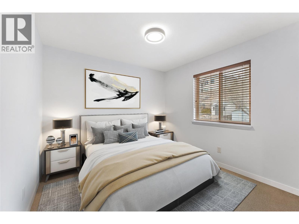
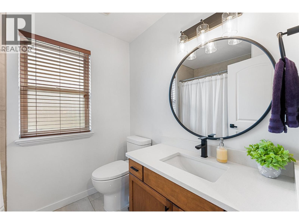
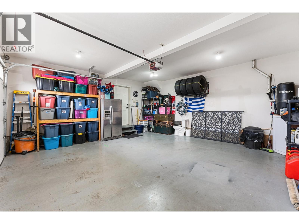
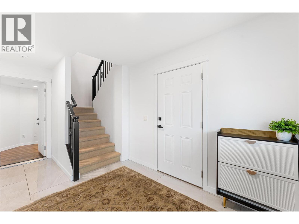
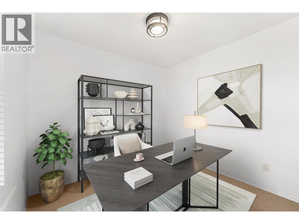
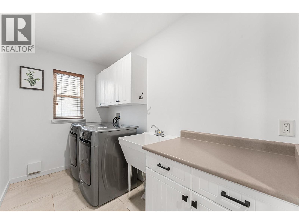
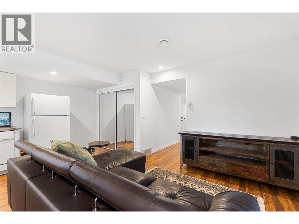
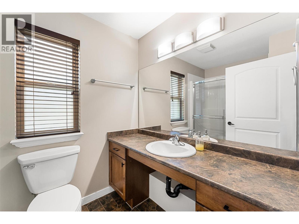
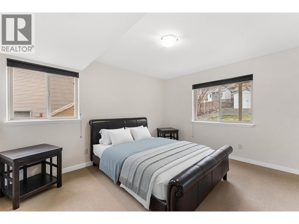
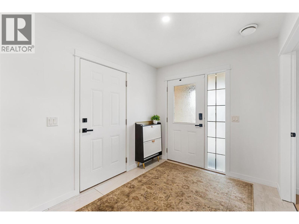
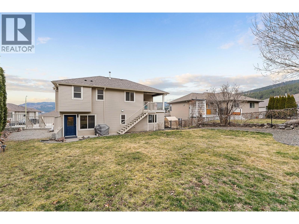
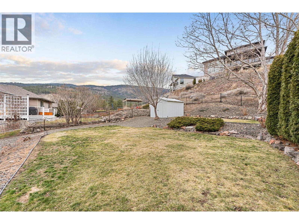
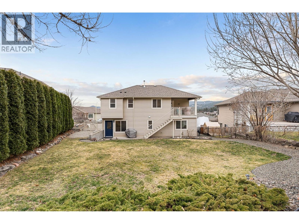
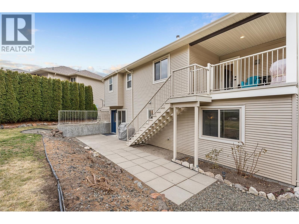
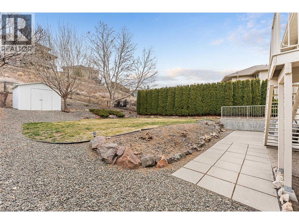
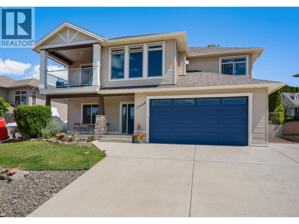
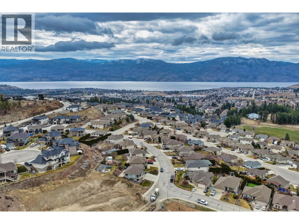
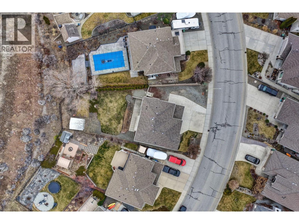
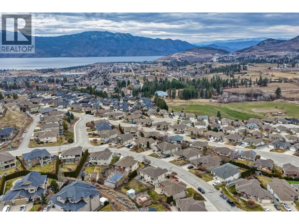
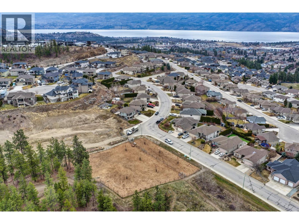
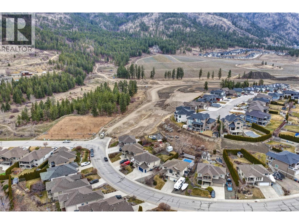
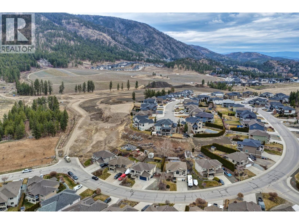
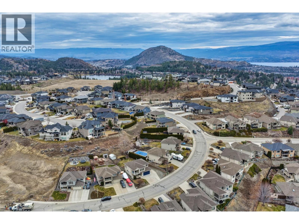
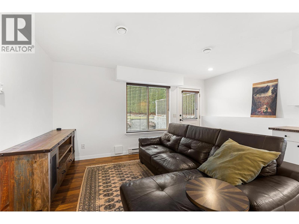
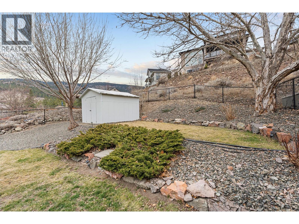
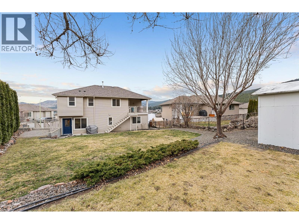
Tucked into the desirable Smith Creek neighbourhood, this well-maintained 4 bed, 3 bath home offers move-in ready comfort surrounded by nature. Located steps from Wild Horse Park with walking trails and disc golf, and minutes to Shannon Lake, golf, shopping, and amenities. The main level welcomes you with high ceilings, hardwood floors, and large windows framing mountain views. The open-concept living and dining areas feature a floor-to-ceiling porcelain tile fireplace, creating a warm gathering space. From the dining area, step onto the covered patio to enjoy southwest exposure and scenic views. The kitchen blends function and style with maple cabinetry, quartz countertops, tile backsplash, peninsula seating for four, and a corner pantry. A coffee bar and direct access to the covered upper deck make it ideal for entertaining or enjoying morning coffee outdoors. The primary suite offers a walk-in closet with built-ins and a 4-piece ensuite with double vanity. A second bedroom and full bath complete the main level. Downstairs includes two additional bedrooms and a versatile family room with kitchenette and separate entrance, ideal for guests or extended family. Outside, enjoy a fully fenced yard with mature cedar hedging, landscaped gardens, a storage shed, RV parking, and multiple outdoor living areas including an upper deck and lower patio. A double garage with heating, cooling, and 225-amp service completes this Smith Creek home. Some pictures are virtually staged. (id:44056)
Property Details
Full Address:
2488 Ironridge Road, West Kelowna, British Columbia
Price:
$ 979,000
MLS Number:
10401226
List Date:
September 17th, 2026
Lot Size:
0.17 ac
Year Built:
2006
Taxes:
$ 4,295
Interior Features
Bedrooms:
4
Bathrooms:
3
Half Bedrooms:
1
Total Rooms:
Appliances:
Washer, Refrigerator, Range - Gas, Dishwasher, Oven, Dryer, Microwave
Flooring:
Tile, Hardwood, Carpeted
Air Conditioning:
Central air conditioning
Heating:
Baseboard heaters, Forced air
Fireplaces:
1
Fireplace Type:
Gas, Unknown
Building Features
Storeys:
2
Sewer:
Municipal sewage system
Water:
Municipal water
Roof:
Asphalt shingle, Unknown
Exterior:
Stone, Vinyl siding
Garage:
Attached Garage
Garage Spaces:
6
Ownership Type:
Freehold
Taxes:
$ 4,295
Floors
Finished Area:
2174 sq.ft.
Land
View:
Mountain view, Valley view, View (panoramic)
Lot Size:
0.17 ac
Lot Features:
Central island, Balcony, Two Balconies
Neighbourhood Features
Ratings
Commercial Info
Neighbourhood Details
Location
Mortgage Calculator
powered by
Sherry TrumanPersonal Real Estate CorporationUnison Jane Hoffman Realty
Join thousands of homebuyers using RealEstateGuide.com every month. Showcase your
listings, contact details, website, and social media with a professional REALTOR®
profile. Claim yours today!