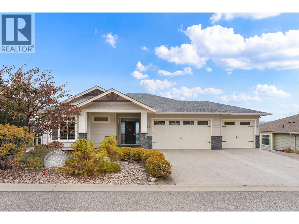
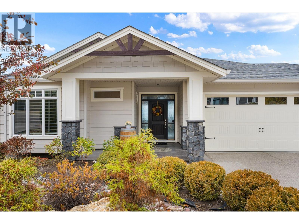
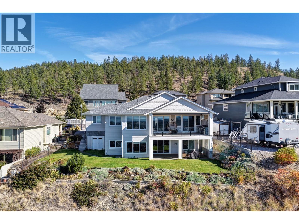
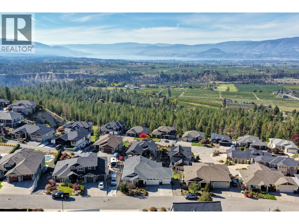
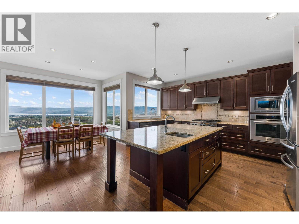
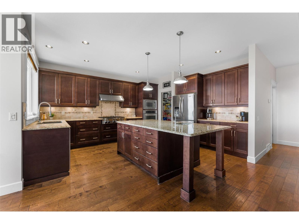
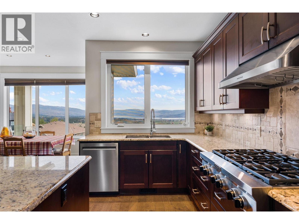
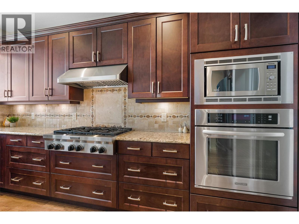
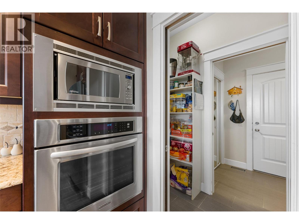
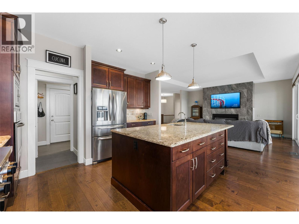
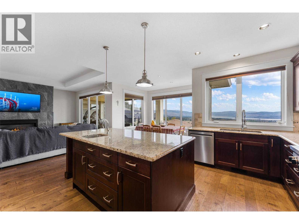
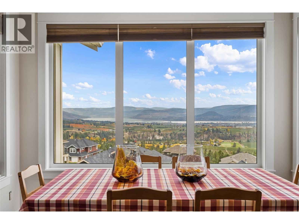
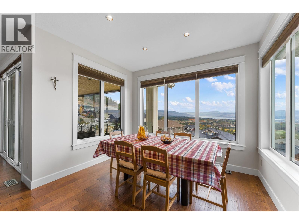
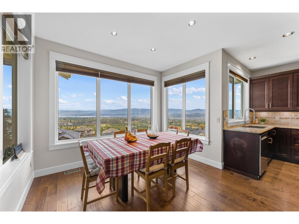
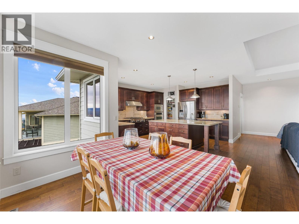
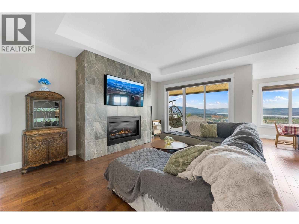
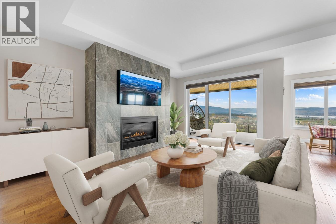
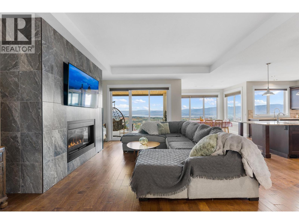
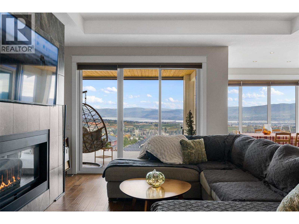
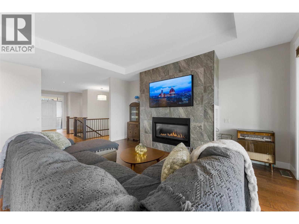
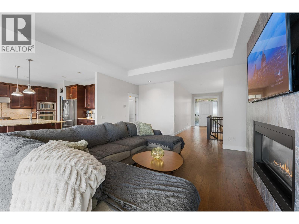
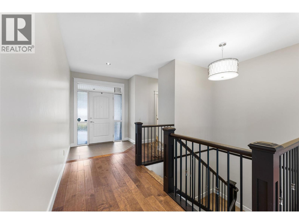
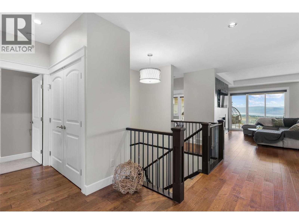
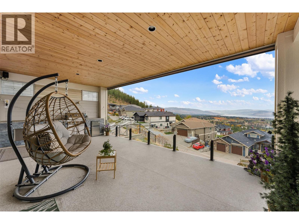
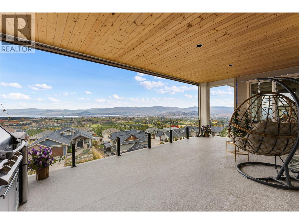
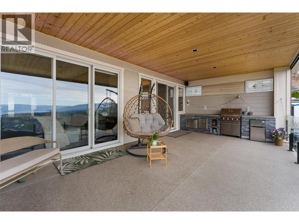
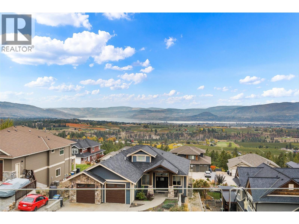
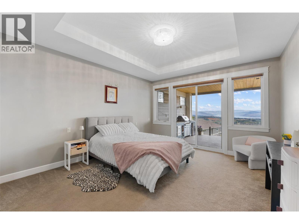
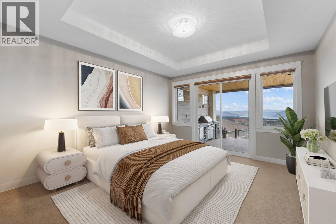
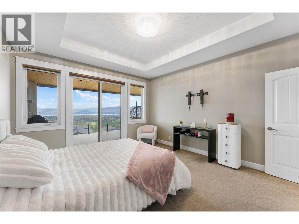
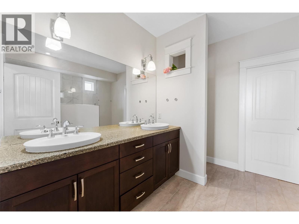
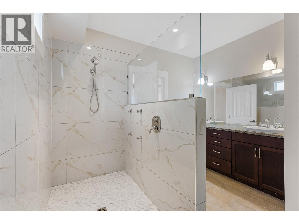
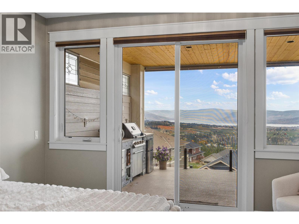
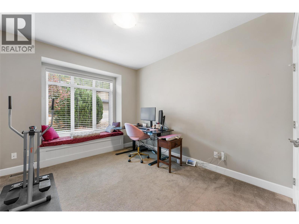
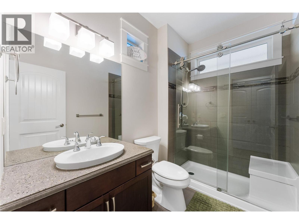
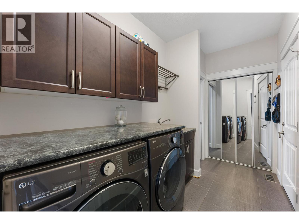
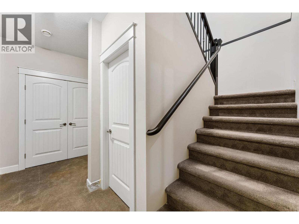
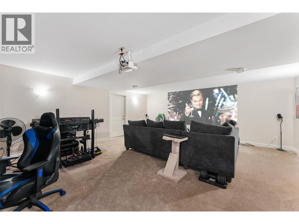
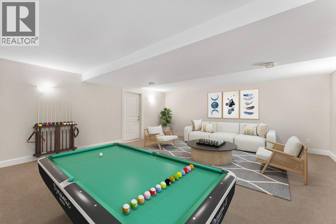
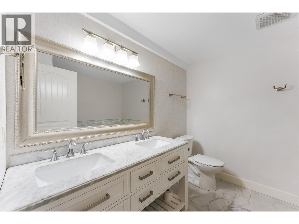
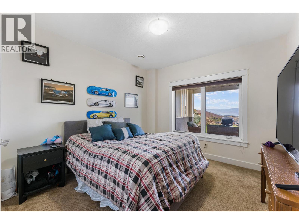
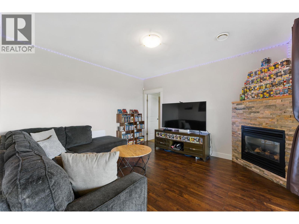
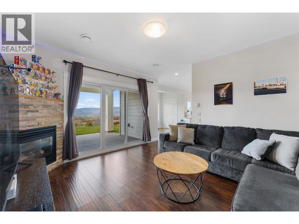
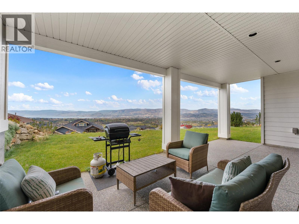
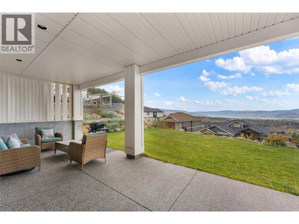
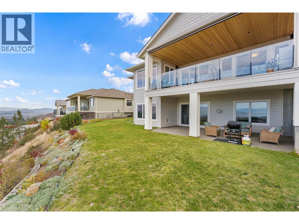
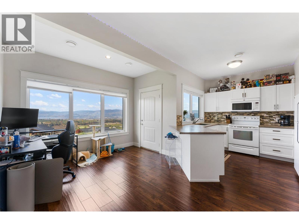
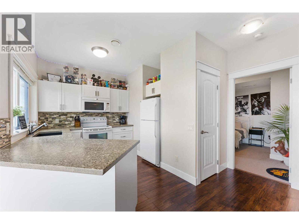
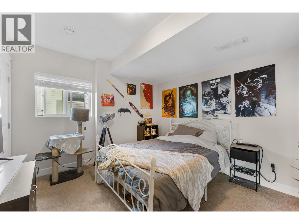
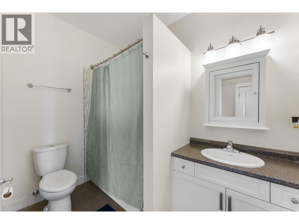
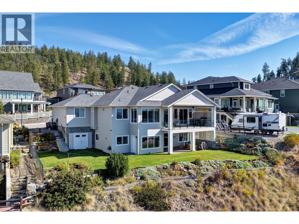
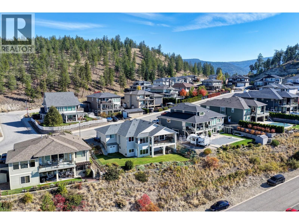
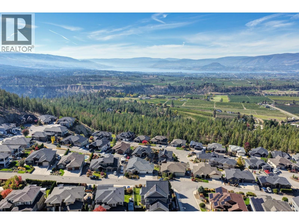
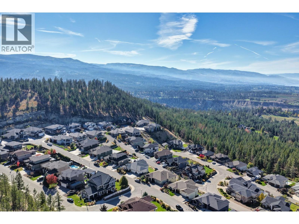
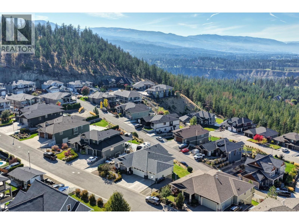
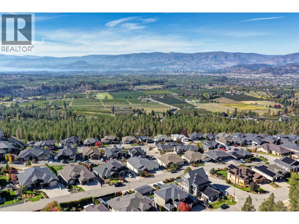
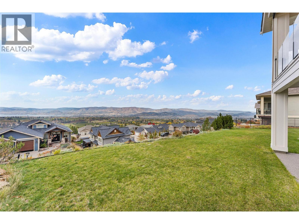
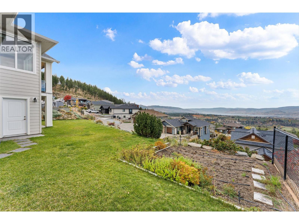
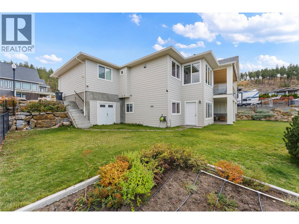
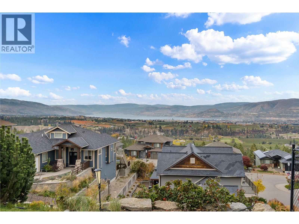
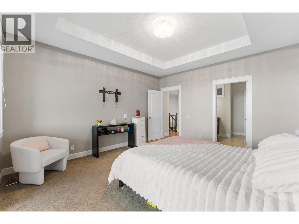
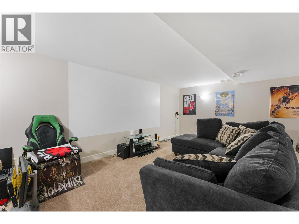
Sweeping views of Okanagan Lake, vineyards and mountains provide a stunning backdrop for this inviting Black Mountain walkout rancher. Designed to capture its surroundings, this home offers comfortable living and exceptional outdoor spaces, ideal for entertaining or unwinding. Large windows fill the open-concept main living area with natural light, showcasing hardwood floors, 10’ ceilings and a cozy gas fireplace. The kitchen features rich wood cabinetry, granite countertops, a generous island and walk-in pantry, while the dining area enjoys views from three sides. Step onto the spacious covered deck, complete with a wood-lined ceiling, outdoor kitchen, built-in barbecue and glass railings. An electric blind adds comfort, extending enjoyment of this outdoor space throughout the seasons. The primary bedroom offers direct deck access, a walk-in closet and dual-vanity ensuite. Downstairs, the self-contained legal one-bedroom suite features its own entrance, laundry and covered patio. A flexible lock-off bedroom can be incorporated into the suite to create a two-bedroom layout or remain part of the main home, which also offers a spacious recreation room and additional bedroom. An oversized triple garage, ample side parking for your RV or boat, and an irrigated vegetable garden add convenience. Close to Black Mountain Regional Park, golf and an elementary school, this property combines beautiful views, comfortable living and versatility. (id:44056)
Property Details
Full Address:
2492 Lago Vista Street, Kelowna, British Columbia
Price:
$ 1,450,000
MLS Number:
10404122
List Date:
October 23rd, 2026
Lot Size:
0.26 ac
Year Built:
2012
Taxes:
$ 7,011
Interior Features
Bedrooms:
5
Bathrooms:
4
Total Rooms:
Appliances:
Washer, Refrigerator, Range - Gas, Dishwasher, Dryer, Microwave
Flooring:
Tile, Hardwood, Carpeted
Air Conditioning:
Central air conditioning
Heating:
Baseboard heaters, Forced air, Electric, See remarks
Join thousands of homebuyers using RealEstateGuide.com every month. Showcase your
listings, contact details, website, and social media with a professional REALTOR®
profile. Claim yours today!