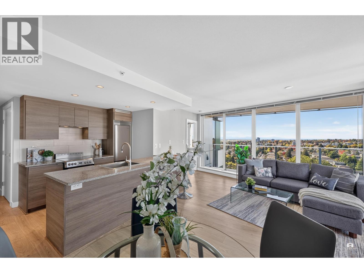
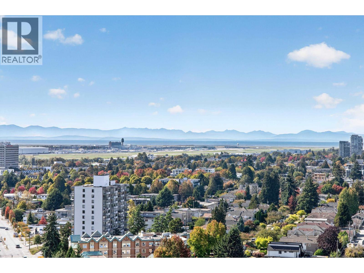
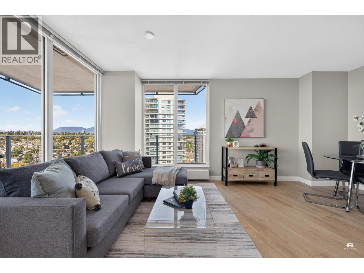
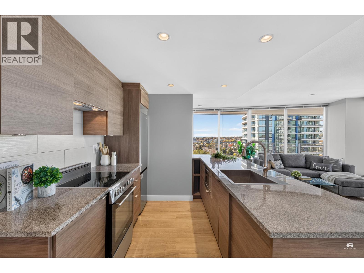
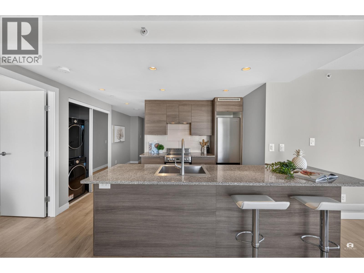
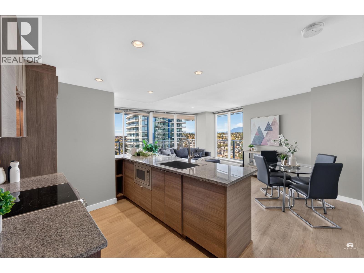
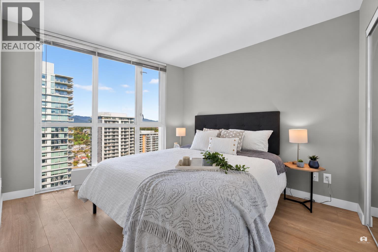
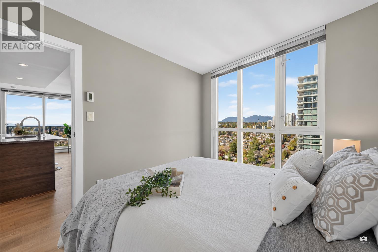
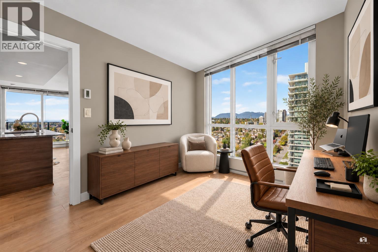
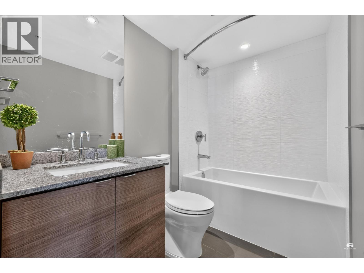
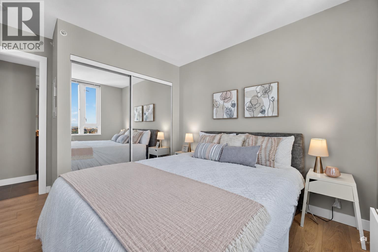
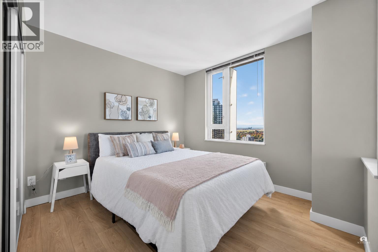
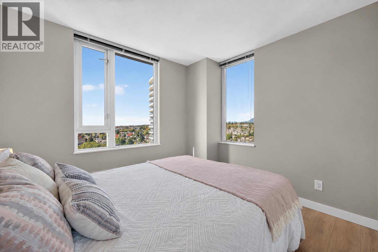
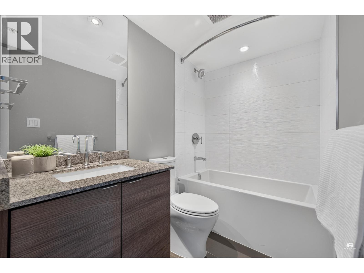
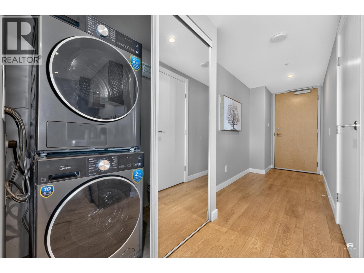
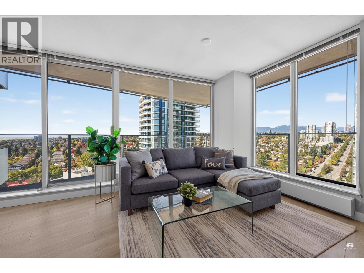
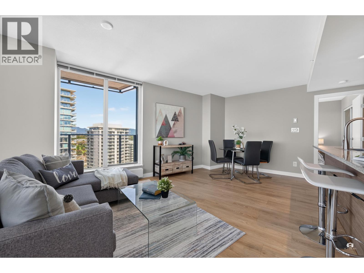
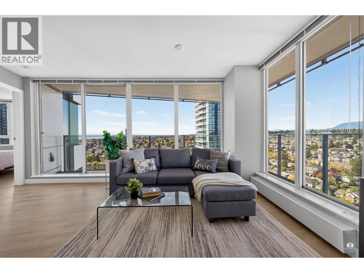
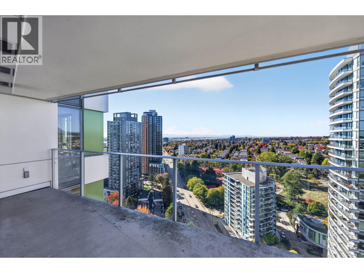
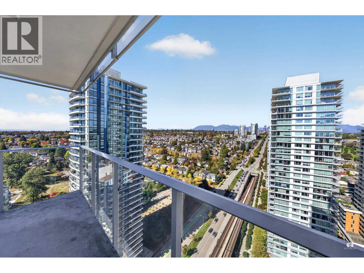
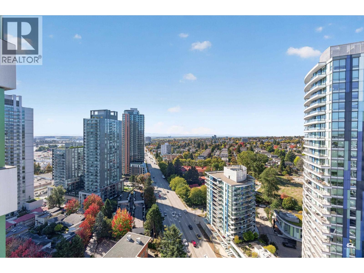
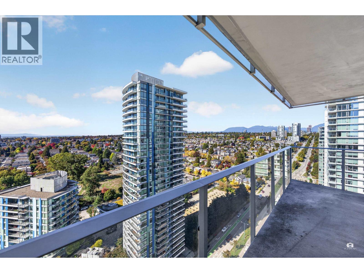
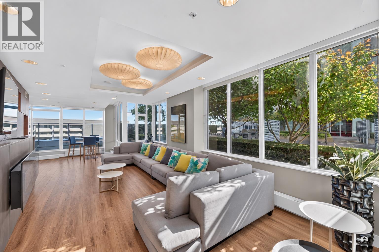
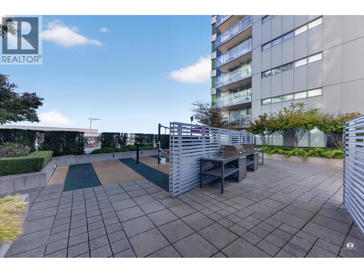
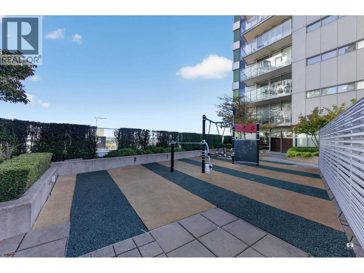
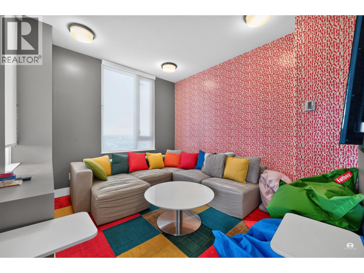
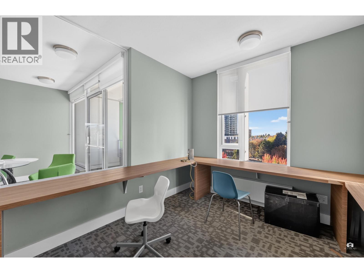
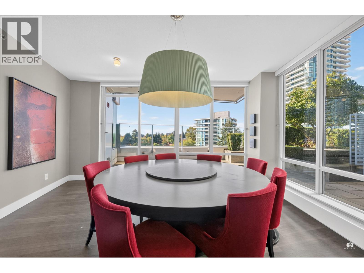
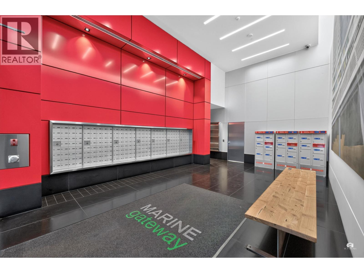
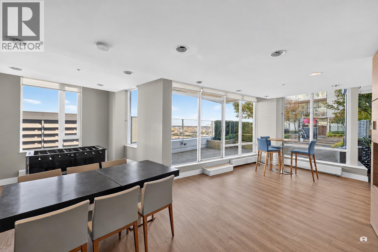
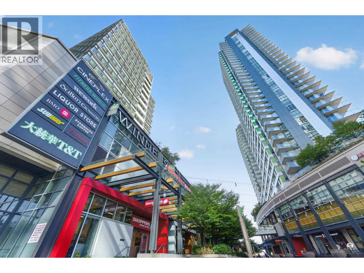
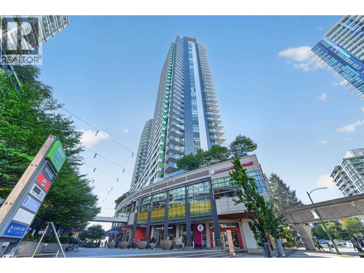
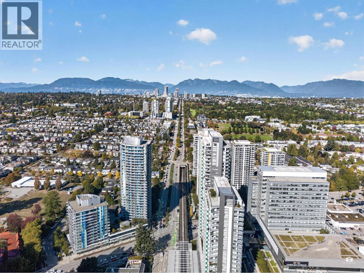
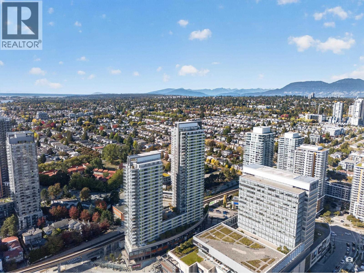
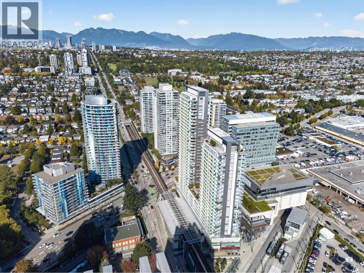
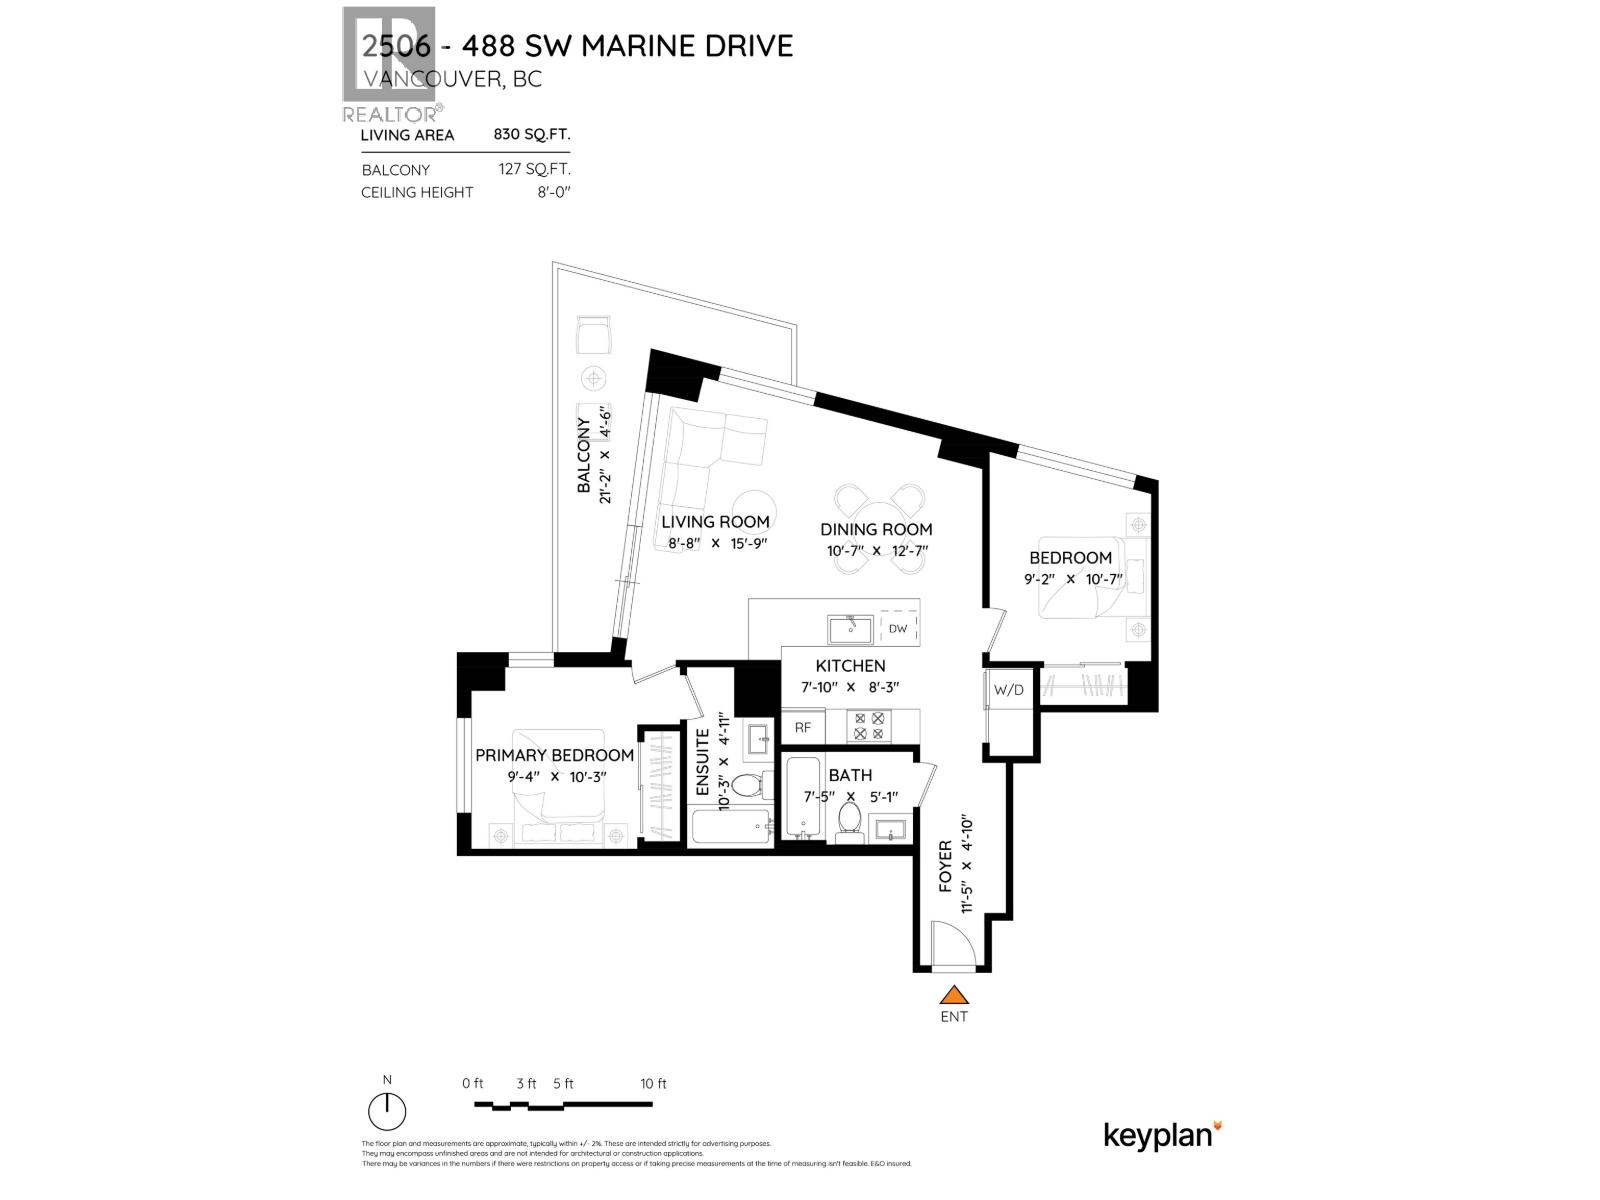
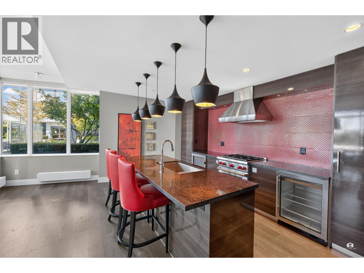
VIEWS! Sweeping mountain, water and city views from this bright NW corner home at Marine Gateway! Set on the 25th floor, this 2-bedroom, 2-bath home offers separated bedrooms for privacy, a full primary ensuite and an open living/dining area flowing onto a generous covered balcony. Brand new laminate flooring throughout, fresh paint and a newer fridge, washer and dryer make this home move-in ready! Just downstairs, shop at T&T, catch a movie at Cineplex VIP or take the Canada Line to Downtown, Richmond and YVR. Cafes, restaurants and everyday essentials are at your doorstep. Enjoy resident lounges, party rooms, a BBQ terrace and children's play area. Includes 1 parking stall and 1 storage locker. Call for showing. NOTE: Strata Plan is 794 SF - Professionally measured at 830 SF. OPEN HOUSE - SUN. OCT. 11TH - 2PM TO 4PM (id:44056)

Property Details

Full Address:
2506 488 SW MARINE DRIVE, Vancouver, British Columbia
Price:
$ 768,000
MLS Number:
R3170177
List Date:
September 28th, 2026
Year Built:
2015
Taxes:
$ 2,705
Listing Tax Year:
2026

Interior Features

Bedrooms:
2
Bathrooms:
2
Appliances:
All
Interior Features:
Recreation Centre, Laundry - In Suite
Heating:
Baseboard heaters, Hot Water, Geo Thermal

Building Features

Garage:
Underground
Garage Spaces:
1
Ownership Type:
Condo/Strata
Taxes:
$ 2,705
Stata Fees:
$ 554
Stata Fee Frequency:
Monthly

Floors

Finished Area:
830 sq.ft.

Land

View:
View
Lot Features:
Central location, Elevator

Neighbourhood Features

Amenities Nearby:
Pets Allowed With Restrictions

Ratings

Commercial Info

Neighbourhood Details

Location

Mortgage Calculator

powered by Ratehub.ca
Is this your listing?Advertise With Us!

ATTENTION REALTORS®

Claim your
Realtor® Profile

Join thousands of homebuyers using RealEstateGuide.com every month. Showcase your listings, contact details, website, and social media with a professional REALTOR® profile. Claim yours today!

Get started in less than 2 minutes.

  • Featured on RealEstateGuide.com
  • Reach buyers and sellers across BC
  • Professional REALTOR® profile
  • Upgrade anytime with print & digital advertising
CHOOSE YOUR PROFILE PACKAGE
Copyright © Real Estate Guide 2026 | Legal | Sitemap
Area Modal Trigger
X