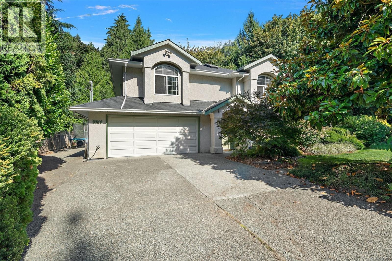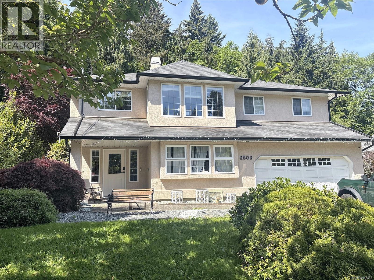
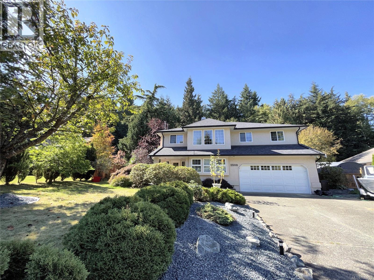
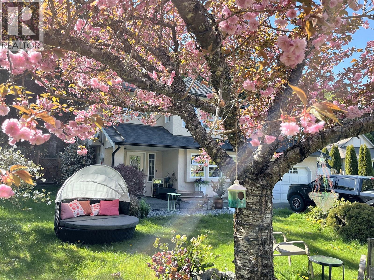
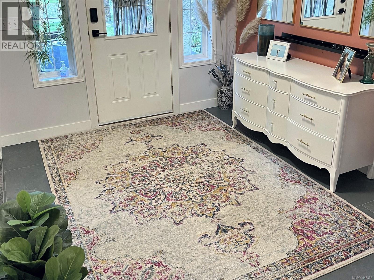
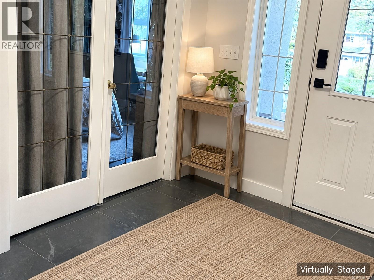
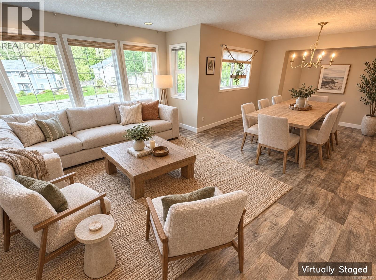
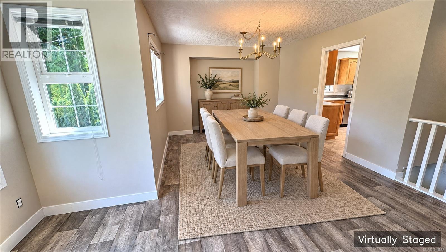
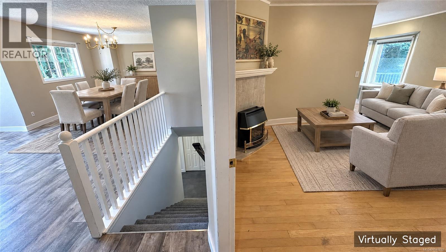
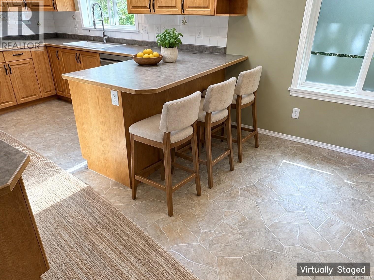
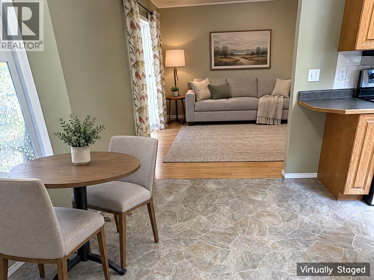
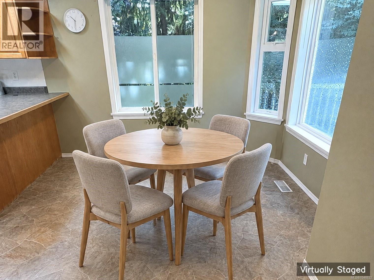
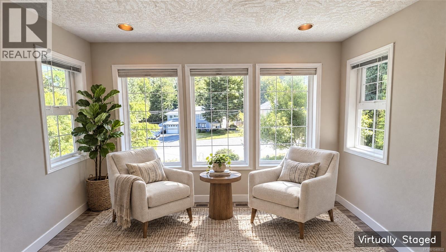
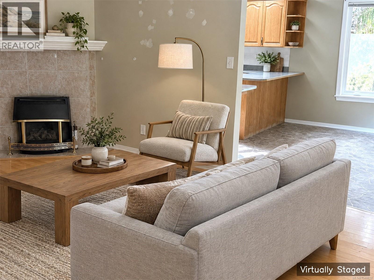
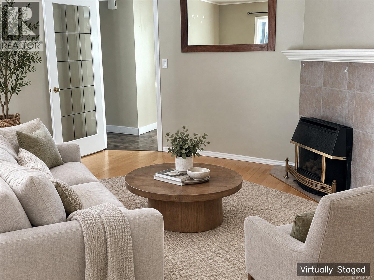
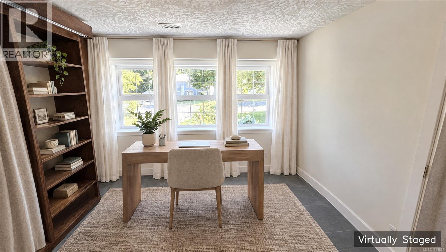
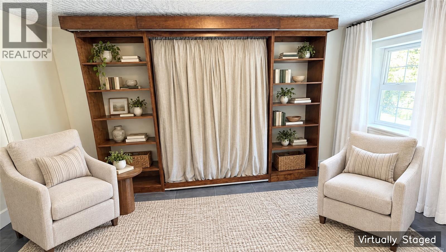
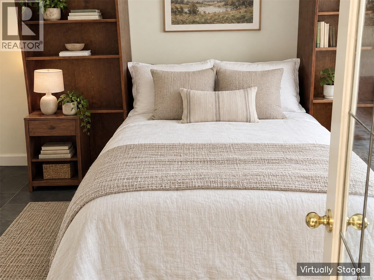
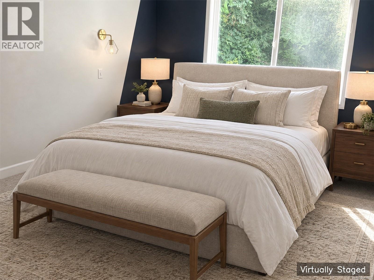
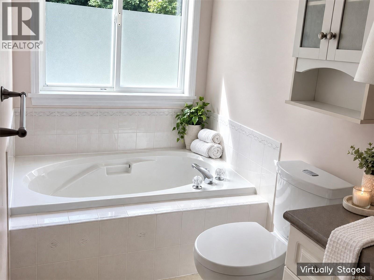
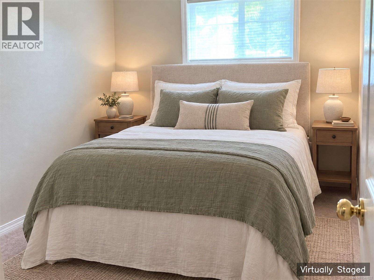
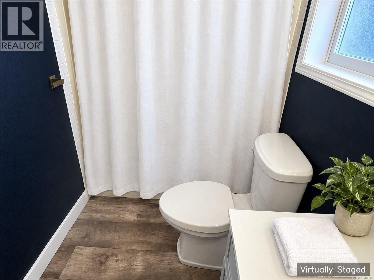
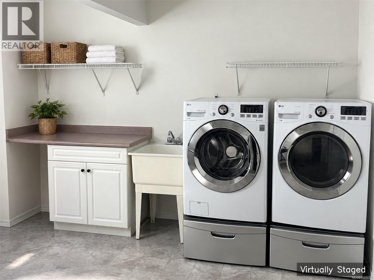
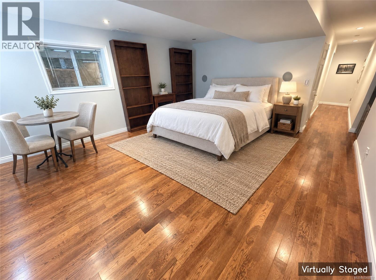
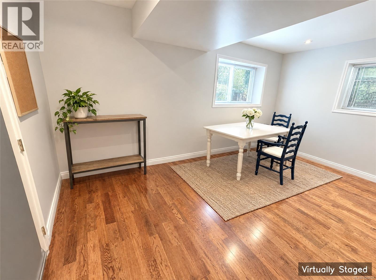
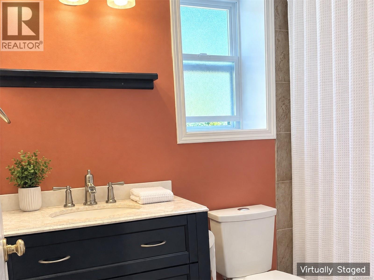
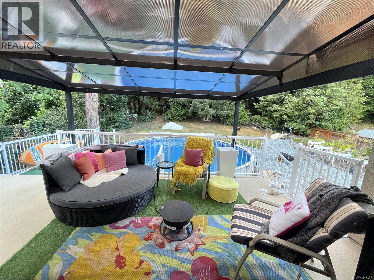
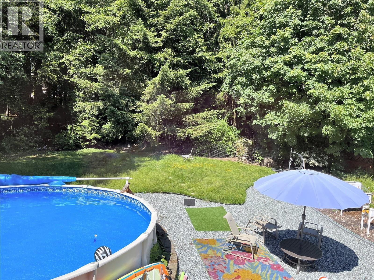
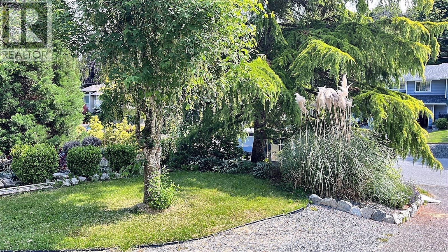
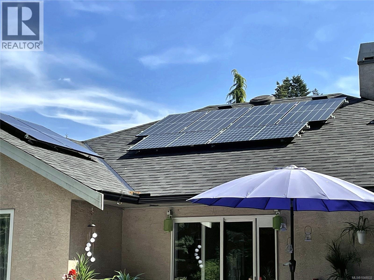
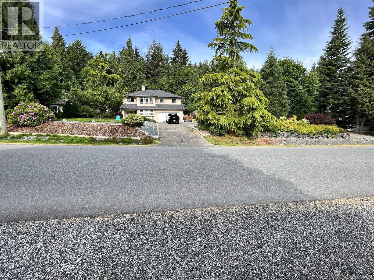
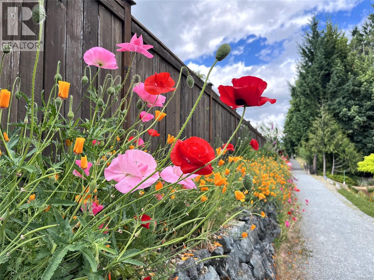
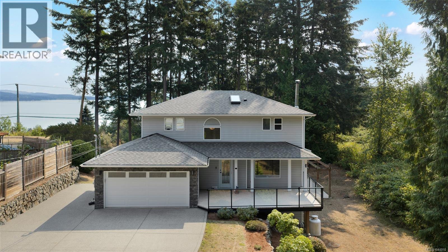
open house Oct 17th 1-3pm. Solar panels feeding into the grid, a whole house heat pump with air conditioning, and a fully fenced 0.41 acre yard built for summer. Constructed in 1994, this 4 bed, 3 bath home offers 2,720 finished sq ft over two levels on a bare land strata lot in Mill Bay. Outside there is an above ground pool with a full railed deck, a covered patio, a 407 sq ft covered deck off the dining room, landscaped gardens with vegetable and fruit beds, and a side fence panel that opens for RV or boat storage. The upper level holds the living and dining rooms, a kitchen with skylight and breakfast area, a full bath, and three bedrooms including the primary with walk-in and ensuite. The lower level offers a large family room, a fourth bedroom, a full bath, an oversized laundry, a rear entry and interior access to the double garage, giving it real in-law potential. Recently upgraded electrical service, roof and gutters. Easy to show. (id:44056)

Property Details

Full Address:
2508 Fawn Rd, Mill Bay, British Columbia
Price:
$ 949,900
MLS Number:
1048832
List Date:
September 21st, 2026
Lot Size:
18077 sq.ft.
Year Built:
1994
Taxes:
$ 5,061

Interior Features

Bedrooms:
4
Bathrooms:
3
Total Rooms:
Main level
Primary Bedroom
11 x 17 feet
Living room
11 x 15 feet
Lower level
Laundry room
11 x 14 feet
Main level
Kitchen
11 x 11 feet
Family room
13 x 16 feet
Dining room
10 x 11 feet
Lower level
Bedroom
11 x 15 feet
Main level
Bedroom
11 x 12 feet
Bedroom
11 x 15 feet
Air Conditioning:
Air Conditioned
Heating:
Heat Pump, Electric
Fireplaces:
1

Building Features

Zoning:
Residential
Zoning Detail:
R3
Garage:
Garage, RV, Additional Parking
Garage Spaces:
10
Ownership Type:
Condo/Strata
Taxes:
$ 5,061
Stata Fees:
$ 25
Stata Fee Frequency:
Monthly

Floors

Finished Area:
2720 sq.ft.

Land

Lot Size:
18077 sq.ft.
Lot Features:
Central location, Park setting, Private setting, Southern exposure, Other, Marine Oriented

Neighbourhood Features

Amenities Nearby:
Family Oriented, Pets Allowed

Ratings

Commercial Info

Neighbourhood Details

Location

Mortgage Calculator

powered by Ratehub.ca
Is this your listing?Advertise With Us!

ATTENTION REALTORS®

Claim your
Realtor® Profile

Join thousands of homebuyers using RealEstateGuide.com every month. Showcase your listings, contact details, website, and social media with a professional REALTOR® profile. Claim yours today!

Get started in less than 2 minutes.

  • Featured on RealEstateGuide.com
  • Reach buyers and sellers across BC
  • Professional REALTOR® profile
  • Upgrade anytime with print & digital advertising
CHOOSE YOUR PROFILE PACKAGE
Copyright © Real Estate Guide 2026 | Legal | Sitemap
Area Modal Trigger
X