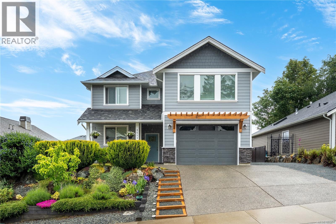
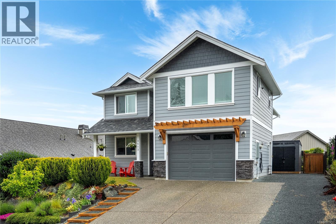
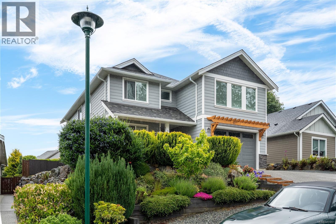
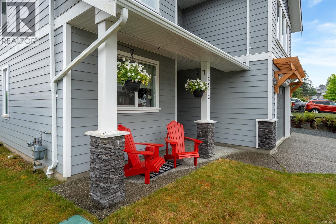
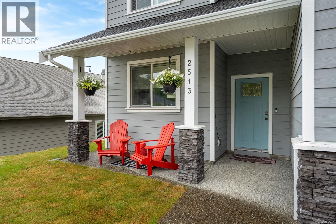
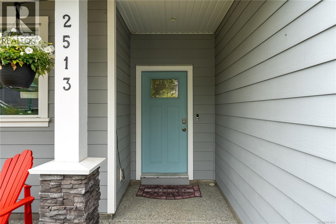
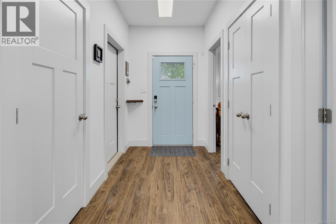
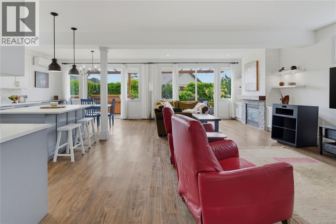
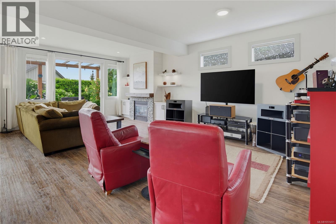
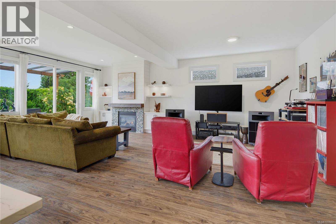
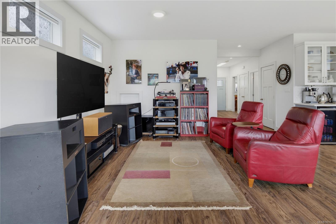
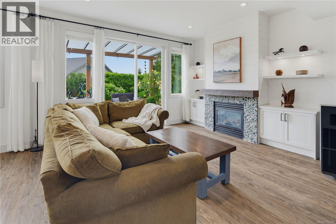
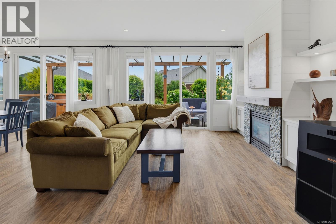
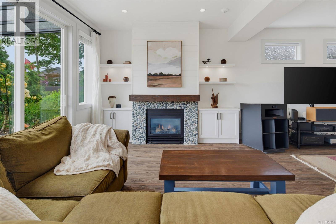
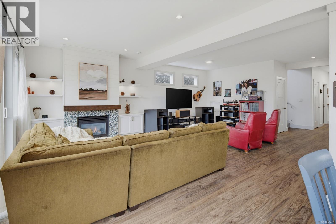
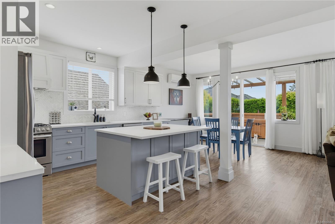
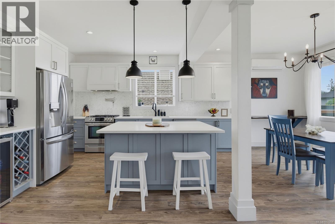
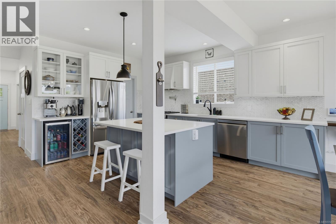
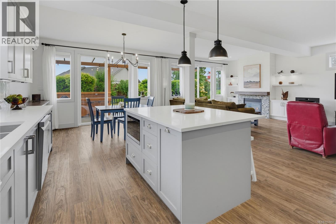
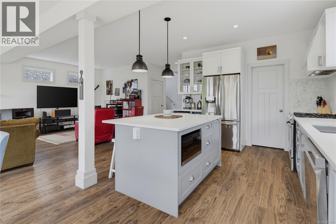
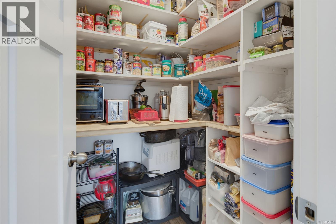
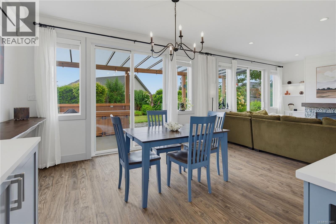
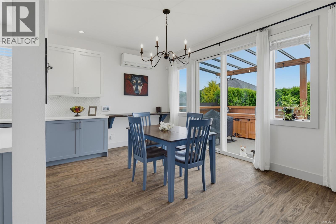
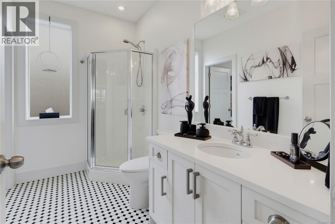
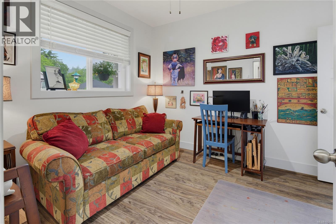
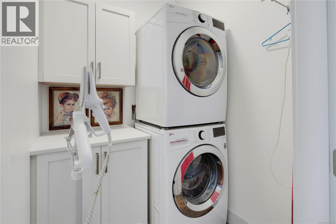
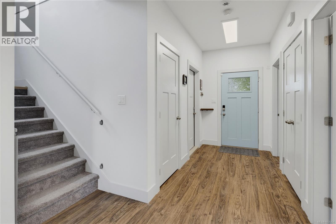
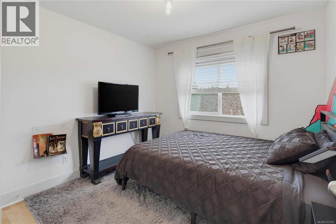
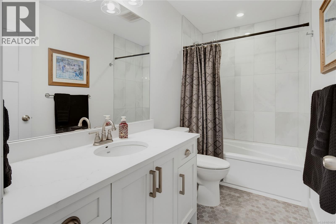
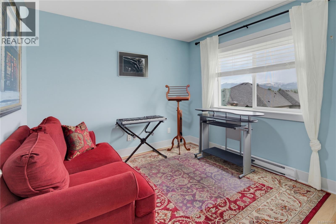
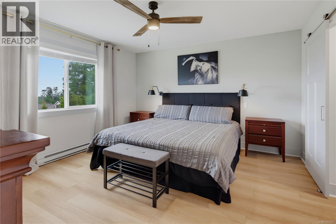
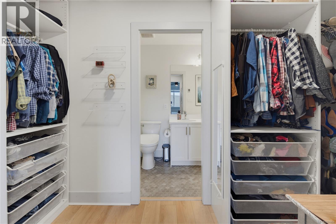
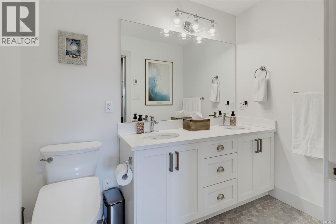
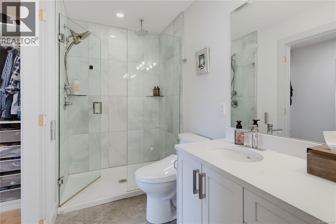
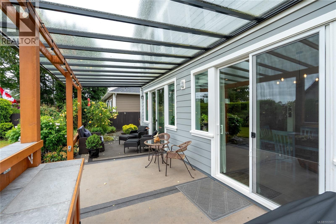
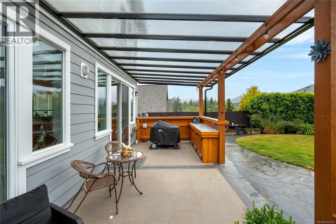
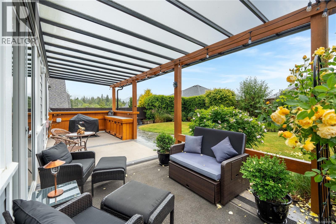
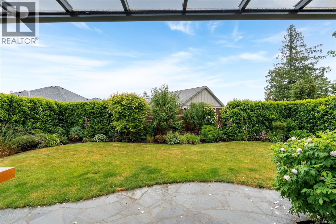
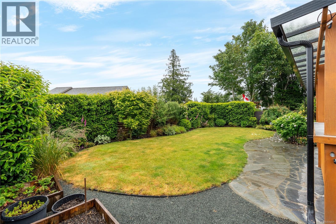
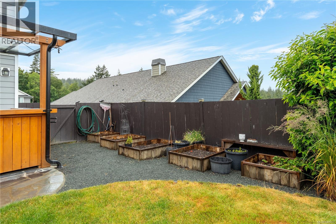
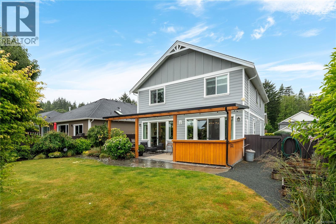
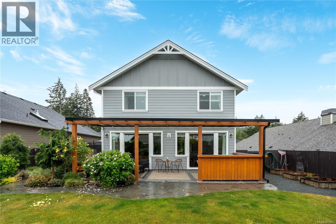
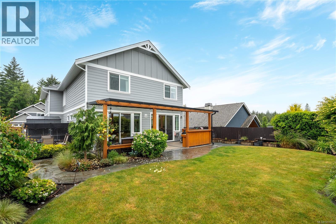
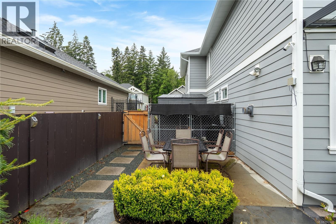
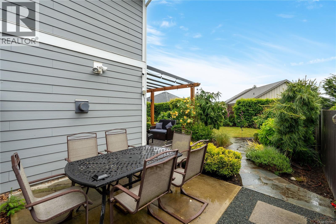
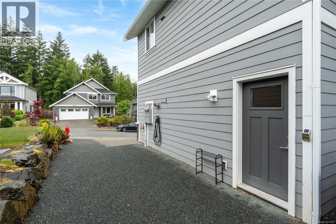
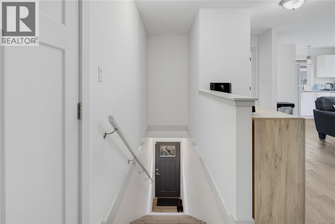
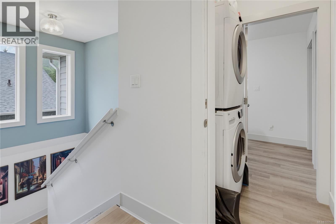
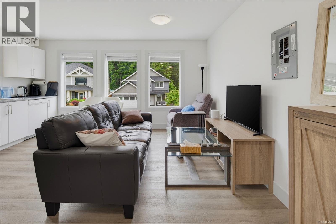
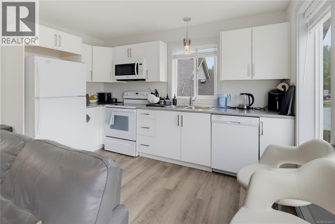
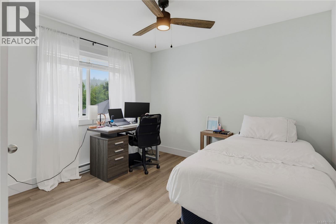
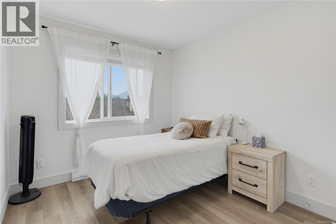
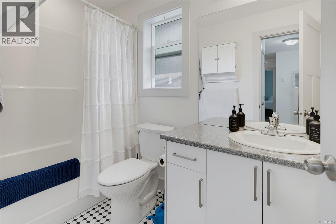
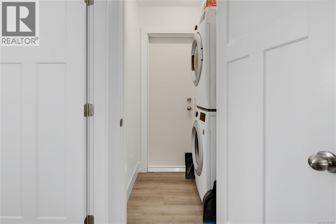
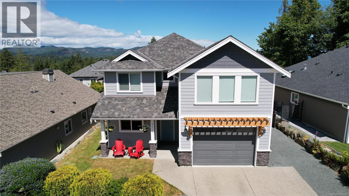
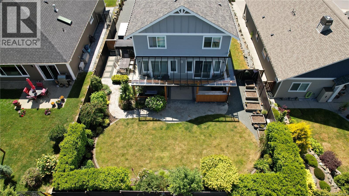
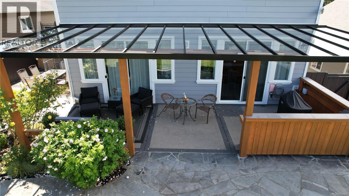
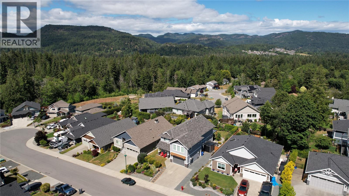
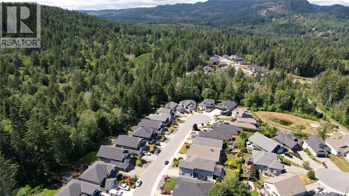
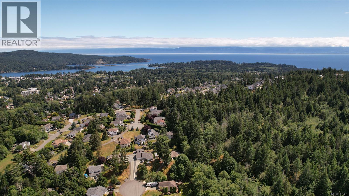
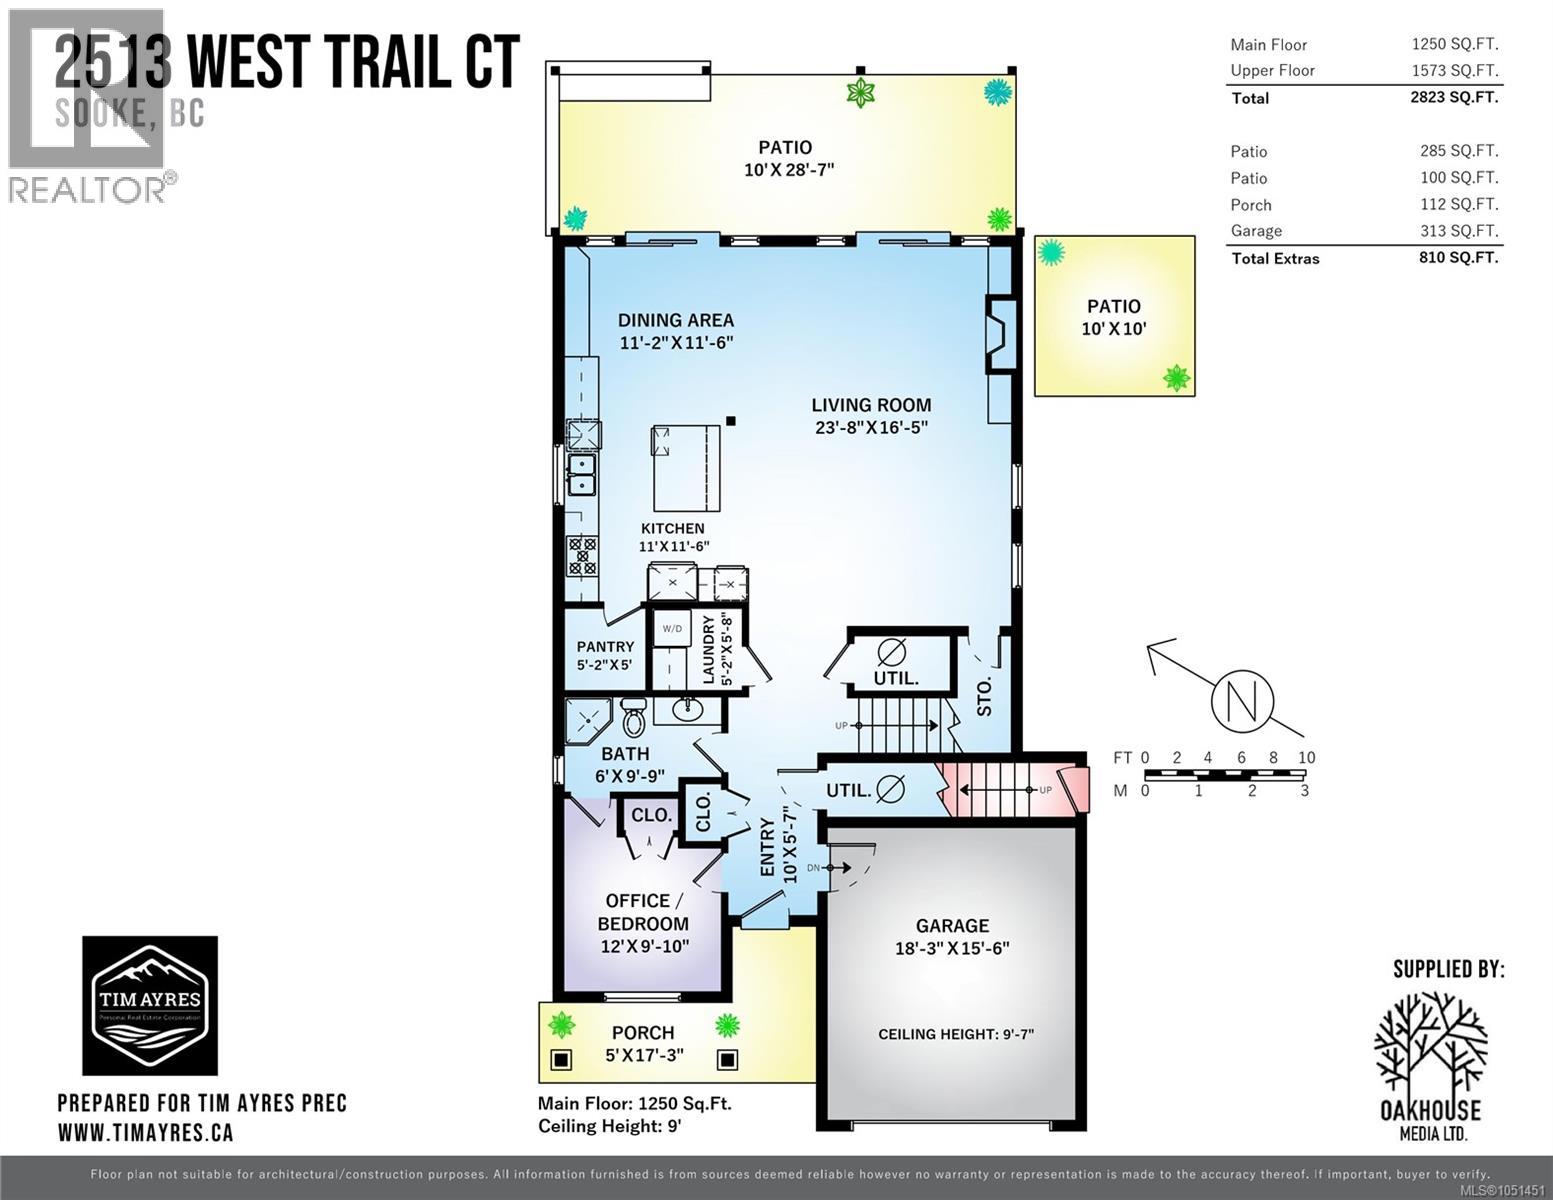
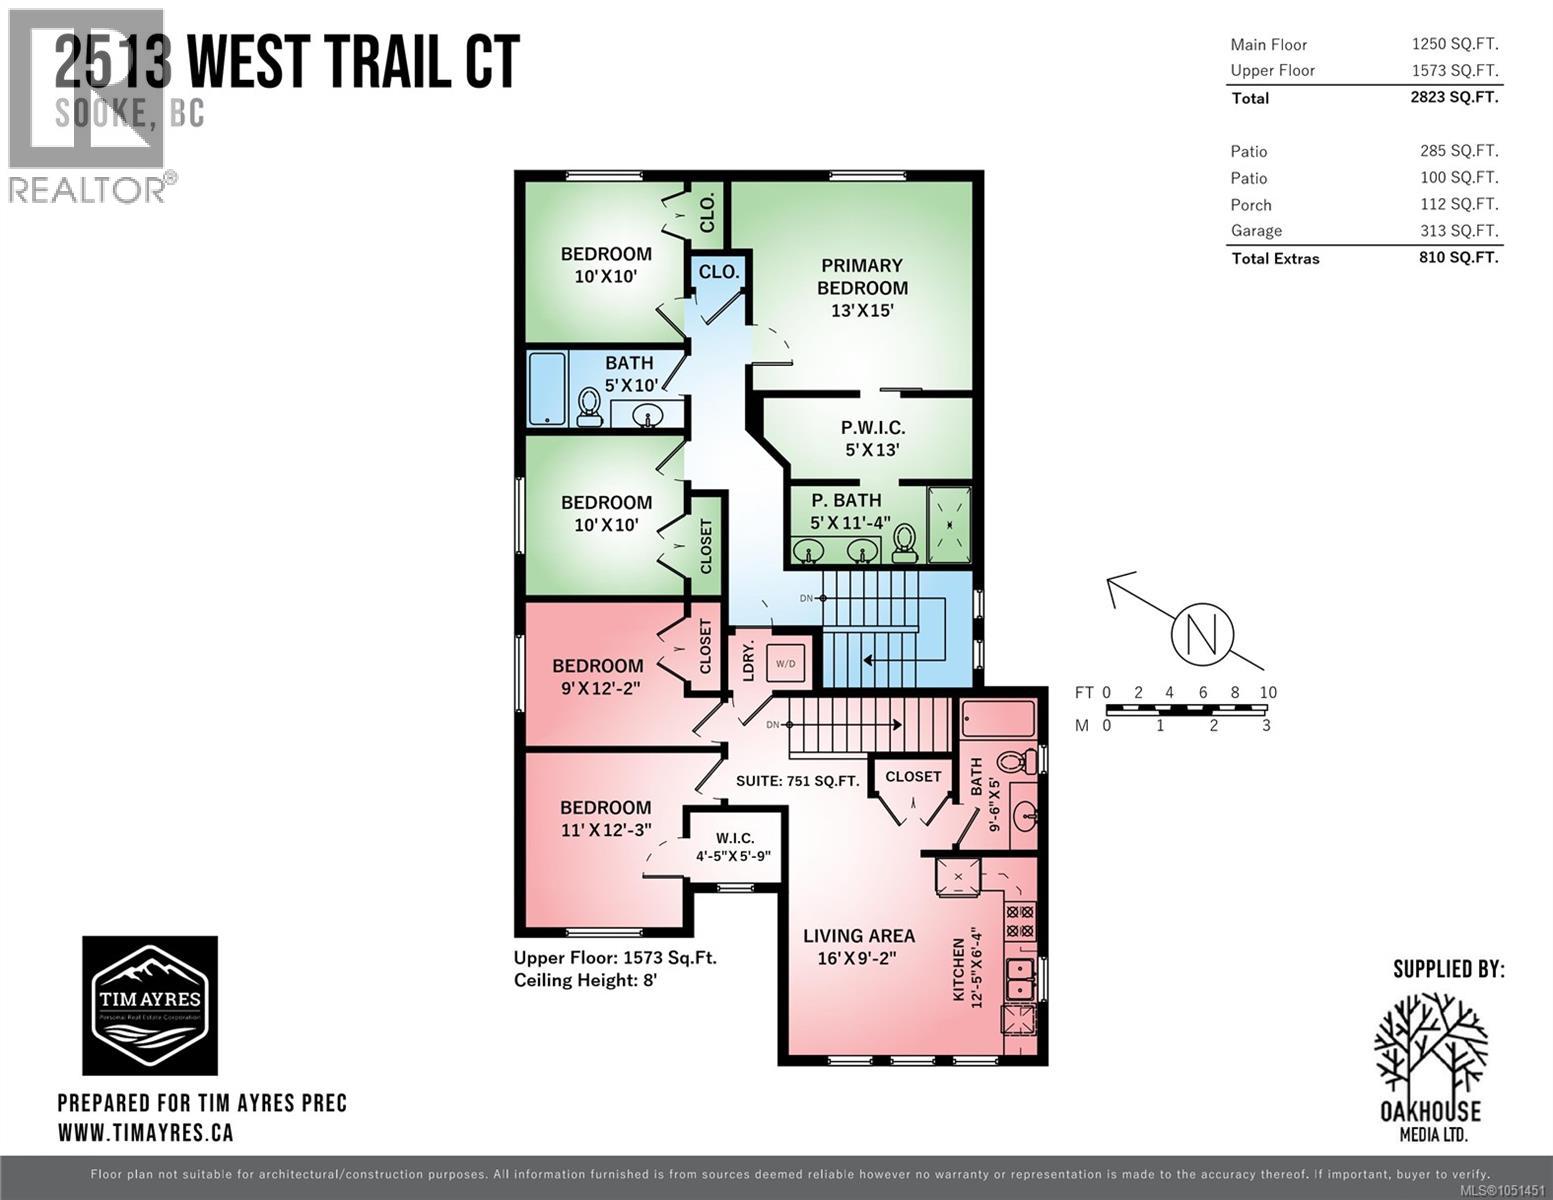
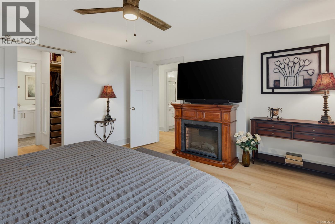
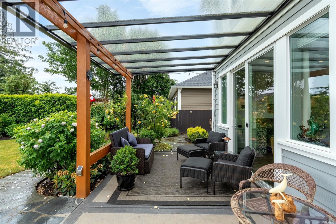
Step into luxury and comfort at 2513 West Trail Court! Situated in the prestigious Broomhill neighbourhood of West Ridge Trails, this pristine 2019-built residence offers over 2,800 sq ft of beautifully designed living space with flexible 5 to 6 bedroom options and 4 full bathrooms. A major highlight is the self-contained 750 sq ft, 2-bedroom suite located directly above the garage. Designed with deliberate sound insulation and total privacy in mind, this versatile space is ideal as a high-earning mortgage helper, guest accommodations, or multi-generational living. Dedicated side parking makes storing your motorhome, boat, or recreational vehicles completely effortless. From the curb, the home’s high architectural standards shine alongside low-maintenance landscaping and an inviting covered front porch: the perfect spot to unwind as the sun sets. Inside, wide-plank flooring, soaring ceilings, and efficient heat-pump AC frame a bright, open-concept layout filled with natural morning light. At the heart of the home, the chef-inspired kitchen features a grand quartz island, two-tone cabinetry, gas range, walk-in pantry, and a built-in wine bar, flowing effortlessly into a cozy living room anchored by a gas fireplace and custom built-ins. A main-floor flex room serves as a den or main-floor bedroom with semi-ensuite access to a 3-piece bath. Upstairs, discover three generous bedrooms, including a peaceful primary retreat featuring a spa-like ensuite and walk-in closet. The private, fully fenced backyard is an outdoor haven, complete with an automated sprinkler system, storage shed, south-facing side patio, and an extraordinary covered outdoor kitchen built for entertaining. Meticulously maintained and turnkey, this home is ready for its next chapter! (id:44056)

Property Details

Full Address:
2513 West Trail Crt, Sooke, British Columbia
Price:
$ 999,900
MLS Number:
1051451
List Date:
October 2nd, 2026
Lot Size:
6496 sq.ft.
Year Built:
2019
Taxes:
$ 6,518

Interior Features

Bedrooms:
6
Bathrooms:
4
Total Rooms:
Second level
Living room
9 x 16 feet
Kitchen
6 x 12 feet
Primary Bedroom
15 x 13 feet
Bedroom
10 x 10 feet
Bedroom
10 x 10 feet
Bedroom
12 x 9 feet
Bedroom
12 x 11 feet
Main level
Entrance
6 x 10 feet
Patio
10 x 10 feet
Patio
30 x 10 feet
Living room
16 x 24 feet
Dining room
12 x 11 feet
Kitchen
12 x 11 feet
Pantry
5 x 5 feet
Bedroom
10 x 12 feet
Porch
17 x 5 feet
Appliances:
Washer, Range - Gas, Dishwasher, Dryer, Microwave, Garburator
Air Conditioning:
Wall unit, Air Conditioned
Heating:
Heat Pump, Baseboard heaters, Electric, Other
Fireplaces:
1

Building Features

Zoning:
Residential
Zoning Detail:
R2
Garage:
Garage, Open, RV, Street, Visitor Parking, Additional Parking
Garage Spaces:
6
Ownership Type:
Freehold
Taxes:
$ 6,518

Floors

Finished Area:
2823 sq.ft.

Land

View:
Mountain view
Lot Size:
6496 sq.ft.
Lot Features:
Curb & gutter, Level lot, Other, Rectangular, Marine Oriented

Neighbourhood Features

Ratings

Commercial Info

Neighbourhood Details

Location

Mortgage Calculator

powered by Ratehub.ca
Is this your listing?Advertise With Us!

ATTENTION REALTORS®

Claim your
Realtor® Profile

Join thousands of homebuyers using RealEstateGuide.com every month. Showcase your listings, contact details, website, and social media with a professional REALTOR® profile. Claim yours today!

Get started in less than 2 minutes.

  • Featured on RealEstateGuide.com
  • Reach buyers and sellers across BC
  • Professional REALTOR® profile
  • Upgrade anytime with print & digital advertising
CHOOSE YOUR PROFILE PACKAGE
Copyright © Real Estate Guide 2026 | Legal | Sitemap
Area Modal Trigger
X