Home›Listings›2523 Shannon View Drive Unit# 203, West Kelowna
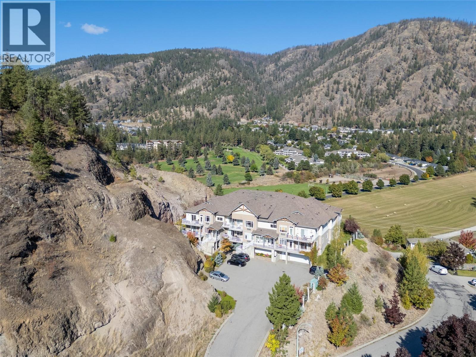
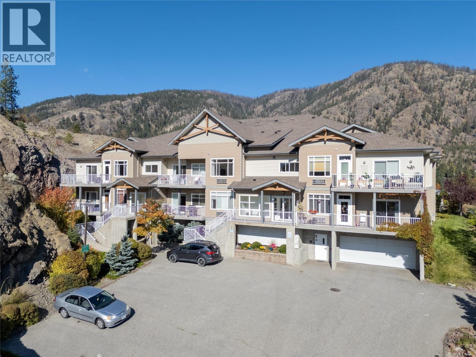
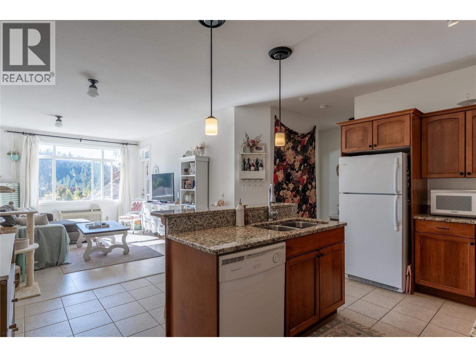
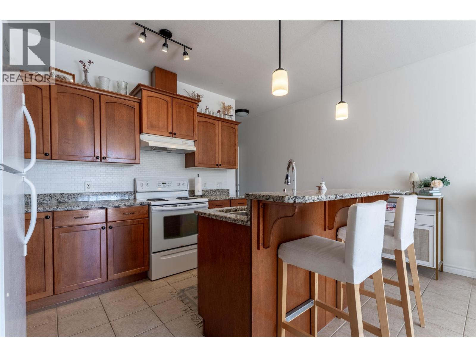
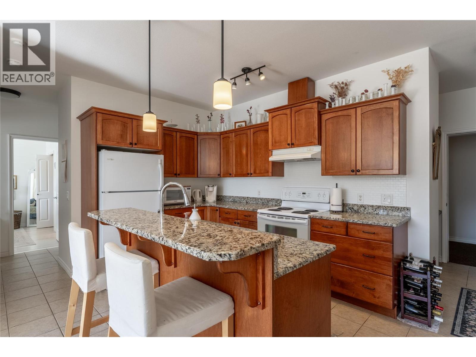
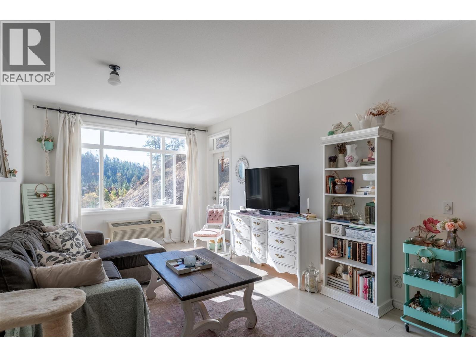
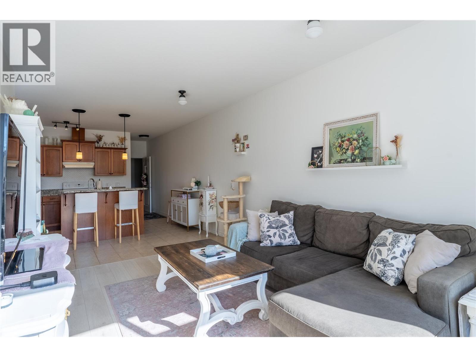
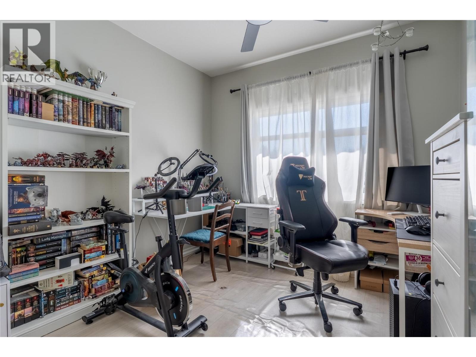
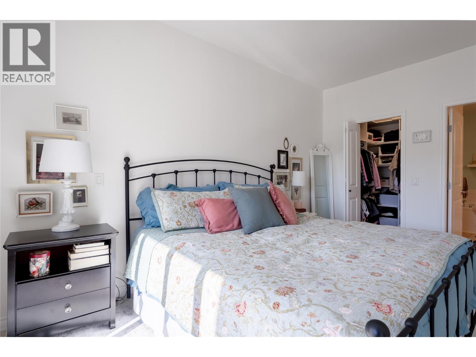
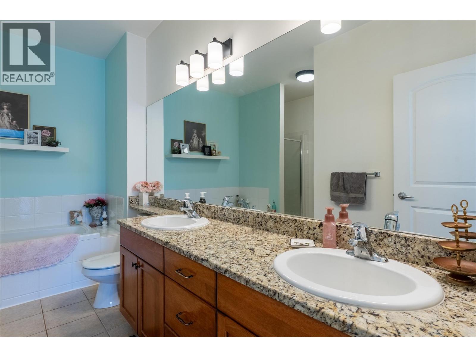
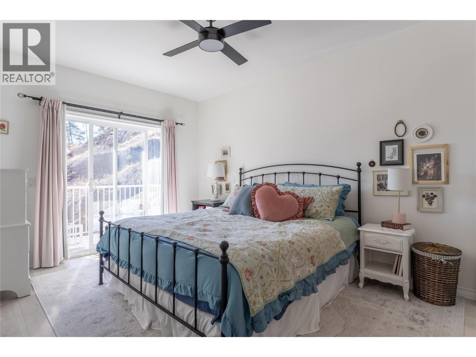
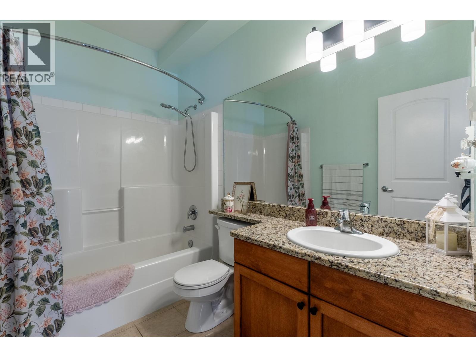
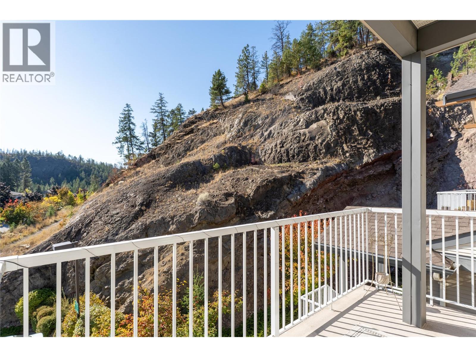
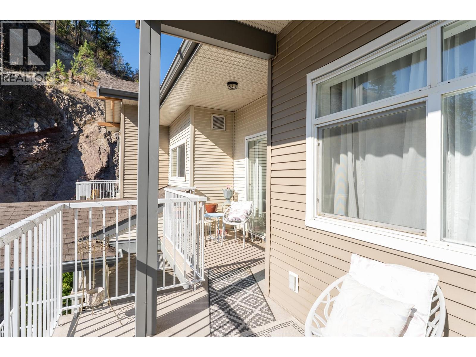
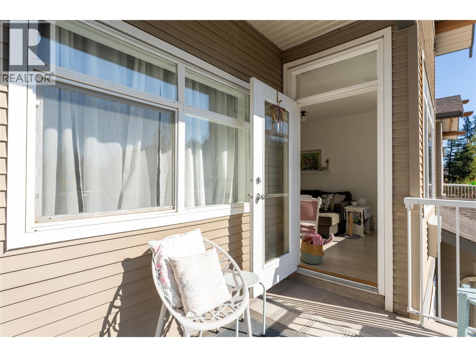
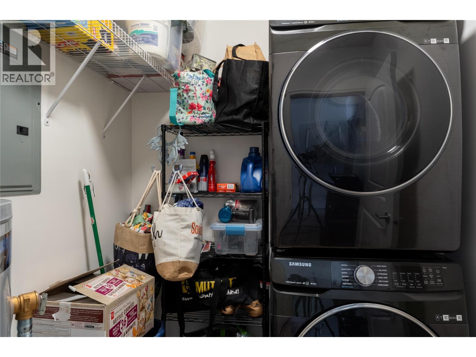
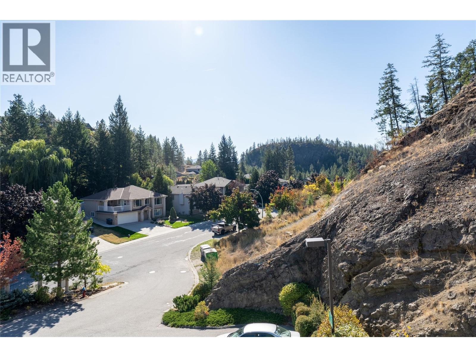
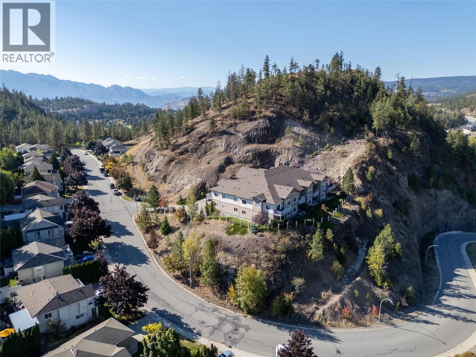
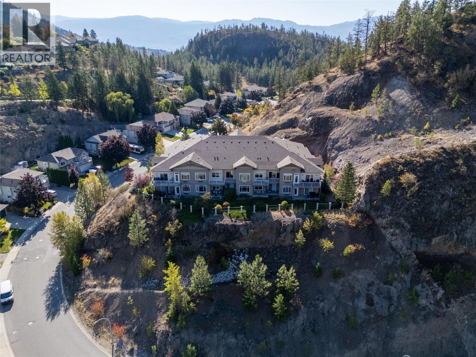
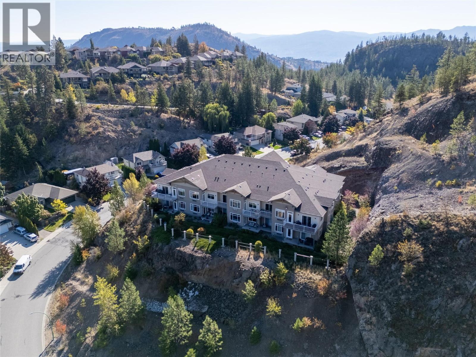
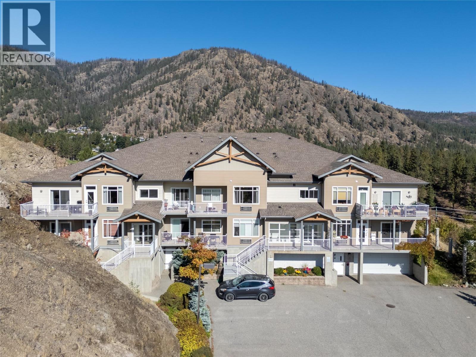
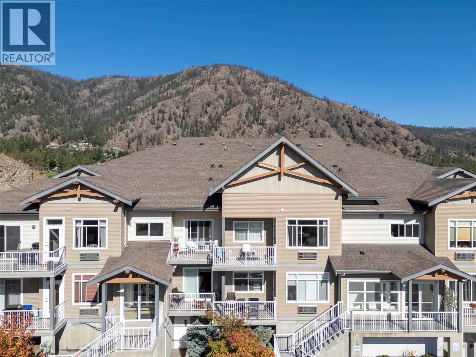
This tastefully updated two bed, two bath condo offers comfortable living with quality finishes throughout. The kitchen features granite countertops and quality cabinets with lots of storage, opening onto a spacious living room filled with natural light. Head out to the large patio for barbecuing through the warmer months, or simply enjoy the extra space to relax and entertain. The primary bedroom includes a large closet, an updated 5 piece ensuite, and its own private entrance to the patio. The second bedroom is bright and open, with close proximity to the second bathroom. Recent updates include new flooring, new light fixtures, a washer/dryer from 2022, and a hot water tank from 2025. The unit comes with two outside parking stalls right by the entrance, and sits in a quiet, private setting with no neighbours on either side, just the stairwell on one side and storage lockers on the other. (id:44056)
Property Details
Full Address:
2523 Shannon View Drive Unit# 203, West Kelowna, British Columbia
Price:
$ 449,000
MLS Number:
10401177
List Date:
September 25th, 2026
Year Built:
2005
Taxes:
$ 2,000
Interior Features
Bedrooms:
2
Bathrooms:
2
Total Rooms:
Appliances:
Washer, Refrigerator, Range - Electric, Dishwasher, Dryer
Flooring:
Carpeted, Ceramic Tile
Air Conditioning:
Wall unit
Heating:
Baseboard heaters, Electric
Building Features
Storeys:
1
Sewer:
Municipal sewage system
Water:
Municipal water
Roof:
Asphalt shingle, Unknown
Exterior:
Vinyl siding
Garage:
See Remarks
Garage Spaces:
2
Security:
Smoke Detector Only
Ownership Type:
Condo/Strata
Taxes:
$ 2,000
Stata Fees:
$ 406
Stata Fee Frequency:
Monthly
Floors
Finished Area:
1060 sq.ft.
Land
View:
Mountain view, View (panoramic)
Lot Features:
Central island, One Balcony
Neighbourhood Features
Amenities Nearby:
Pets Allowed, Pet Restrictions, Pets Allowed With Restrictions
Join thousands of homebuyers using RealEstateGuide.com every month. Showcase your
listings, contact details, website, and social media with a professional REALTOR®
profile. Claim yours today!