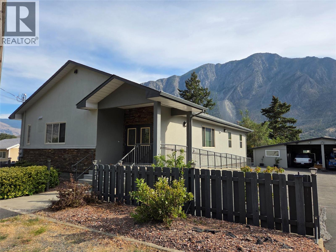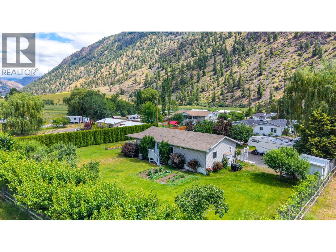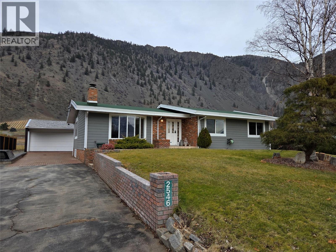
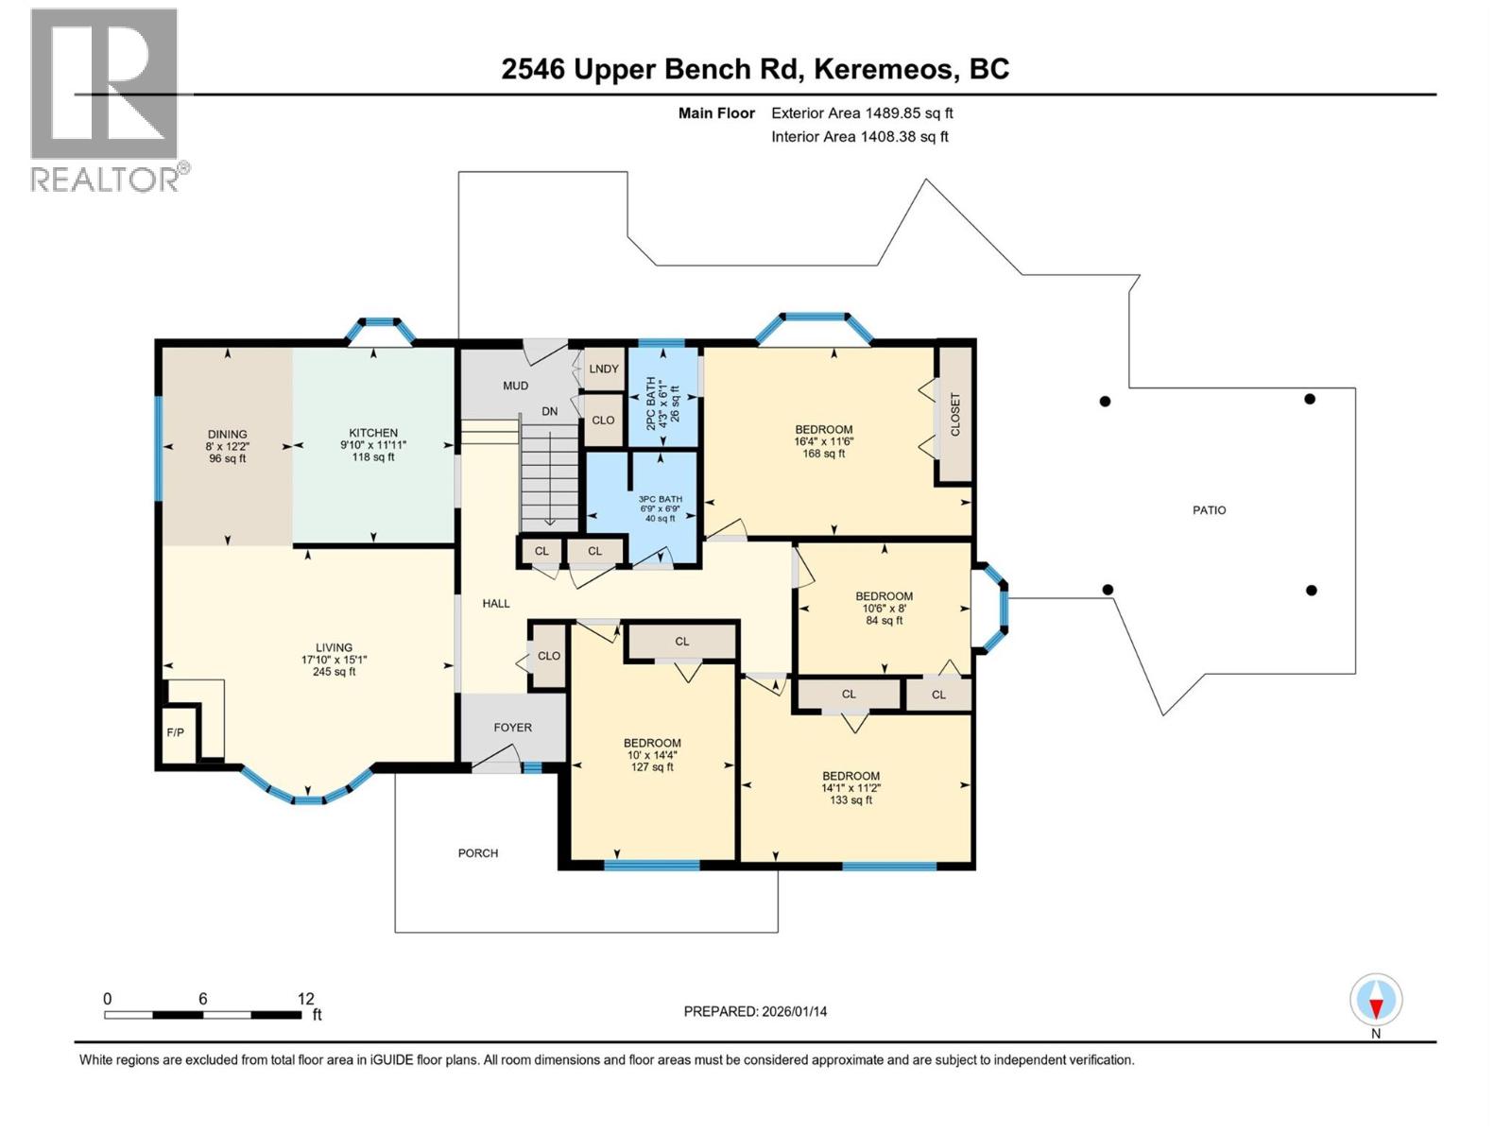
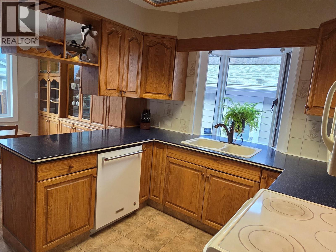
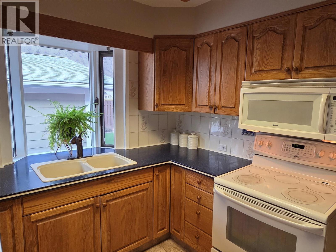
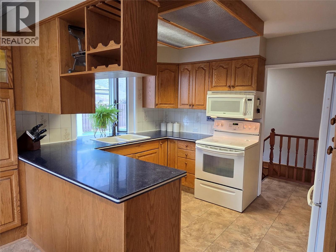
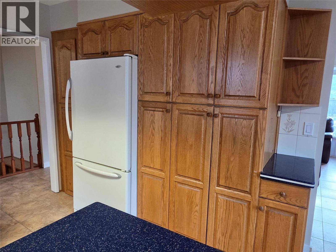
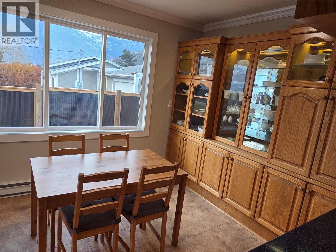
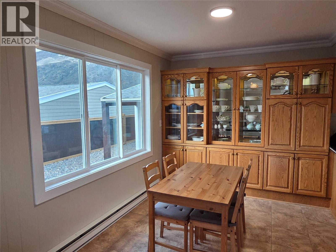
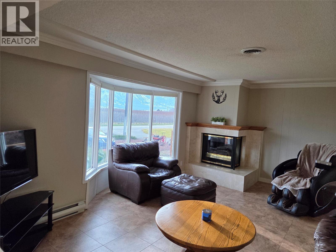
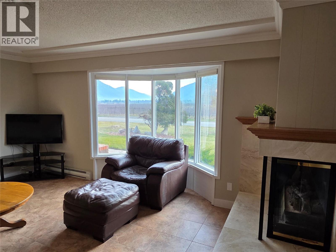
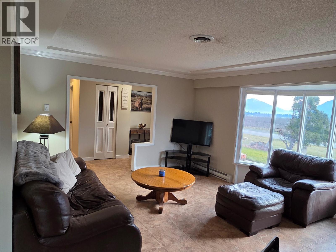
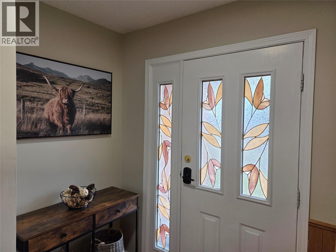
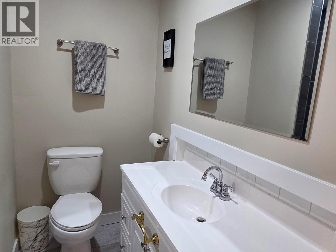
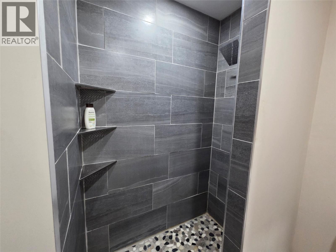
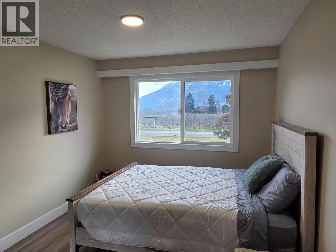
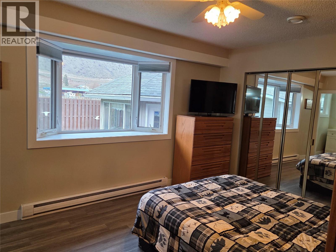
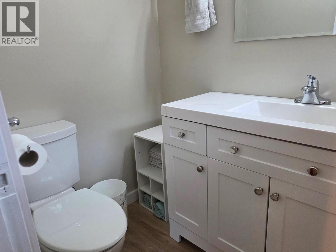
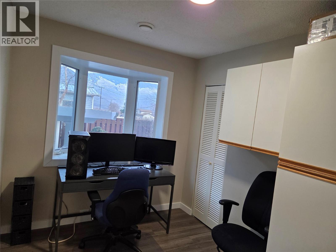
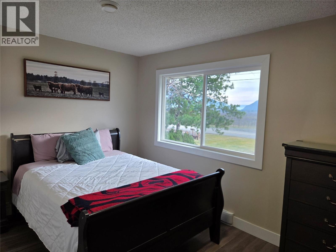
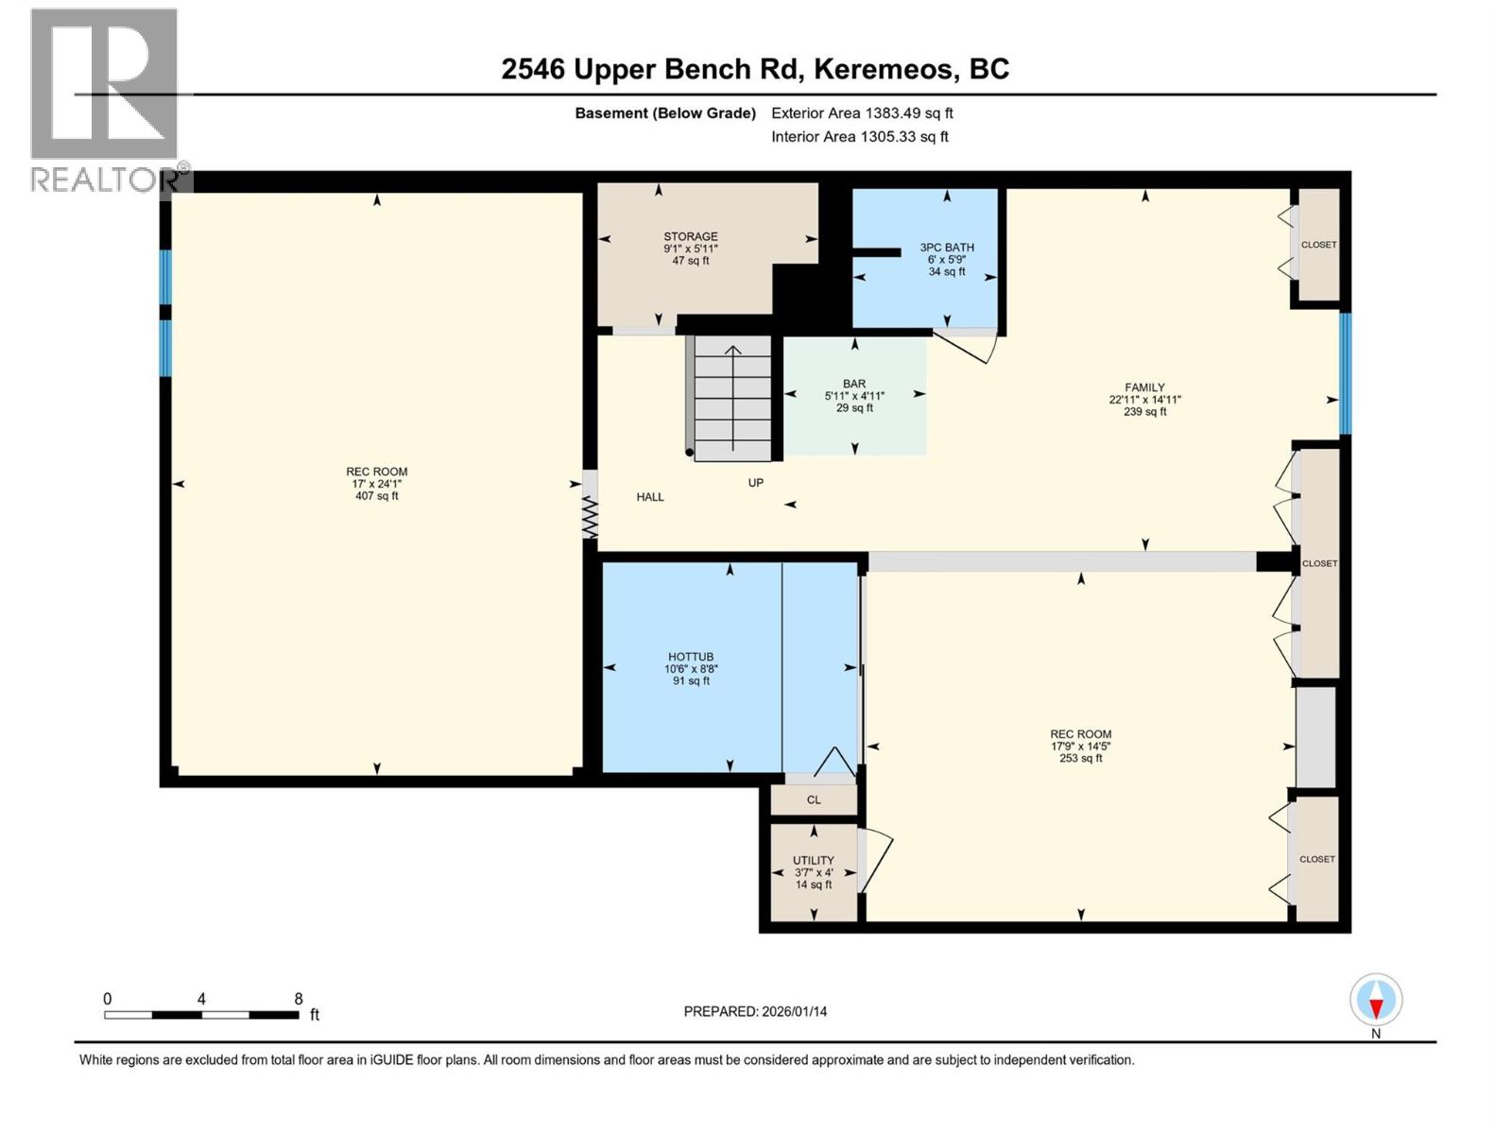
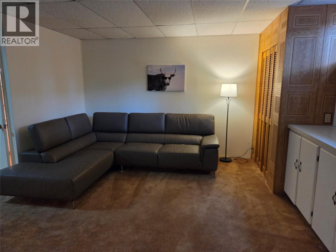
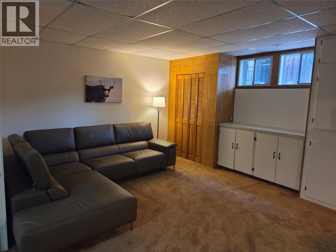
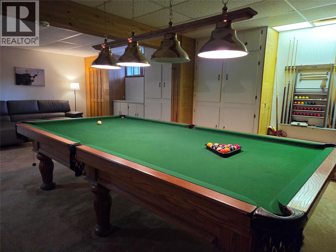
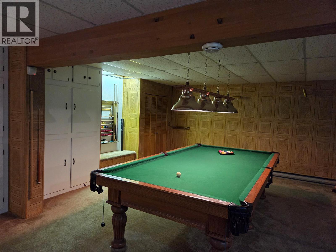
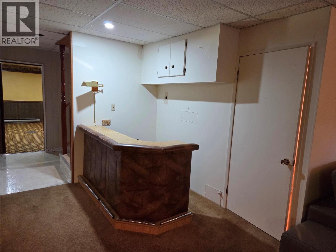
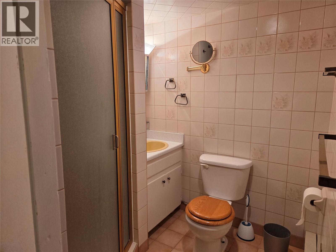
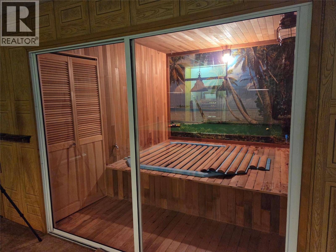
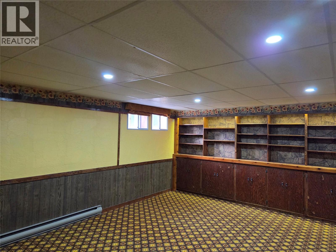
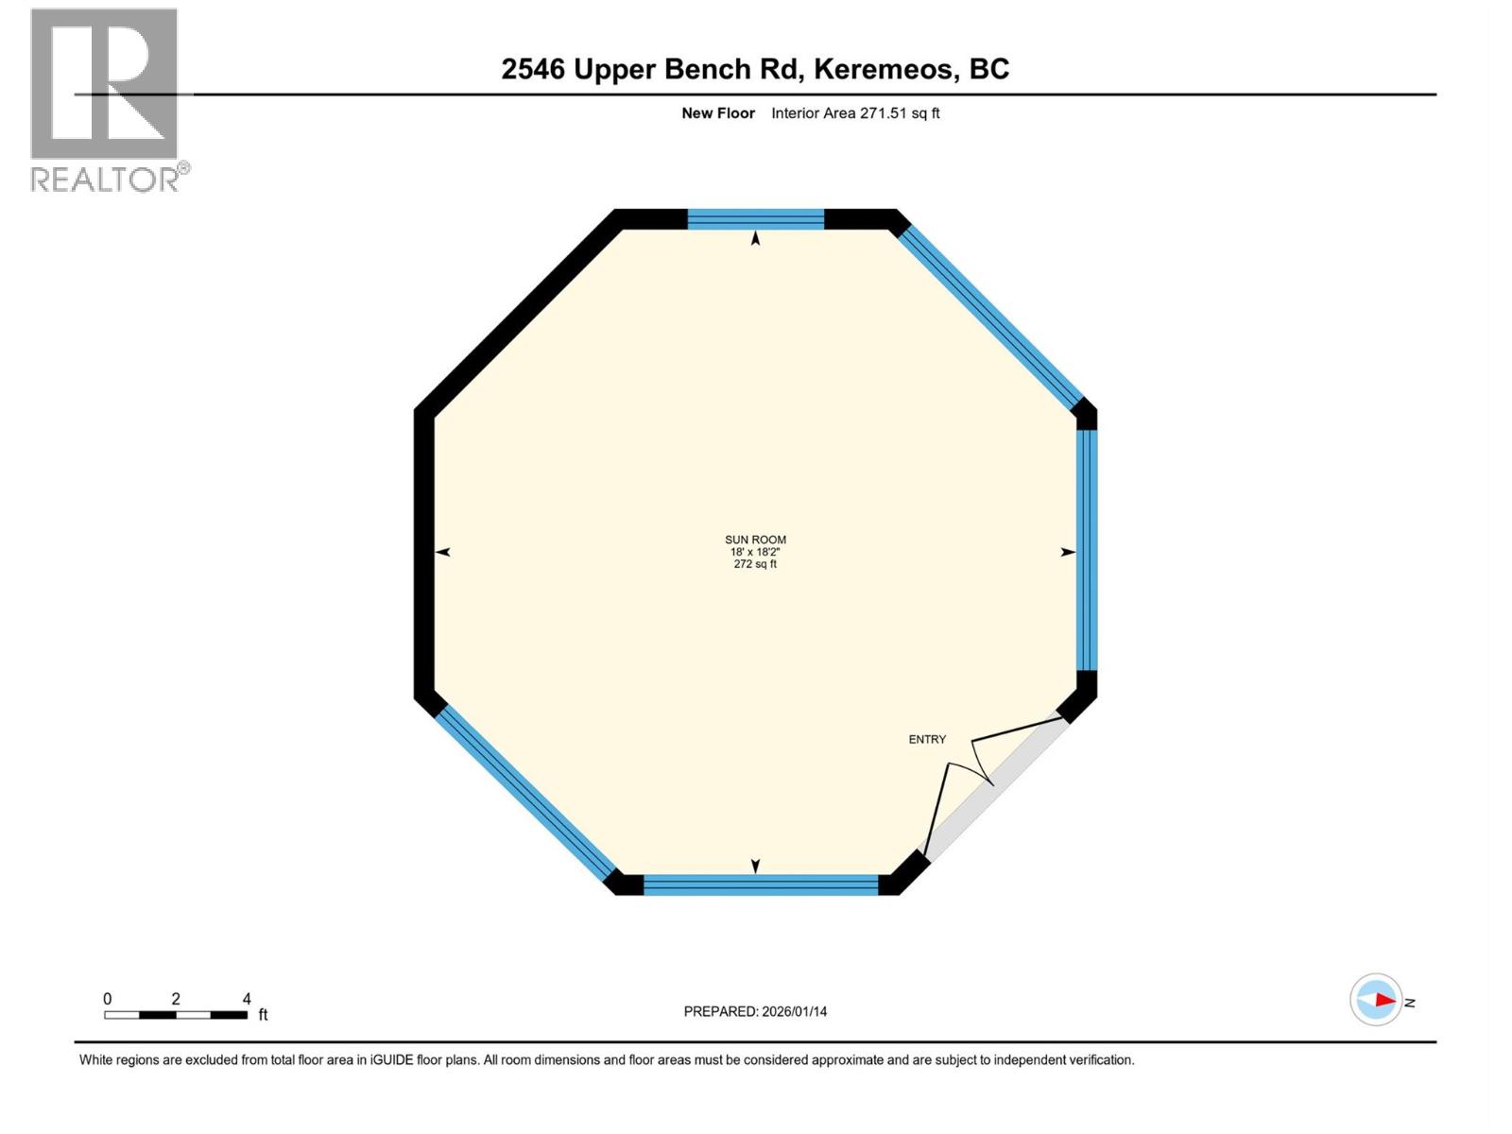
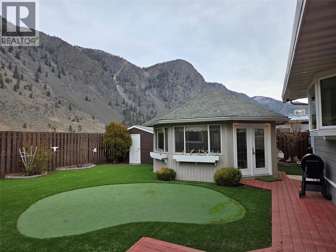
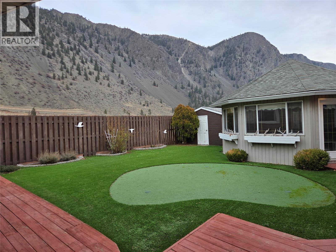
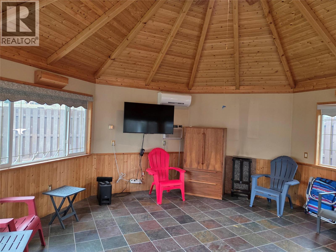
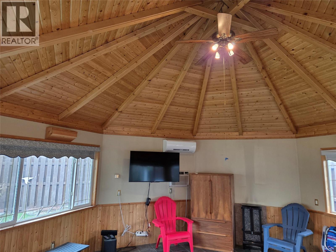
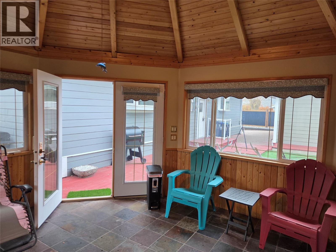
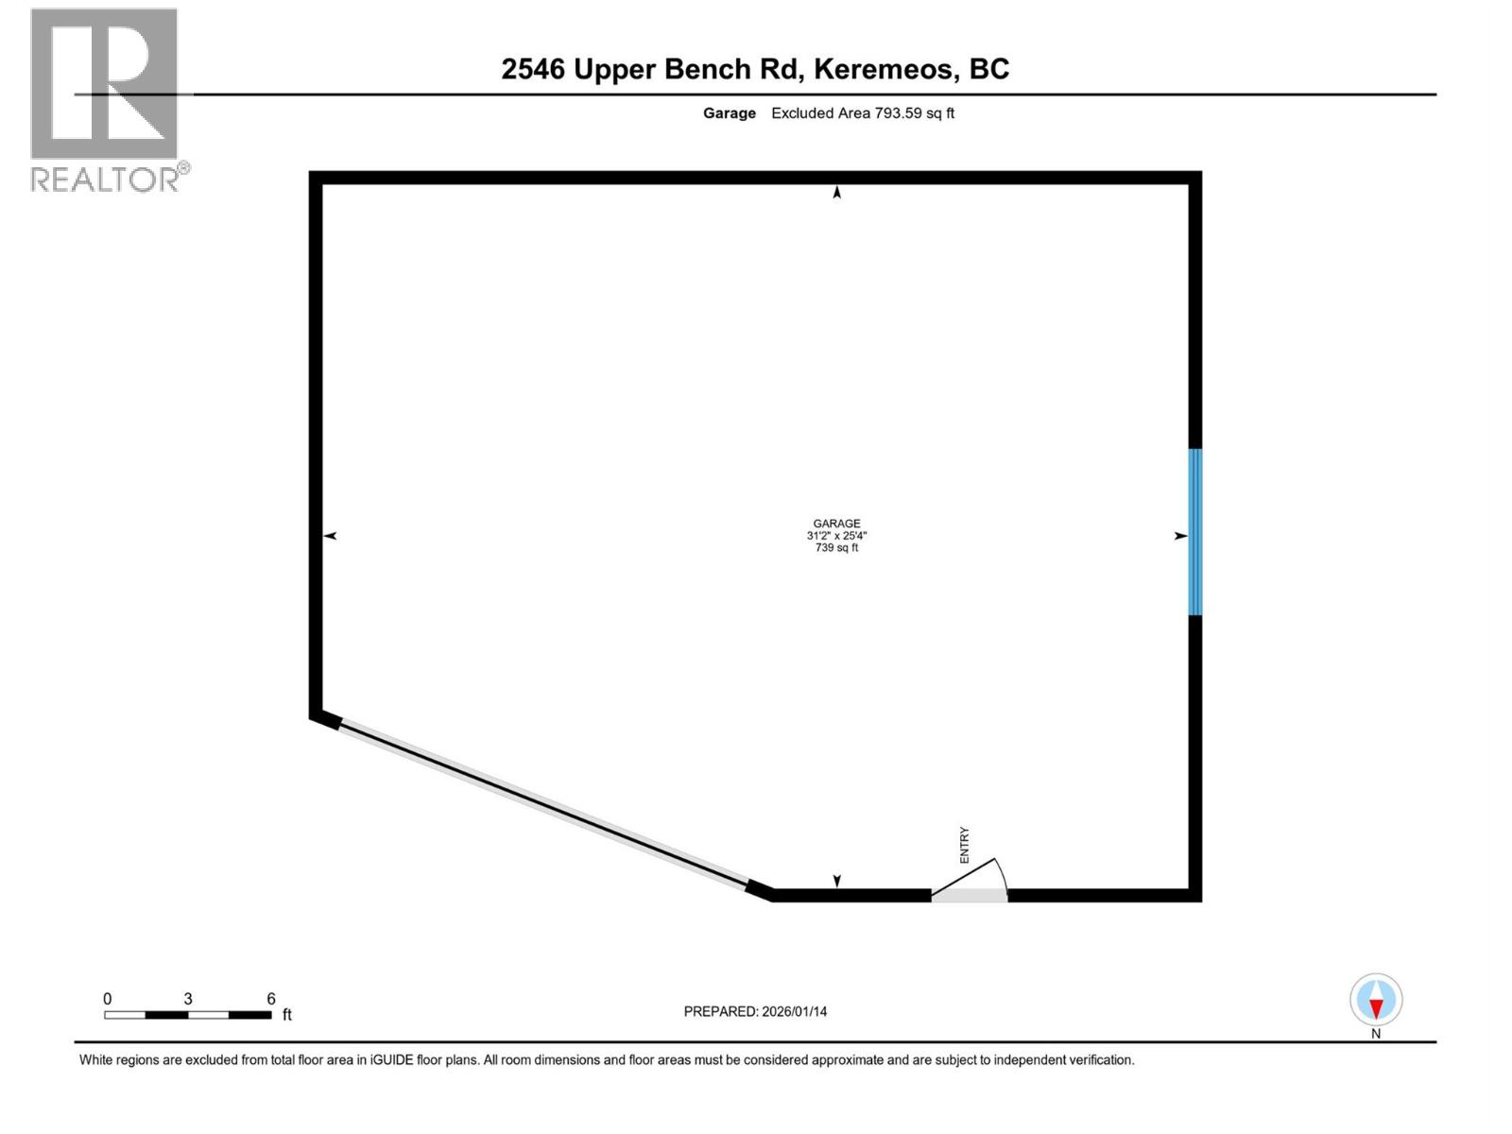
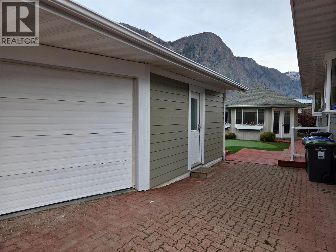
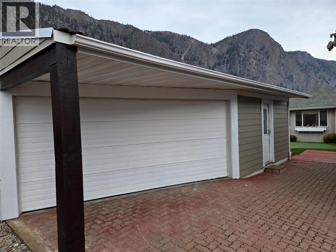
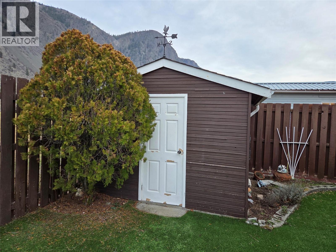
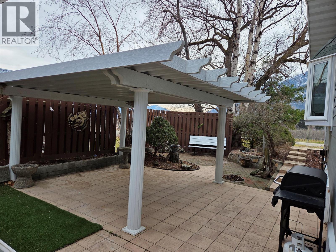
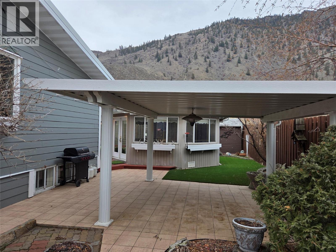
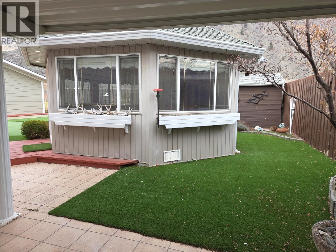
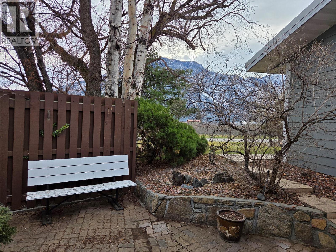
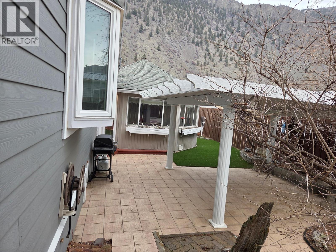
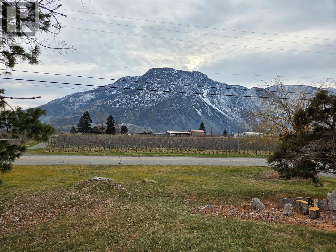
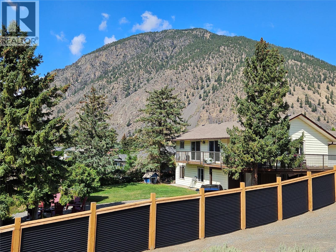
2,873sq foot Family home with full basement, great views, double detached garage, sunroom and outdoor entertaining spaces! Main floor of the house has 4 bedrooms, large living areas and views of the valley. Full basement with so much room for play or hobbies, a bar, bathroom, and hot tub! Nice fencing, private backyard with artificial turf and putting green, beautiful 270 sq foot sunroom/playhouse with heat and A/C for year round entertaining or watching the game, and a beautiful BBQ area. The yard has it all, the house has all the room you need, and the neighborhood gives you the freedom to live your life your way. Home next door is also for sale. Floorplans and iGUIDE tour online. (id:44056)

Property Details

Full Address:
2546 Upper Bench Road, Keremeos, British Columbia
Price:
$ 625,000
MLS Number:
10397831
List Date:
August 14th, 2026
Lot Size:
0.24 ac
Year Built:
1969
Taxes:
$ 3,192

Interior Features

Bedrooms:
4
Bathrooms:
3
Half Bedrooms:
1
Total Rooms:
Appliances:
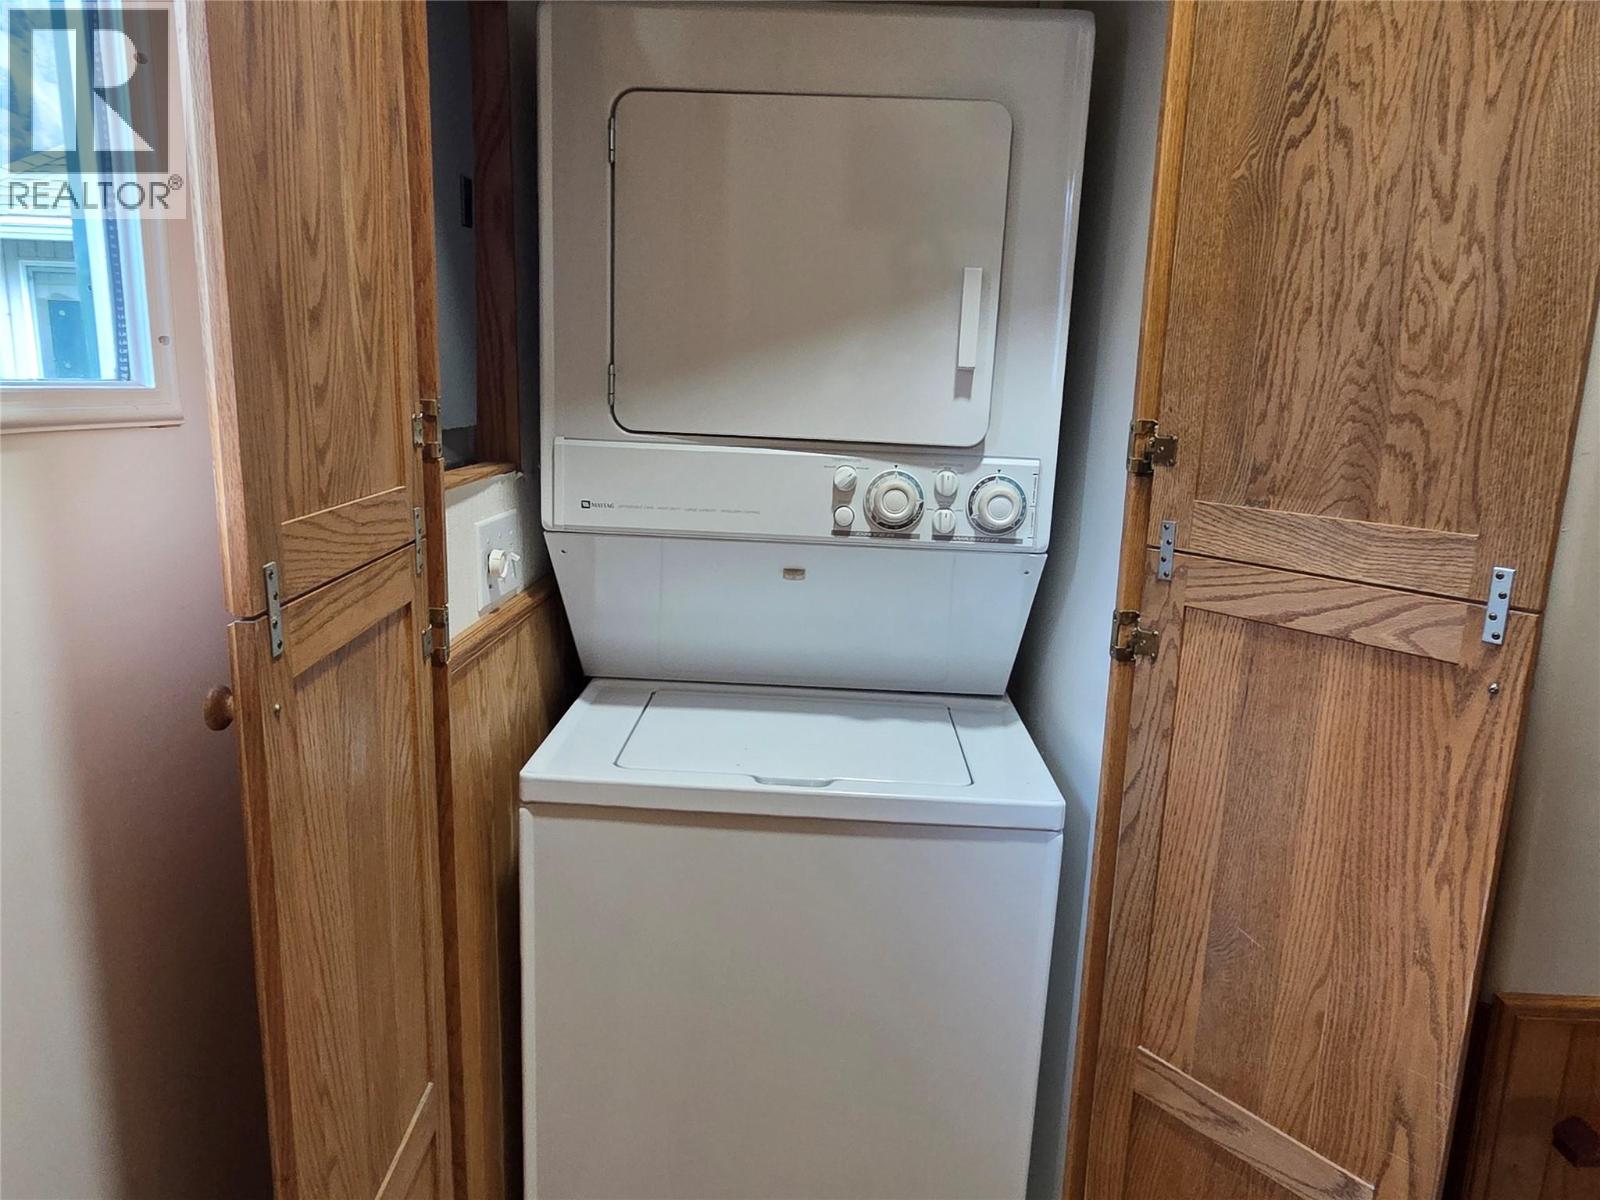
Refrigerator, Dishwasher, Oven, Washer/Dryer Stack-Up
Flooring:
Mixed Flooring
Air Conditioning:
Central air conditioning, Heat Pump
Heating:
Baseboard heaters, Forced air, Electric
Fireplaces:
1
Fireplace Type:
Gas, Unknown

Building Features

Architectural Style:
Ranch
Storeys:
2
Water:
Irrigation District
Roof:
Other, Unknown
Exterior:
Other
Garage:
Detached Garage
Garage Spaces:
6
Security:
Smoke Detector Only
Ownership Type:
Freehold
Taxes:
$ 3,192

Floors

Finished Area:
2873 sq.ft.

Land

View:
Mountain view, Valley view
Lot Size:
0.24 ac
Lot Features:
Private setting

Neighbourhood Features

Amenities Nearby:
Rural Setting

Ratings

Commercial Info

Neighbourhood Details

Location

Mortgage Calculator

powered by Ratehub.ca
Is this your listing?Advertise With Us!

ATTENTION REALTORS®

Claim your
Realtor® Profile

Join thousands of homebuyers using RealEstateGuide.com every month. Showcase your listings, contact details, website, and social media with a professional REALTOR® profile. Claim yours today!

Get started in less than 2 minutes.

  • Featured on RealEstateGuide.com
  • Reach buyers and sellers across BC
  • Professional REALTOR® profile
  • Upgrade anytime with print & digital advertising
CHOOSE YOUR PROFILE PACKAGE
Copyright © Real Estate Guide 2026 | Legal | Sitemap
Area Modal Trigger
X