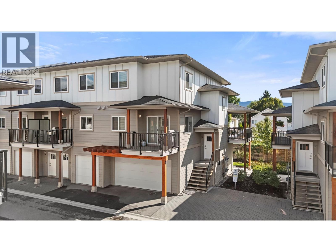
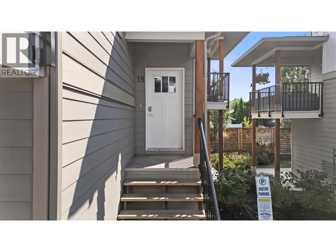
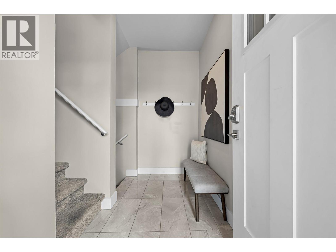
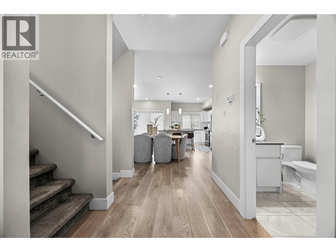
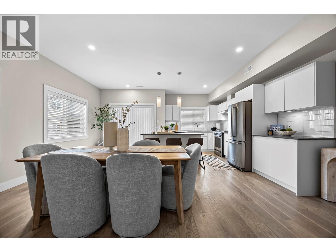
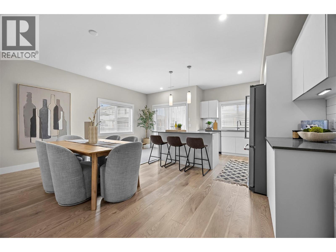
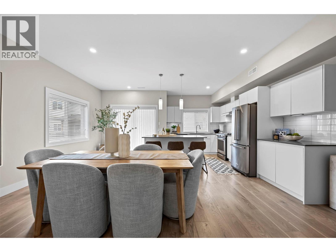
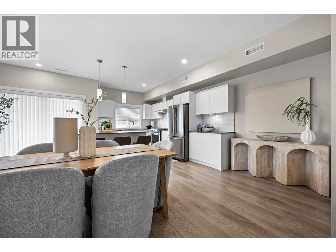
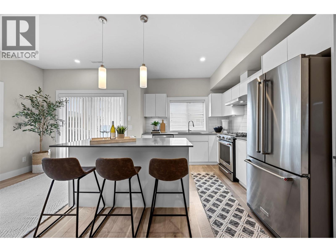
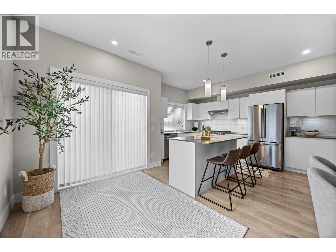
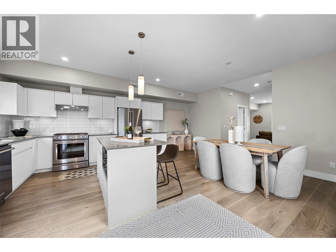
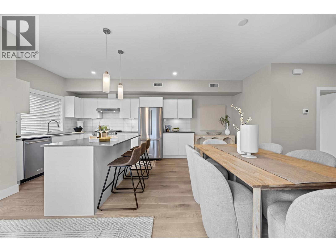
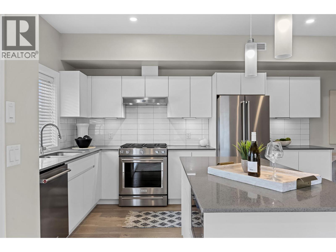
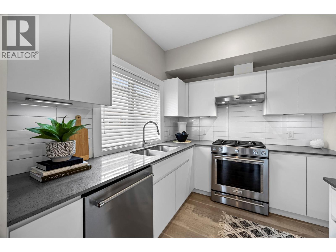
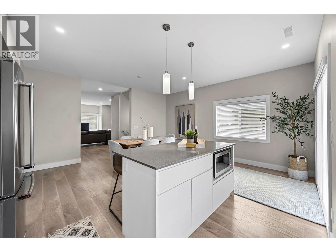
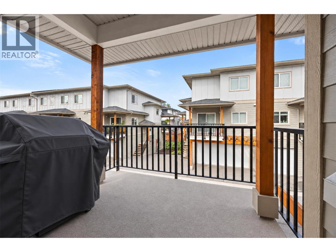
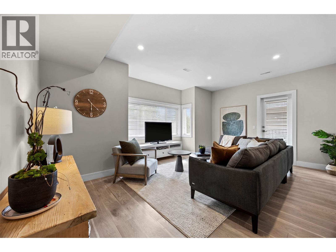
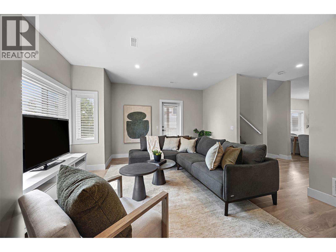
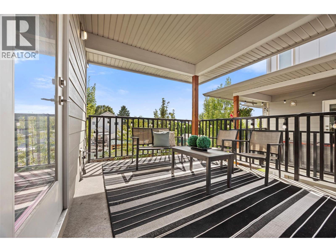
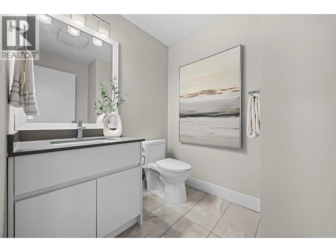
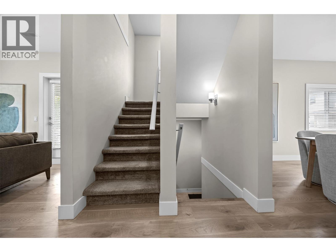
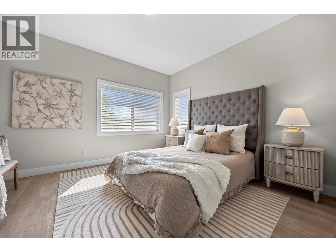
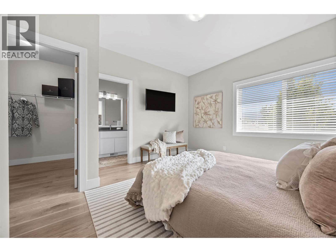
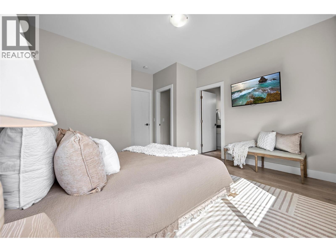
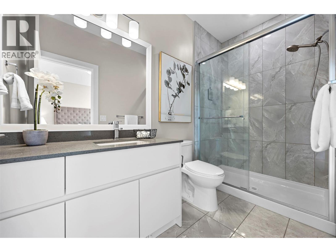
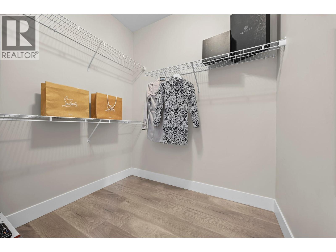
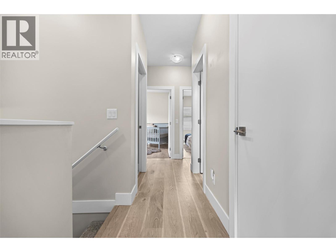
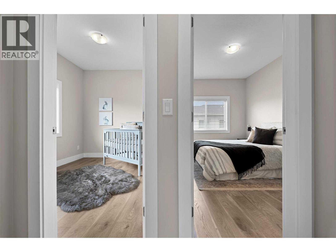
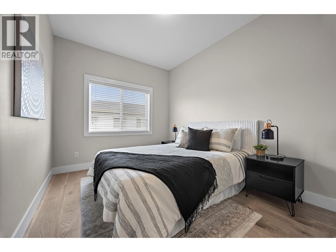
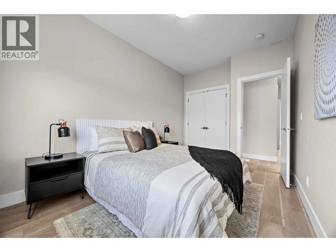
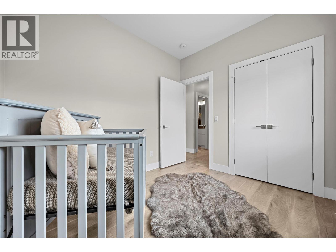
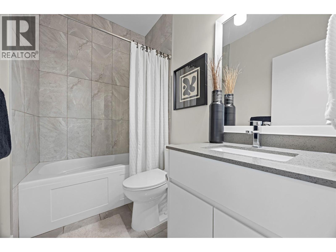
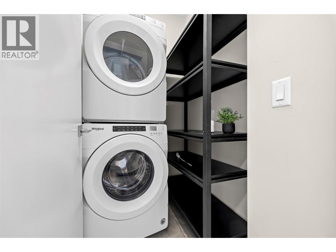
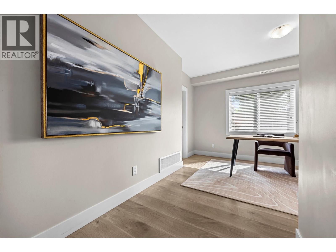
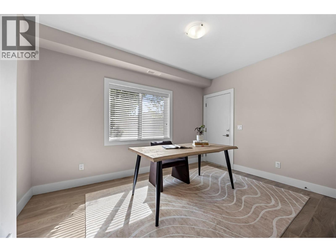
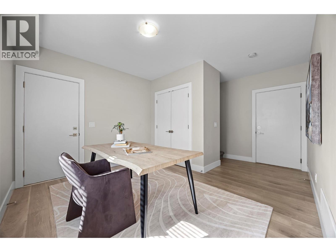
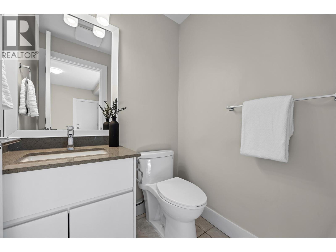
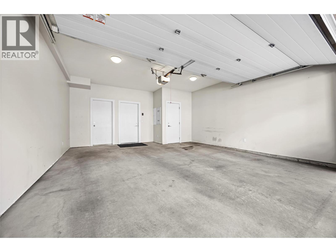
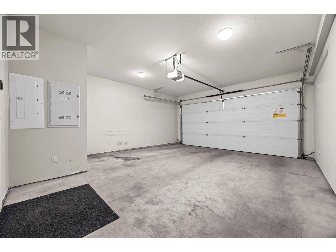
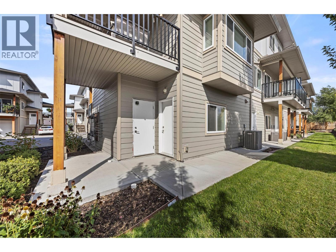
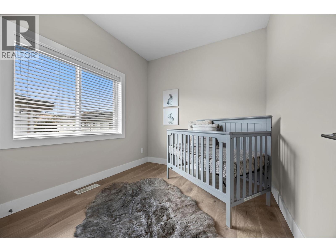
Offering more space and flexibility than you might expect from a townhome, this approximately 1,800 square foot end unit is thoughtfully laid out across three levels with three bedrooms, a den, two full and two half bathrooms. The lower-level den/flex space features its own entrance and half bath, ideal for a home-based business, guest space, mudroom or pets. A large double garage and separate storage room provide plenty of room for vehicles, bikes and gear. High ceilings and wide-plank flooring create a bright, spacious feel, with generous living and dining areas ideal for entertaining. The kitchen features quartz countertops, KitchenAid gas range, ample cabinetry and a 3' x 6' island with seating for three. Dual patios let you follow the sun throughout the day, with a gas connection for the BBQ or fire table. Upstairs, all three bedrooms are generously sized with mountain views. The spacious primary offers a walk-in closet and three piece ensuite, while convenient upstairs laundry makes day-to-day living easy. Built in 2019 with the balance of the ten year home warranty remaining, this well-cared-for end unit also offers visitor parking directly outside. Quiet yet incredibly central, Costco, UBCO, Kelowna International Airport, shopping and amenities are minutes away. Affordable strata fees plus one dog or cat permitted with no height or weight restriction complete this versatile home. (id:44056)

Property Details

Full Address:
255 Taylor Road Unit# 18, Kelowna, British Columbia
Price:
$ 690,000
MLS Number:
10399048
List Date:
September 9th, 2026
Year Built:
2019
Taxes:
$ 2,931

Interior Features

Bedrooms:
3
Bathrooms:
4
Half Bedrooms:
2
Total Rooms:
Flooring:
Tile, Laminate, Carpeted
Air Conditioning:
Central air conditioning
Heating:
See remarks

Building Features

Storeys:
3
Sewer:
Municipal sewage system
Water:
Municipal water
Roof:
Asphalt shingle, Unknown
Exterior:
Other
Garage:
Attached Garage
Garage Spaces:
2
Ownership Type:
Condo/Strata
Taxes:
$ 2,931
Stata Fees:
$ 262
Stata Fee Frequency:
Monthly
Stata Fee Inclusions:
Property Management, Waste Removal, Ground Maintenance, Water, Insurance, Reserve Fund Contributions, Sewer

Floors

Finished Area:
1772 sq.ft.

Land

View:
Mountain view
Lot Features:
Two Balconies

Neighbourhood Features

Amenities Nearby:
Pets Allowed With Restrictions, Rentals Allowed

Ratings

Commercial Info

Neighbourhood Details

Location

Mortgage Calculator

powered by Ratehub.ca
Is this your listing?Advertise With Us!

ATTENTION REALTORS®

Claim your
Realtor® Profile

Join thousands of homebuyers using RealEstateGuide.com every month. Showcase your listings, contact details, website, and social media with a professional REALTOR® profile. Claim yours today!

Get started in less than 2 minutes.

  • Featured on RealEstateGuide.com
  • Reach buyers and sellers across BC
  • Professional REALTOR® profile
  • Upgrade anytime with print & digital advertising
CHOOSE YOUR PROFILE PACKAGE
Copyright © Real Estate Guide 2026 | Legal | Sitemap
Area Modal Trigger
X