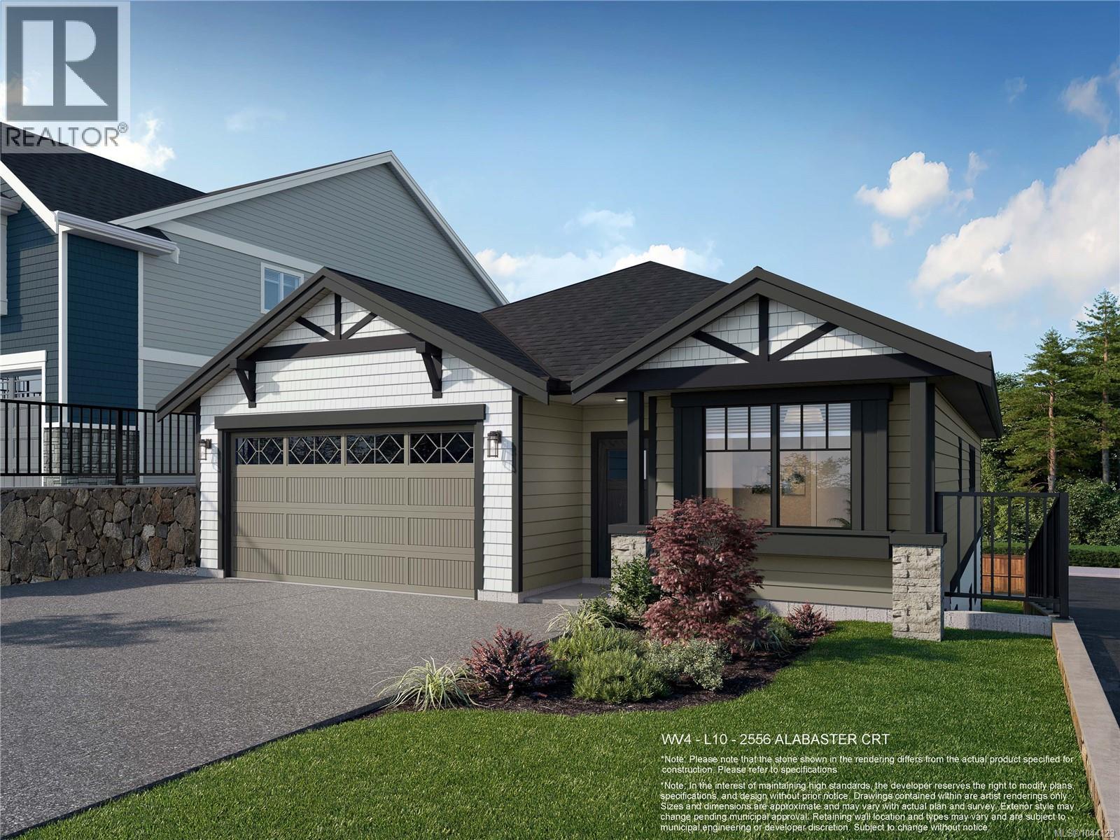
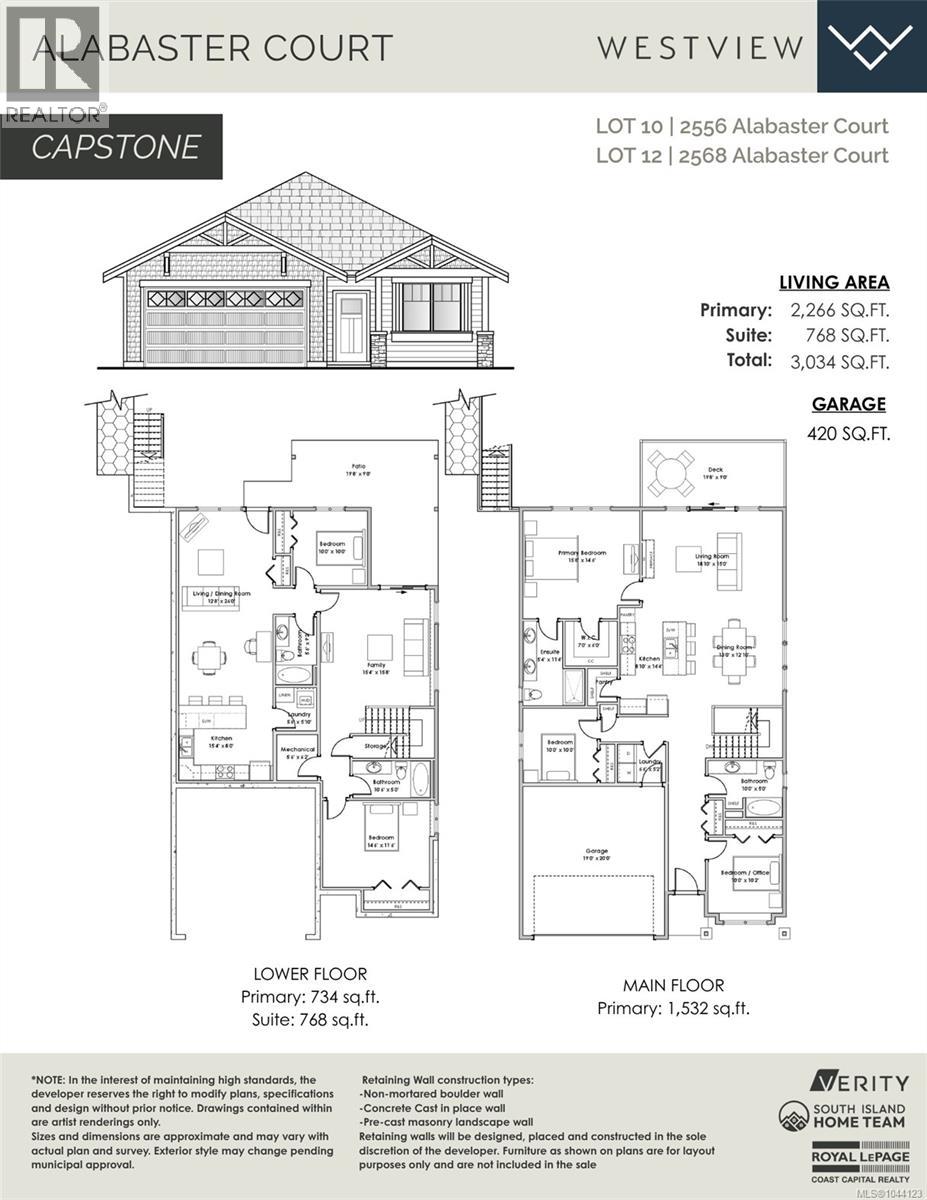
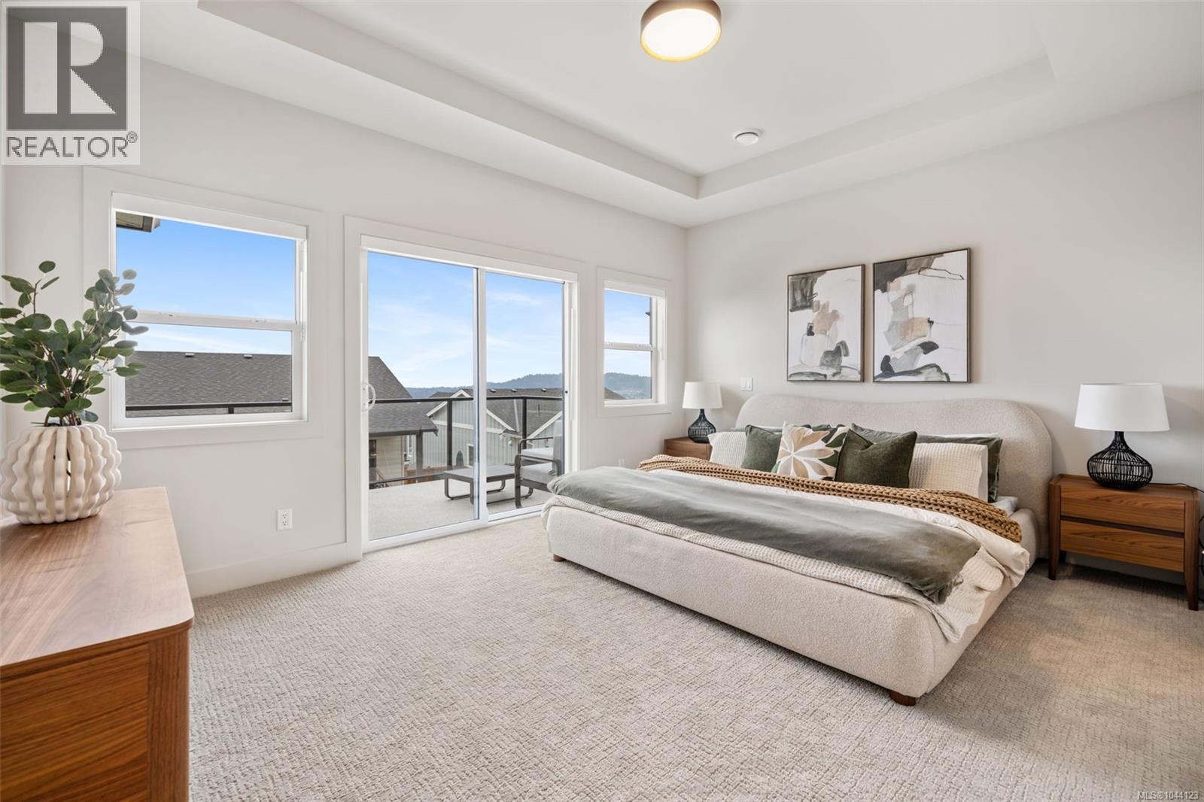
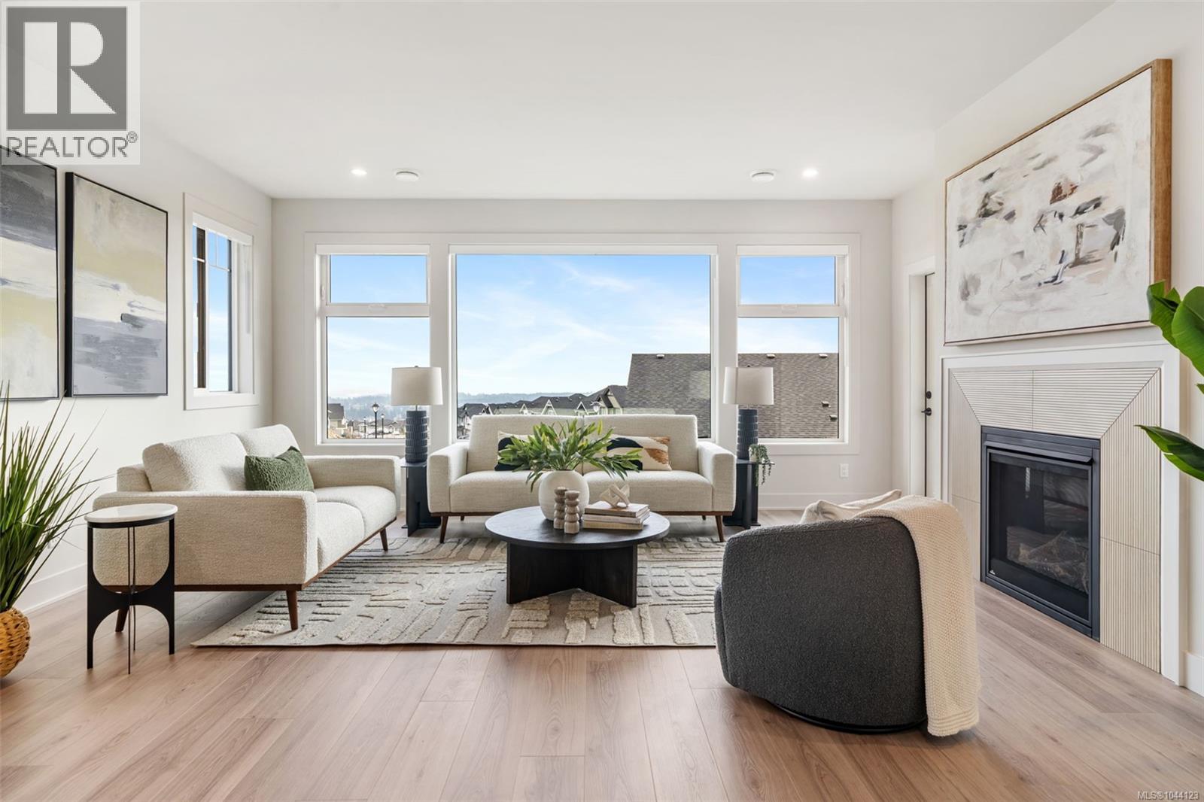
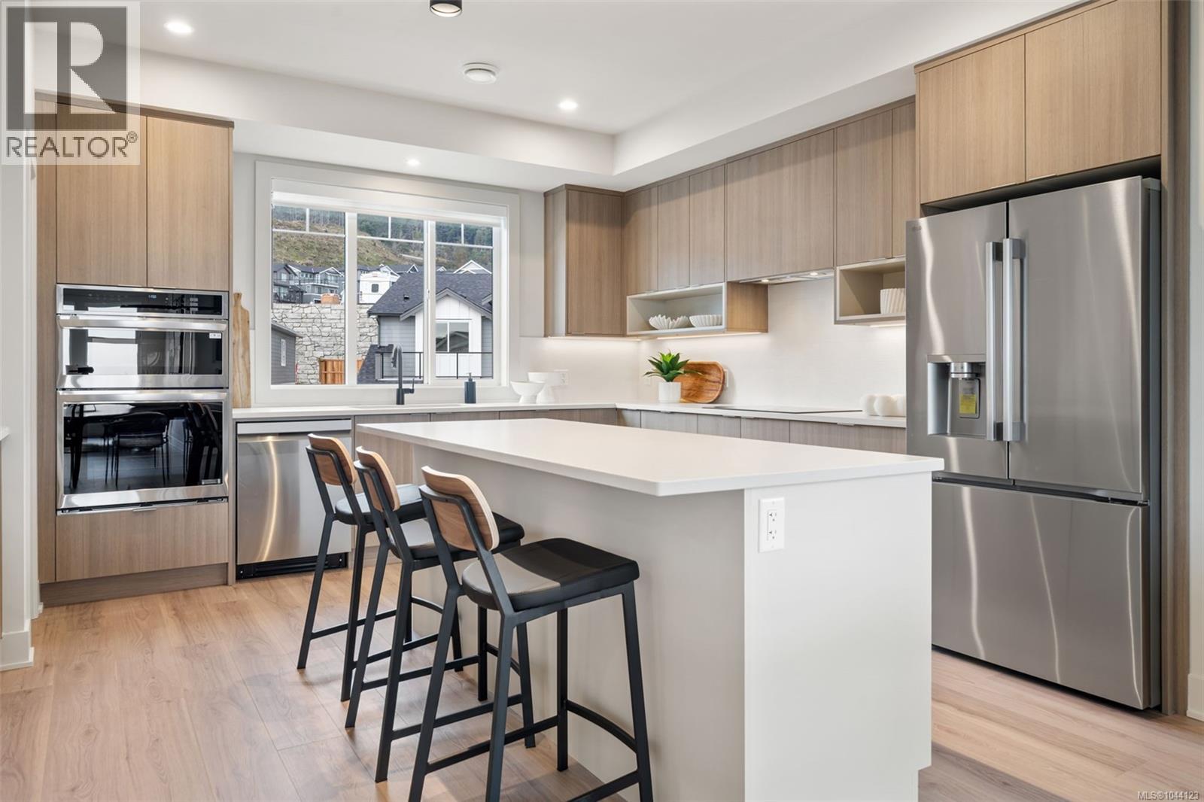
*Save $25k on select homes for a limited time* WV ph 4 Lot 10 - Enjoy the ease of rancher-style living, with lower bonus space and a legal suite, in this beautifully designed Westview home by award-winning Verity Construction, nestled on a quiet no-through cul-de-sac in the Bear Mountain area. Offering over 3,000 sq. ft. with 5 bedrooms and 4 baths, the open-concept main level features a spacious primary suite with walk-in closet and 4-piece ensuite, natural gas fireplace, efficient mini-split heating and cooling, roller blinds, and tankless hot water. The lower level includes a bonus family room, bedroom, and full bath as part of the main home, plus a self-contained legal 1-bedroom suite with separate hydro, laundry, and heat pump system. Relax on the large deck with gas BBQ hookup to take in the surrounding beautiful outlooks. Double garage and driveway. Just minutes to world-class golf, recreation, and nature. Alabaster court is the latest collection of single family homes with suites, something defintely worth checking out! (id:44056)

Property Details

Full Address:
2556 Alabaster Crt, Langford, British Columbia
Price:
$ 1,400,000
MLS Number:
1044123
List Date:
July 24th, 2026
Lot Size:
4521 sq.ft.
Year Built:
2026

Interior Features

Bedrooms:
5
Bathrooms:
4
Total Rooms:
Lower level
Laundry room
6 x 6 feet
Storage
3 x 10 feet
Storage
6 x 6 feet
Family room
15 x 16 feet
Bathroom
5 x 11 feet
Patio
20 x 20 feet
Main level
Laundry room
5 x 7 feet
Bathroom
8 x 10 feet
Bedroom
10 x 10 feet
Bedroom
10 x 10 feet
Additional Accommodation
Bathroom
6 x 9 feet
Main level
Ensuite
5 x 11 feet
Primary Bedroom
15 x 16 feet
Living room
15 x 19 feet
Dining room
13 x 18 feet
Kitchen
9 x 14 feet
Lower level
Bedroom
12 x 15 feet
Additional Accommodation
Bedroom
10 x 10 feet
Living room
13 x 13 feet
Dining room
13 x 13 feet
Kitchen
8 x 16 feet
Main level
Porch
5 x 5 feet
Appliances:
Washer, Refrigerator, Range - Electric, Dishwasher, Dryer, Microwave, Oven - Built-In
Air Conditioning:
Fully air conditioned, Wall unit, Air Conditioned, See Remarks
Heating:
Heat Pump, Baseboard heaters, Forced air, Electric, Other, Other
Fireplaces:
1

Building Features

Zoning:
Residential
Garage:
Garage
Garage Spaces:
3
Ownership Type:
Freehold

Floors

Finished Area:
3034 sq.ft.

Land

View:
Mountain view
Lot Size:
4521 sq.ft.
Lot Features:
Central location, Other

Neighbourhood Features

Ratings

Commercial Info

Neighbourhood Details

Location

Mortgage Calculator

powered by Ratehub.ca
Is this your listing?Advertise With Us!

ATTENTION REALTORS®

Claim your
Realtor® Profile

Join thousands of homebuyers using RealEstateGuide.com every month. Showcase your listings, contact details, website, and social media with a professional REALTOR® profile. Claim yours today!

Get started in less than 2 minutes.

  • Featured on RealEstateGuide.com
  • Reach buyers and sellers across BC
  • Professional REALTOR® profile
  • Upgrade anytime with print & digital advertising
CHOOSE YOUR PROFILE PACKAGE
Copyright © Real Estate Guide 2026 | Legal | Sitemap
Area Modal Trigger
X