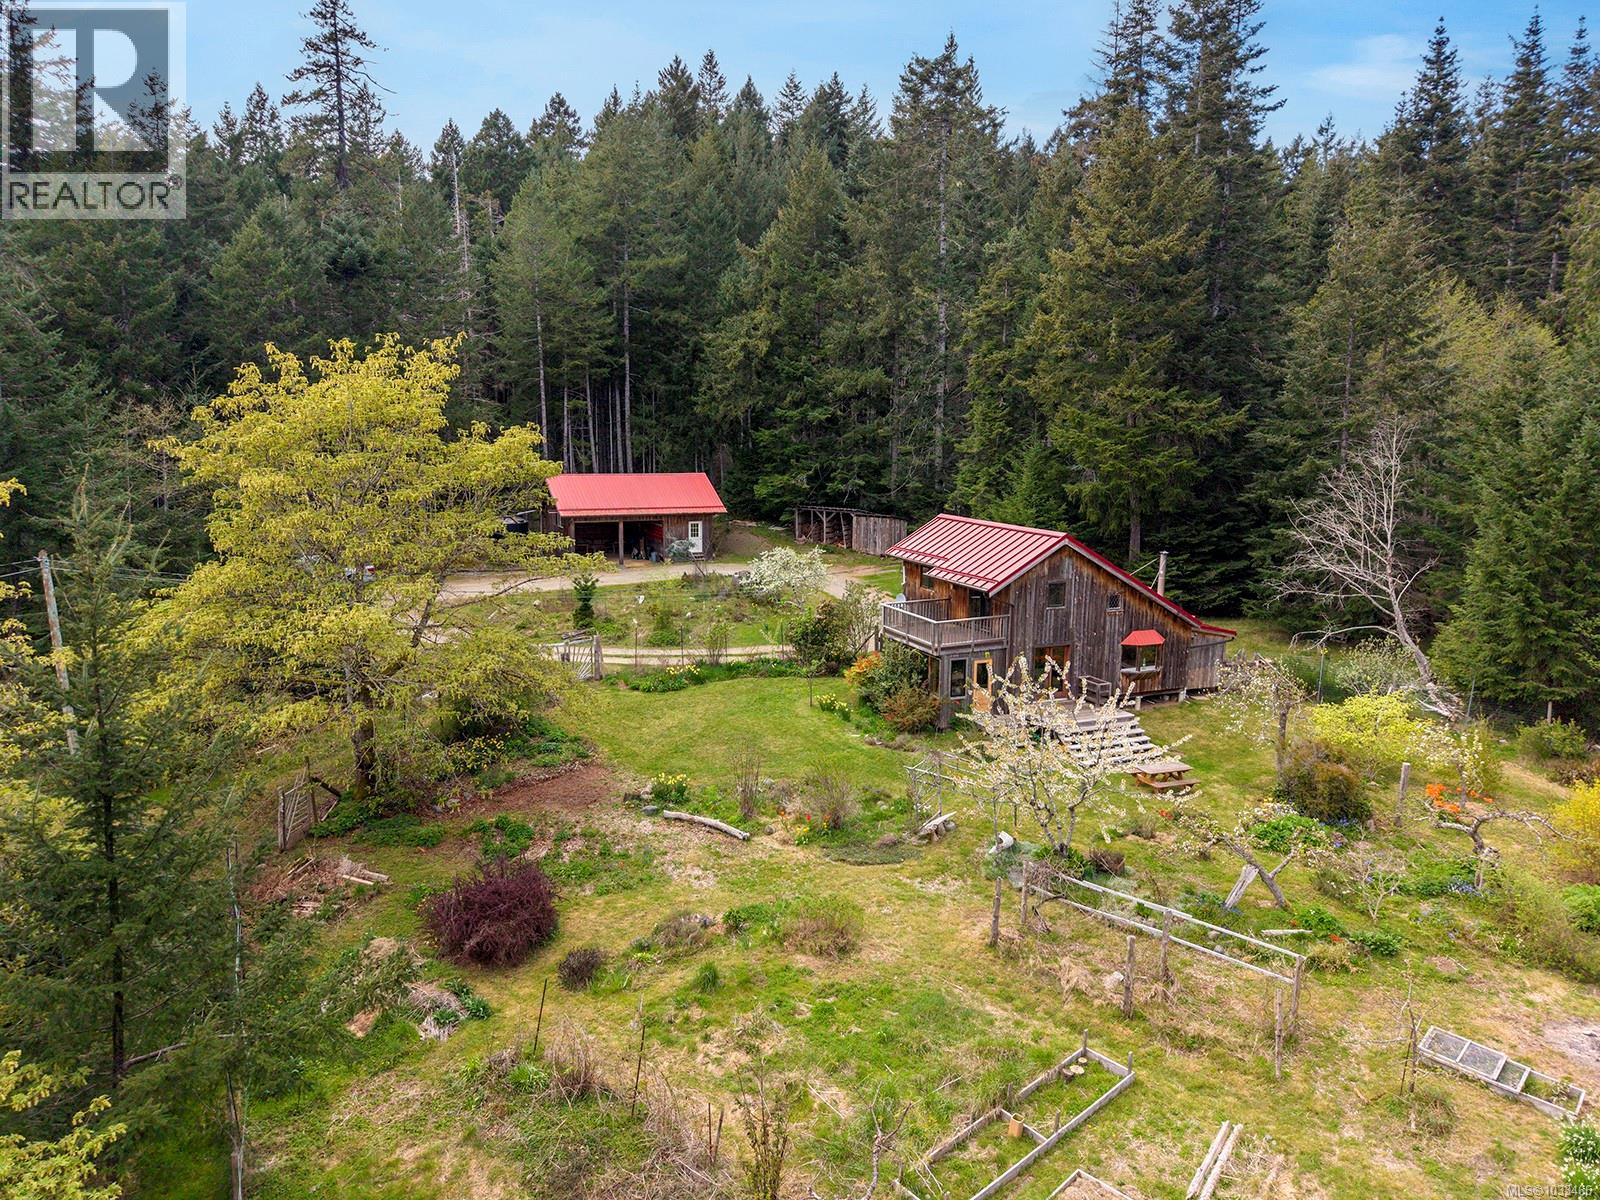
Mid-century modern with two titles! This Westcoast home on a sunny 1.21-acre double lot offers a rare opportunity to create something truly special. Built in 1975, the home is extensively finished with clear cedar walls and vaulted ceilings - a level of craftsmanship and natural material that would be extraordinarily expensive to recreate today. This authentic West Coast interior lends itself beautifully to a thoughtful mid-century modern update while celebrating its original character. From the modest front entry, the home opens unexpectedly as the cedar ceilings rise overhead and the spacious country kitchen becomes the heart of the home. A fully functional wood-fired cookstove remains at its centre, bringing warmth, character, and a connection to a simpler way of living. Large windows fill the adjoining living room with natural light while framing views across the gardens and surrounding pastoral landscape. A dedicated office on the main floor provides a quiet space to work from home, read, or pursue creative interests. Upstairs, two comfortable bedrooms continue the warm cedar aesthetic, with glimpses of Baynes Sound and Beaufort mountain range beyond. Downstairs, over 1,100 square feet of unfinished space offers exceptional flexibility for a workshop, studio, storage, or future development. Outside, the bright, gently-sloped property has been lovingly established with mature trees, fenced fruit-growing area, and two large covered decks to enjoy year round outdoor living. The rare double lot provides valuable privacy, flexibility, and room to grow. A quiet public beach is just a short stroll down the road, while Denman’s village, school, café, farmers’ market, community hall, medical clinic, and ferry are all within an easy bike ride. It’s a location that captures the very best of island living—peaceful and pastoral, yet remarkably connected. A home of authentic character, exceptional potential, and one of Denman’s most sought-after settings. (id:44056)

Property Details

Full Address:
2570 Piercy Rd, Denman Island, British Columbia
Price:
$ 995,000
MLS Number:
1044444
List Date:
July 28th, 2026
Lot Size:
1.2 ac
Year Built:
1975
Taxes:
$ 2,555

Interior Features

Bedrooms:
2
Bathrooms:
2
Total Rooms:
Appliances:
Washer, Range - Electric, Oven - Built-In
Air Conditioning:
Air Conditioned
Heating:
Heat Pump, Baseboard heaters, Electric, Wood
Fireplaces:
1

Building Features

Architectural Style:
Westcoast
Zoning:
Agricultural
Garage:
Open
Garage Spaces:
2
Ownership Type:
Freehold
Taxes:
$ 2,555

Floors

Finished Area:
1573 sq.ft.

Land

View:
Mountain view, Ocean view
Lot Size:
1.2 ac
Lot Features:
Acreage, Southern exposure, Other, Rectangular

Neighbourhood Features

Ratings

Commercial Info

Neighbourhood Details

Location

Mortgage Calculator

powered by Ratehub.ca
Is this your listing?Advertise With Us!

ATTENTION REALTORS®

Claim your
Realtor® Profile

Join thousands of homebuyers using RealEstateGuide.com every month. Showcase your listings, contact details, website, and social media with a professional REALTOR® profile. Claim yours today!

Get started in less than 2 minutes.

  • Featured on RealEstateGuide.com
  • Reach buyers and sellers across BC
  • Professional REALTOR® profile
  • Upgrade anytime with print & digital advertising
CHOOSE YOUR PROFILE PACKAGE
Copyright © Real Estate Guide 2026 | Legal | Sitemap
Area Modal Trigger
X