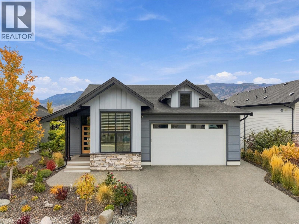
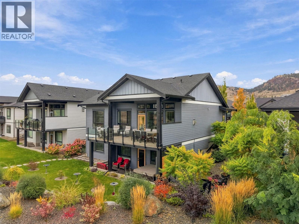
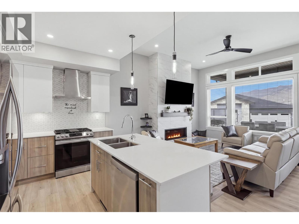
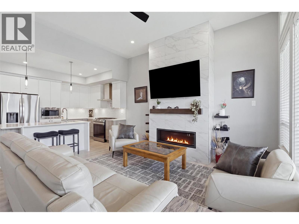
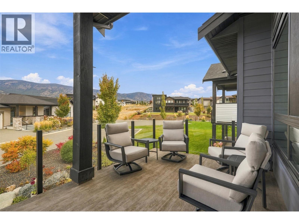
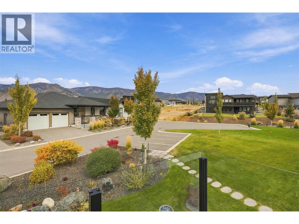
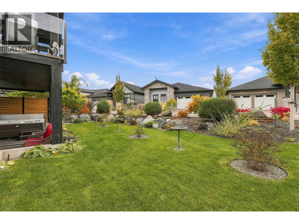
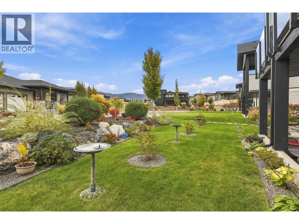
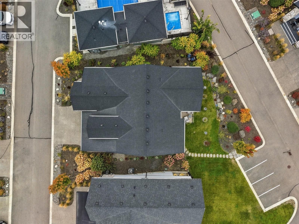
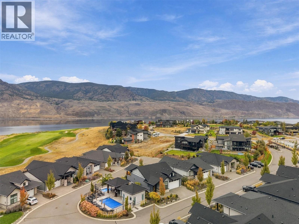
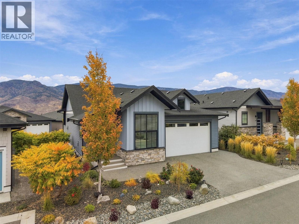
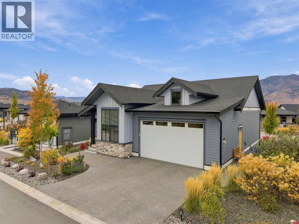
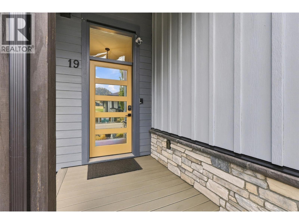
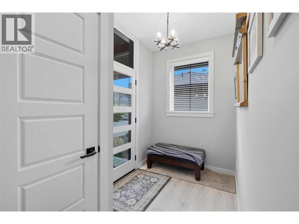
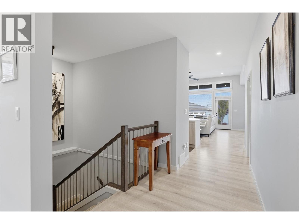
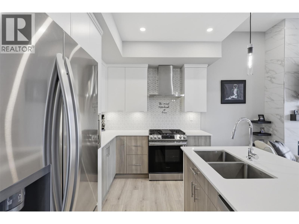
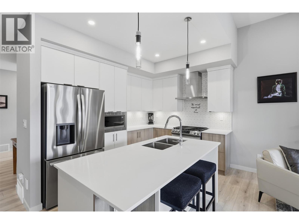
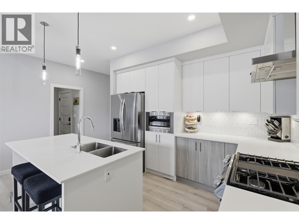
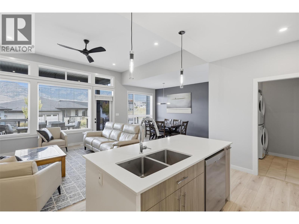
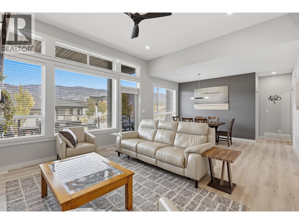
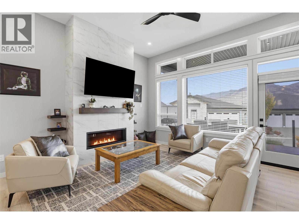
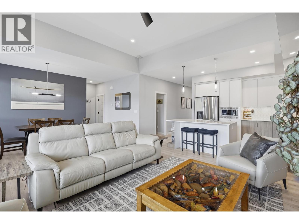
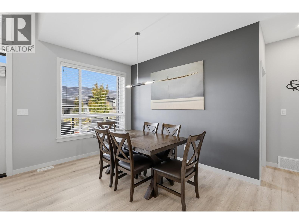
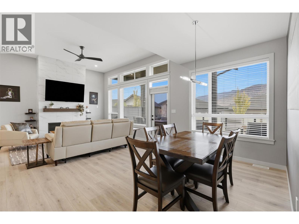
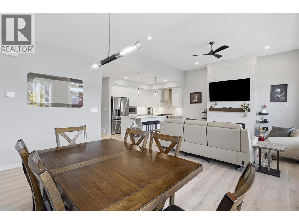
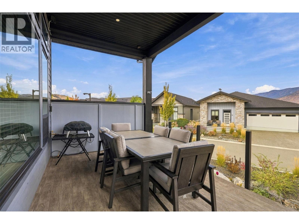
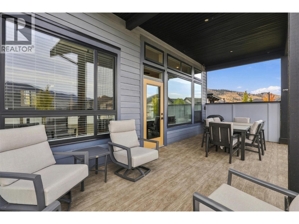
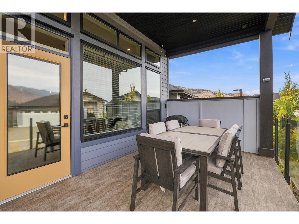
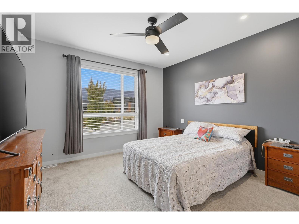
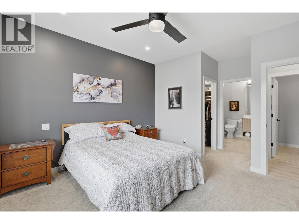
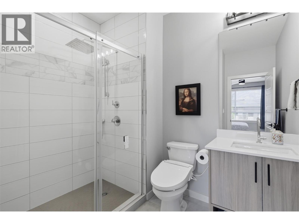
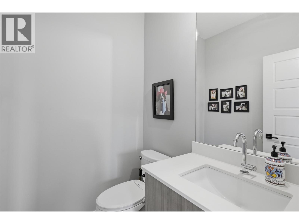
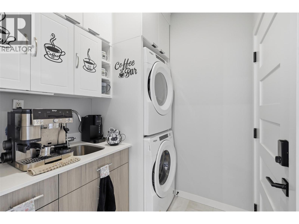
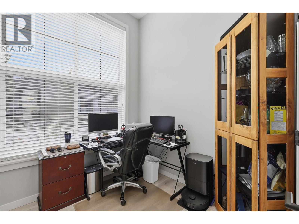
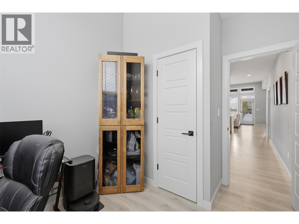
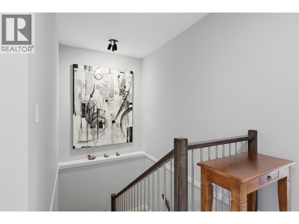
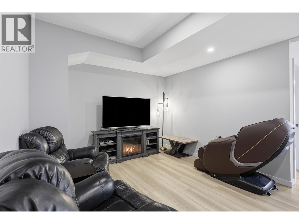
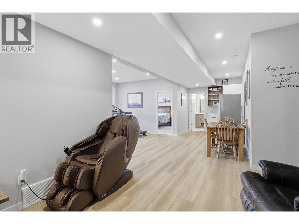
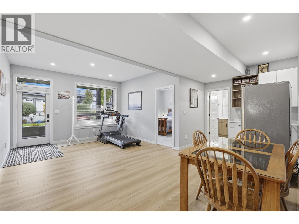
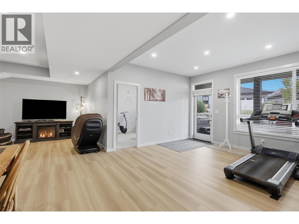
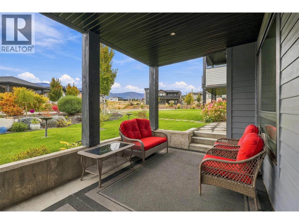
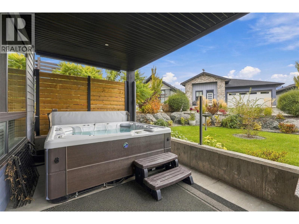
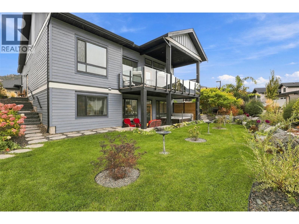
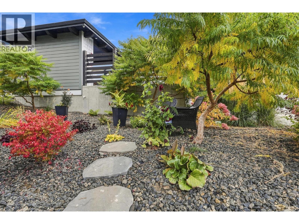
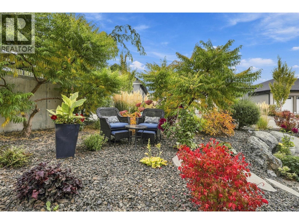
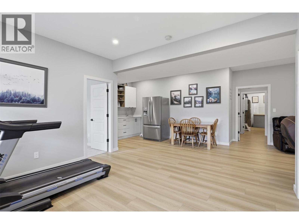
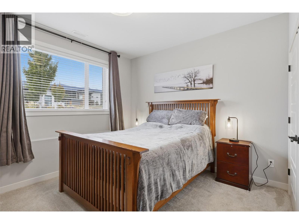
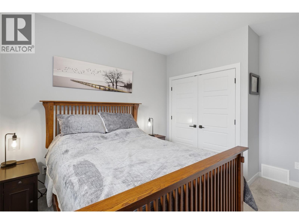
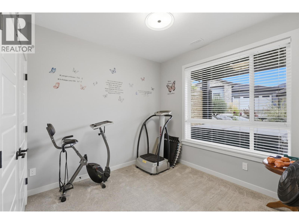
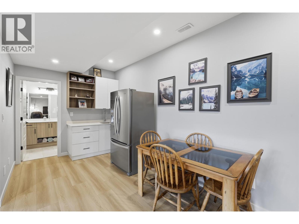
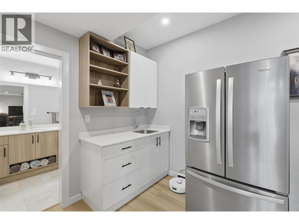
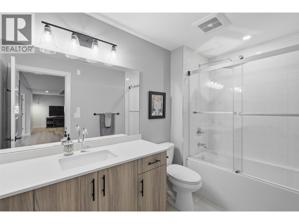
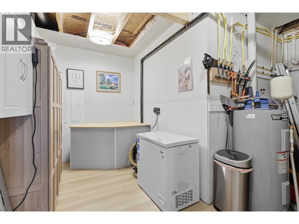
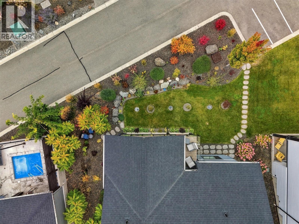
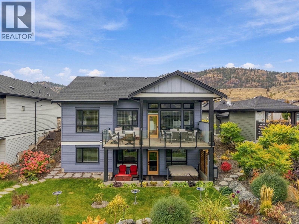
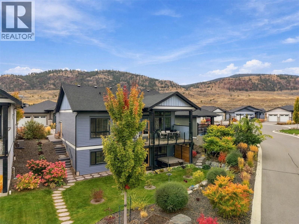
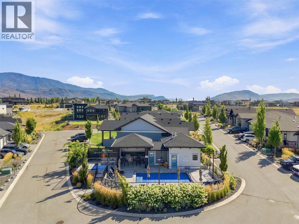
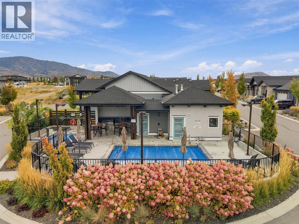
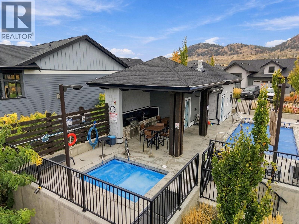
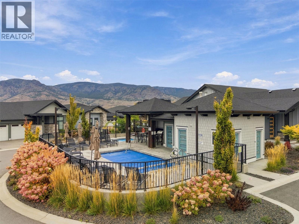
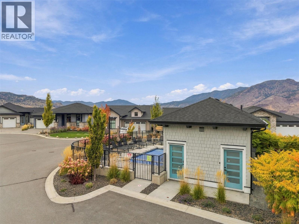
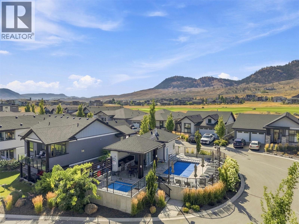
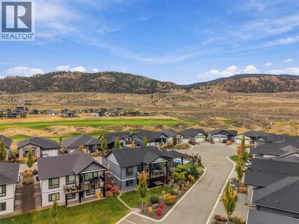
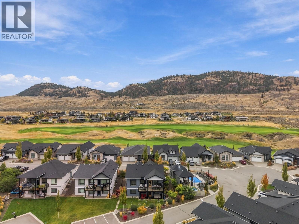
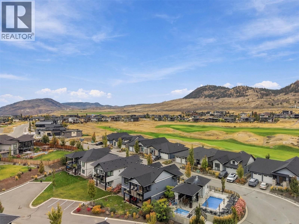
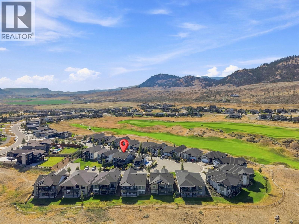
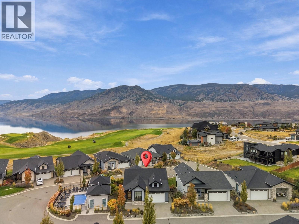
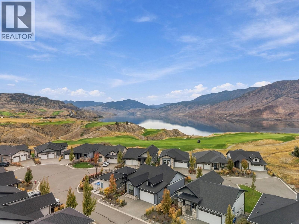
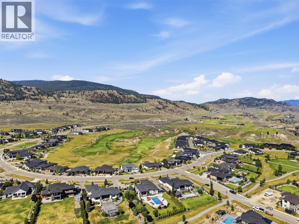
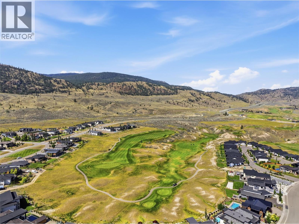
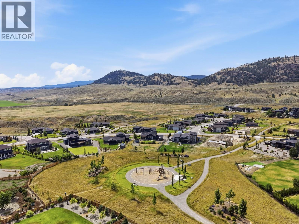
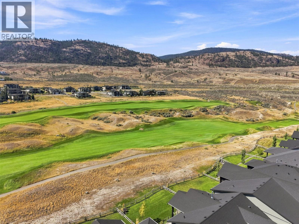
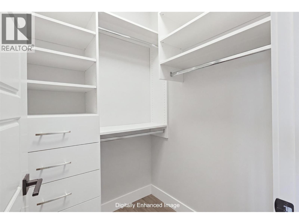
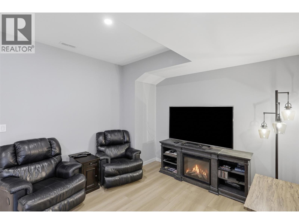
Situated on the 5th and 6th hole of award-winning Tobiano Golf Course, this lifestyle community offers world-class golf, watersports, slips available at the on-site marina, premium dining, and a residents-only outdoor pool and hot tub. Welcome to Unit 19 – 260 Rue Cheval Noir, a fully detached rancher with full basement and directly beside the pool complex. Offering three bedrooms plus den or home office, three bathrooms and double car garage; the main living space features an elegant tiled gas fireplace and tall ceilings. The kitchen has stainless steel appliances and Quartz countertops, gas stove, and soft close cabinets. Large windows draw in natural light, while the covered deck becomes a true extension of the living space. Finishing off the level is a 2pc powder room, laundry room, and the Primary Suite complete with 3pc ensuite and walk-in closet. The lower level boasts a large rec room with wet bar area, two large bedrooms that can be converted to a variety of uses, full 4pc bathroom and back storage room to keep your life organized from season to season. The covered back patio features a hot tub hookup and access to the landscaped backyard with paving stone pathways. A great opportunity to enjoy the comfort and convenience of Tobiano’s resort lifestyle, just 15 minutes from town! All meas are approximate, buyer to confirm if important. Book your private viewing today! (id:44056)

Property Details

Full Address:
260 Rue Cheval Noir Unit# 19, Kamloops, British Columbia
Price:
$ 820,000
MLS Number:
10403343
List Date:
October 13th, 2026
Lot Size:
0.14 ac
Year Built:
2020
Taxes:
$ 4,345

Interior Features

Bedrooms:
3
Bathrooms:
3
Half Bedrooms:
1
Total Rooms:
Air Conditioning:
Central air conditioning
Heating:
Forced air, See remarks
Basement:
Full

Building Features

Architectural Style:
Ranch
Storeys:
2
Sewer:
Municipal sewage system
Water:
Community Water User's Utility
Exterior:
Stone, Other
Garage:
Attached Garage, Additional Parking
Garage Spaces:
2
Pool:
Inground pool, Outdoor pool
Security:
Controlled entry
Ownership Type:
Freehold
Taxes:
$ 4,345
Stata Fees:
$ 290
Stata Fee Frequency:
Monthly

Floors

Finished Area:
2218 sq.ft.

Land

View:
Mountain view, View (panoramic)
Lot Size:
0.14 ac
Lot Features:
Balcony

Neighbourhood Features

Amenities Nearby:
Pets Allowed

Ratings

Commercial Info

Neighbourhood Details

Location

Mortgage Calculator

powered by Ratehub.ca
Is this your listing?Advertise With Us!

ATTENTION REALTORS®

Claim your
Realtor® Profile

Join thousands of homebuyers using RealEstateGuide.com every month. Showcase your listings, contact details, website, and social media with a professional REALTOR® profile. Claim yours today!

Get started in less than 2 minutes.

  • Featured on RealEstateGuide.com
  • Reach buyers and sellers across BC
  • Professional REALTOR® profile
  • Upgrade anytime with print & digital advertising
CHOOSE YOUR PROFILE PACKAGE
Copyright © Real Estate Guide 2026 | Legal | Sitemap
Area Modal Trigger
X