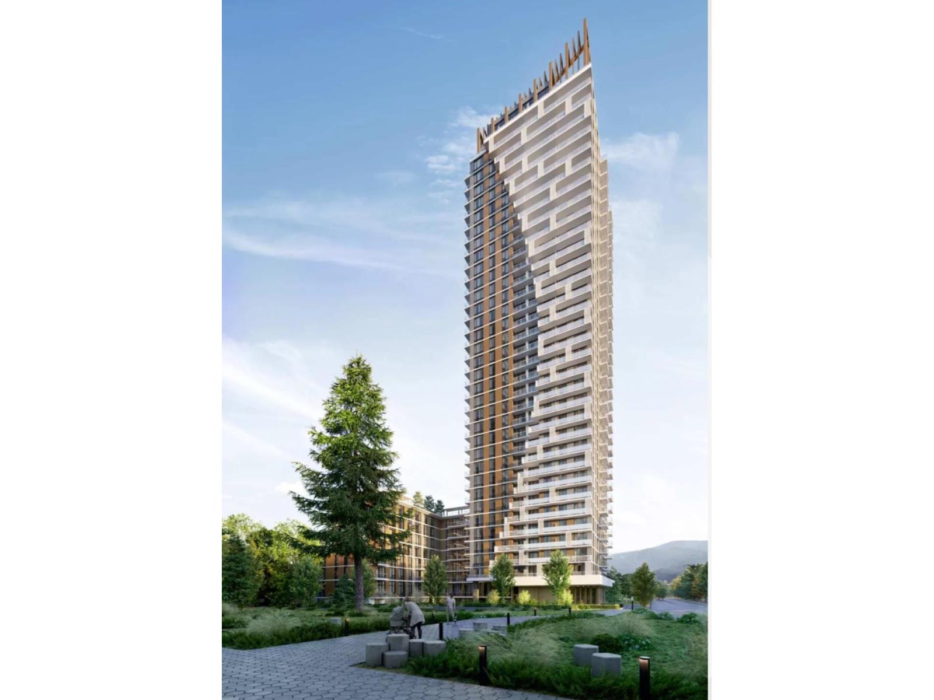
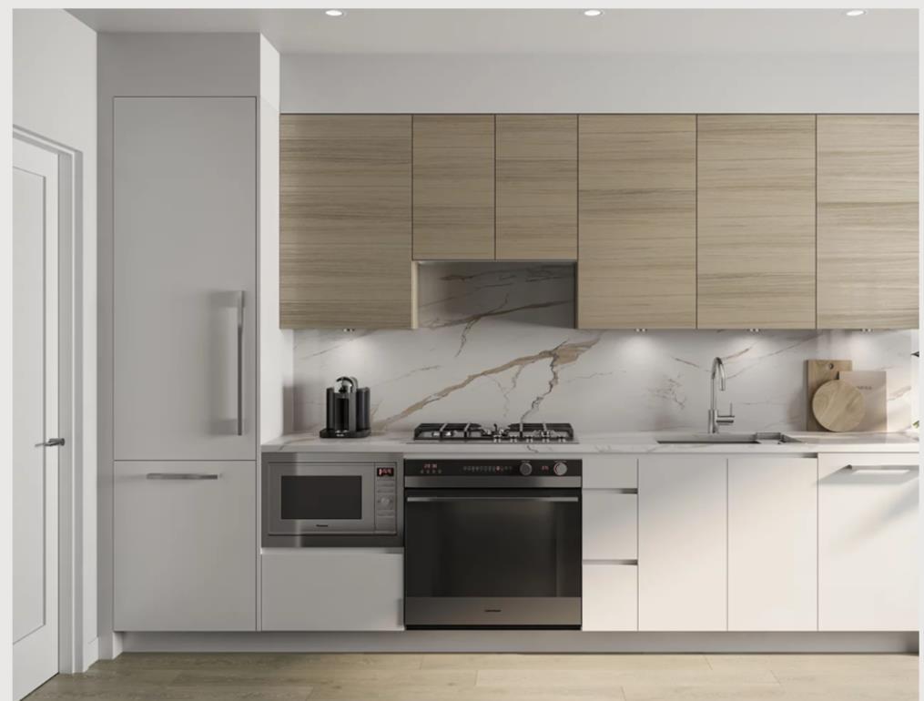
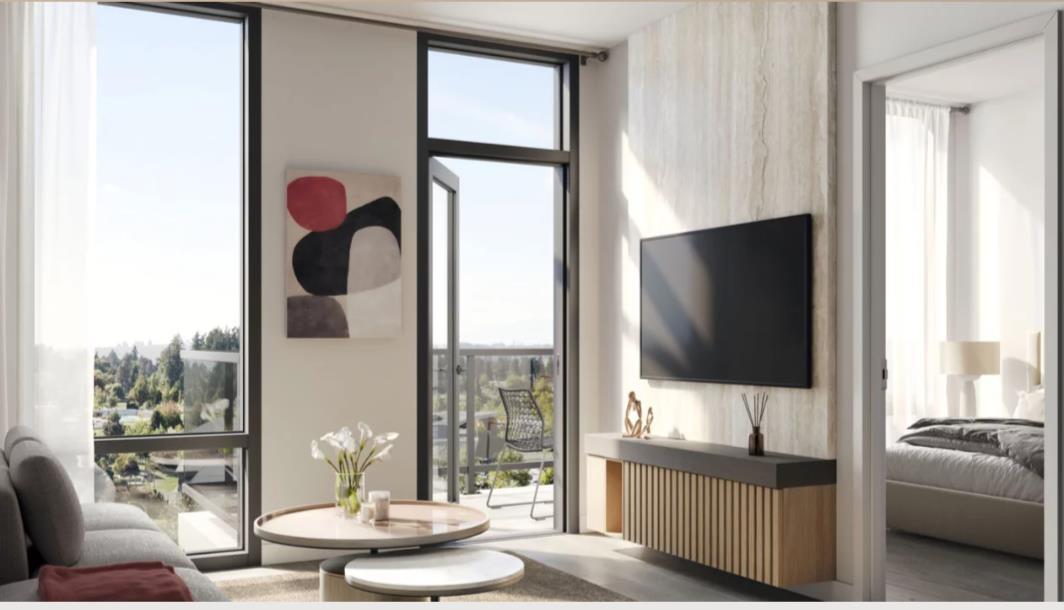
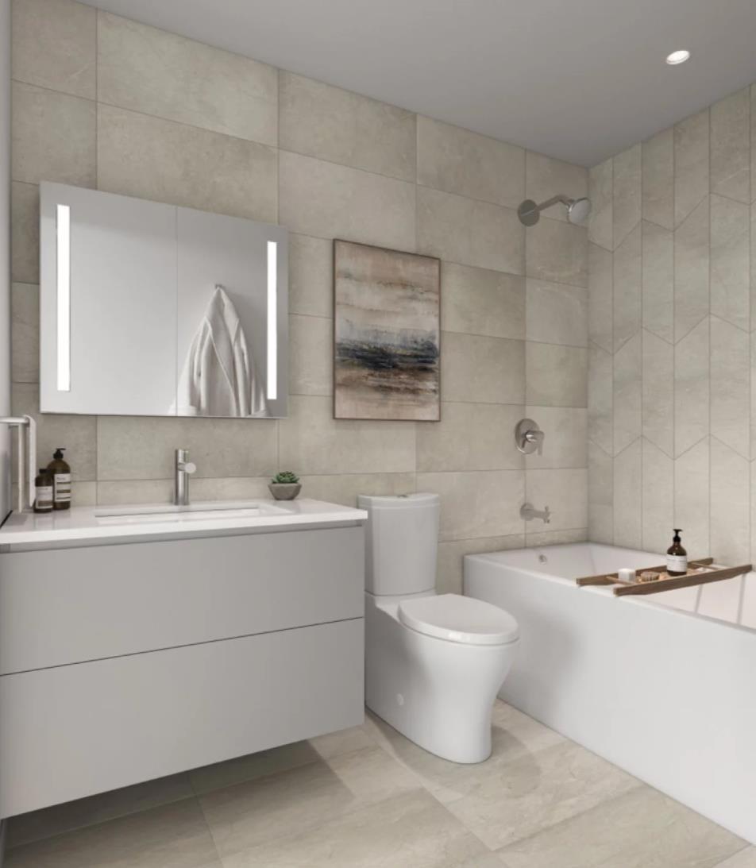
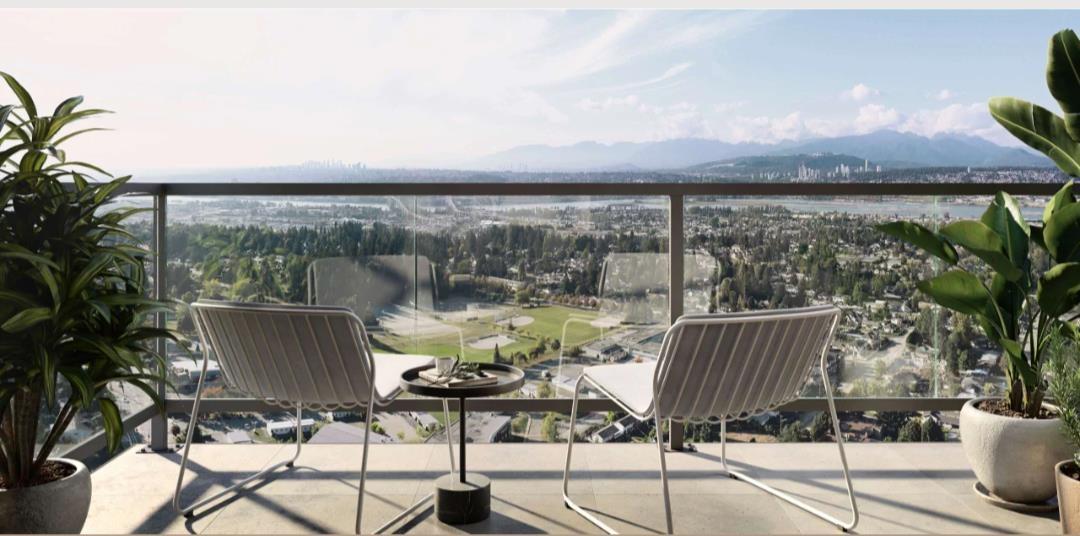
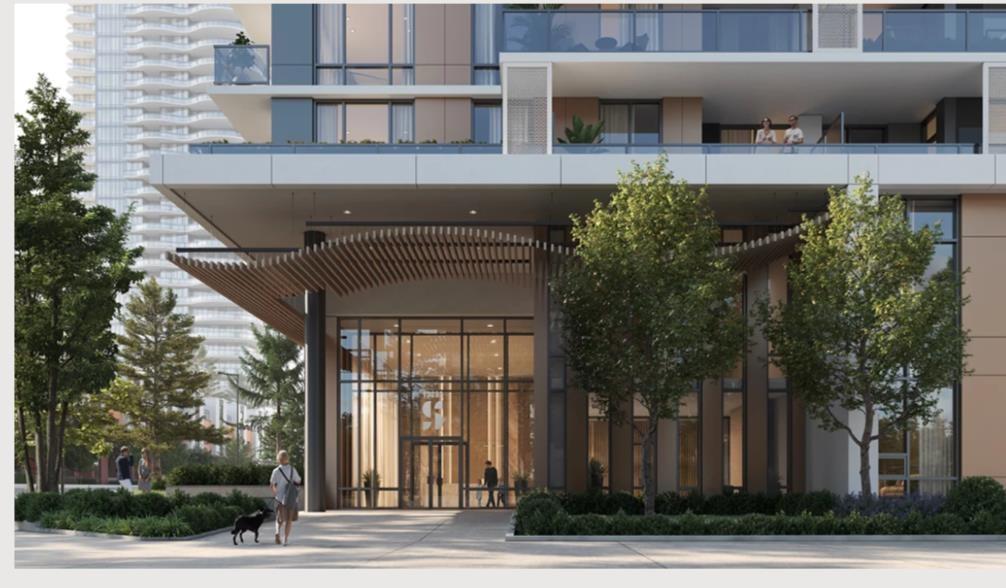
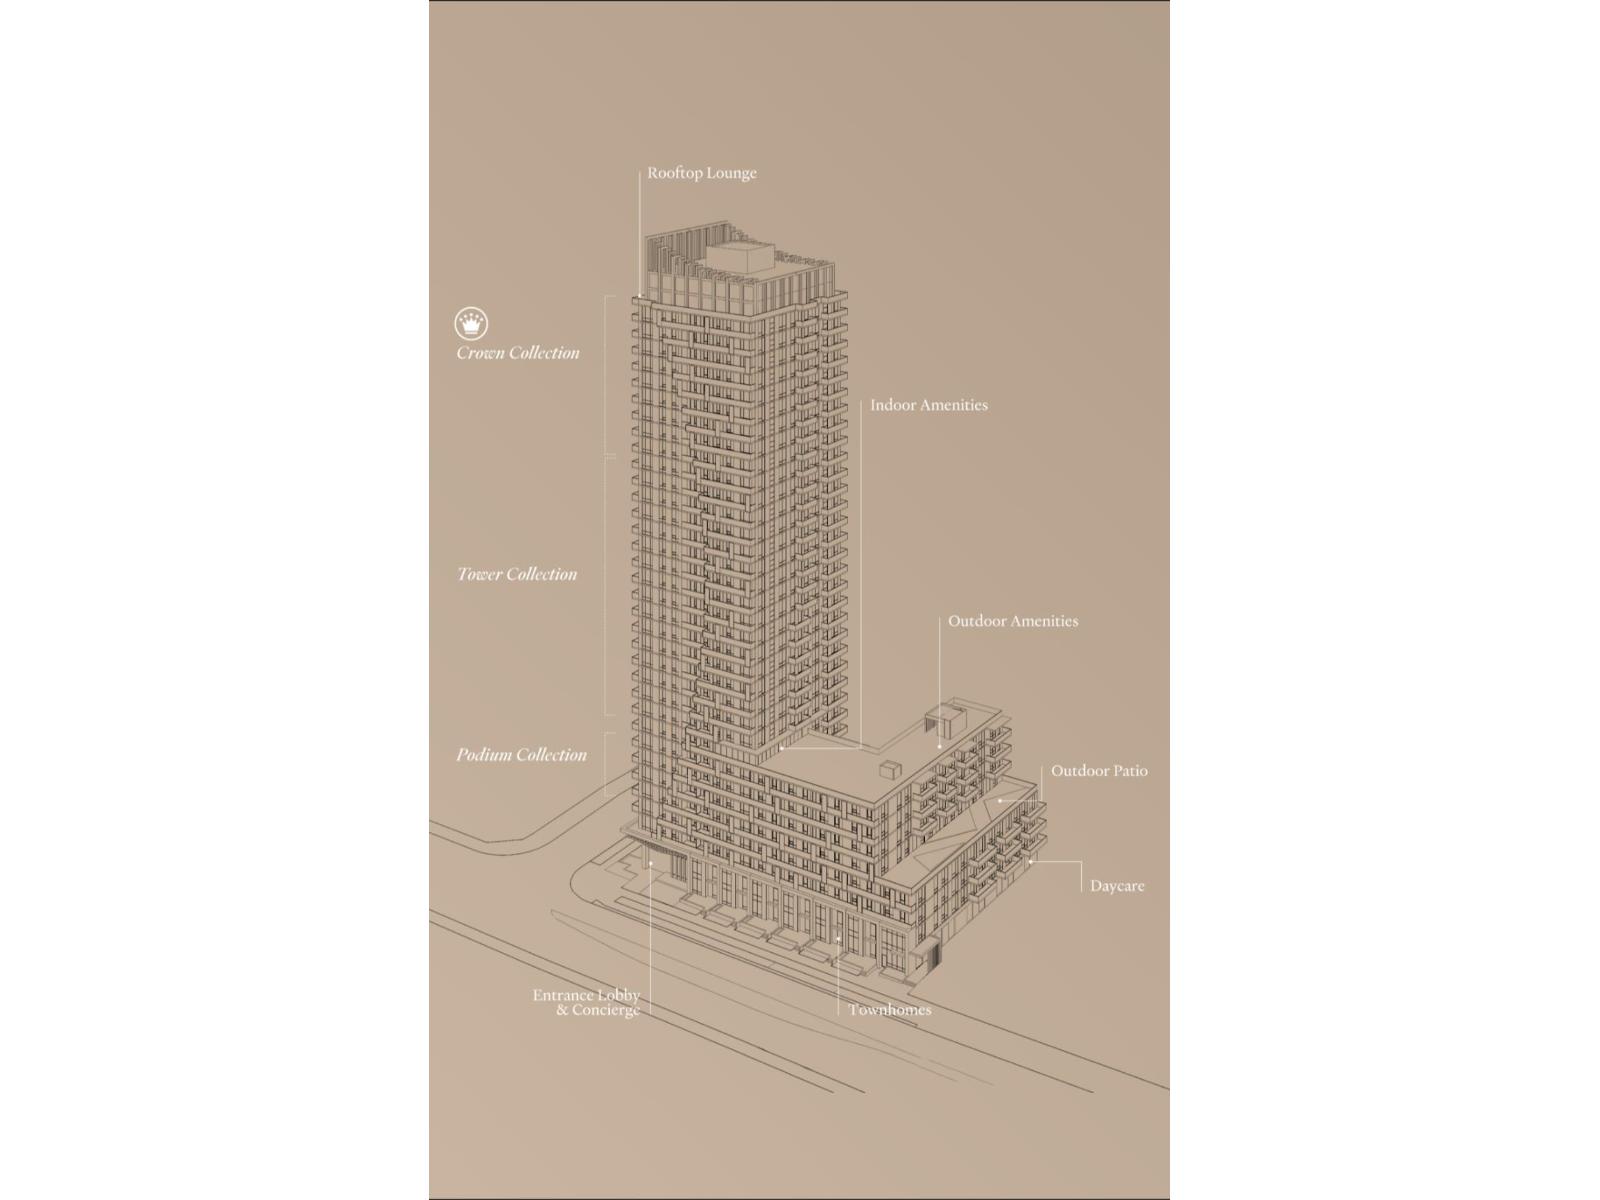
Welcome to Sequoia, where contemporary design meets elevated living in the heart of Surrey's vibrant West Village. This beautifully designed high-floor 1-bedroom + den home offers an efficient open-concept layout with flexible space ideal for a home office guest room or creative studio. Enjoy exclusive access to the Sequoia Club, featuring luxury resort-style amenities including a golf simulator, stylish social lounges, private dining spaces, and a rooftop terrace with panoramic city views. Steps from the lush green spaces of West Village Park and surrounded by everyday conveniences, this home delivers the perfect blend of nature, comfort, and city living. Don't miss your opportunity to own in one of Surreys most exciting new developments, with completion expected in early 2027. (id:44056)

Property Details

Full Address:
2610 1382 104 AVENUE, Surrey, British Columbia
Price:
$ 744,900
MLS Number:
R3149655
List Date:
July 24th, 2026
Year Built:
2026
Listing Tax Year:
2026

Interior Features

Bedrooms:
1
Bathrooms:
1
Interior Features:
Daycare, Guest Suite, Laundry - In Suite, Sauna, Air Conditioning
Heating:
Other
Basement:
None, Unknown

Building Features

Architectural Style:
Other
Sewer:
Sanitary sewer, Storm sewer
Water:
Community Water User's Utility
Utilities:
Water, Electricity
Garage:
Underground
Garage Spaces:
1
Ownership Type:
Condo/Strata
Stata Fees:
$ 171
Stata Fee Frequency:
Monthly

Floors

Finished Area:
617 sq.ft.

Land

Neighbourhood Features

Amenities Nearby:
Pets Allowed With Restrictions

Ratings

Commercial Info

Neighbourhood Details

Location

Mortgage Calculator

powered by Ratehub.ca
Is this your listing?Advertise With Us!

ATTENTION REALTORS®

Claim your
Realtor® Profile

Join thousands of homebuyers using RealEstateGuide.com every month. Showcase your listings, contact details, website, and social media with a professional REALTOR® profile. Claim yours today!

Get started in less than 2 minutes.

  • Featured on RealEstateGuide.com
  • Reach buyers and sellers across BC
  • Professional REALTOR® profile
  • Upgrade anytime with print & digital advertising
CHOOSE YOUR PROFILE PACKAGE
Copyright © Real Estate Guide 2026 | Legal | Sitemap
Area Modal Trigger
X