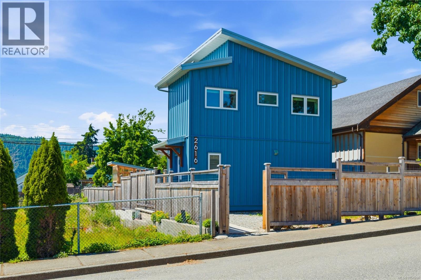
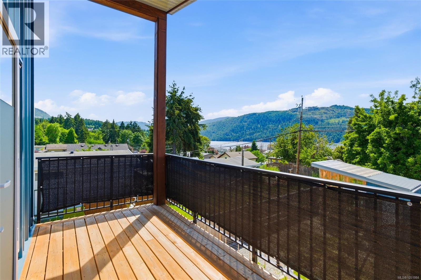
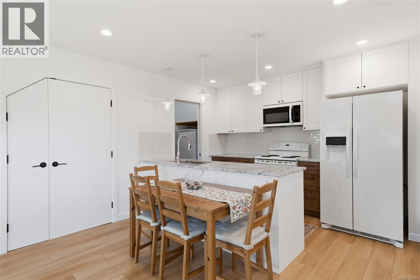
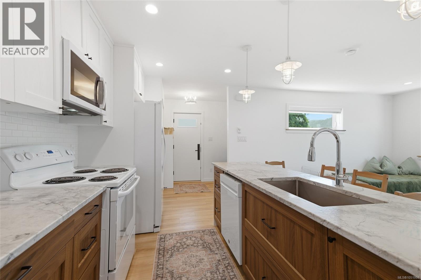
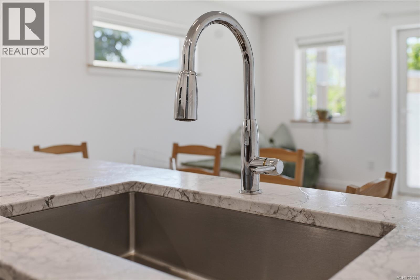
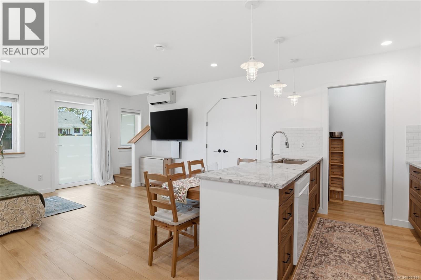
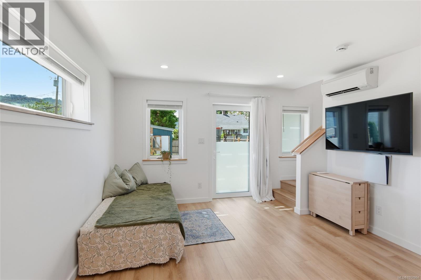
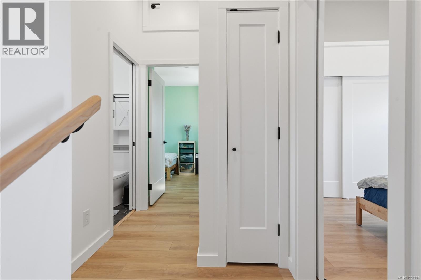
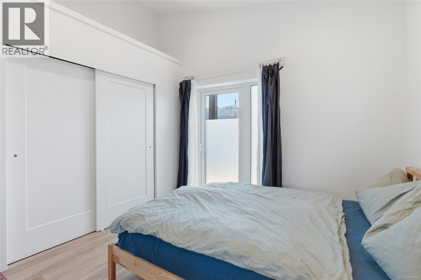
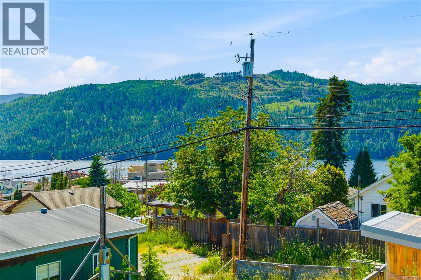
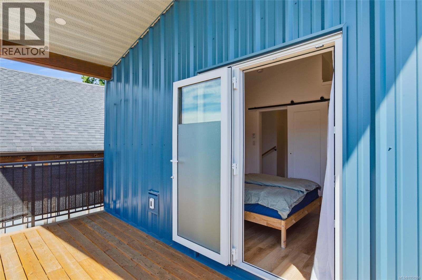
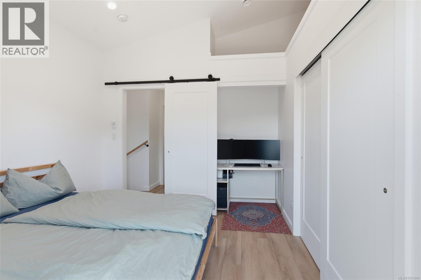
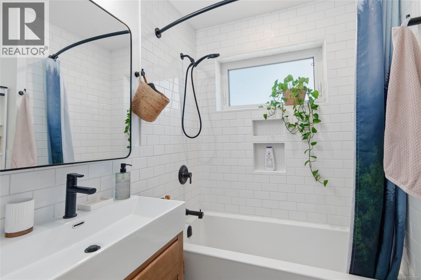
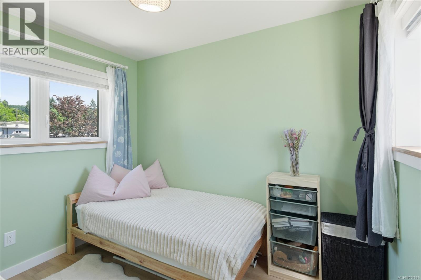
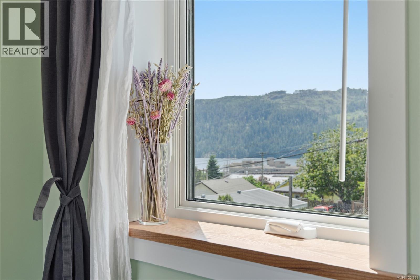
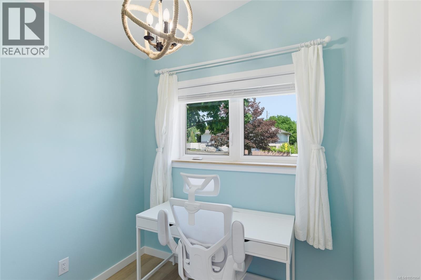
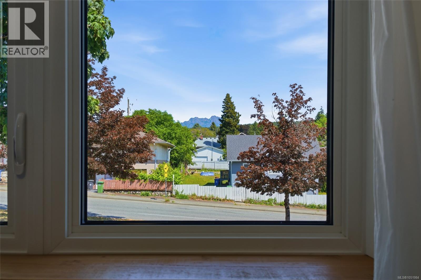
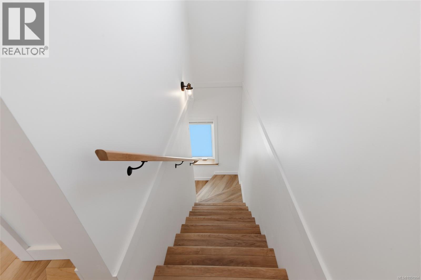
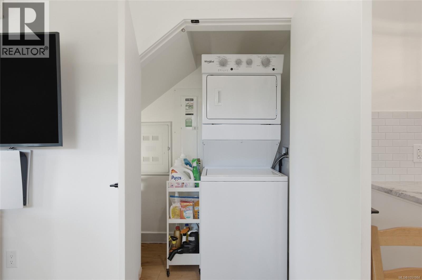
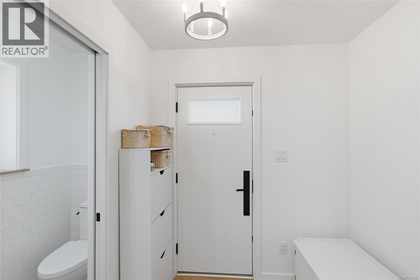
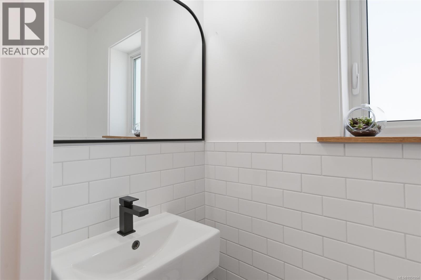
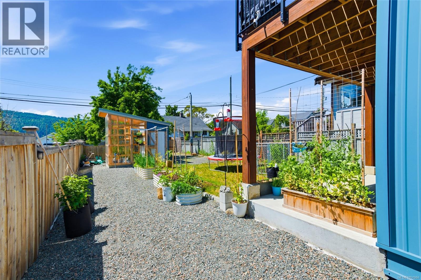
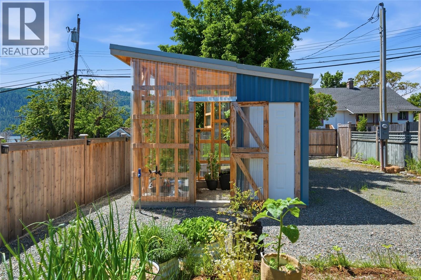
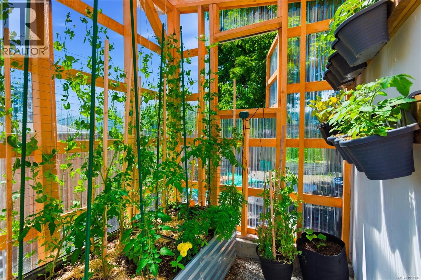
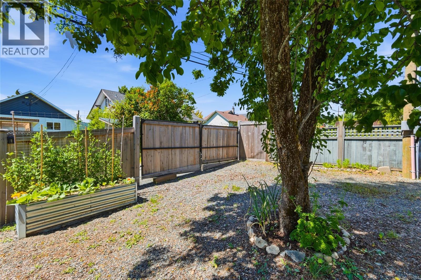
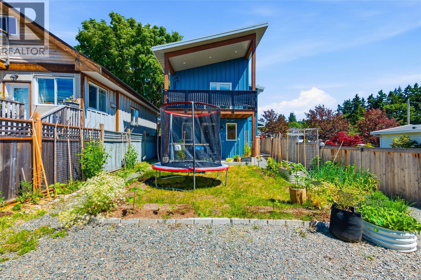
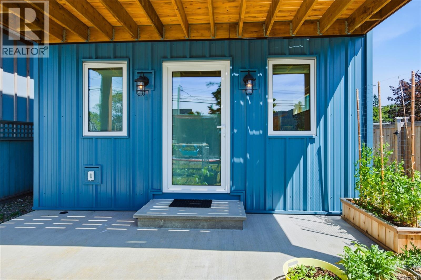
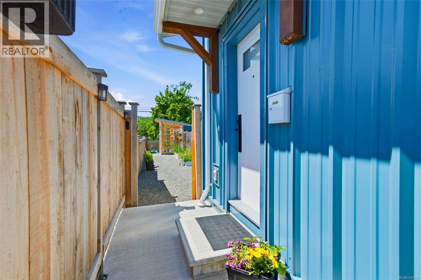
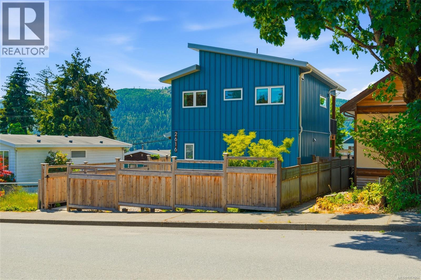
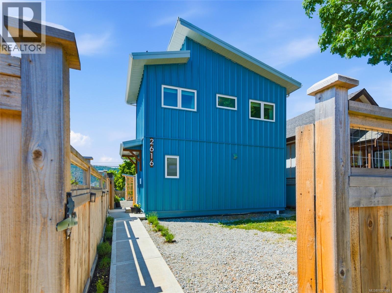
Mountain views out front, inlet views out back, and a private deck off the primary bedroom to enjoy both ends of the day. Quick close available! This 2024 West Coast Modern home by Enerwise Homes was designed so that no space goes to waste. The open main floor brings the living room, dining area and kitchen together beneath windows placed to catch the best of the views and light. The kitchen pairs marble countertops with a spacious pantry, a large peninsula and storage that uses every inch. A dual-position door opens as either a door or a window, and the living room walks out to a covered back deck. A 2-piece bath and laundry complete the level, and waterproof vinyl plank flooring makes everyday life easy. Upstairs, vaulted ceilings open up the space. The primary bedroom has an office nook, barn door, large closet and a big private covered deck made for sitting back with the inlet view. The bright second bedroom looks to Mount Arrowsmith and the water, the den frames the mountain, and a tiled 4-piece bathroom serves the floor. Outside, the fully fenced, south-facing yard is a gardener’s dream, with mature, low-maintenance landscaping and a greenhouse with a powered shed. Laneway access with a vehicle gate makes room for RV or boat parking, and there is space to build a shop or a second home with a suite. It is a yard with room for gardeners, RV and boat owners, and anyone who wants space to spread out. Built to last and easy to keep, the home has corrugated metal siding, a metal roof, high-efficiency thermal windows, 200-amp service and a ductless heat pump with two heads. The balance of the 2-5-10 new home warranty adds peace of mind, and the EnerGuide rating of 42 keeps energy costs low. Mornings begin with Mount Arrowsmith, and evenings end over the Alberni Inlet. Minutes to Uptown, Harbour Quay, Canal Beach, the Quay to Quay path, parks, schools, shops, restaurants and nature trails. Reach out any time to arrange your private viewing. (id:44056)

Property Details

Full Address:
2616 3rd Ave, Port Alberni, British Columbia
Price:
$ 524,000
MLS Number:
1051984
List Date:
October 9th, 2026
Lot Size:
4125 sq.ft.
Year Built:
2024
Taxes:
$ 3,945

Interior Features

Bedrooms:
2
Bathrooms:
2
Total Rooms:
Appliances:
Washer, Refrigerator, Range - Electric, Dishwasher, Dryer
Air Conditioning:
See Remarks
Heating:
Heat Pump, Baseboard heaters, Electric

Building Features

Architectural Style:
Westcoast
Zoning:
Residential
Zoning Detail:
R
Garage:
RV, Street, Additional Parking
Garage Spaces:
4
Ownership Type:
Freehold
Taxes:
$ 3,945

Floors

Finished Area:
920 sq.ft.

Land

View:
Mountain view, Ocean view
Lot Size:
4125 sq.ft.
Lot Features:
Central location, Other, Marine Oriented

Neighbourhood Features

Ratings

Commercial Info

Neighbourhood Details

Location

Mortgage Calculator

powered by Ratehub.ca
Is this your listing?Advertise With Us!

ATTENTION REALTORS®

Claim your
Realtor® Profile

Join thousands of homebuyers using RealEstateGuide.com every month. Showcase your listings, contact details, website, and social media with a professional REALTOR® profile. Claim yours today!

Get started in less than 2 minutes.

  • Featured on RealEstateGuide.com
  • Reach buyers and sellers across BC
  • Professional REALTOR® profile
  • Upgrade anytime with print & digital advertising
CHOOSE YOUR PROFILE PACKAGE
Copyright © Real Estate Guide 2026 | Legal | Sitemap
Area Modal Trigger
X