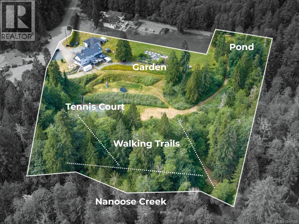
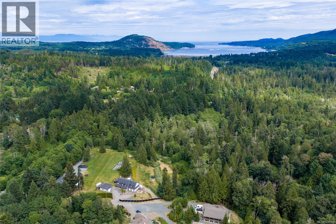
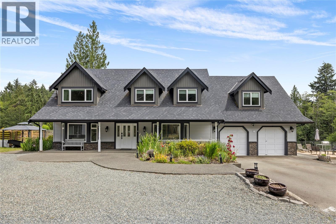
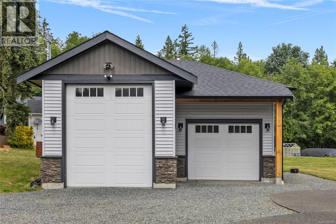
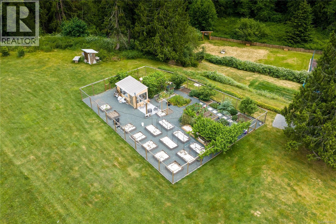
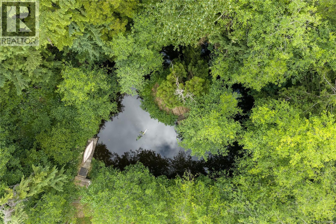
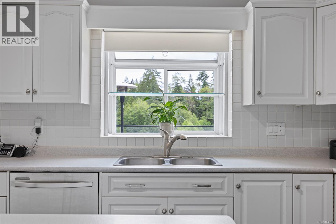
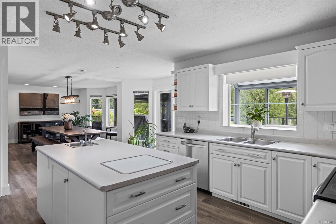
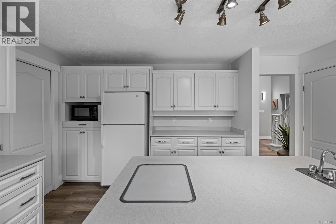
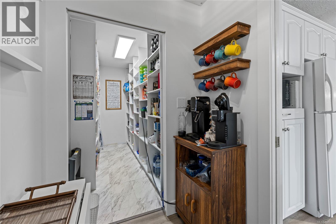
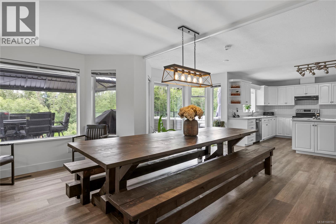
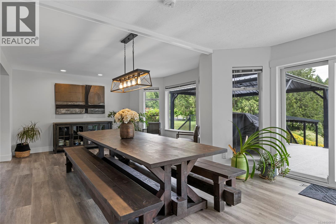
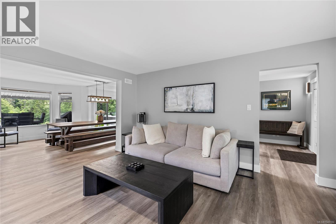
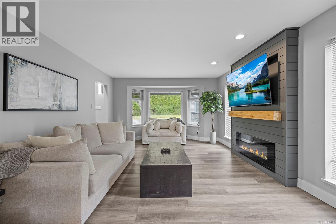
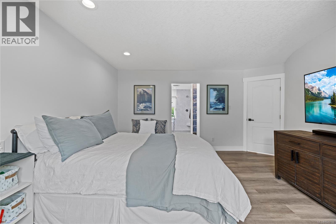
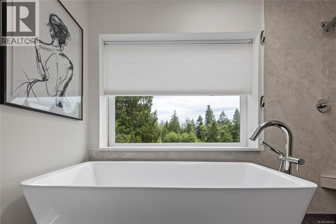
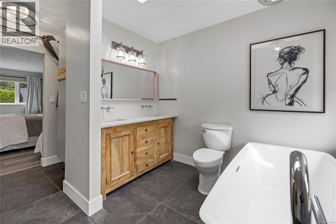
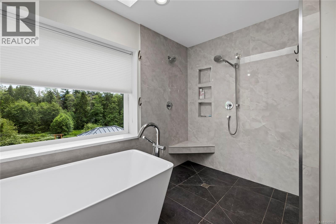
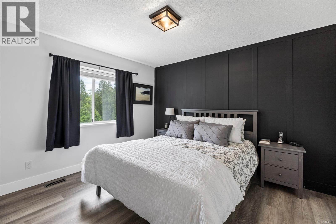
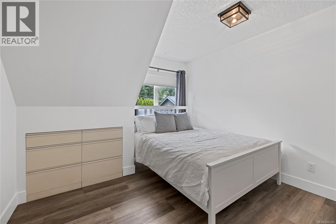
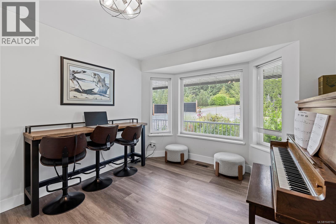
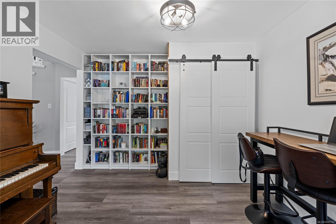
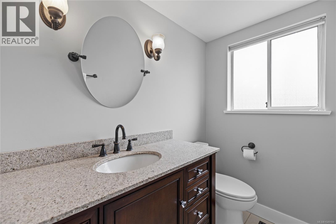
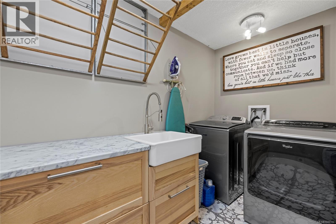
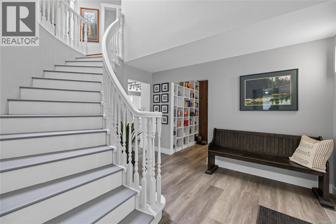
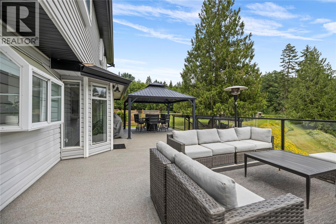
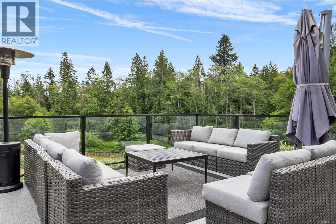
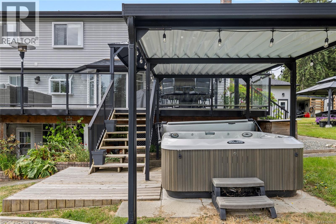
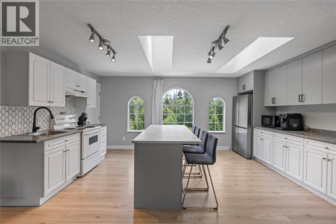
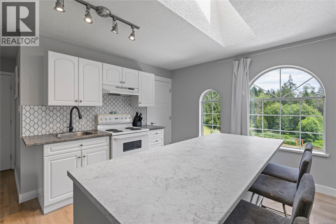
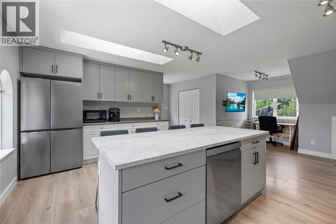
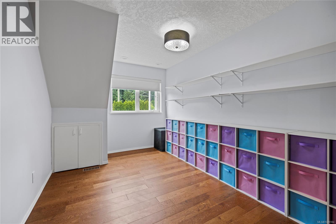
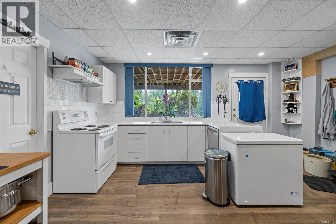
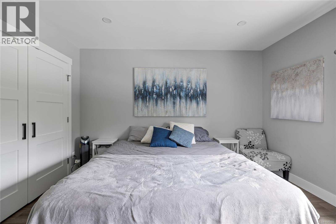
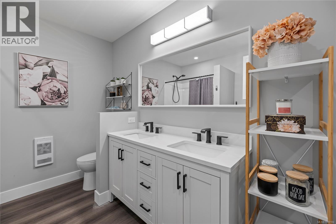
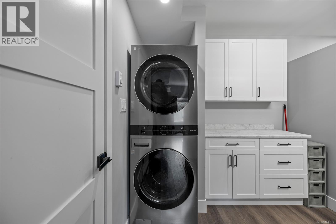
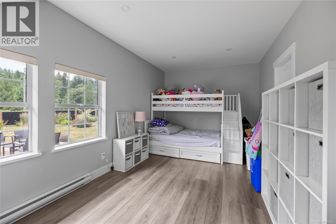
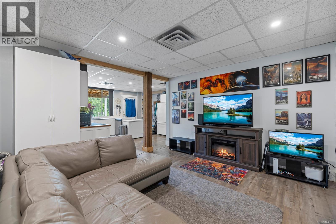
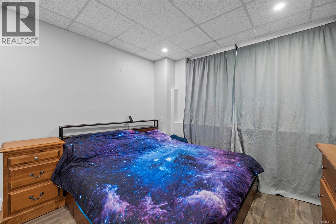
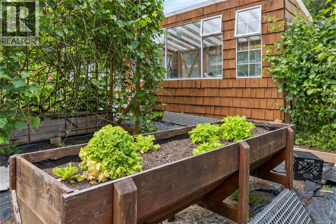
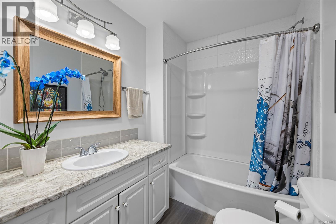
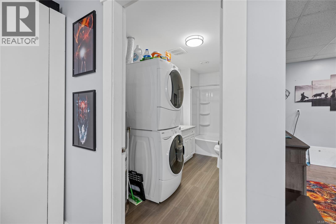
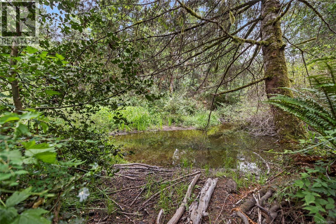
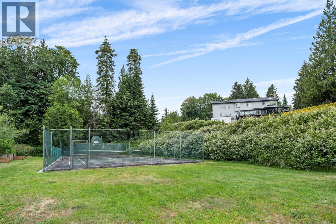
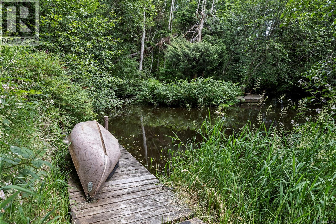
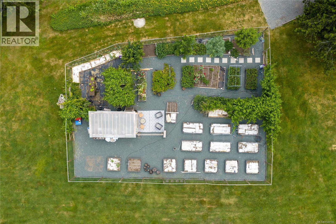
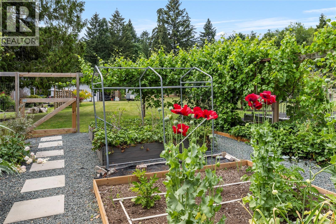
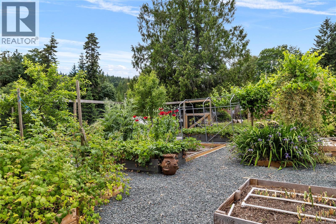
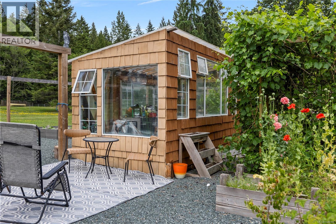
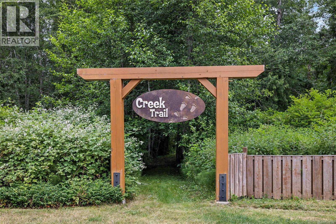
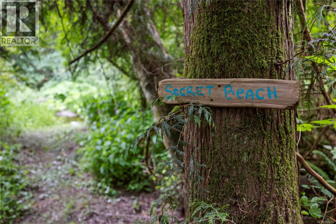
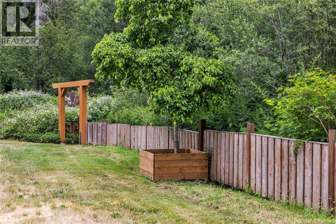
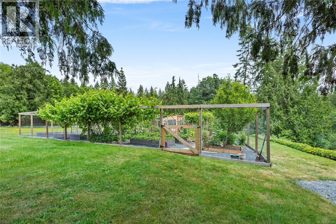
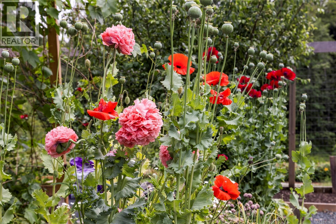
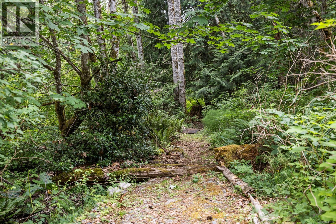
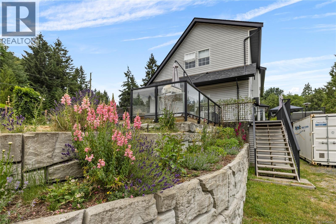
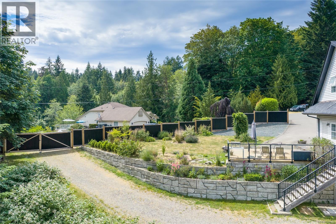
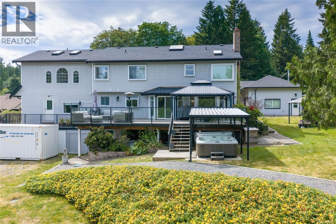
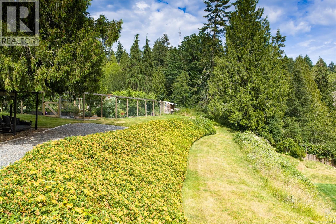
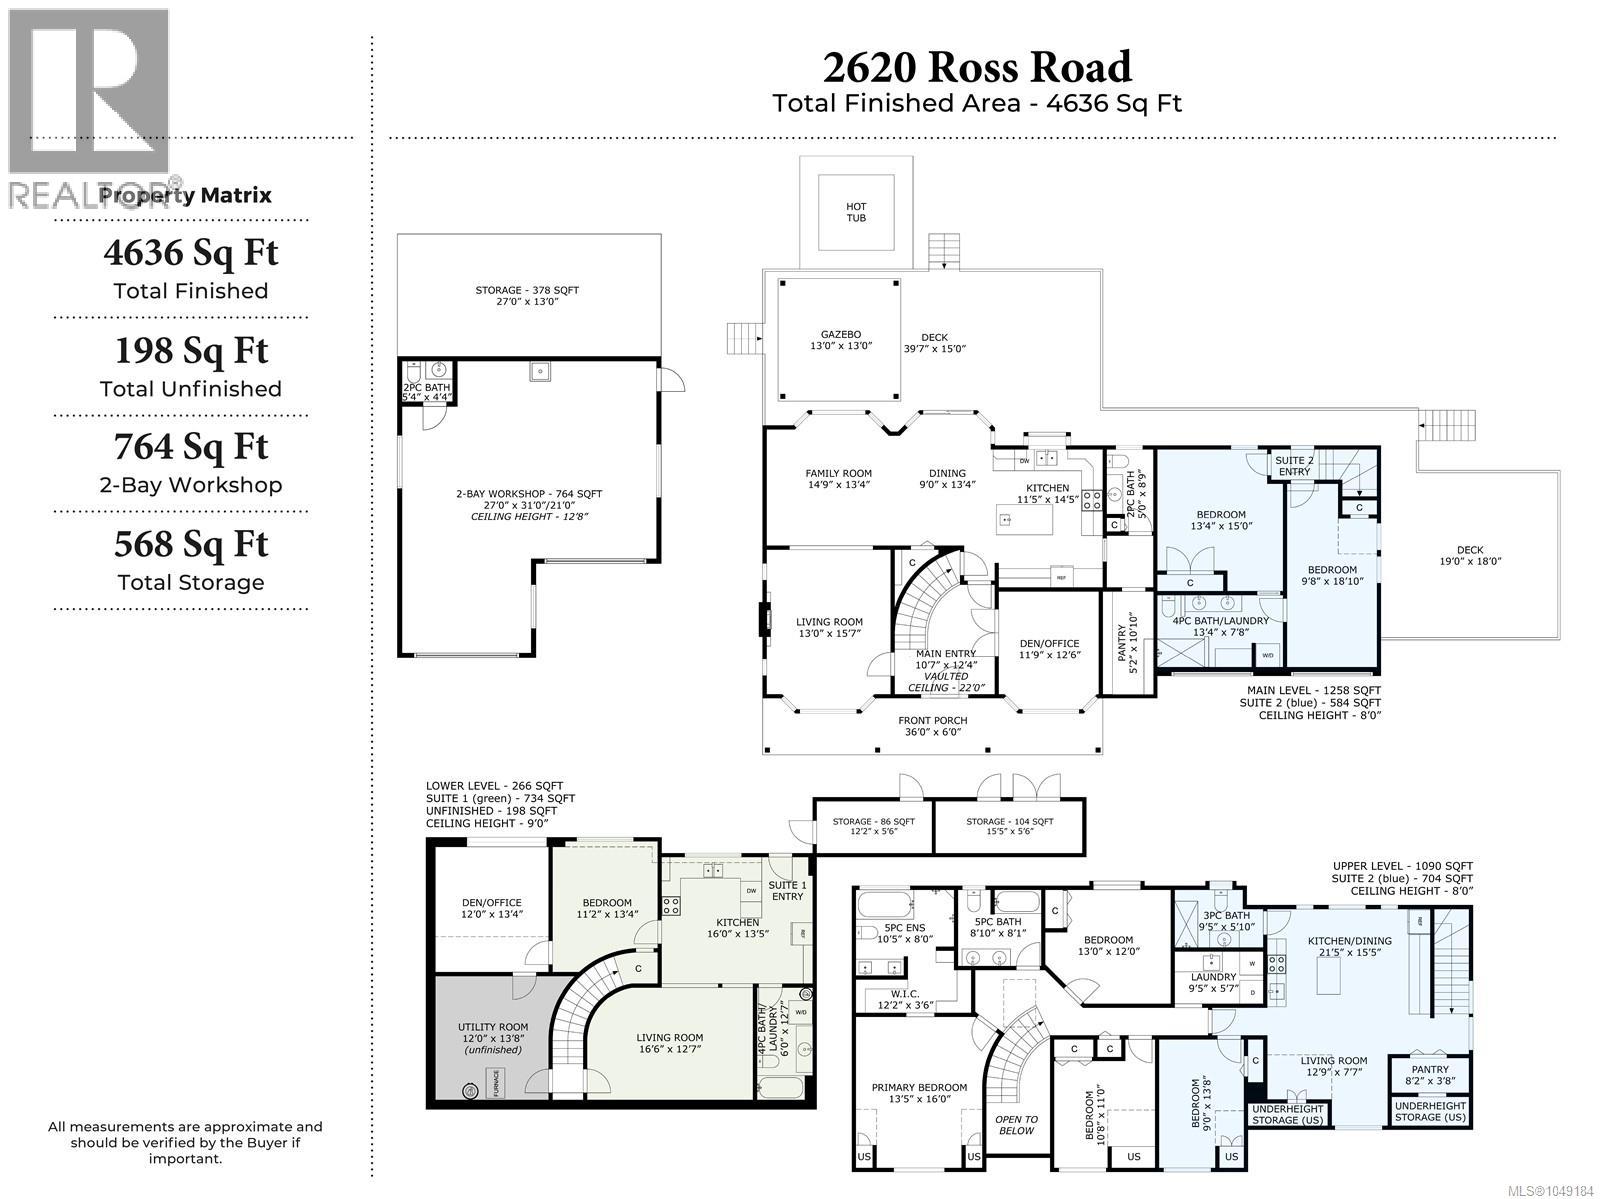
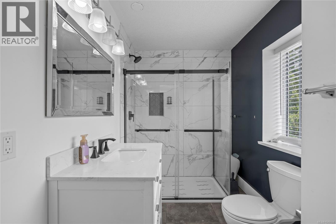
Built for three families to live together and still have a place that's entirely their own, this property sits on 4.22 private acres along Nanoose Creek, offering three self contained living spaces, each with its own kitchen and outdoor area, so every generation has a place that is truly theirs. Picture grandparents settled into their own suite just steps away, grandchildren running the trails along the creek before dinner, and everyone gathering on the patio for a meal grown steps away in the garden.  The main home has three bedrooms, a den, and three bathrooms, opening onto a sun soaked patio with a hot tub and gazebo, the natural spot for everyone to land after a day spent outside.  A fully renovated three bedroom suite is a home within the home with two bathrooms, open concept living plus its own outdoor sitting area. On the lower level is a one bedroom suite with walk out access and windows throughout, ideal for aging parents, or a mortgage helping tenant. The grounds do the rest of the work. A fenced garden with raised beds and a greenhouse for growing your own, a pond for skipping stones or paddling in the canoe, and a tennis court for family matches after school. Walking trails along the creek mean the kids can disappear for an hour and still be home for dinner.  The detached garage includes an over height door, a wood stove, and its own bathroom, useful as a workshop or hobby space.  To top it off, the property runs on forced air heating with a heat pump, central vacuum, a 10 GPM drilled well, and a well maintained septic system, so the systems keep pace with everything else it offers.  Just ten minutes to Parksville and Nanaimo, this home offers seclusion without being remote, close to everything but far enough to feel like its own world. (id:44056)

Property Details

Full Address:
2620 Ross Rd, Nanoose Bay, British Columbia
Price:
$ 1,849,000
MLS Number:
1049184
List Date:
September 14th, 2026
Lot Size:
4.22 ac
Year Built:
1991
Taxes:
$ 5,528

Interior Features

Bedrooms:
7
Bathrooms:
7
Total Rooms:
Appliances:
Washer, Refrigerator, Hot Tub, Range - Electric, Dishwasher, Dryer, Microwave
Air Conditioning:
Fully air conditioned
Heating:
Heat Pump, Forced air
Fireplaces:
2

Building Features

Zoning:
Residential
Garage:
Detached Garage, Garage
Garage Spaces:
6
Ownership Type:
Freehold
Taxes:
$ 5,528

Floors

Finished Area:
4636 sq.ft.

Land

Lot Size:
4.22 ac
Lot Features:
Acreage, Central location, Park setting, Southern exposure, Sloping, Partially cleared, Other
Water Frontage Type:
Waterfront on river

Neighbourhood Features

Ratings

Commercial Info

Neighbourhood Details

Location

Mortgage Calculator

powered by Ratehub.ca
Is this your listing?Advertise With Us!

ATTENTION REALTORS®

Claim your
Realtor® Profile

Join thousands of homebuyers using RealEstateGuide.com every month. Showcase your listings, contact details, website, and social media with a professional REALTOR® profile. Claim yours today!

Get started in less than 2 minutes.

  • Featured on RealEstateGuide.com
  • Reach buyers and sellers across BC
  • Professional REALTOR® profile
  • Upgrade anytime with print & digital advertising
CHOOSE YOUR PROFILE PACKAGE
Copyright © Real Estate Guide 2026 | Legal | Sitemap
Area Modal Trigger
X