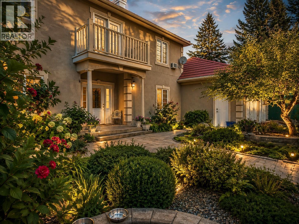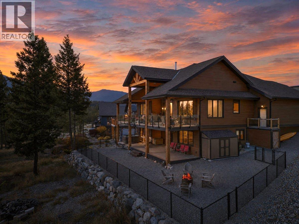
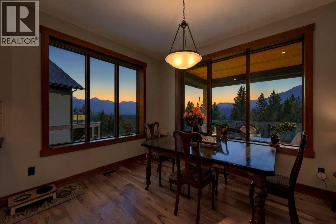
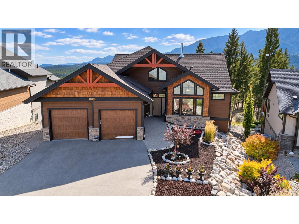
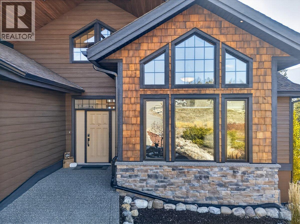
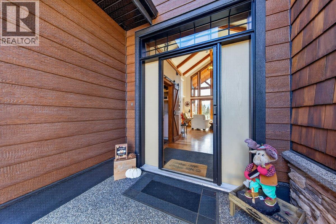
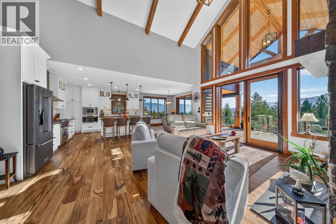
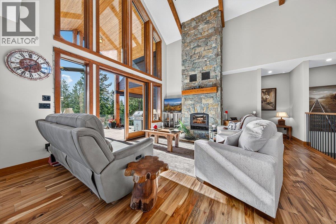
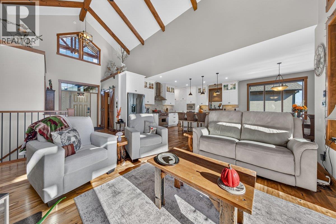
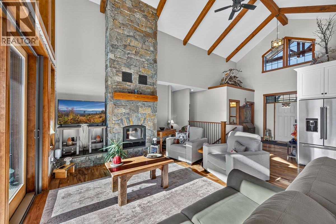
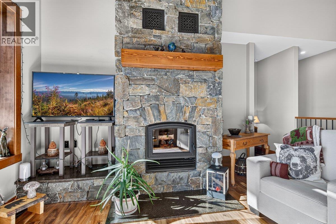
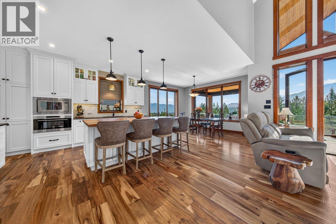
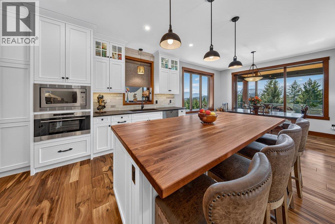
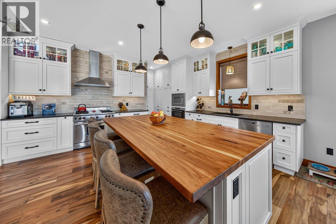
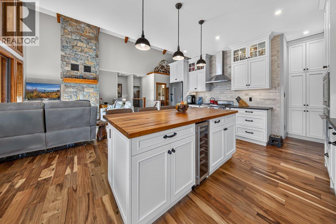
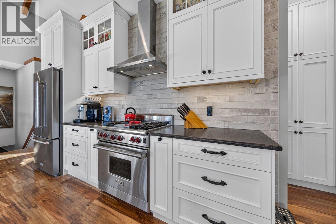
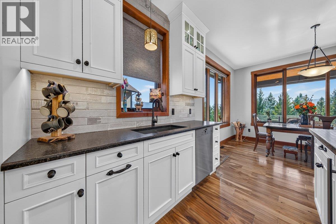
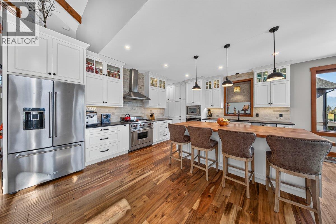
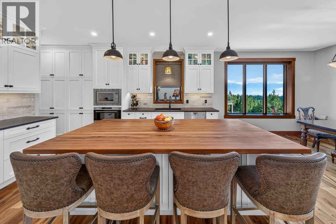
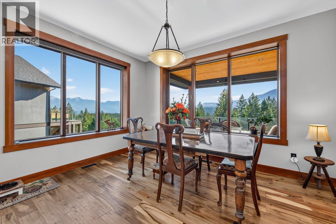
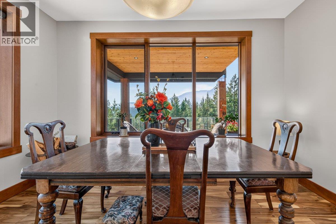
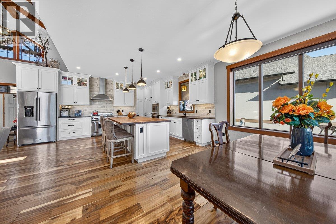
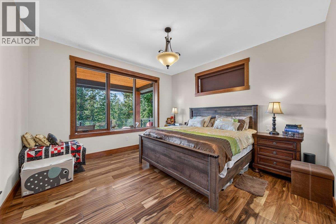
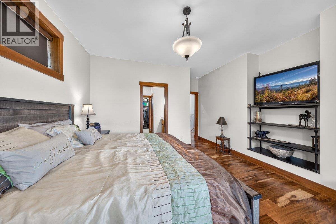
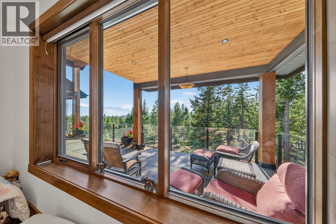
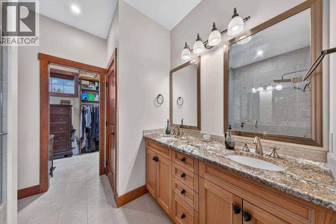
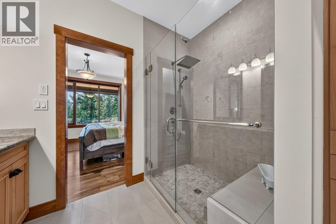
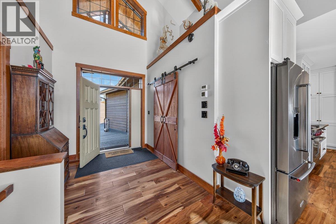
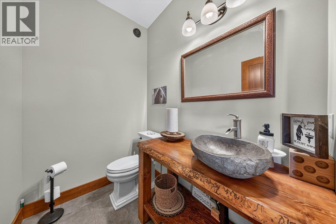
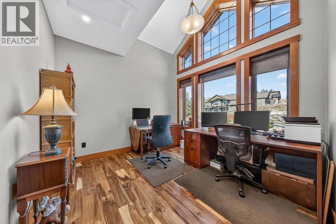
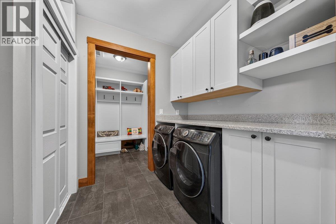
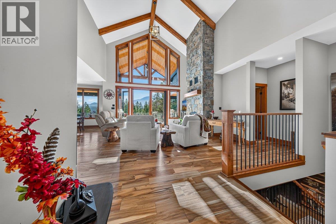
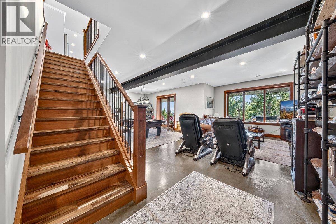
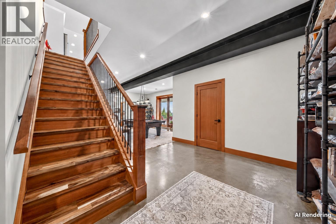
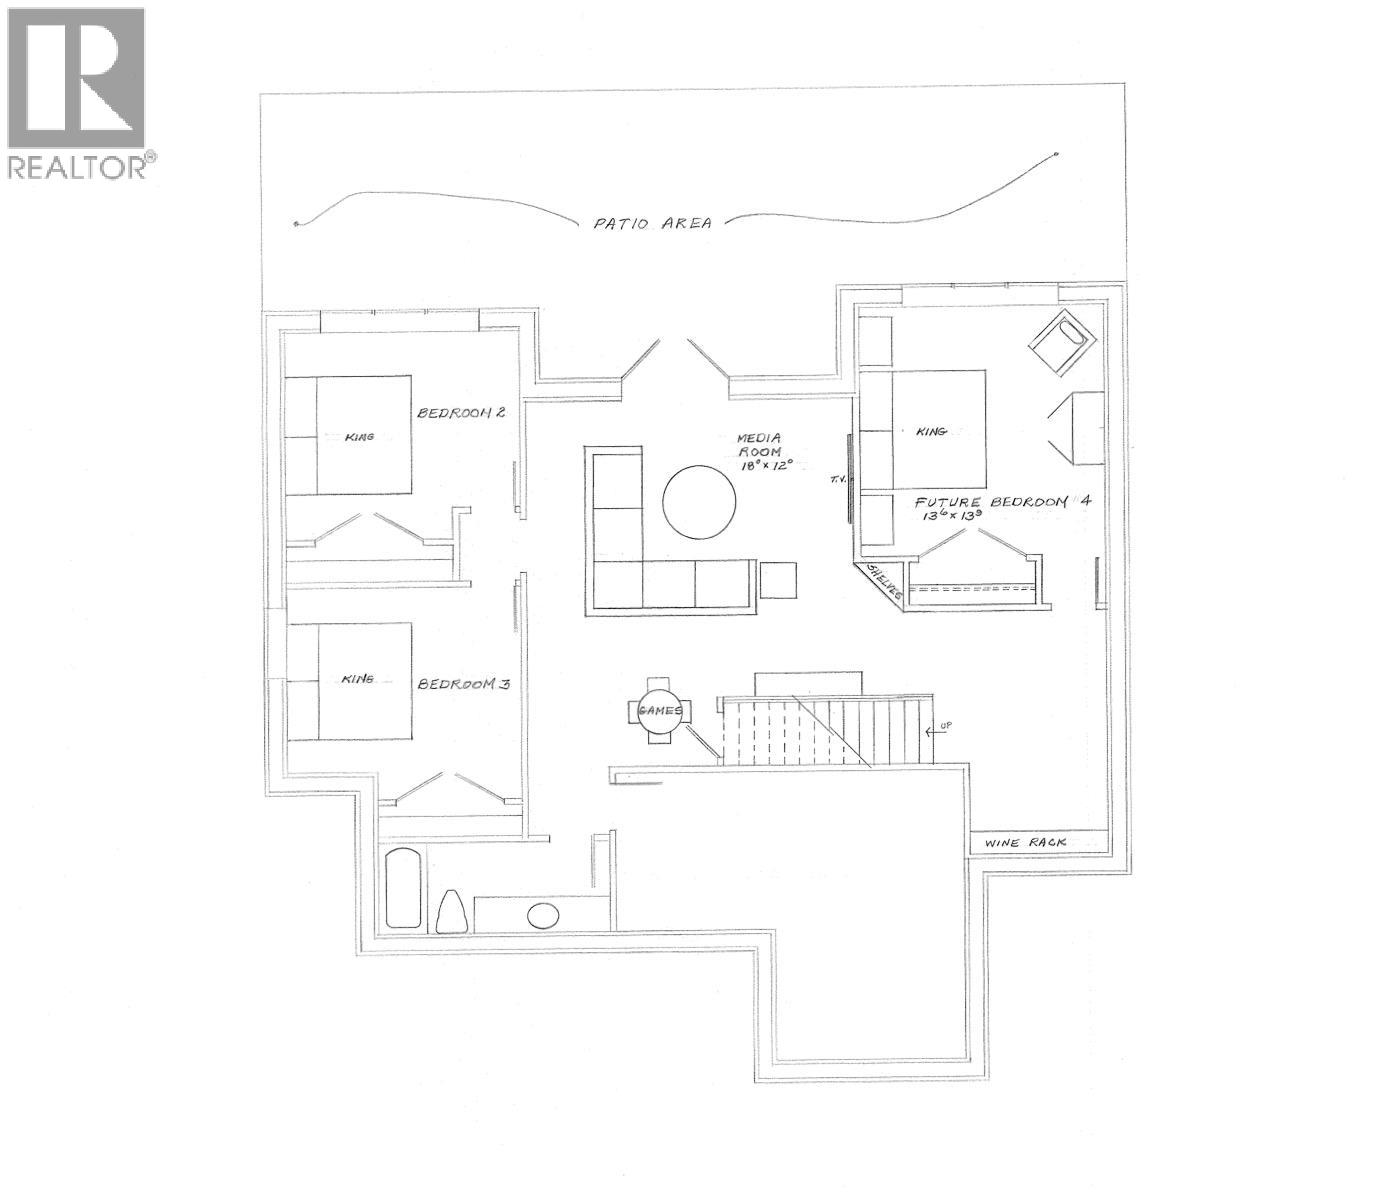
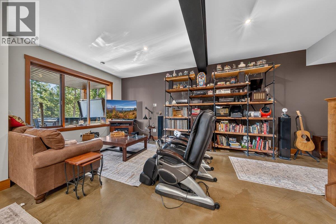
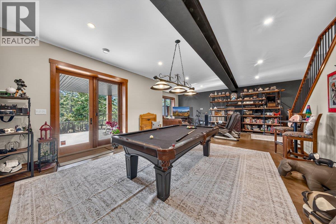
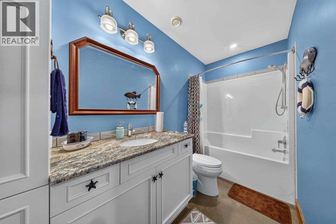
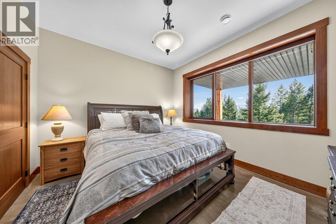
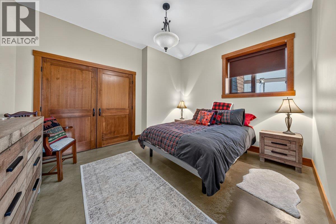
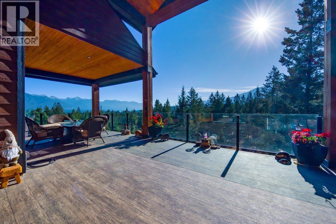
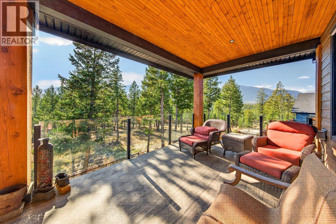
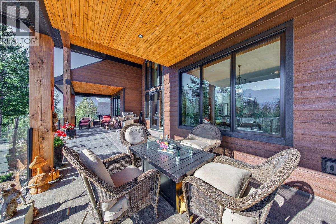
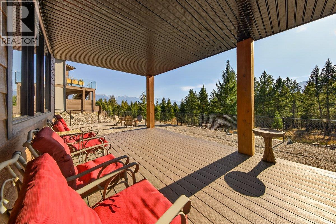
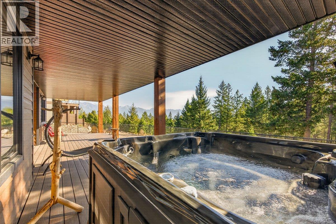
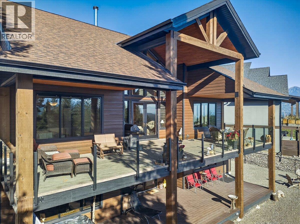
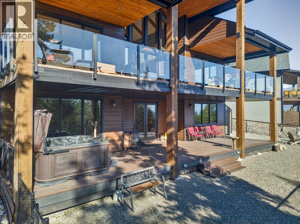
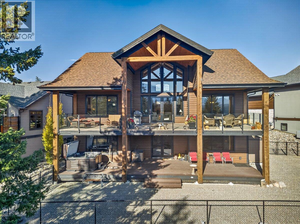
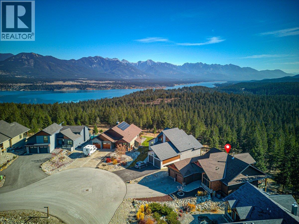
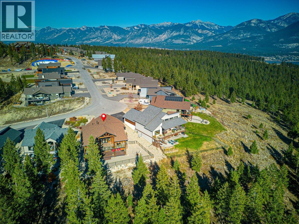
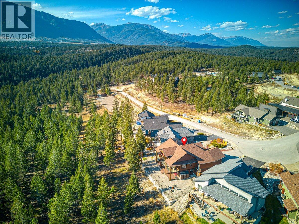
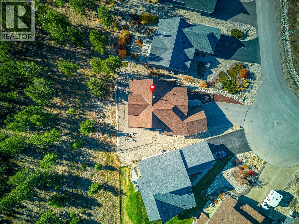
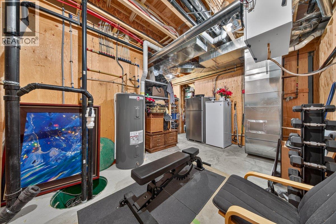
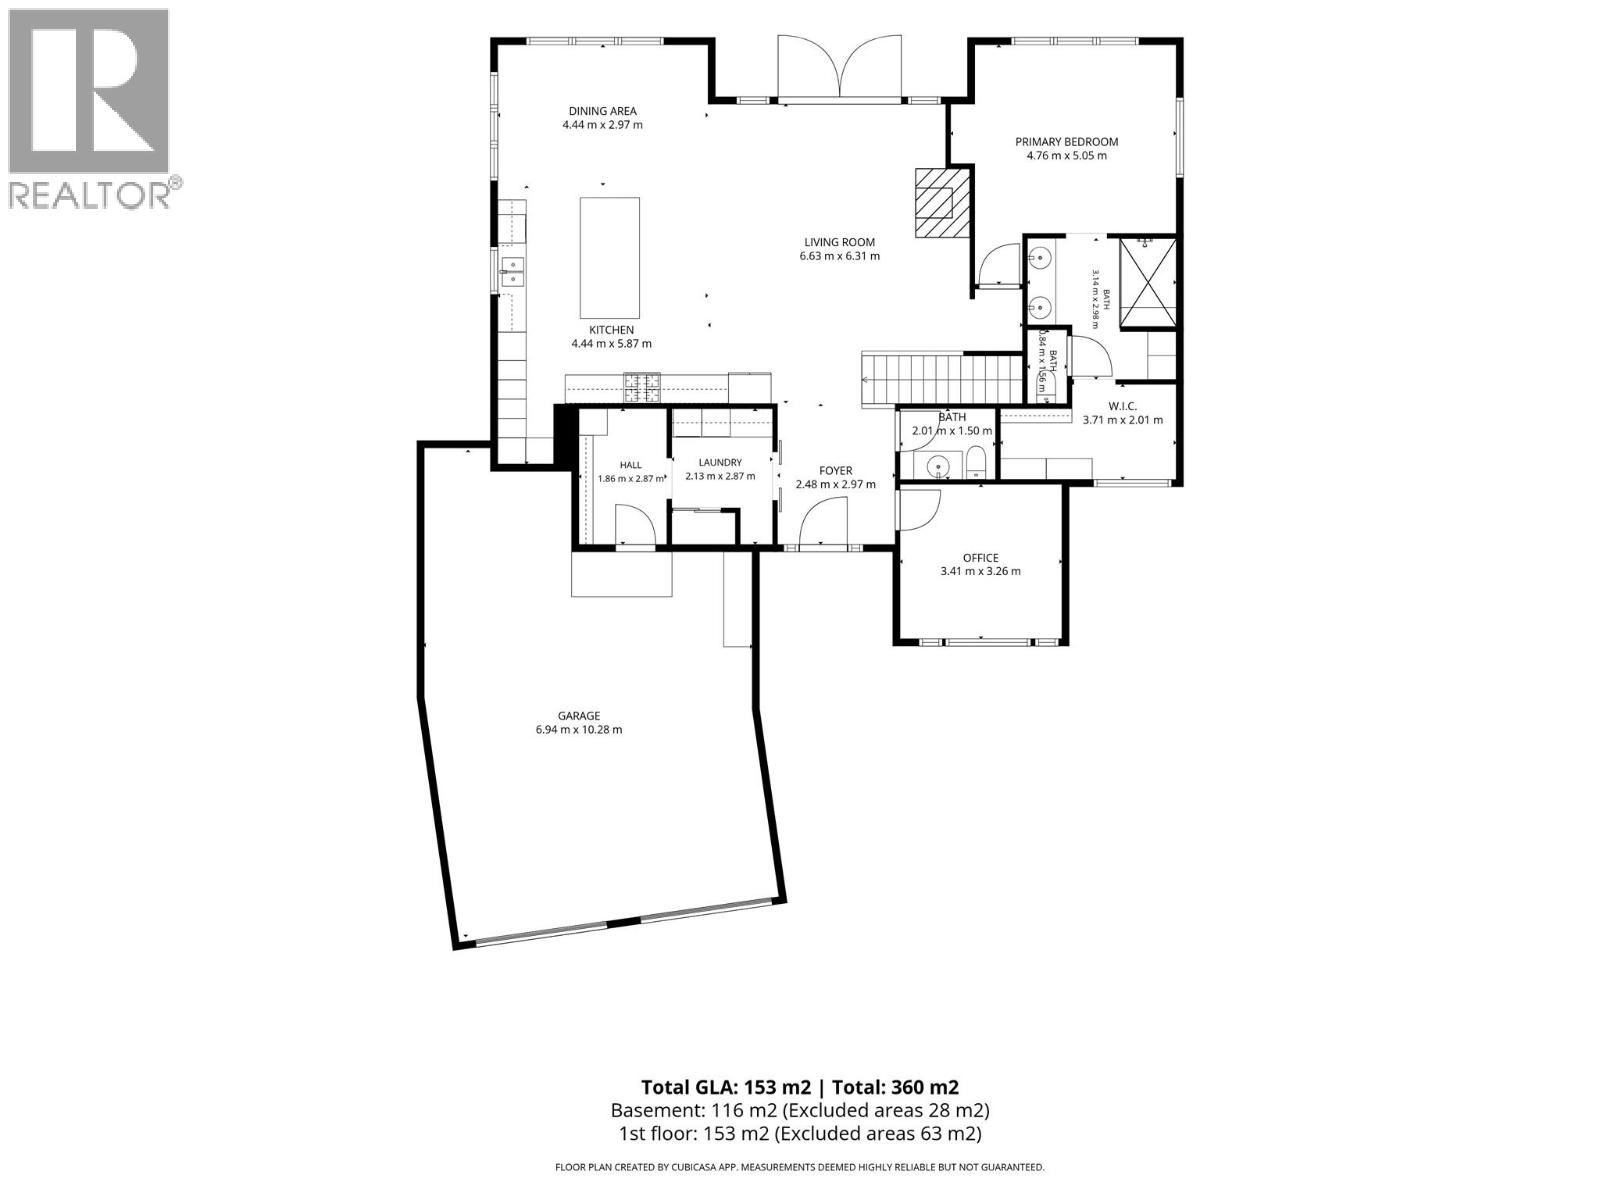
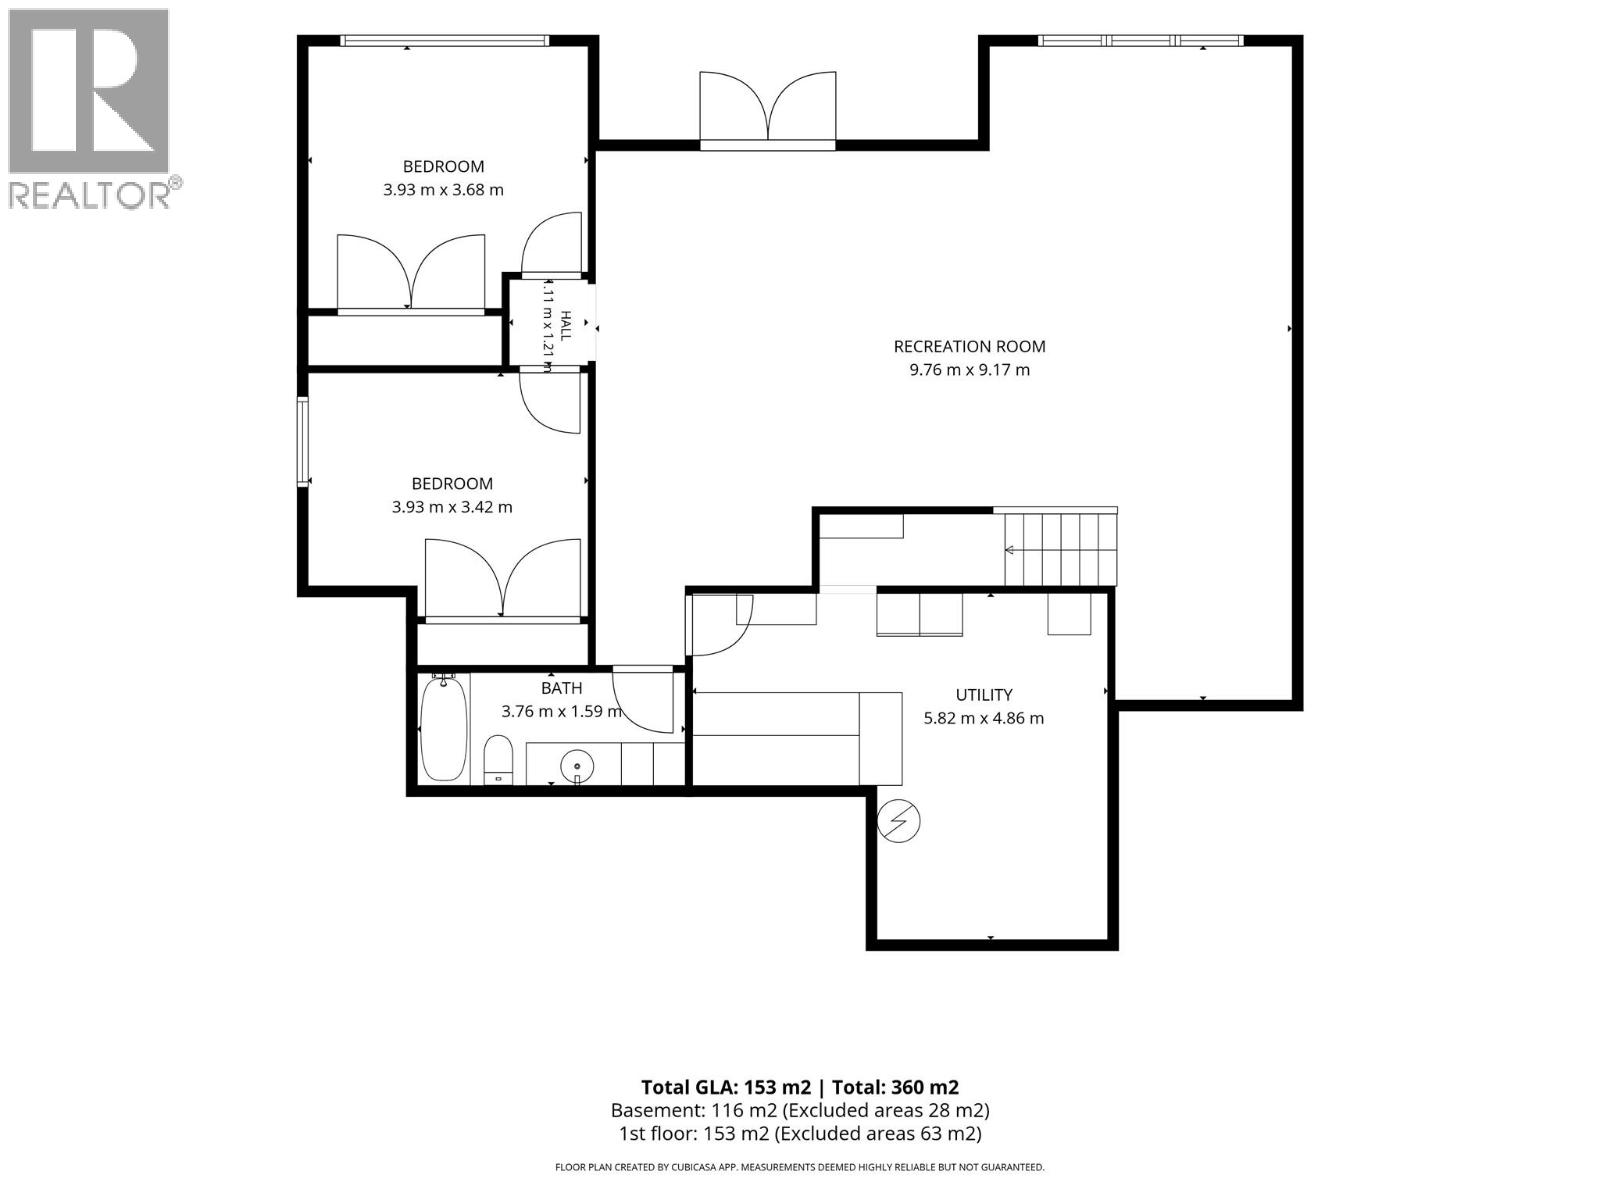
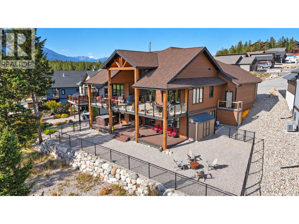
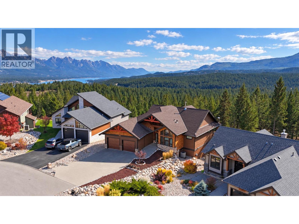
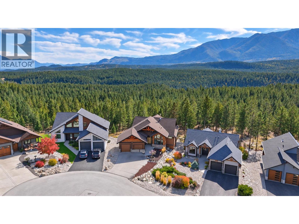
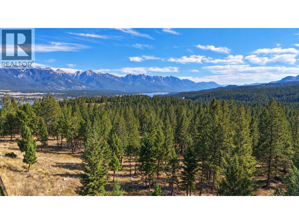
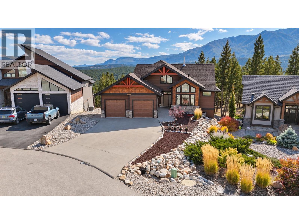
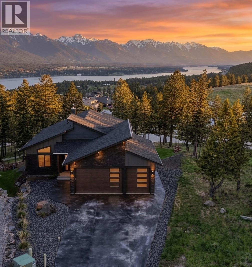
Mountain views, striking timber details, and quality construction set the stage at 2621 Brewer Ridge Rise. Located on a generous corner lot in Invermere’s Castlerock Estates, this custom home was built in 2019 and captures sweeping views of the Rockies, Purcells, and Columbia Valley. Vaulted ceilings and expansive windows with electric blinds create a bright, open main living space, with a stone fireplace adding warmth and character. Custom cabinetry, butcher block island, leathered granite countertops, and premium appliances highlight the kitchen, while the adjoining dining area makes gathering and entertaining easy. Step onto the spacious covered deck for outdoor dining or a quiet morning overlooking the mountains. The main-floor primary suite features a walk-in closet and a beautifully finished ensuite. A fully finished lower level offers two additional bedrooms(with possible 3rd - see plans), a large recreation area, and the comfort of radiant floor heating. Outside, the landscaped yard provides more space to relax and enjoy the setting. ICF construction, triple-pane windows, and an oversized heated garage add lasting comfort and practicality. With Lake Windermere, golf courses, skiing, and Invermere’s amenities nearby, this thoughtfully crafted home brings together mountain living and everyday convenience. (id:44056)

Property Details

Full Address:
2621 BREWER Ridge Rise, Invermere, British Columbia
Price:
$ 1,399,000
MLS Number:
10404304
List Date:
October 25th, 2026
Lot Size:
0.22 ac
Year Built:
2019
Taxes:
$ 6,090

Interior Features

Bedrooms:
4
Bathrooms:
3
Half Bedrooms:
1
Total Rooms:
Appliances:
Washer, Refrigerator, Oven - gas, Cooktop - Gas, Range - Gas, Dishwasher, Wine Fridge, Dryer, Microwave
Flooring:
Hardwood, Mixed Flooring
Air Conditioning:
Central air conditioning, Heat Pump
Heating:
Heat Pump, See remarks, Other
Fireplaces:
1
Fireplace Type:
Wood, Conventional
Basement:
Full

Building Features

Architectural Style:
Bungalow
Storeys:
2
Foundation:
Insulated Concrete Forms
Sewer:
Municipal sewage system
Water:
Municipal water
Roof:
Asphalt shingle, Unknown
Garage:
Attached Garage, Oversize
Garage Spaces:
6
Ownership Type:
Freehold
Taxes:
$ 6,090

Floors

Finished Area:
3060 sq.ft.

Land

View:
Mountain view, Valley view, View (panoramic)
Lot Size:
0.22 ac
Lot Features:
Corner Site, Central island, Balcony, Jacuzzi bath-tub

Neighbourhood Features

Amenities Nearby:
Family Oriented

Ratings

Commercial Info

Neighbourhood Details

Location

Mortgage Calculator

powered by Ratehub.ca
Is this your listing?Advertise With Us!

ATTENTION REALTORS®

Claim your
Realtor® Profile

Join thousands of homebuyers using RealEstateGuide.com every month. Showcase your listings, contact details, website, and social media with a professional REALTOR® profile. Claim yours today!

Get started in less than 2 minutes.

  • Featured on RealEstateGuide.com
  • Reach buyers and sellers across BC
  • Professional REALTOR® profile
  • Upgrade anytime with print & digital advertising
CHOOSE YOUR PROFILE PACKAGE
Copyright © Real Estate Guide 2026 | Legal | Sitemap
Area Modal Trigger
X