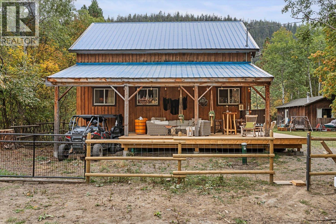
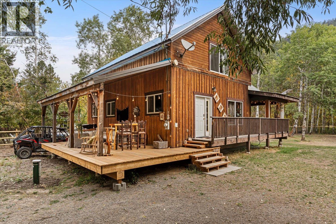
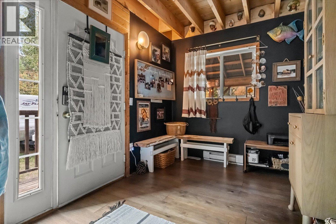
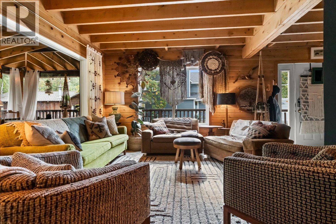
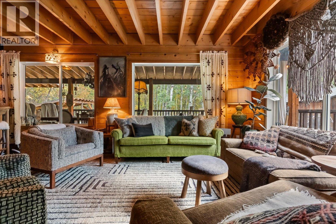
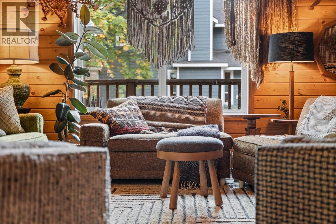
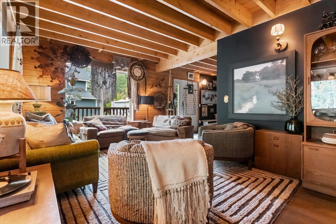
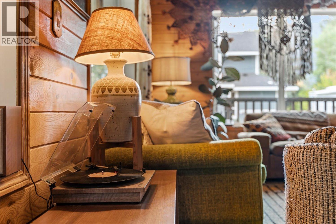
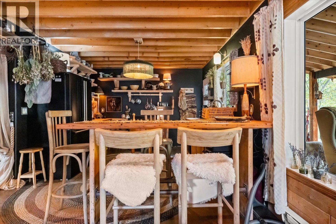
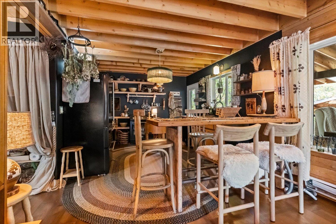
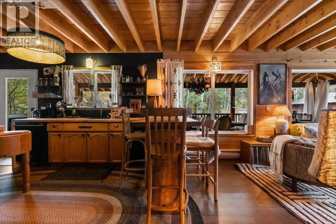
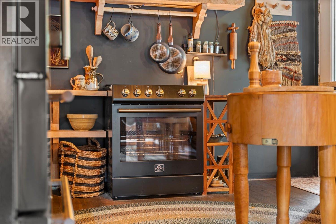
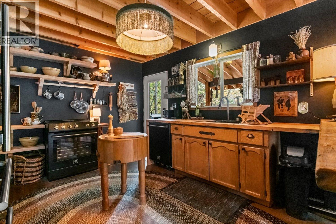
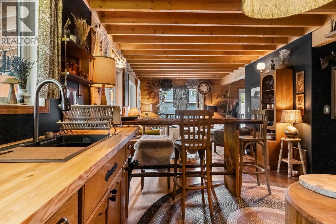
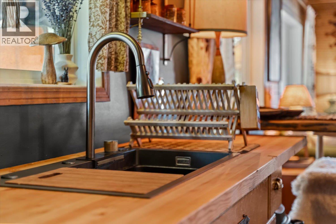
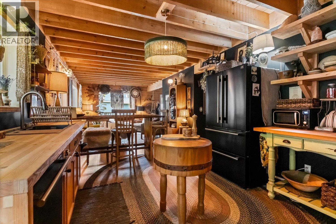
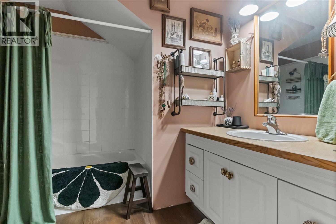
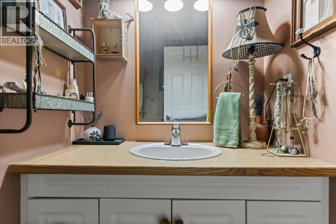
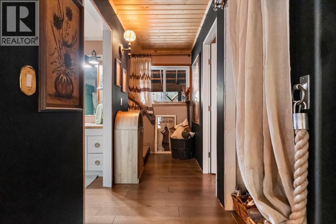
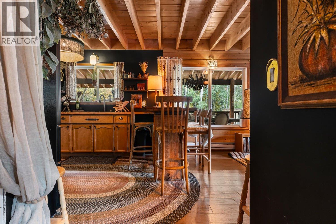
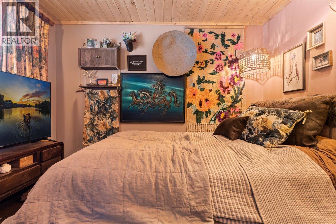
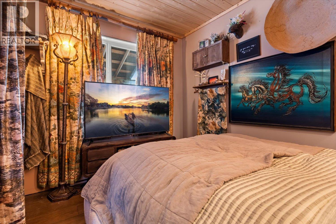
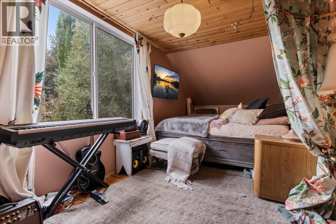
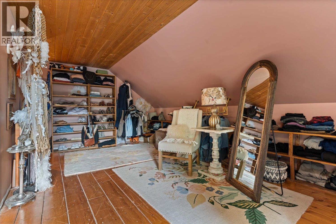
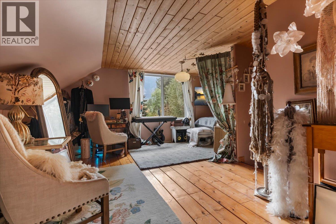
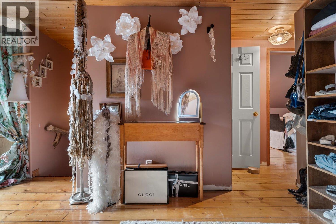
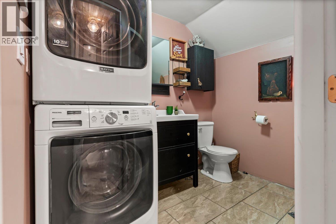
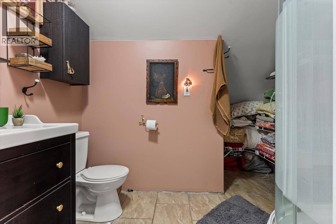
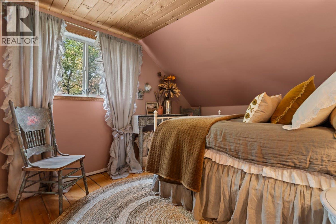
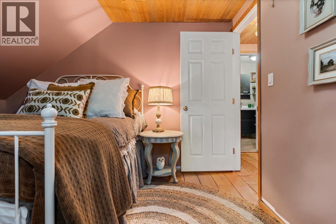
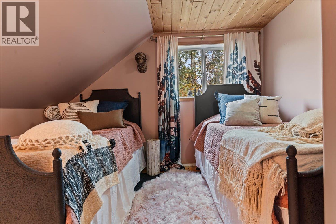
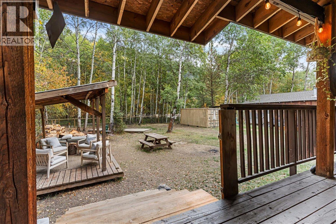
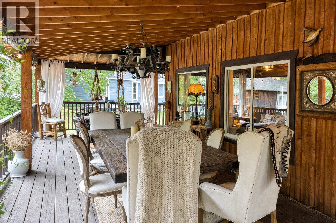
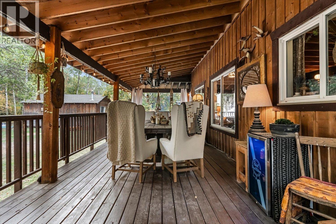
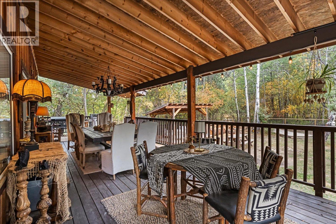
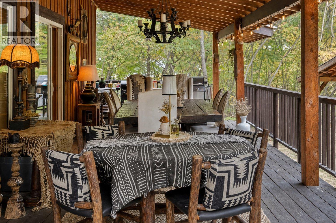
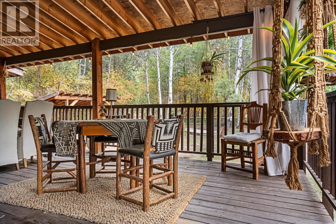
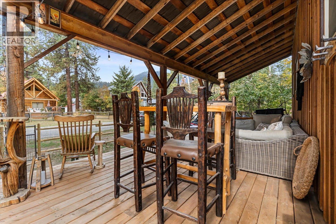
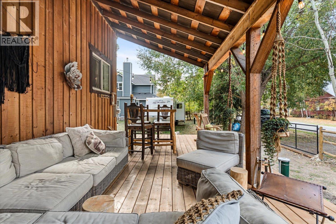
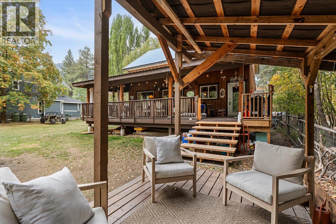
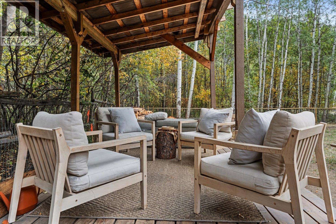
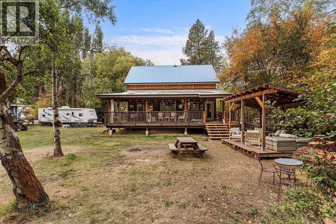
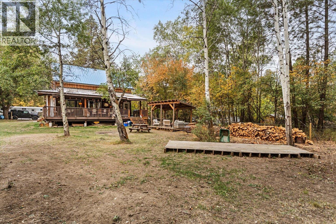
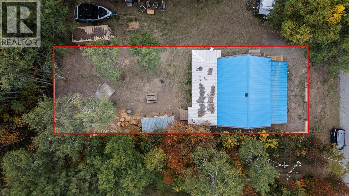
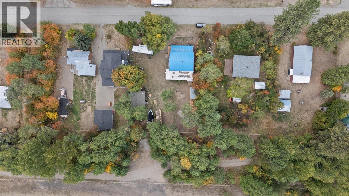
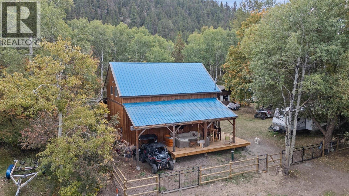
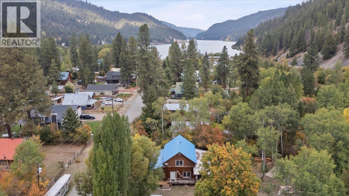
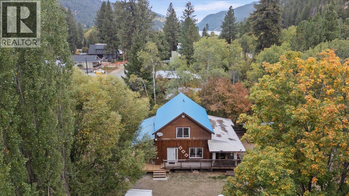
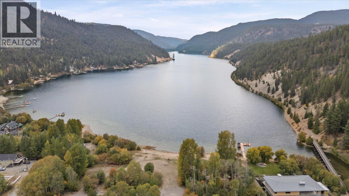
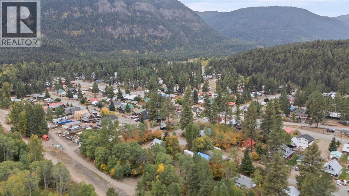
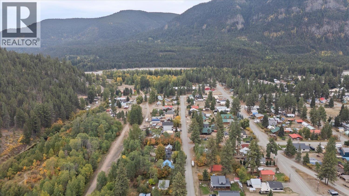
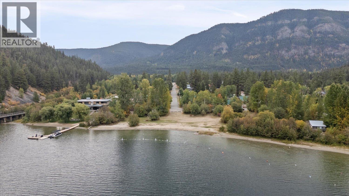
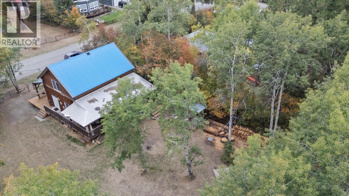
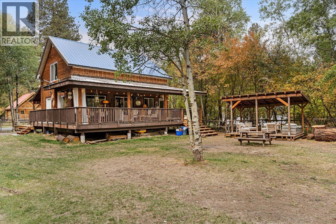
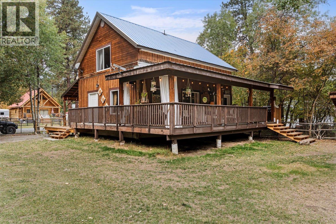
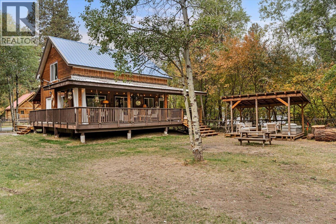
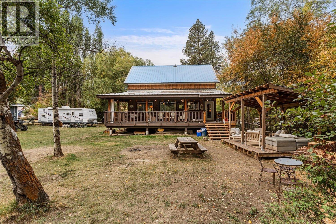
Welcome to Tulameen, where mountain air, lakes, trails and small-town charm come together. This 3-bedroom, 2-bathroom home built in 2003 offers 1,498 sq. ft. of comfortable living space on a large lot, with thoughtful updates and a warm, rustic style that makes this property feel truly unique. Updated with new engineered hardwood flooring, paint throughout, and a custom kitchen featuring brand-new counters, shelving and appliances, the home blends modern comfort with the character of a classic recreational property. Tastefully decorated with unique furniture and rustic touches, it is a home that feels inviting from the moment you walk through the door! Enjoy the outdoors year-round from covered patios at both the front (built 2025 12'x26') and back (12'x39') of the home—perfect for morning coffee, summer dinners, entertaining friends or simply relaxing after a day of adventure. A new well adds peace of mind, while the hot water tank was replaced in 2021. The location is exceptional. Walk to the road and catch a glimpse of Otter Lake—just minutes away on foot. Spend your days fishing, boating, hiking, biking or hunting, or simply slow down and enjoy time with family and friends. Tulameen is a true four-season community with something for everyone. Whether you're looking for a recreational getaway, a full-time home or a place to gather with friends and family, this property offers the space, setting and lifestyle to enjoy it all. (id:44056)

Property Details

Full Address:
2627 Strathcona Avenue, Coalmont-Tulameen, British Columbia
Price:
$ 755,000
MLS Number:
10401414
List Date:
September 28th, 2026
Lot Size:
0.16 ac
Year Built:
2003
Taxes:
$ 2,994

Interior Features

Bedrooms:
3
Bathrooms:
2
Total Rooms:
Heating:
Baseboard heaters
Basement:
Crawl space

Building Features

Storeys:
2
Sewer:
Septic tank
Water:
Well
Garage:
Street
Ownership Type:
Freehold
Taxes:
$ 2,994

Floors

Finished Area:
1498 sq.ft.

Land

Lot Size:
0.16 ac

Neighbourhood Features

Ratings

Commercial Info

Neighbourhood Details

Location

Mortgage Calculator

powered by Ratehub.ca
Is this your listing?Advertise With Us!

ATTENTION REALTORS®

Claim your
Realtor® Profile

Join thousands of homebuyers using RealEstateGuide.com every month. Showcase your listings, contact details, website, and social media with a professional REALTOR® profile. Claim yours today!

Get started in less than 2 minutes.

  • Featured on RealEstateGuide.com
  • Reach buyers and sellers across BC
  • Professional REALTOR® profile
  • Upgrade anytime with print & digital advertising
CHOOSE YOUR PROFILE PACKAGE
Copyright © Real Estate Guide 2026 | Legal | Sitemap
Area Modal Trigger
X