Home›Listings›2629 Shawnigan Lake Rd, Shawnigan Lake
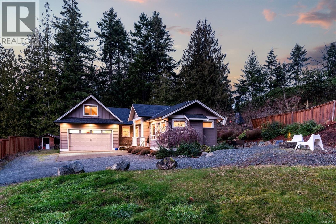
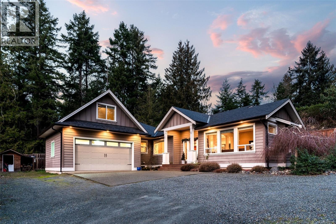
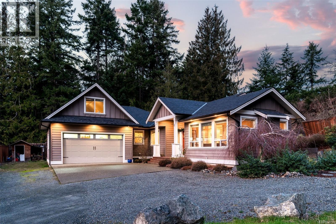
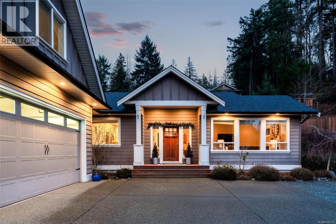
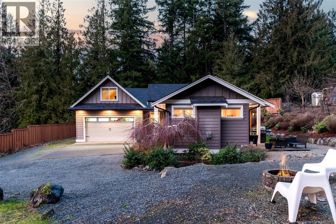
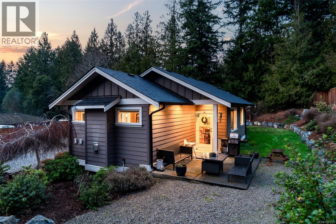
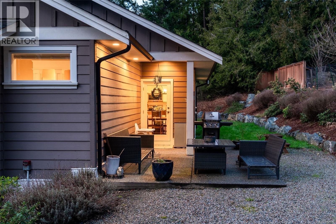
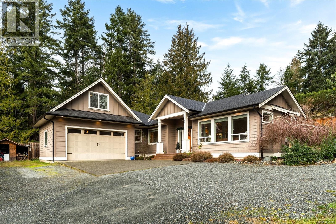
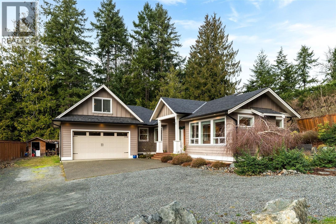
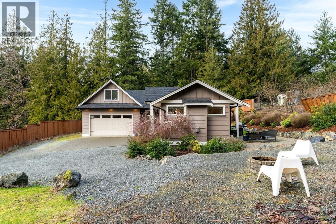
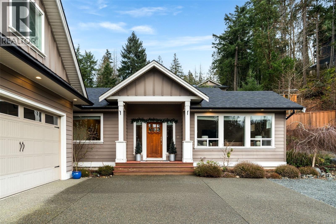
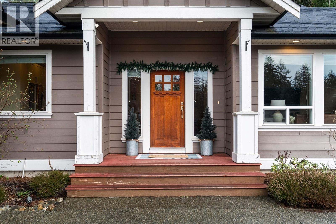
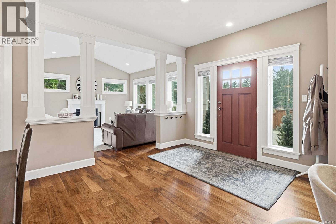
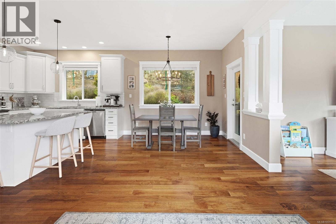
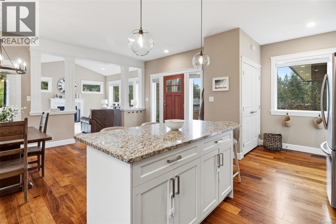
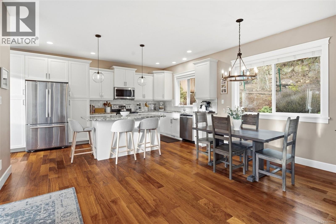
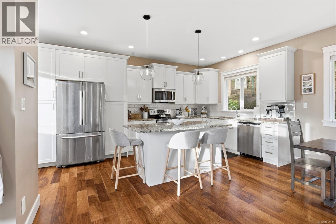
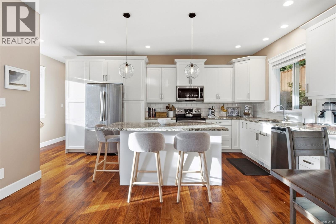
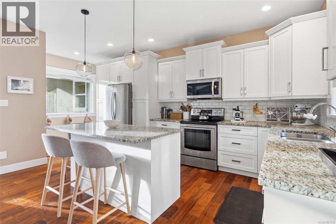
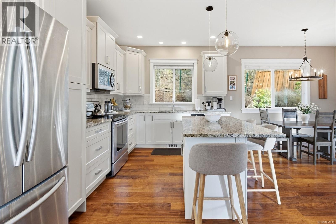
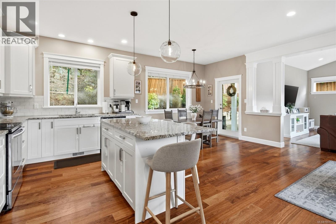
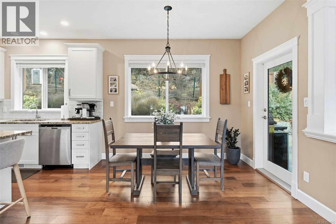
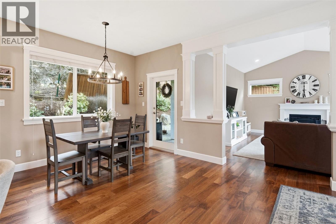
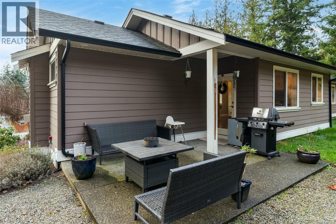
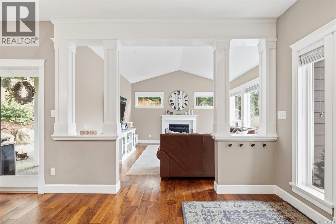
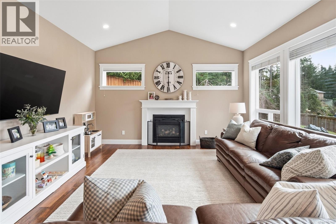
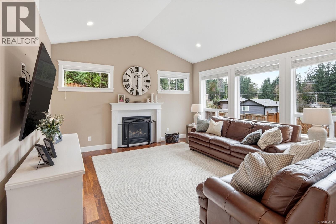
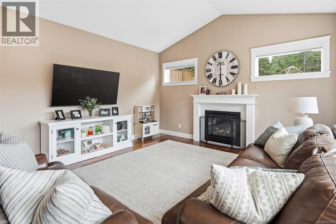
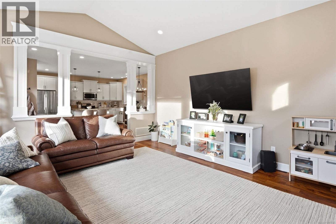
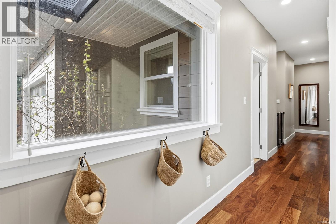
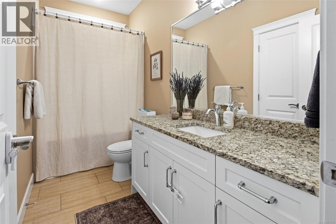
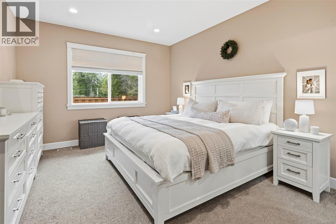
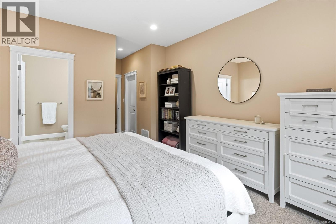
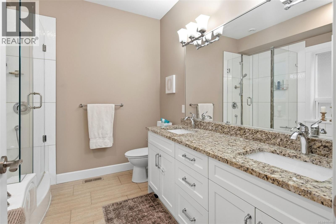
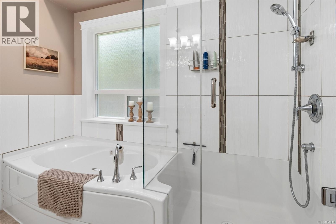
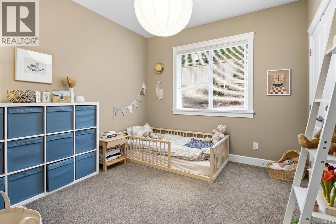
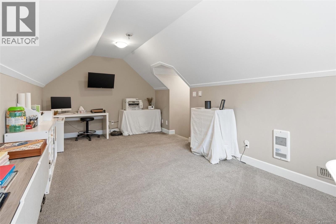
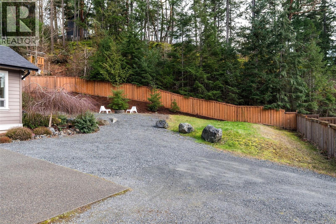
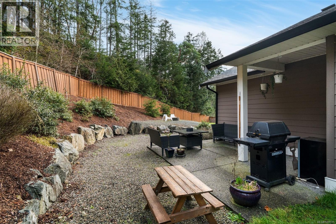
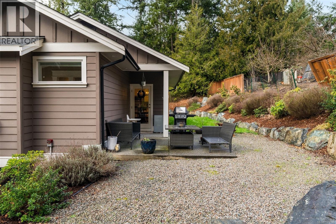
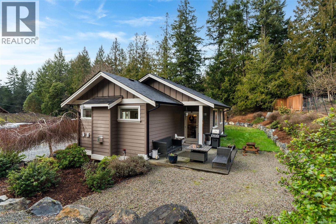
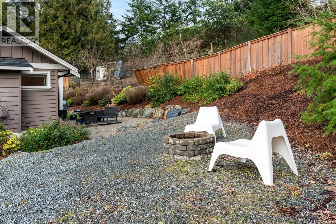
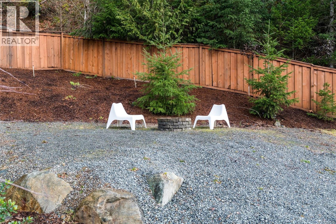
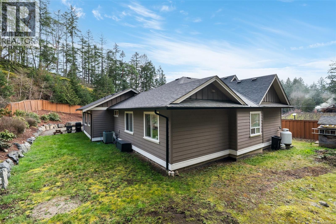
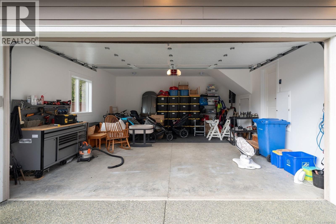
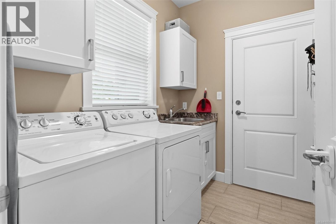
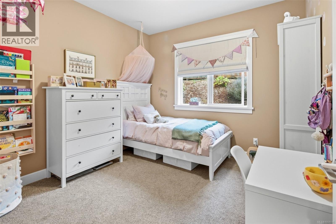
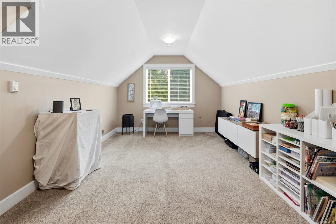
Over 0.6 acres nestled in the heart of Shawnigan Lake; Steps from the lake, hiking trails, beaches, and the Village. This bright 2015-built home suits young families or retirees seeking low-maintenance lakeside living. Enjoy a fantastic 3-bedroom, 2-bathroom layout, including a luxurious 5-piece ensuite, open-concept kitchen with stainless steel appliances, and fine details throughout that highlight superior craftsmanship. A large bonus room above the garage offers versatile use, beautifully positioned for privacy and light. The expansive, bright garden holds endless potential to personalize and expand. Every detail has been thoughtfully designed, blending high end lakeside living with practical everyday amenities. Discover your dream home in Shawnigan Lake, where serene beauty meets modern convenience. (id:44056)
Property Details
Full Address:
2629 Shawnigan Lake Rd, Shawnigan Lake, British Columbia
Price:
$ 899,900
MLS Number:
1051115
List Date:
September 29th, 2026
Lot Size:
0.63 ac
Year Built:
2015
Taxes:
$ 5,778
Interior Features
Bedrooms:
3
Bathrooms:
2
Total Rooms:
Second level
Loft
11 x 20 feet
Main level
Patio
12 x 16 feet
Primary Bedroom
12 x 14 feet
Laundry room
6 x 8 feet
Bedroom
10 x 11 feet
Bedroom
10 x 11 feet
Kitchen
10 x 17 feet
Dining room
9 x 10 feet
Living room
15 x 16 feet
Entrance
8 x 10 feet
Appliances:
Washer, Refrigerator, Dryer
Air Conditioning:
Air Conditioned
Heating:
Heat Pump, Forced air, Propane
Fireplaces:
1
Building Features
Zoning:
Residential
Zoning Detail:
R3
Garage:
Attached Garage, Garage
Garage Spaces:
5
Ownership Type:
Freehold
Taxes:
$ 5,778
Floors
Finished Area:
1866 sq.ft.
Land
View:
Mountain view
Lot Size:
0.63 ac
Lot Features:
Central location, Other, Marine Oriented
Neighbourhood Features
Ratings
Commercial Info
Neighbourhood Details
Location
Mortgage Calculator
powered by
Pasha BeigiPersonal Real Estate CorporationeXp Realty
Join thousands of homebuyers using RealEstateGuide.com every month. Showcase your
listings, contact details, website, and social media with a professional REALTOR®
profile. Claim yours today!