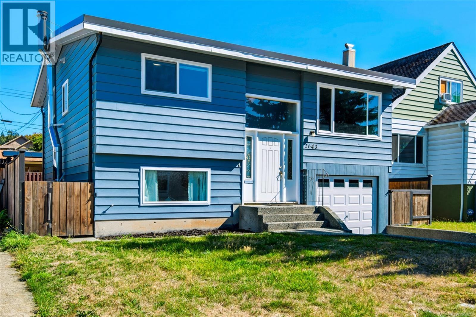
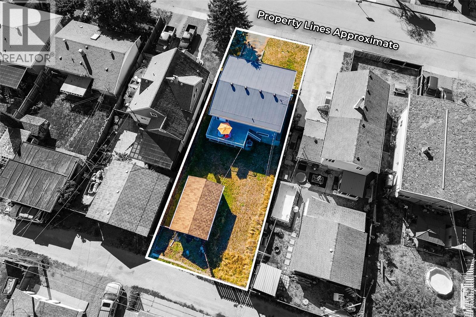
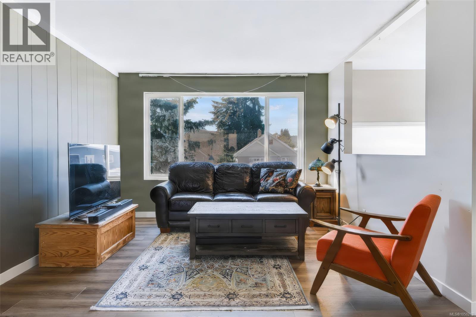
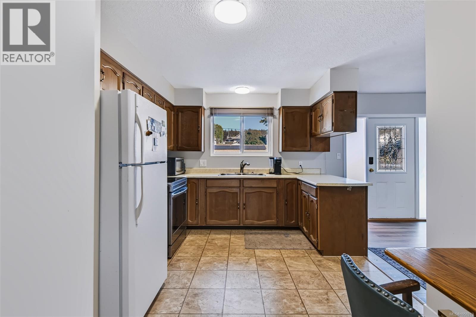
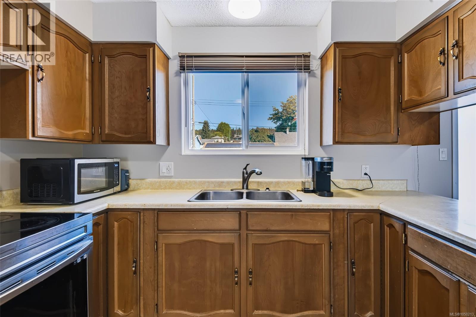
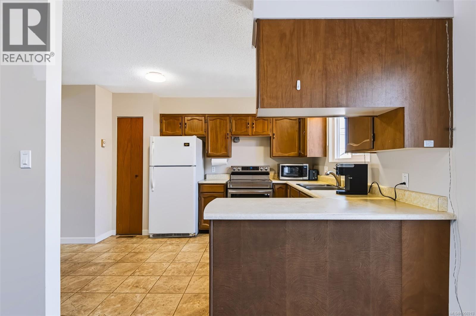
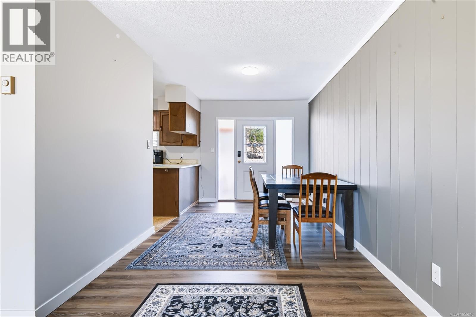
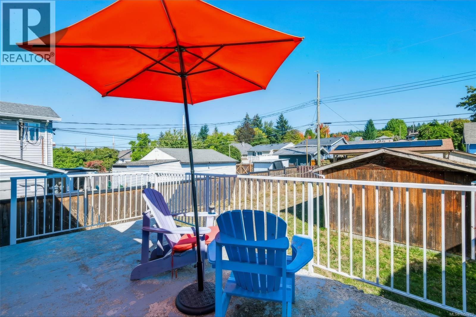
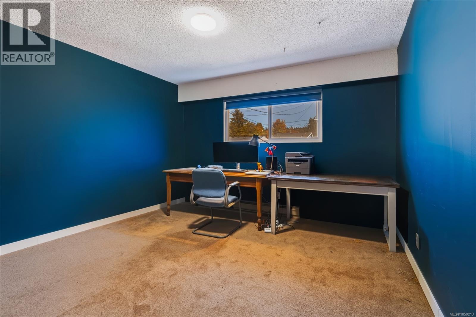
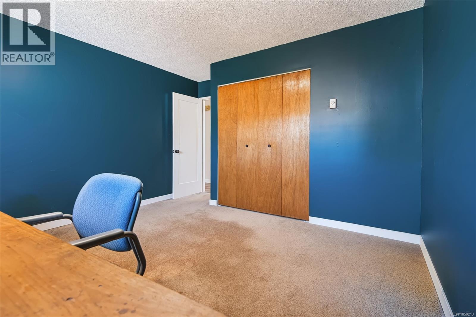
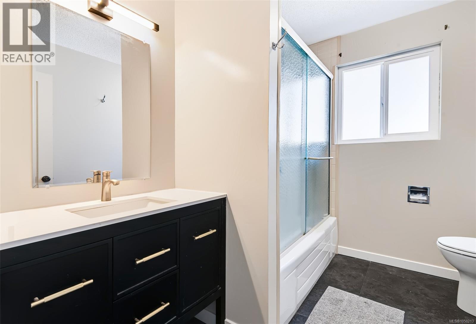
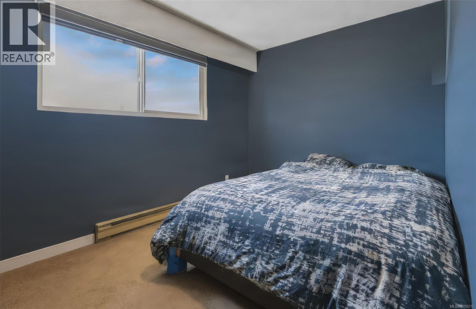
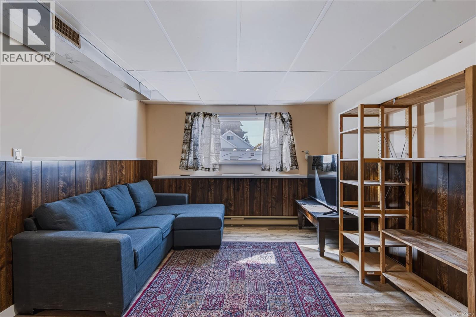
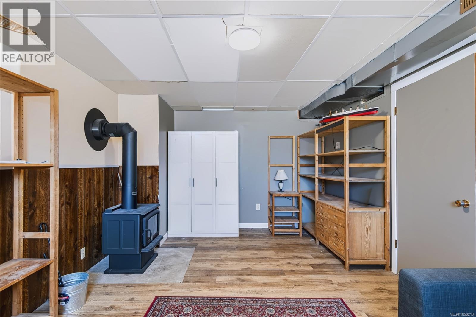
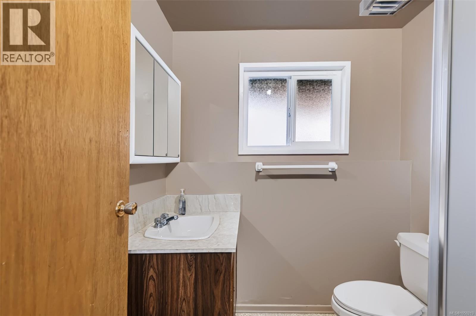
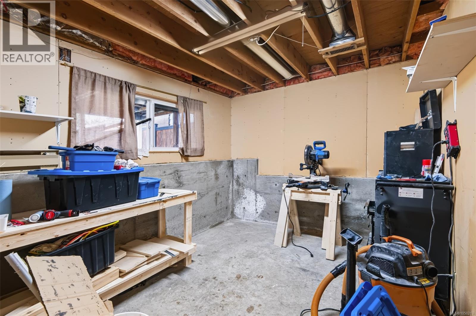
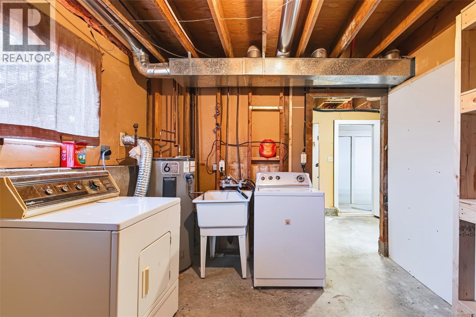
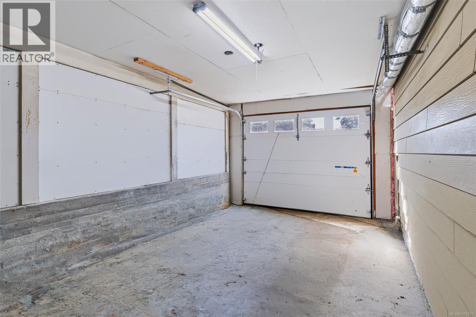
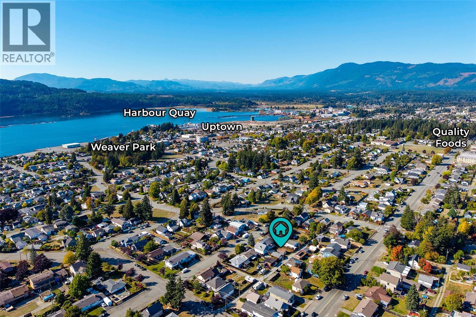
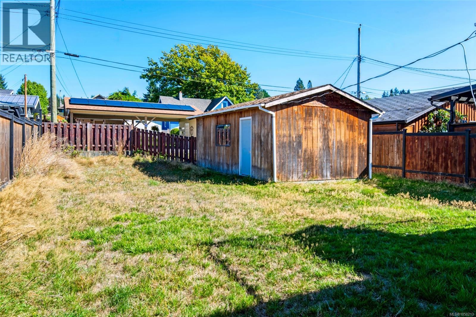
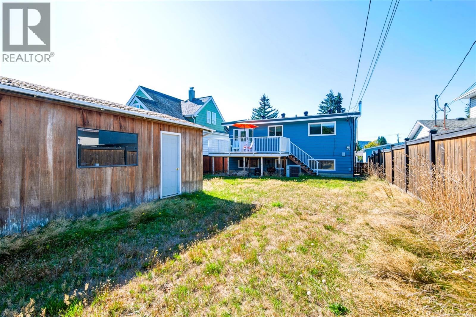
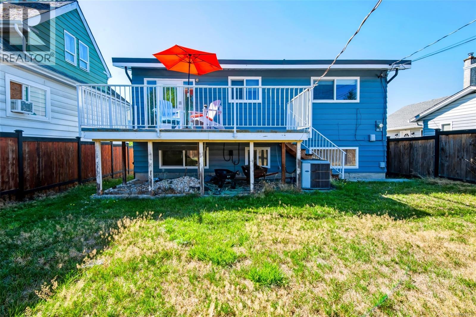
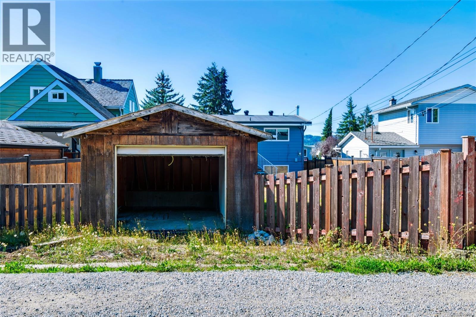
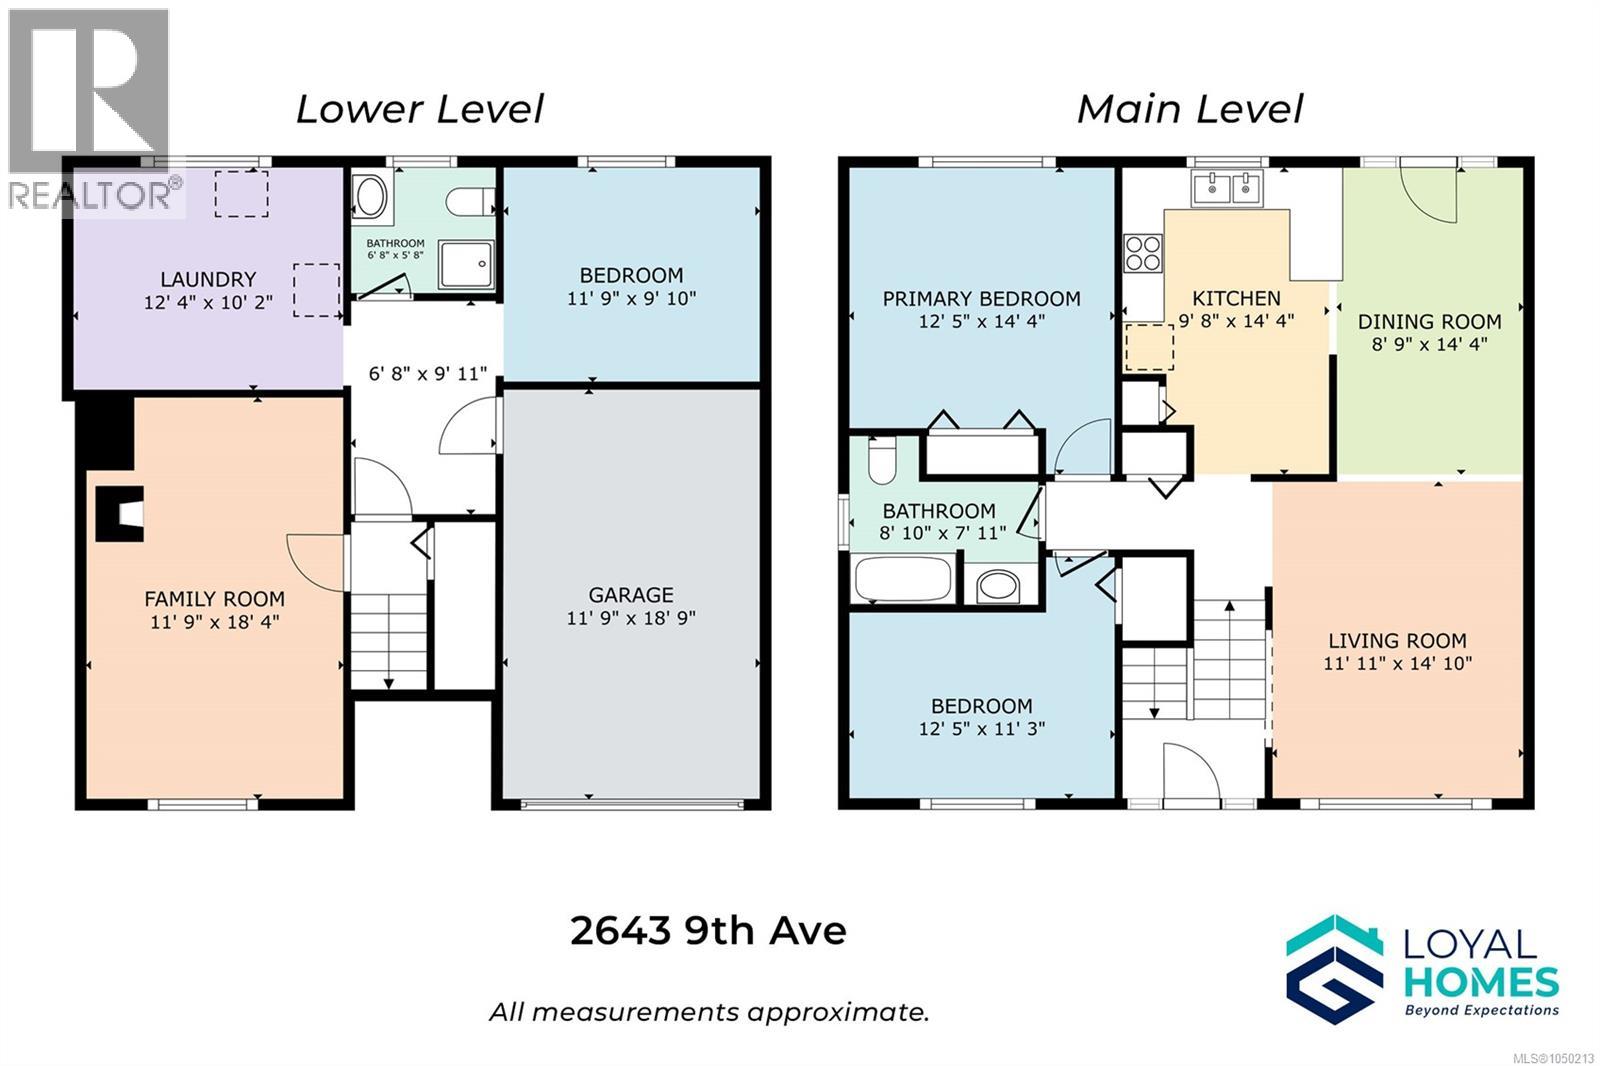
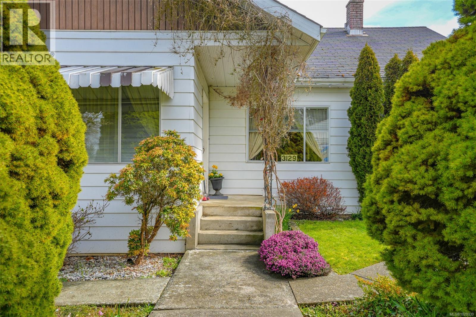
Two garages, a fenced yard and a quiet South Alberni street: this home has room for the vehicles, the projects and everyone you love. Set in one of Port Alberni's most welcoming pockets, this well-kept family home pairs everyday comfort with space to spread out. Step into a west-facing living room where the afternoon light pours in. The owners say it's a wonderfully comfortable place to spend time, and it's easy to see why. It flows into a large dining area with a walkout to the deck, while the kitchen offers ample storage and a breakfast nook for slow mornings. Two large bedrooms, including a spacious primary, and an updated full bathroom with a new vanity and flooring complete the main level. Downstairs, a large family room, 3-piece bathroom, laundry and an unfinished bedroom create in-law suite potential, with direct access to the attached single garage. Outside, a detached 14'x22' workshop/garage and a fully fenced backyard with laneway access are ready for hobbies, pets and projects. The big updates are done: new roof and gutters (2025), WETT certified wood stove, a freshly painted exterior, plus newer interior doors, blinds, light switches and some flooring. The neighbourhood is calm, safe and quiet, with excellent neighbours. Weaver Park, walking trails, Quality Foods, Harbour Quay and the Uptown Shopping District are all close by. Picture cool evenings warmed by the wood stove and weekends lost in the workshop. Come home to South Alberni. Reach out any time to arrange your private viewing. (id:44056)

Property Details

Full Address:
2643 9th Ave, Port Alberni, British Columbia
Price:
$ 449,900
MLS Number:
1050213
List Date:
September 21st, 2026
Lot Size:
5500 sq.ft.
Year Built:
1976
Taxes:
$ 3,697

Interior Features

Bedrooms:
3
Bathrooms:
2
Total Rooms:
Appliances:
Washer, Refrigerator, Range - Electric, Dryer
Air Conditioning:
Air Conditioned
Heating:
Heat Pump, Baseboard heaters, Forced air, Electric, Wood
Fireplaces:
1

Building Features

Zoning:
Residential
Zoning Detail:
R
Garage:
Attached Garage, Detached Garage, Garage, Street
Garage Spaces:
4
Ownership Type:
Freehold
Taxes:
$ 3,697

Floors

Finished Area:
1225 sq.ft.

Land

View:
Mountain view
Lot Size:
5500 sq.ft.
Lot Features:
Other, Rectangular, Marine Oriented

Neighbourhood Features

Ratings

Commercial Info

Neighbourhood Details

Location

Mortgage Calculator

powered by Ratehub.ca
Is this your listing?Advertise With Us!

ATTENTION REALTORS®

Claim your
Realtor® Profile

Join thousands of homebuyers using RealEstateGuide.com every month. Showcase your listings, contact details, website, and social media with a professional REALTOR® profile. Claim yours today!

Get started in less than 2 minutes.

  • Featured on RealEstateGuide.com
  • Reach buyers and sellers across BC
  • Professional REALTOR® profile
  • Upgrade anytime with print & digital advertising
CHOOSE YOUR PROFILE PACKAGE
Copyright © Real Estate Guide 2026 | Legal | Sitemap
Area Modal Trigger
X