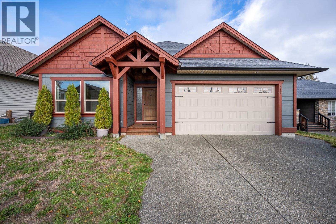
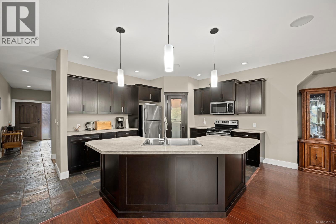
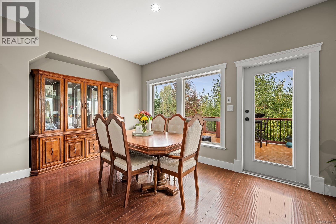
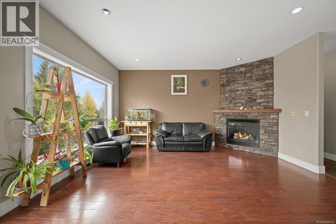
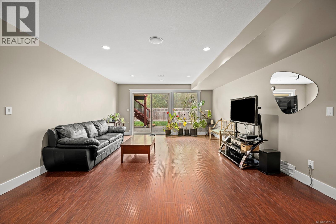
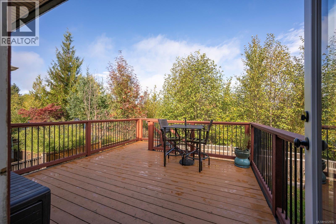
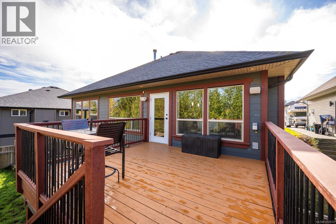
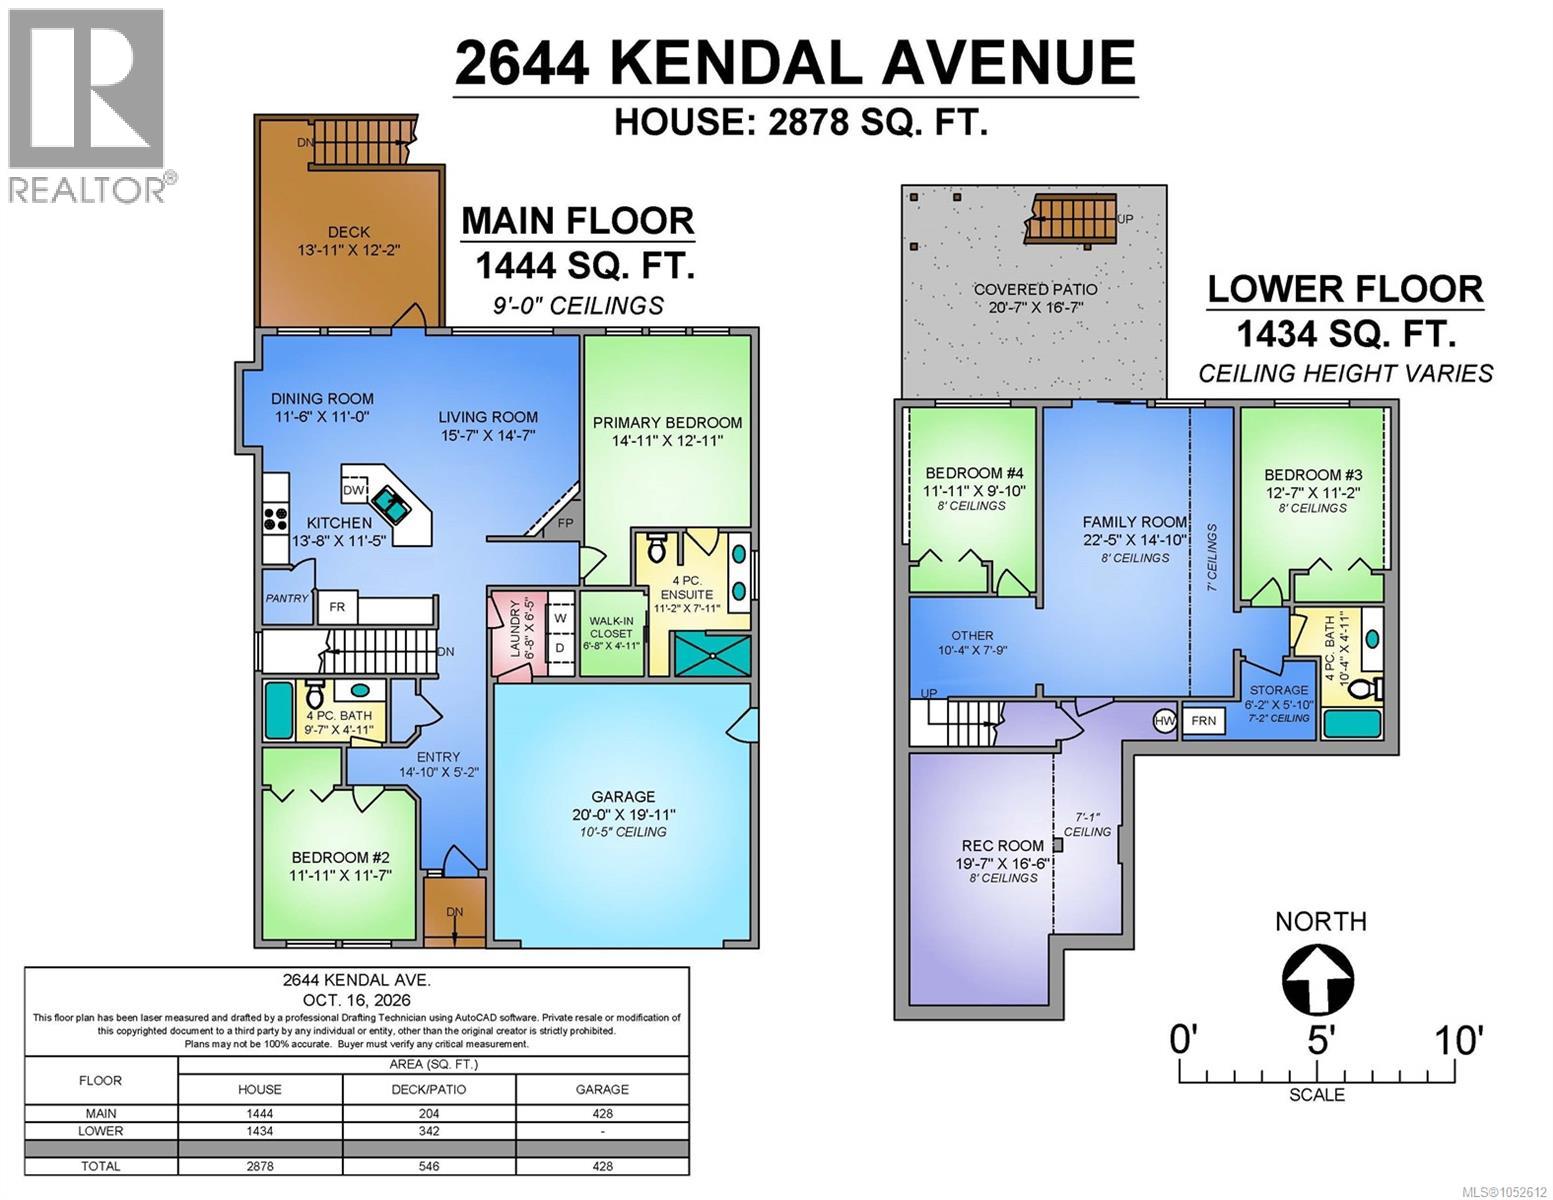
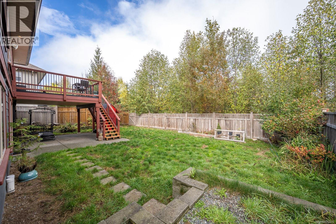
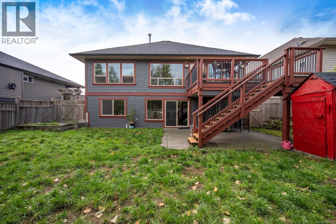
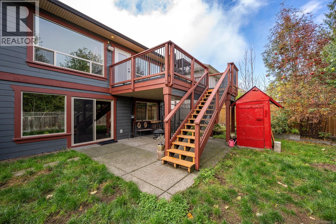
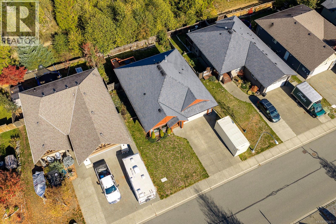
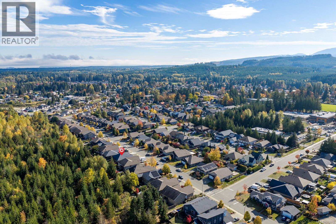
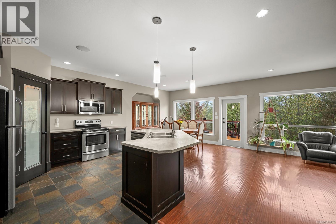
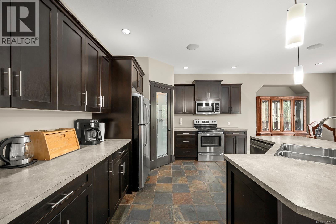
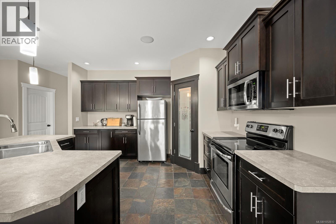
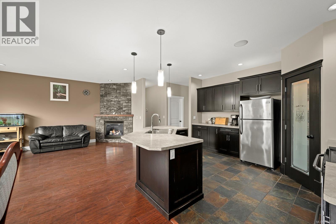
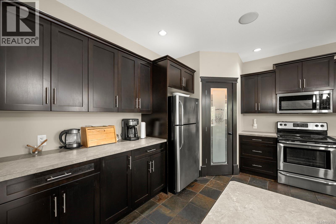
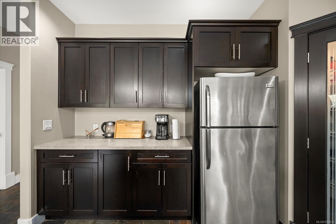
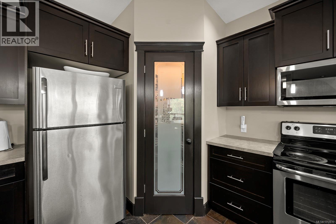
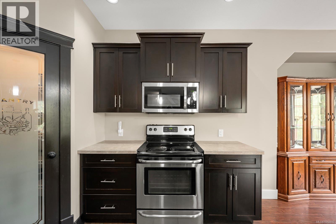
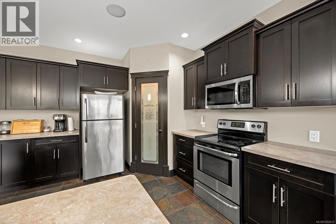
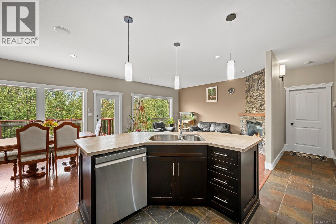
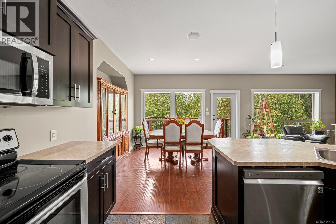
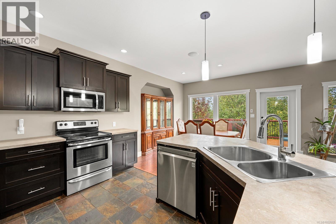
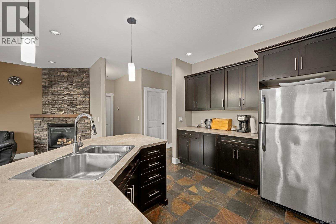
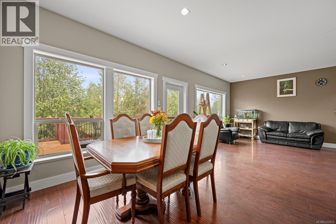
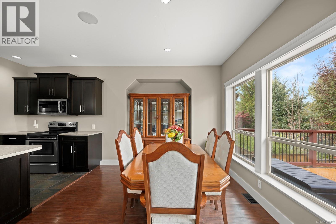
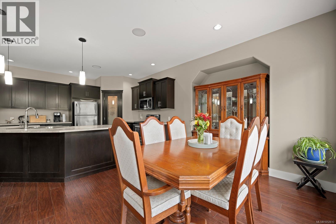
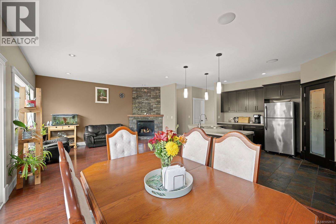
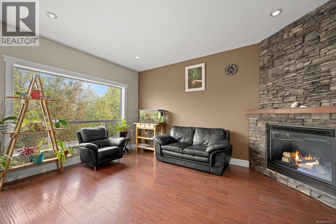
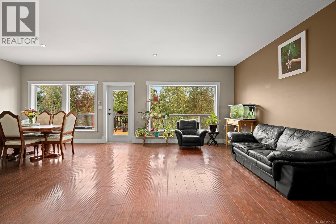
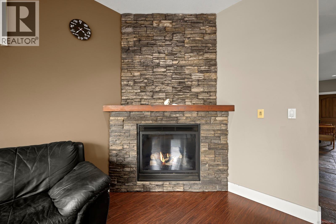
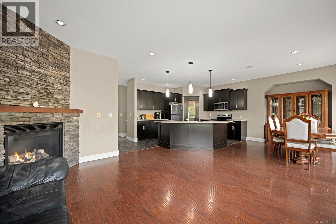
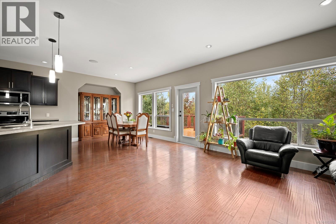
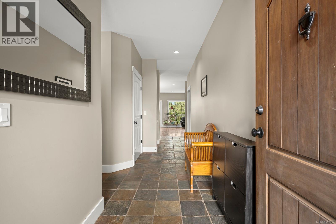
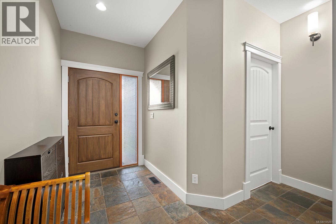
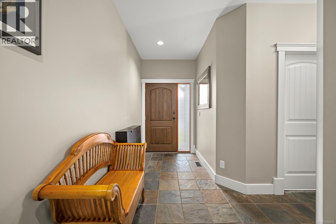
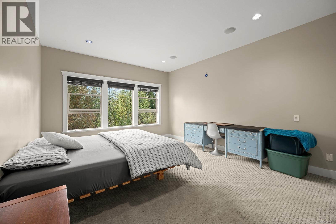
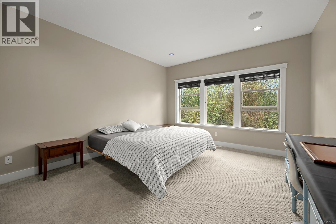
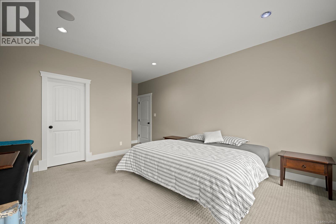
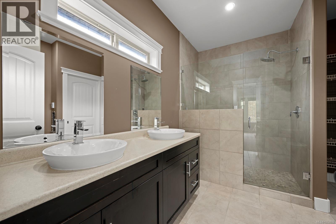
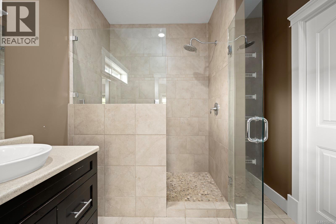
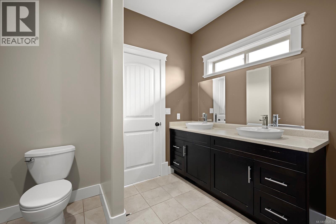
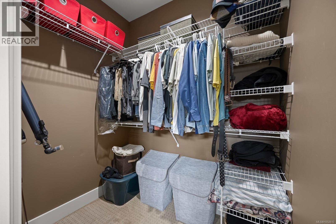
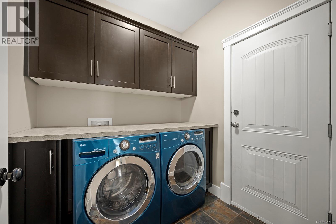
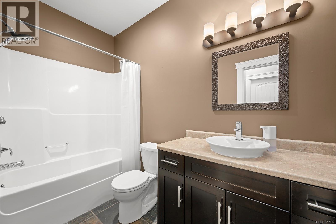
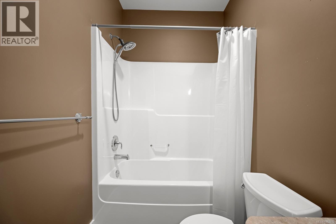
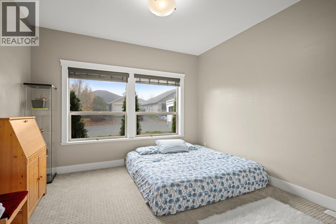
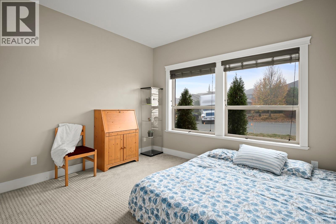
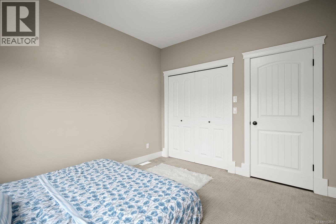
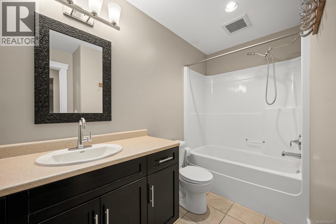
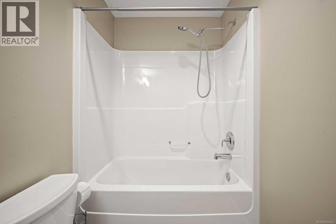
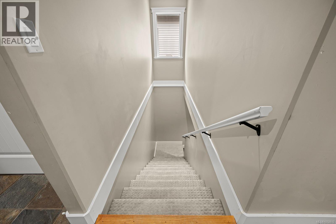
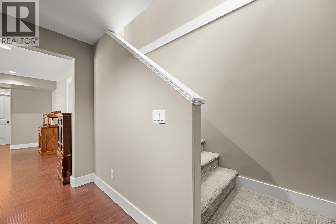
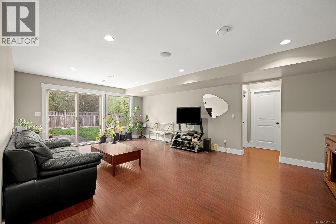
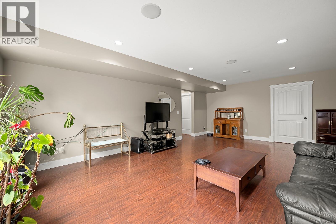
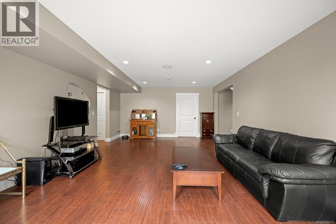
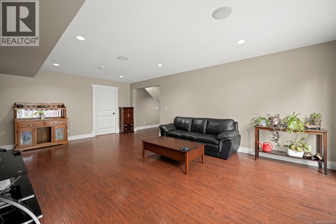
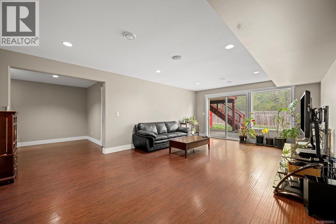
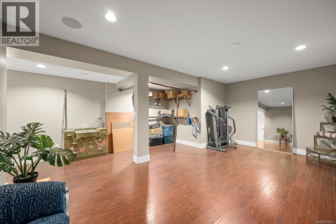
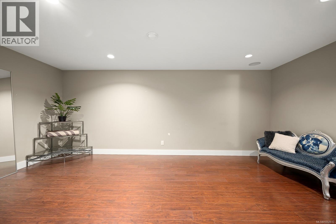
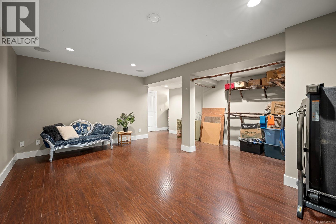
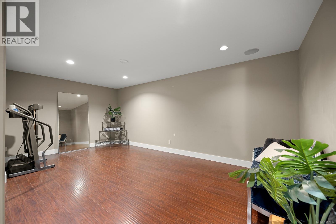
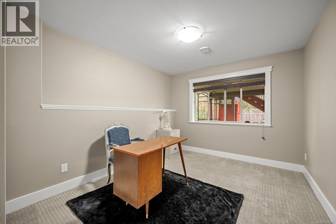
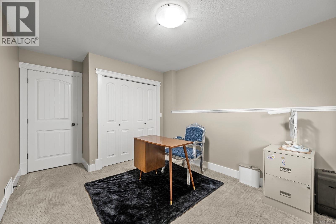
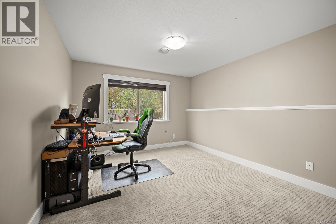
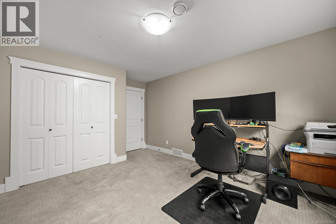
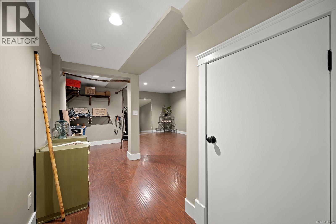
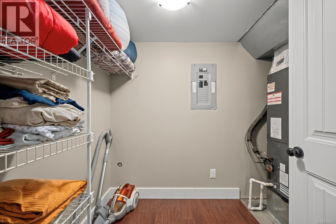
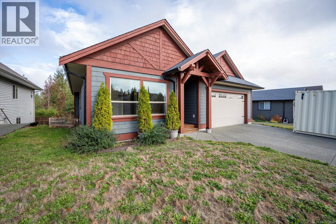
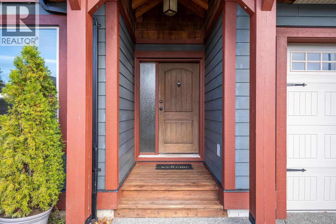
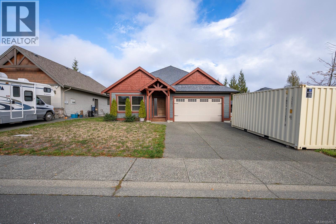
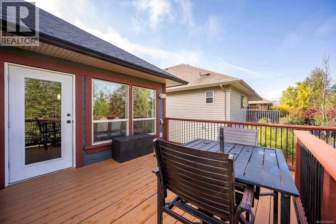
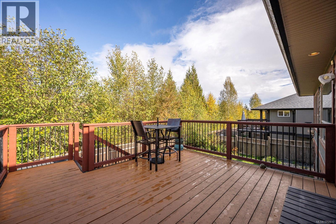
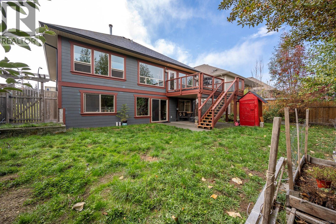
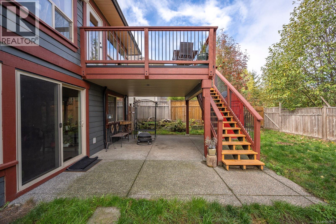
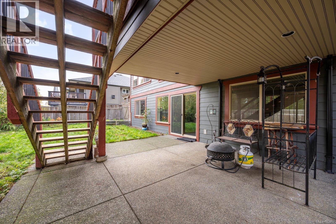
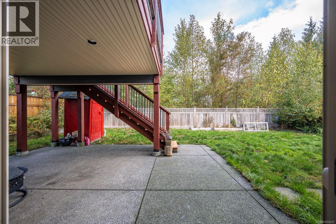
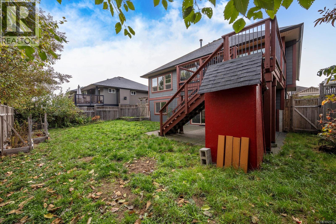
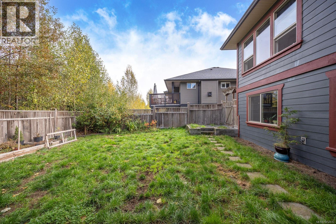
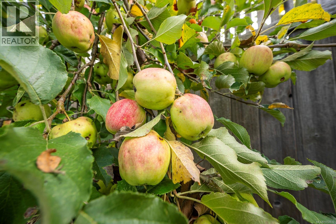
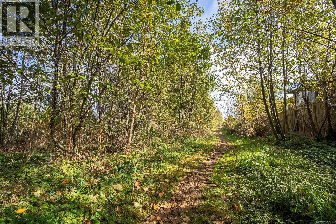
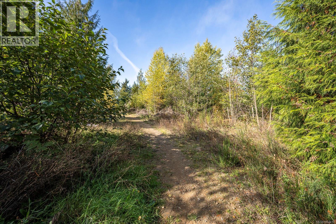
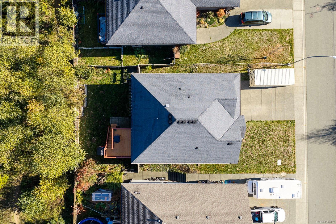
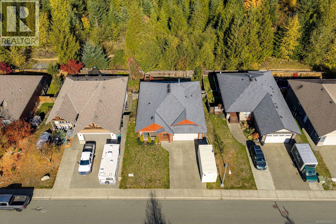
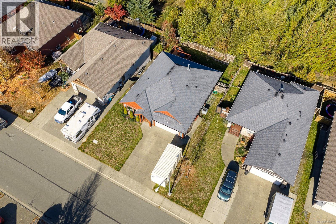
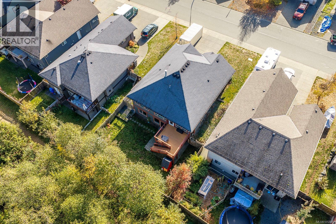
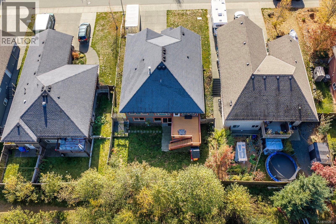
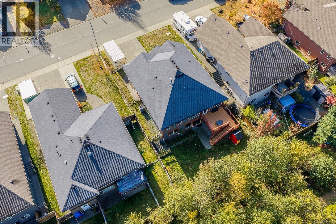
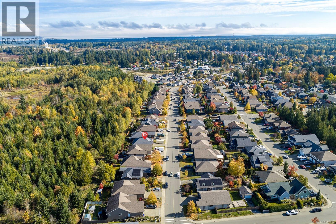
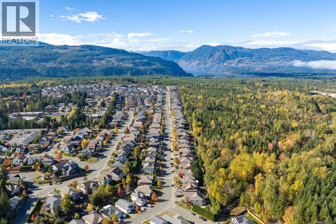
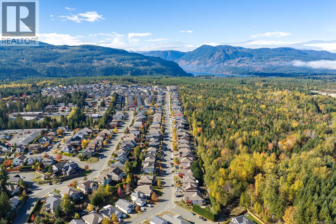
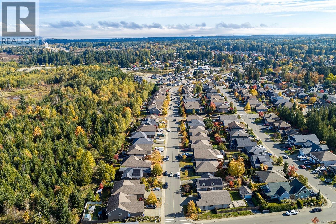
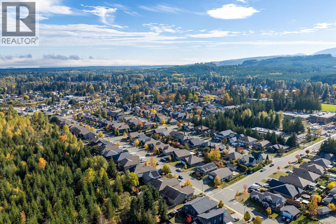
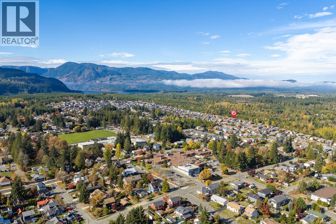
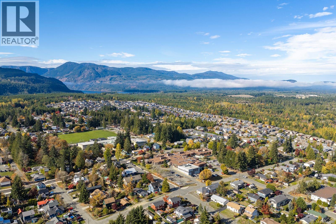
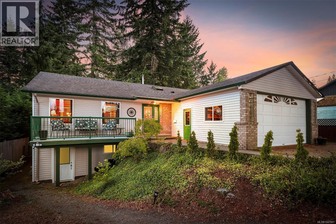
Live where the trails start at your back gate. This 4-bedroom, 3-bathroom Cumberland home offers approximately 2,900 sq. ft. of living space and a fenced backyard backing onto green space, complete with an apple tree and direct gate access to the trails beyond. A tiled entry and high ceilings welcome you into the bright main living area, where the kitchen, dining and living spaces flow together beautifully. The kitchen features an eat-at island, with tile flooring extending through the entry, kitchen and laundry room. A gas fireplace adds warmth and ambiance, while built-in speakers throughout the home and on the deck offer a 4-zone sound system for everything from quiet evenings to entertaining. Two bedrooms and two bathrooms on the main level support convenient one-level living, including a spacious primary suite with heated tile floors in the ensuite. Downstairs, two additional bedrooms, a full bathroom, a cozy family room and a large bonus space offer flexibility for a games room, gym or home theatre. With zoning that allows for a suite, there are options for extended family or a potential mortgage helper. Step onto the oversized deck overlooking the fenced yard, then head through the back gate and straight onto the trails. All this, just minutes from Cumberland’s vibrant village centre, local cafes and renowned trail network. https://www.youtube.com/watch?v=x4SASN-EGvc&feature=youtu.be (id:44056)

Property Details

Full Address:
2644 Kendal Ave, Cumberland, British Columbia
Price:
$ 1,025,000
MLS Number:
1052612
List Date:
October 20th, 2026
Lot Size:
5924 sq.ft.
Year Built:
2011
Taxes:
$ 5,354

Interior Features

Bedrooms:
4
Bathrooms:
3
Total Rooms:
Appliances:
Washer, Refrigerator, Dishwasher, Dryer, Microwave
Air Conditioning:
Air Conditioned
Heating:
Heat Pump, Electric
Fireplaces:
1

Building Features

Zoning:
Residential
Zoning Detail:
R-1 Infill Residential
Garage:
Garage
Garage Spaces:
6
Ownership Type:
Freehold
Taxes:
$ 5,354

Floors

Finished Area:
2878 sq.ft.

Land

Lot Size:
5924 sq.ft.
Lot Features:
Other, Rectangular

Neighbourhood Features

Ratings

Commercial Info

Neighbourhood Details

Location

Mortgage Calculator

powered by Ratehub.ca
Is this your listing?Advertise With Us!

ATTENTION REALTORS®

Claim your
Realtor® Profile

Join thousands of homebuyers using RealEstateGuide.com every month. Showcase your listings, contact details, website, and social media with a professional REALTOR® profile. Claim yours today!

Get started in less than 2 minutes.

  • Featured on RealEstateGuide.com
  • Reach buyers and sellers across BC
  • Professional REALTOR® profile
  • Upgrade anytime with print & digital advertising
CHOOSE YOUR PROFILE PACKAGE
Copyright © Real Estate Guide 2026 | Legal | Sitemap
Area Modal Trigger
X