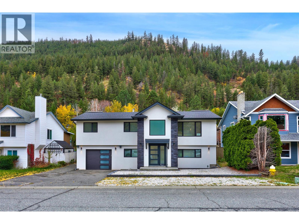
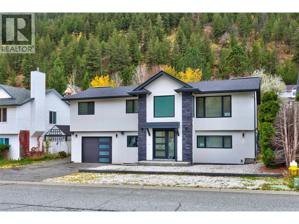
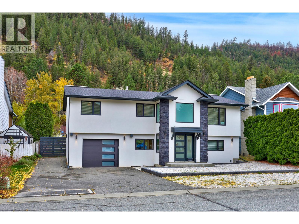
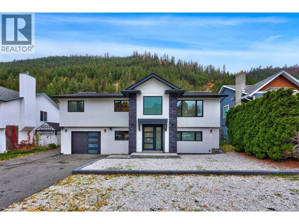
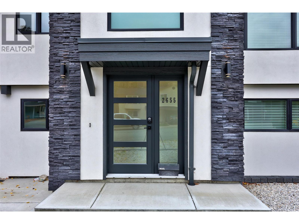
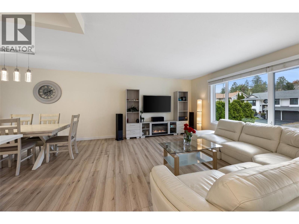
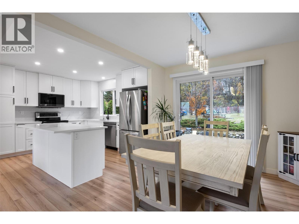
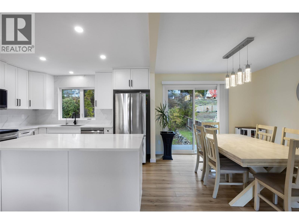
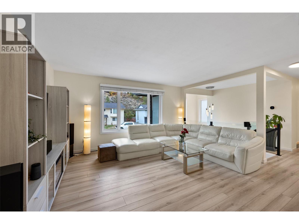
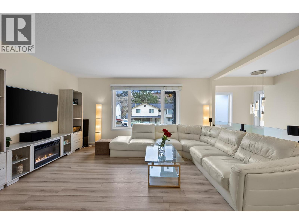
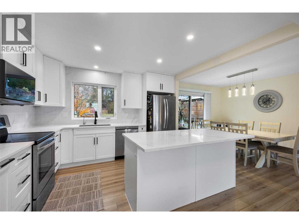
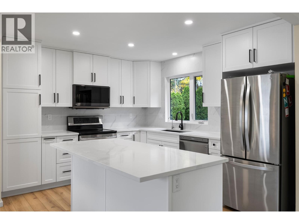
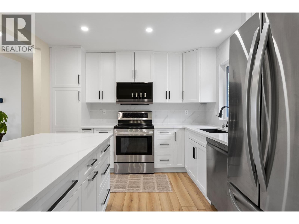
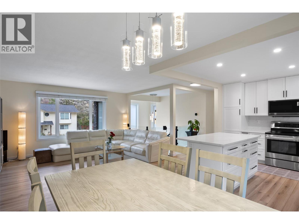
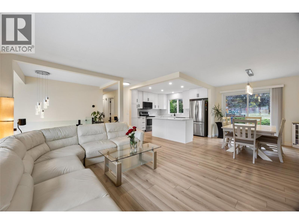
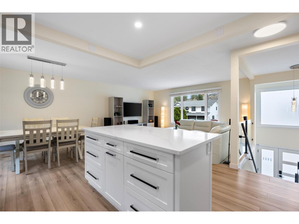
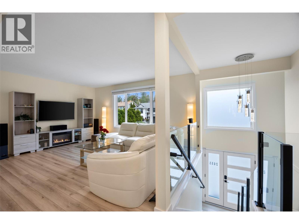
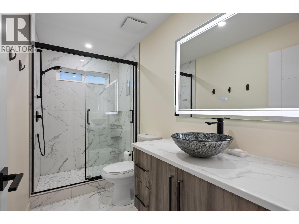
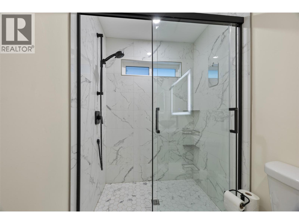
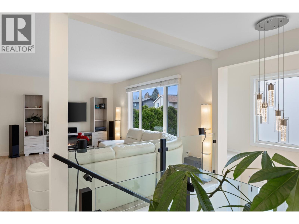
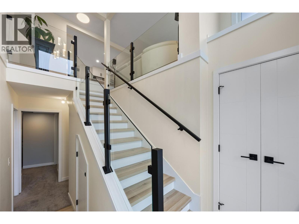
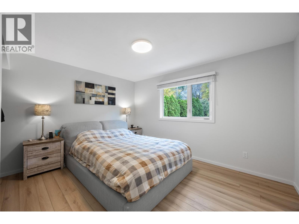
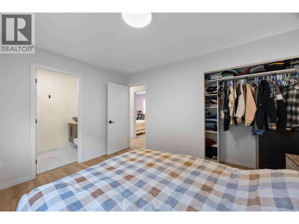
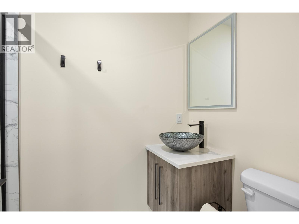
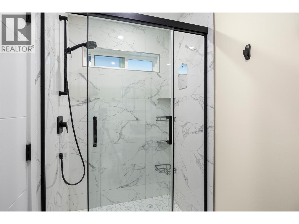
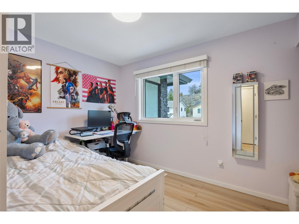
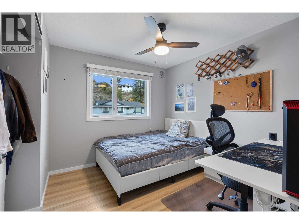
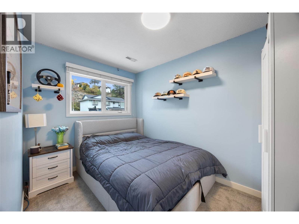
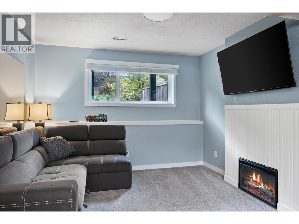
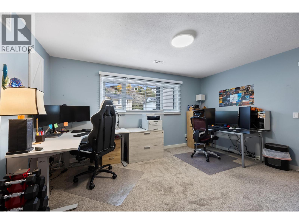
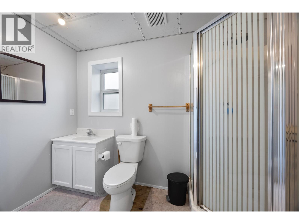
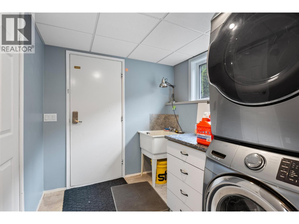
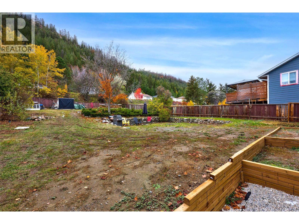
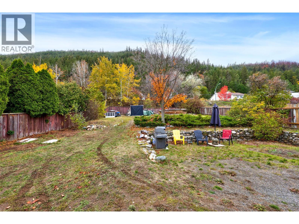
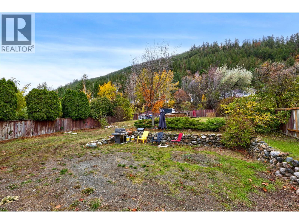
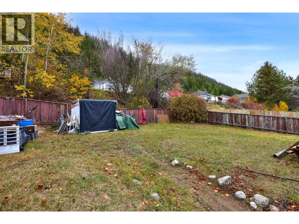
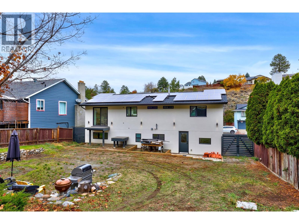
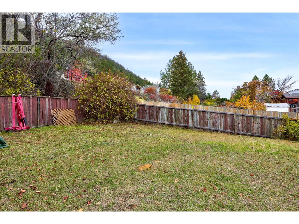
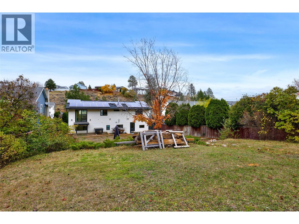
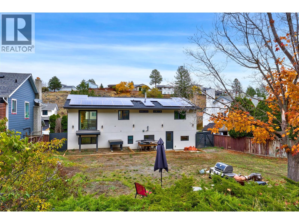
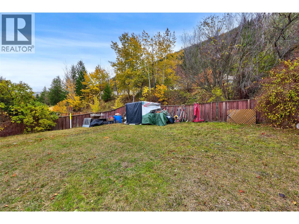
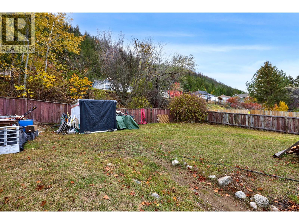
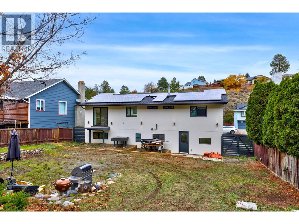
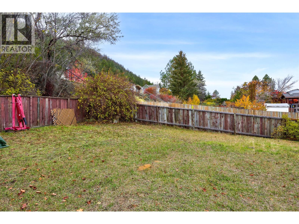
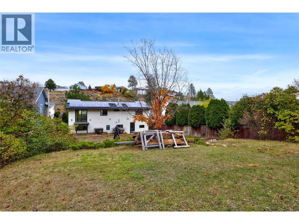
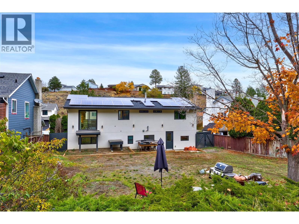
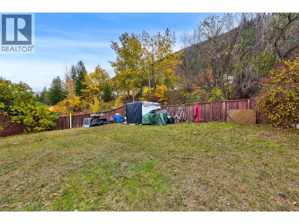
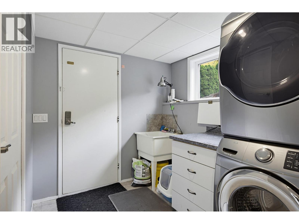
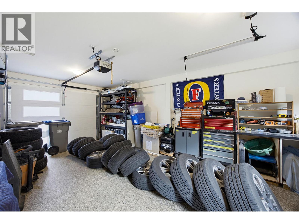
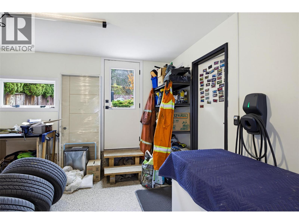
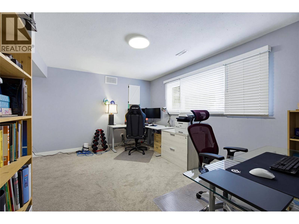
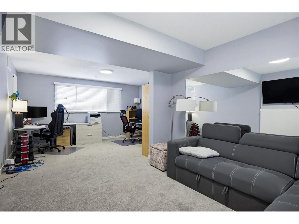
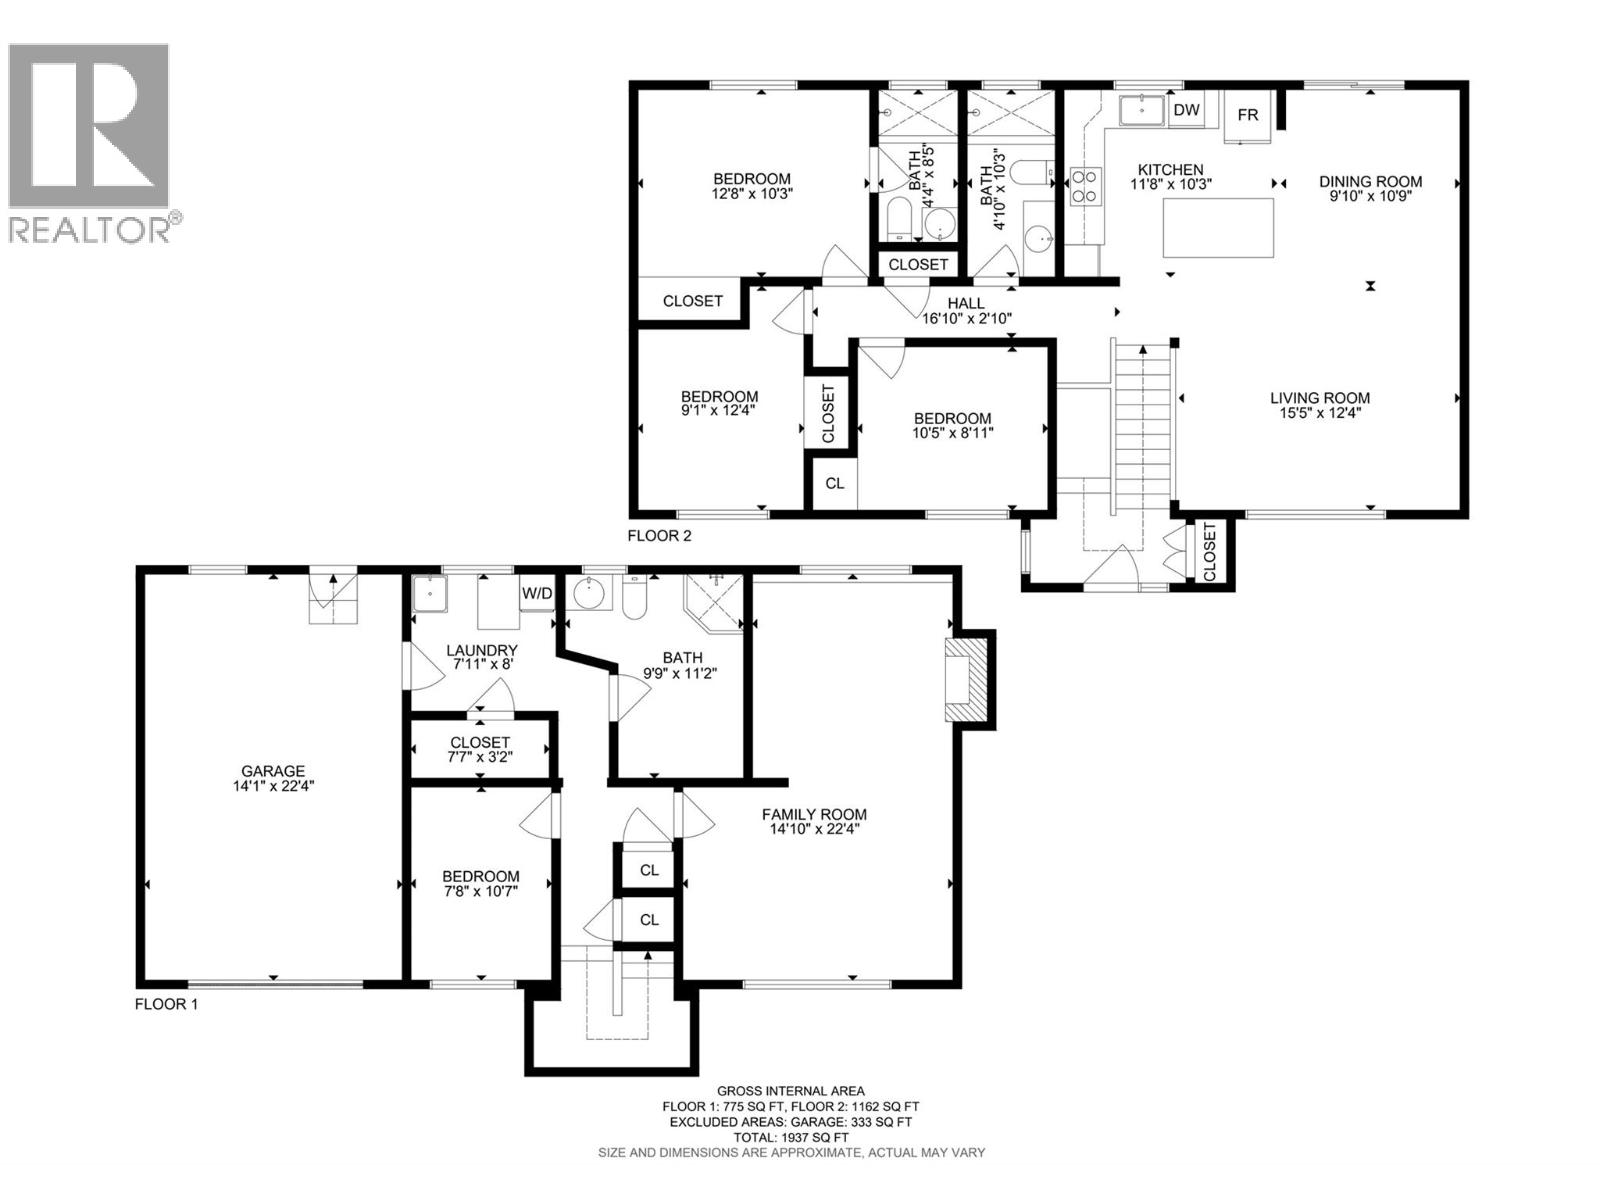
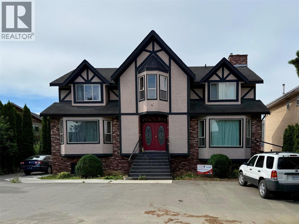
Welcome to 2655 Qu'Appelle Boulevard! Fully reimagined and reconstructed in 2023, this breathtaking home combines high-end modern design, top-tier efficiency, and unbeatable functionality. Every detail has been thoughtfully updated from the ground up to offer a truly turn-key living experience. Architectural & Exterior Upgrades Custom Elevation & Roofline: Striking new house facade featuring an added foyer entry, an updated roofline with new shingles, and wrap-around exterior lighting set on an automated timer. Superior Insulation & Energy Efficiency: Outfitted with high-efficiency solar panels, extra attic insulation, and exterior house insulation installed beneath brand-new stucco siding. Windows & Natural Light: Brand-new custom windows installed throughout the entire home, including newly added windows in the bathrooms to maximize daylight. Interior Features & Layout Chef’s Kitchen: Beautiful, brand-new kitchen construction designed with modern finishes, generous workspace, and premium flow for entertaining including a gas hook up. Luxury Upper Level: The entire upstairs bathroom layout features brand-new construction, offering clean lines and spa-like comfort. Under-Stair ""Harry Potter"" Nook: A custom, charming storage or play space cleverly built under the stairs. Modern Comforts: Enjoy endless hot water with a new on-demand tankless water heater. Garage, Parking & Outdoor Amenities Fully Upgraded Garage: Built with new exterior walls, full insulation, an insulated garage door, and clean, durable epoxy flooring. EV & RV Ready: Features a built-in electric vehicle (EV) charger alongside direct vehicle access to the backyard and a dedicated Sani dump hook-up for your travel trailer or RV. This property seamlessly blends modern luxury with eco-friendly features and exceptional utility. Schedule your private viewing today to experience 2655 Qu'Appelle Blvd in person! Please allow 24 hours notice for showings (id:44056)

Property Details

Full Address:
2655 Qu'Appelle Boulevard, Kamloops, British Columbia
Price:
$ 824,900
MLS Number:
10405262
List Date:
November 6th, 2026
Lot Size:
0.23 ac
Year Built:
1987
Taxes:
$ 4,605

Interior Features

Bedrooms:
4
Bathrooms:
3
Total Rooms:
Air Conditioning:
Central air conditioning
Heating:
Forced air
Basement:
Partial

Building Features

Storeys:
1
Sewer:
Municipal sewage system
Water:
Municipal water
Roof:
Asphalt shingle, Unknown
Garage:
Attached Garage
Garage Spaces:
1
Ownership Type:
Freehold
Taxes:
$ 4,605

Floors

Finished Area:
1937 sq.ft.

Land

Lot Size:
0.23 ac

Neighbourhood Features

Ratings

Commercial Info

Neighbourhood Details

Location

Mortgage Calculator

powered by Ratehub.ca
Is this your listing?Advertise With Us!

ATTENTION REALTORS®

Claim your
Realtor® Profile

Join thousands of homebuyers using RealEstateGuide.com every month. Showcase your listings, contact details, website, and social media with a professional REALTOR® profile. Claim yours today!

Get started in less than 2 minutes.

  • Featured on RealEstateGuide.com
  • Reach buyers and sellers across BC
  • Professional REALTOR® profile
  • Upgrade anytime with print & digital advertising
CHOOSE YOUR PROFILE PACKAGE
Copyright © Real Estate Guide 2026 | Legal | Sitemap
Area Modal Trigger
X