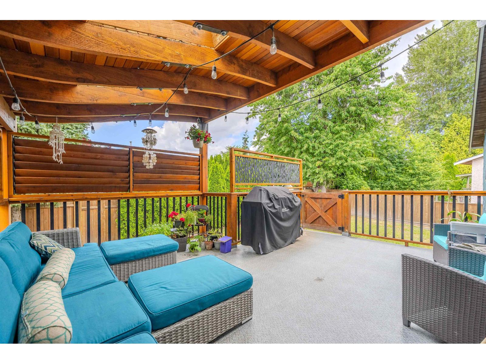
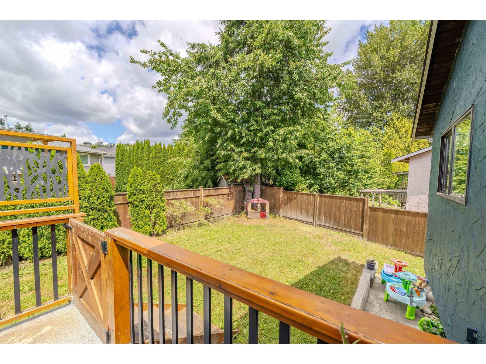
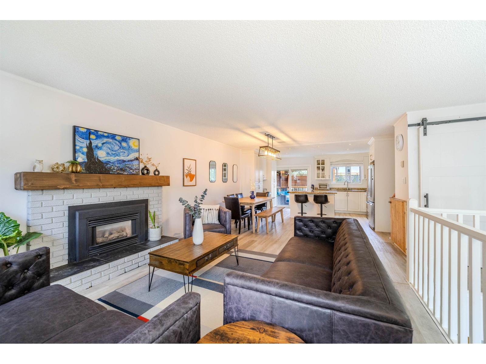
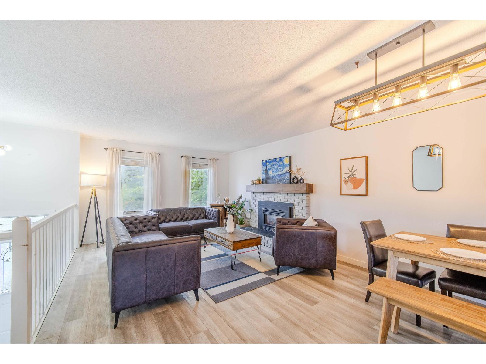
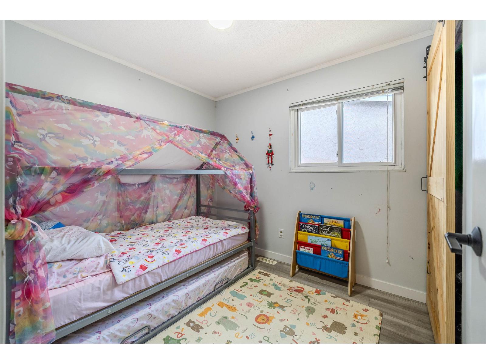
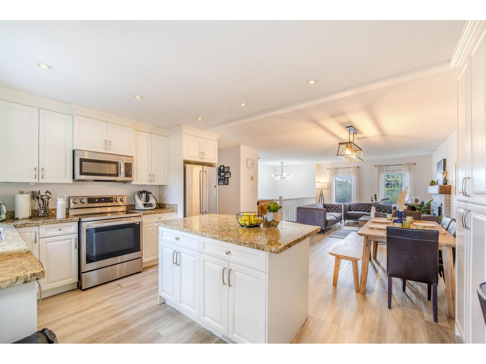
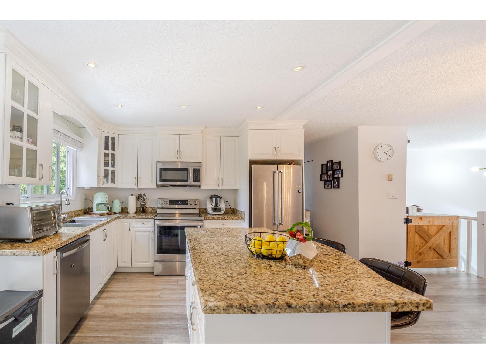
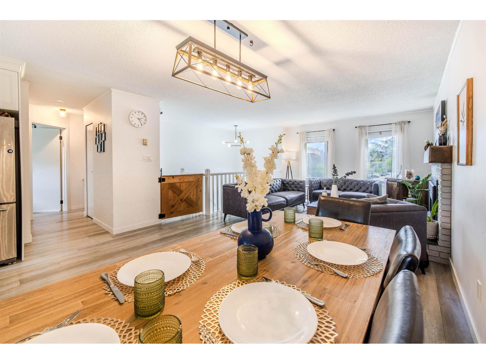
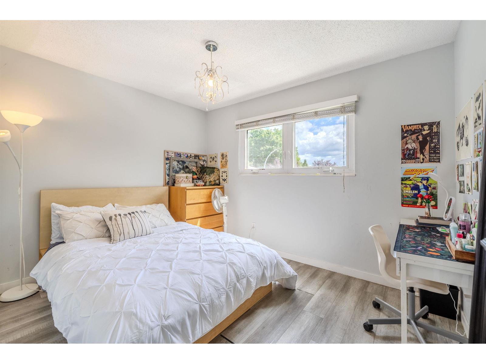
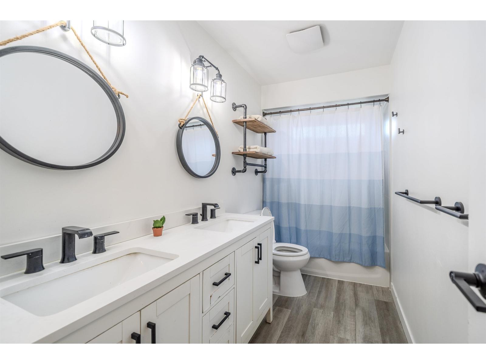
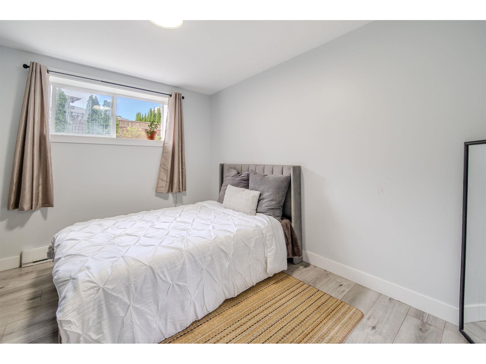
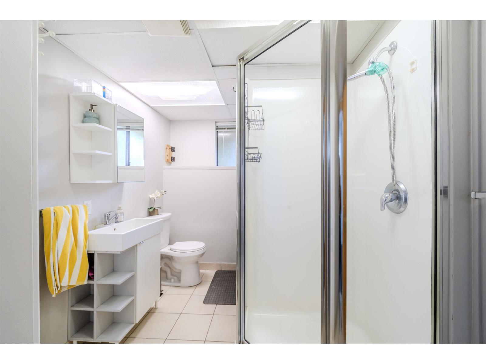
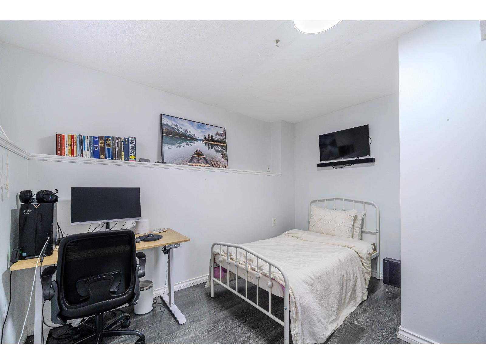
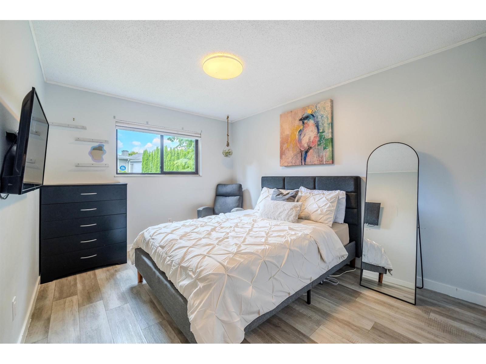
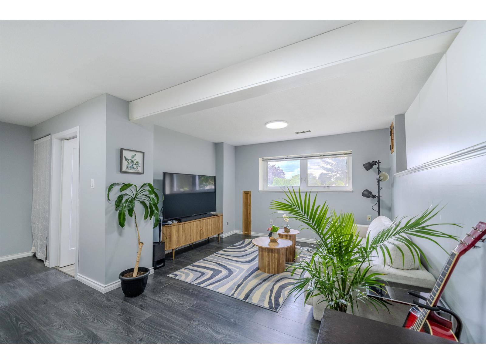
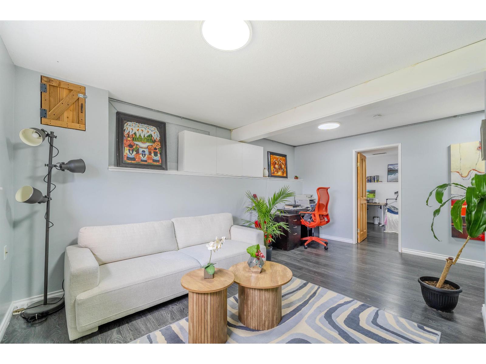
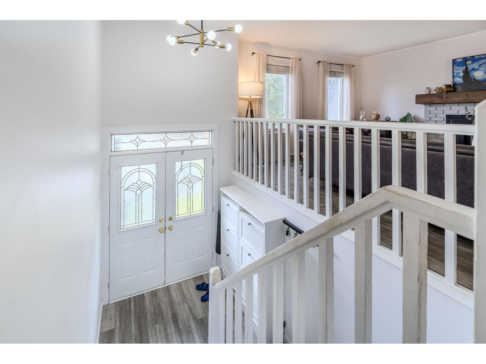
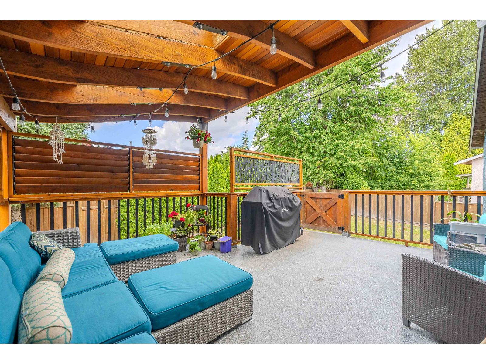
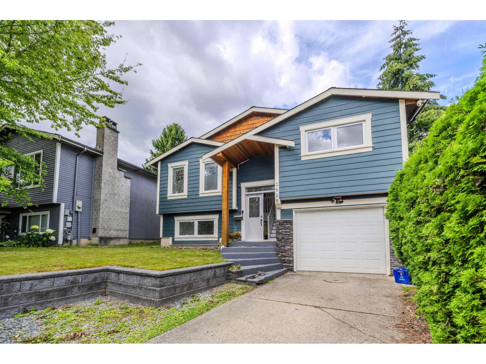
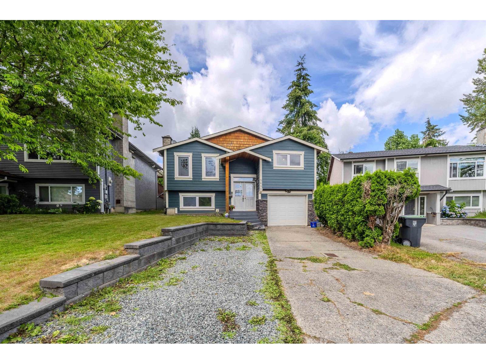
LOTS OF UPGRADES! Renovated 5 bedroom home in highly desirable Willoughby Heights walking distance to all the conveniences with roof done in 2020. The main floor features an updated kitchen with new appliances, spacious family room and still loads of space for a Work from home set up home office, elegant living and dining areas. Upstairs offers 3 generous bedrooms, with 2 bedrooms down below perfect for a mortgage helper, granny or nanny suite. Two amazing COVERED decks complete the home perfect for year round entertaining, with a flat beautiful backyard garden with blueberries and Cherry tree. Perfect home for young families or even multigenerational living with its separate entrance, mortgage helper/ suite potential! RV /boat parking with asplit entry layout. (id:44056)

Property Details

Full Address:
2659 WILDWOOD DRIVE, Langley, British Columbia
Price:
$ 1,075,000
MLS Number:
R3159384
List Date:
August 27th, 2026
Lot Size:
4336 sq.ft.
Year Built:
1983
Taxes:
$ 3,969
Listing Tax Year:
2026

Interior Features

Bedrooms:
5
Bathrooms:
2
Appliances:
Washer, Refrigerator, Dishwasher, Stove, Dryer
Interior Features:
Storage - Locker, Guest Suite, Laundry - In Suite
Heating:
Forced air
Fireplaces:
1
Basement:
Finished, Full, Separate entrance

Building Features

Architectural Style:
Other, 2 Level
Sewer:
Sanitary sewer
Water:
Municipal water
Utilities:
Water, Electricity
Garage:
Garage
Garage Spaces:
4
Ownership Type:
Freehold
Taxes:
$ 3,969

Floors

Finished Area:
1768 sq.ft.

Land

Lot Size:
4336 sq.ft.
Road Type:
Paved road

Neighbourhood Features

Ratings

Commercial Info

Neighbourhood Details

Location

Mortgage Calculator

powered by Ratehub.ca
Is this your listing?Advertise With Us!

ATTENTION REALTORS®

Claim your
Realtor® Profile

Join thousands of homebuyers using RealEstateGuide.com every month. Showcase your listings, contact details, website, and social media with a professional REALTOR® profile. Claim yours today!

Get started in less than 2 minutes.

  • Featured on RealEstateGuide.com
  • Reach buyers and sellers across BC
  • Professional REALTOR® profile
  • Upgrade anytime with print & digital advertising
CHOOSE YOUR PROFILE PACKAGE
Copyright © Real Estate Guide 2026 | Legal | Sitemap
Area Modal Trigger
X