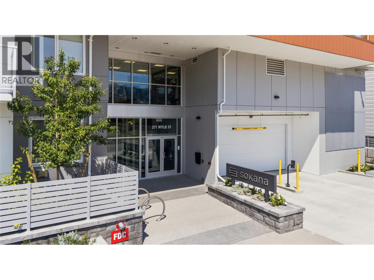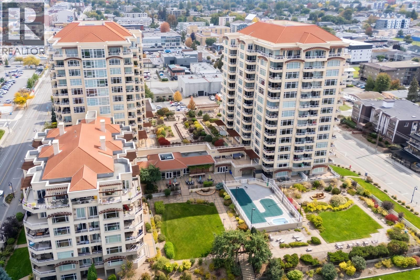
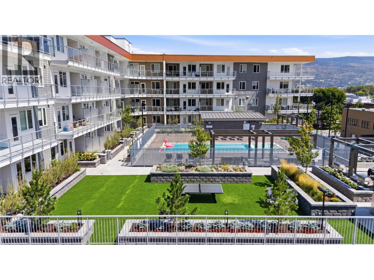
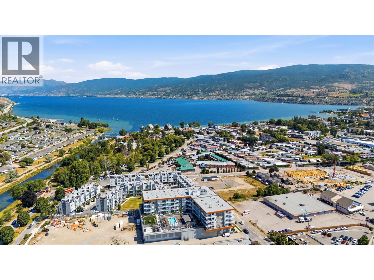
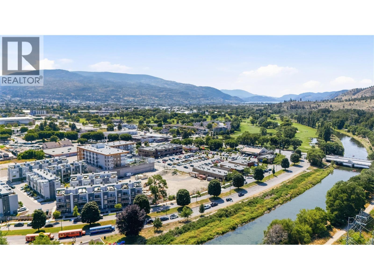
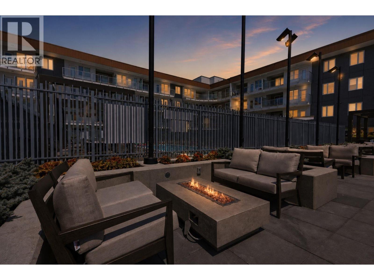
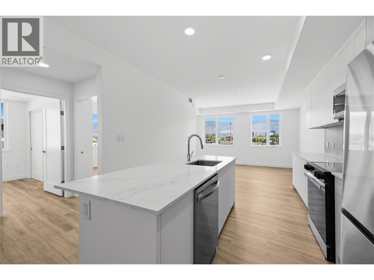
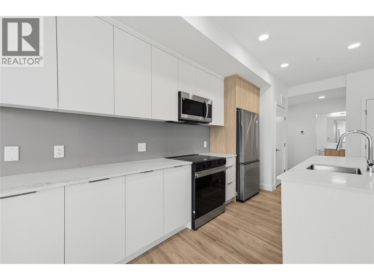
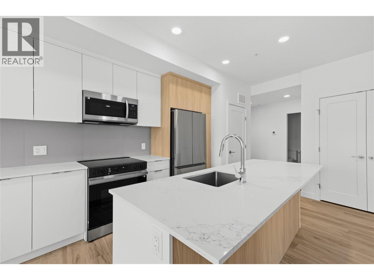
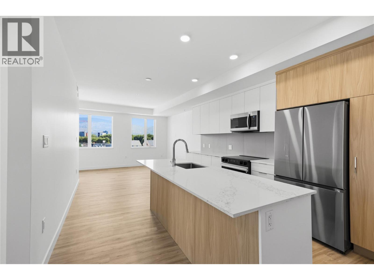
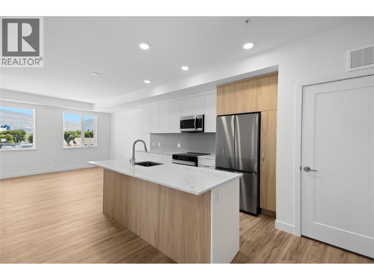
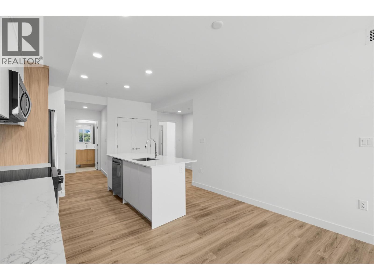
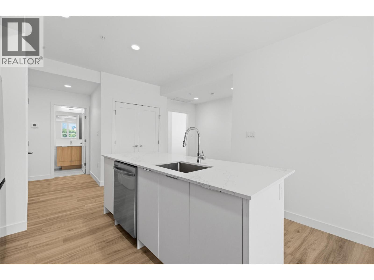
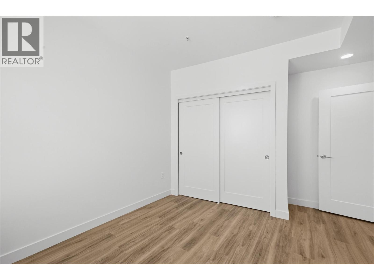
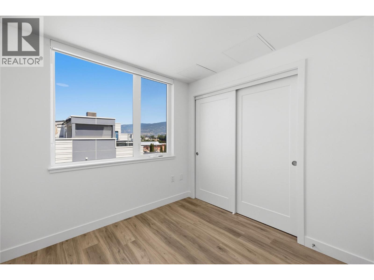
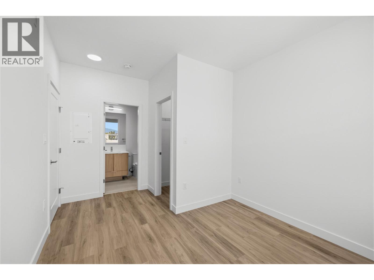
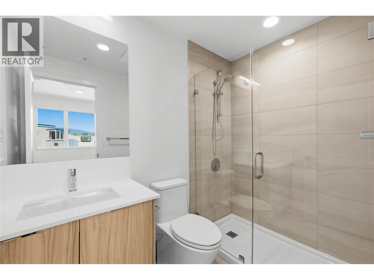
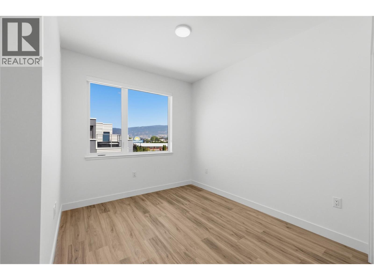
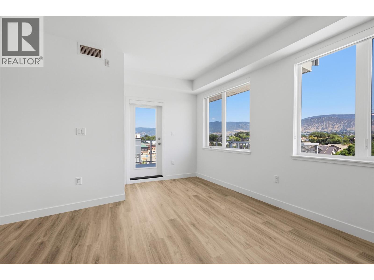
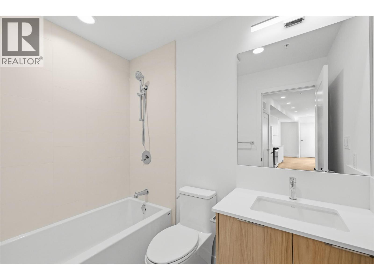
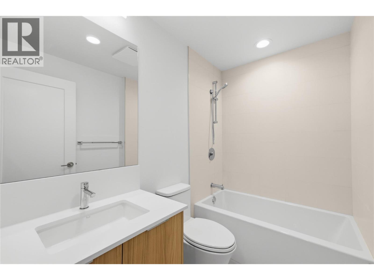
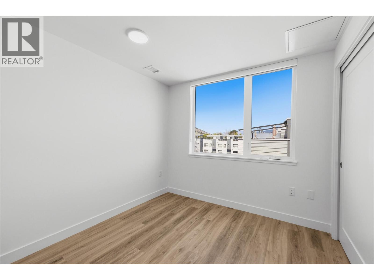
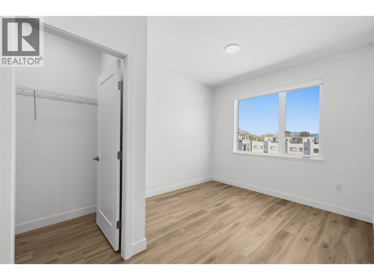
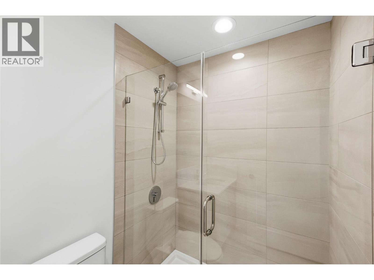
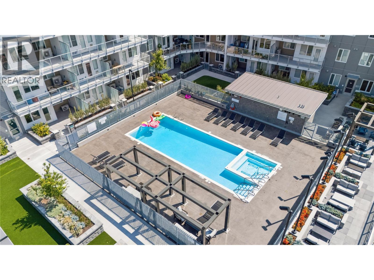
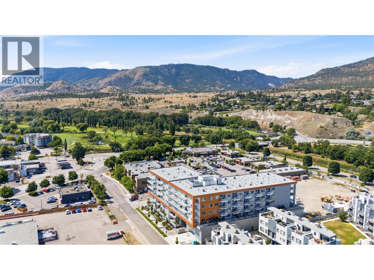
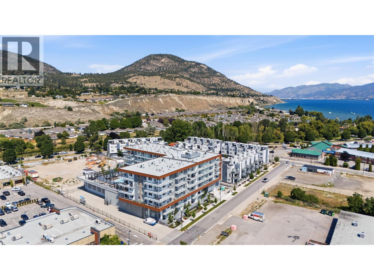
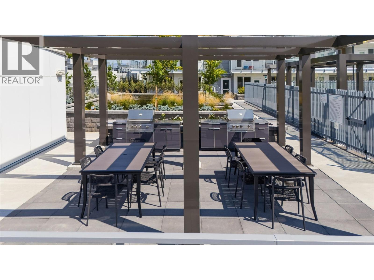
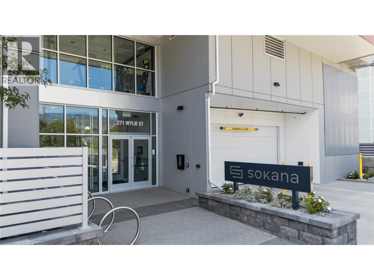
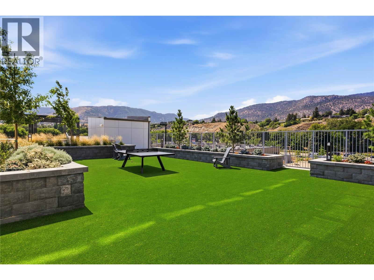
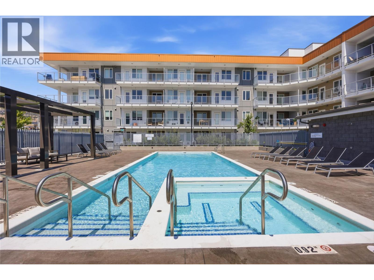
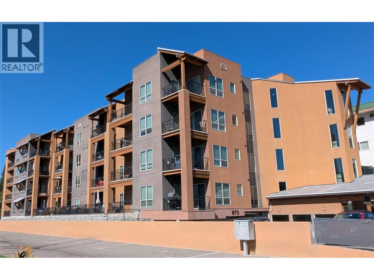
***OPEN HOUSE SATURDAY OCTOBER 30. 11:00AM - 1:00PM*** This is Sokana!!! Buy direct from the developer at substantial savings. Only a few homes remain and prices are reduced to sell quickly! Unit 204 is built for indoor-outdoor living: 958 sq. ft. inside plus a 163 sq. ft. private patio with city and south views, perfect for summer evenings, a BBQ or morning coffee. The kitchen is made for gathering, with an oversized island seating four, quartz counters, contemporary cabinetry and stainless appliances, opening to a bright dining and living area. Bedrooms sit on opposite sides for privacy. The primary has a walk-in closet and ensuite with walk-in shower. The second bedroom also has a walk-in closet and is steps from the full main bath, ideal for guests, family or a roommate. A den suits a home office, hobby space or storage, plus in-suite laundry. Up one level, enjoy resort-style amenities: outdoor pool, hot tub, fitness centre and an amenity deck with outdoor kitchen, BBQ stations, fire tables, family areas and landscaped lawns. Okanagan Lake, beaches, the Penticton Channel, wineries, breweries, restaurants and shops are all close by. Secure underground parking and storage included; pet friendly. Current zoning allows short-term rental options. A full-time home, lock-and-leave getaway or investment. Price excludes GST. Legal description to be updated upon accepted offer and after the 7-day disclosure period. (id:44056)

Property Details

Full Address:
271 Wylie Street Unit# 204, Penticton, British Columbia
Price:
$ 634,900
MLS Number:
10404014
List Date:
October 20th, 2026
Year Built:
2025

Interior Features

Bedrooms:
2
Bathrooms:
2
Total Rooms:
Air Conditioning:
Heat Pump
Heating:
Heat Pump, Electric

Building Features

Storeys:
1
Sewer:
Municipal sewage system
Water:
Municipal water
Exterior:
Concrete
Garage:
Parkade
Garage Spaces:
1
Pool:
Outdoor pool
Ownership Type:
Condo/Strata
Stata Fees:
$ 533
Stata Fee Frequency:
Monthly

Floors

Finished Area:
958 sq.ft.

Land

Neighbourhood Features

Amenities Nearby:
Pets Allowed

Ratings

Commercial Info

Neighbourhood Details

Location

Mortgage Calculator

powered by Ratehub.ca
Is this your listing?Advertise With Us!

ATTENTION REALTORS®

Claim your
Realtor® Profile

Join thousands of homebuyers using RealEstateGuide.com every month. Showcase your listings, contact details, website, and social media with a professional REALTOR® profile. Claim yours today!

Get started in less than 2 minutes.

  • Featured on RealEstateGuide.com
  • Reach buyers and sellers across BC
  • Professional REALTOR® profile
  • Upgrade anytime with print & digital advertising
CHOOSE YOUR PROFILE PACKAGE
Copyright © Real Estate Guide 2026 | Legal | Sitemap
Area Modal Trigger
X