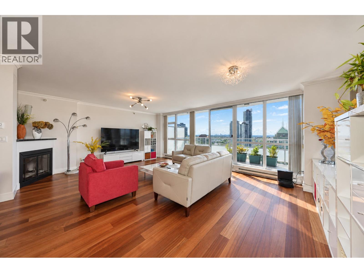
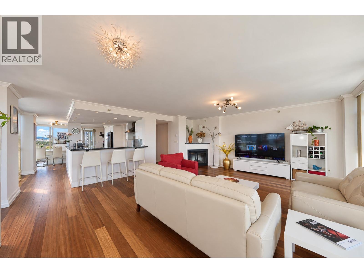
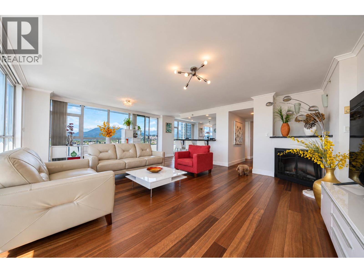
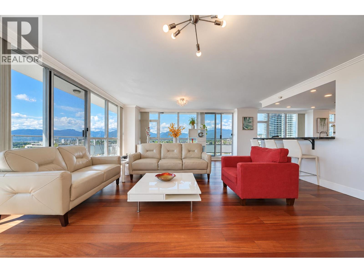
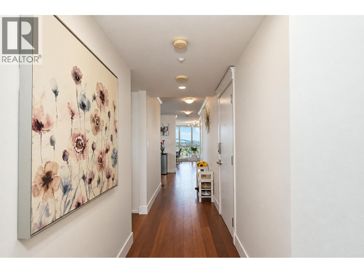
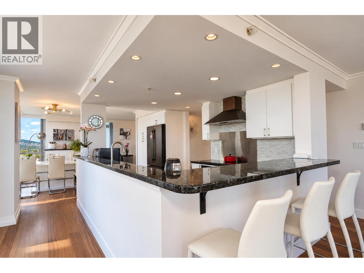
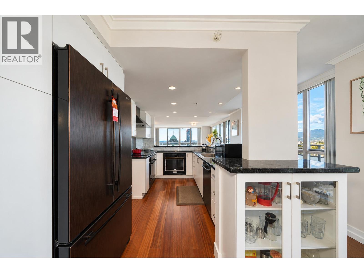
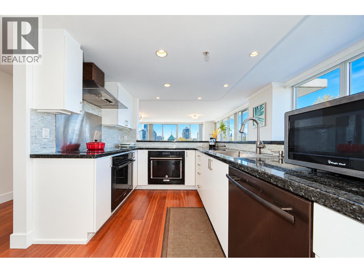
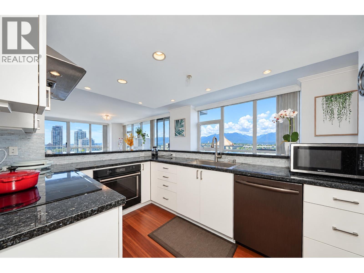
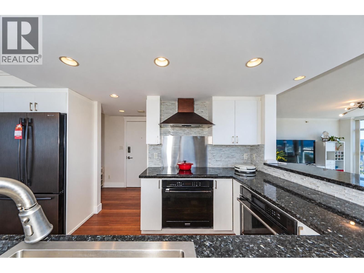
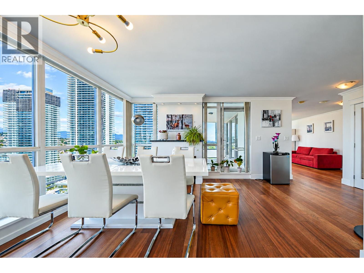
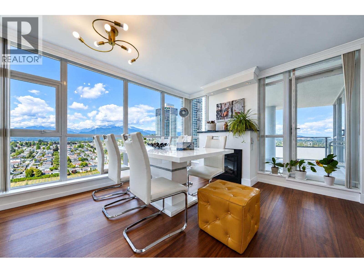
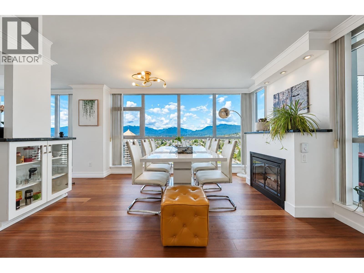
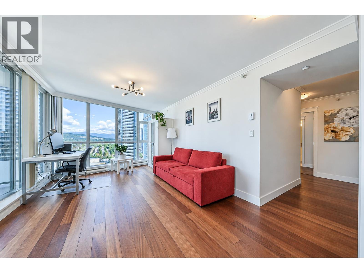
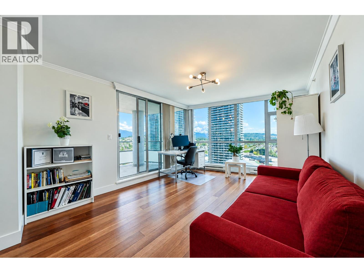
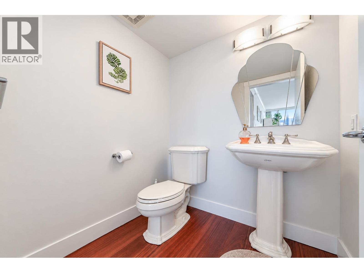
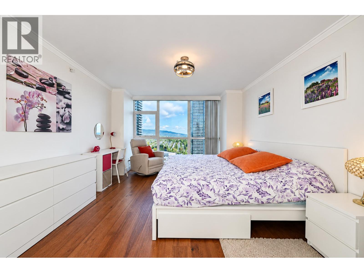
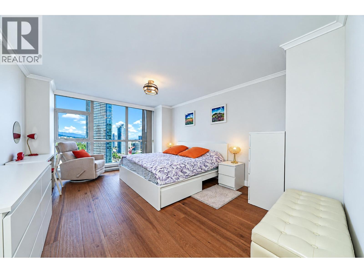
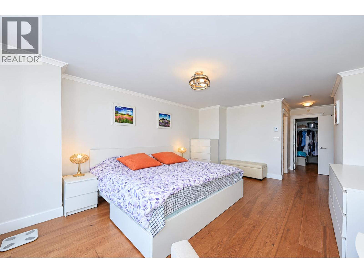
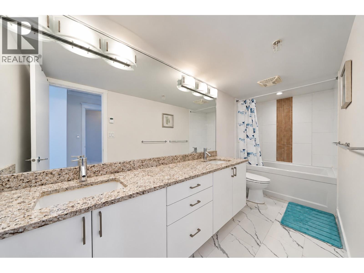
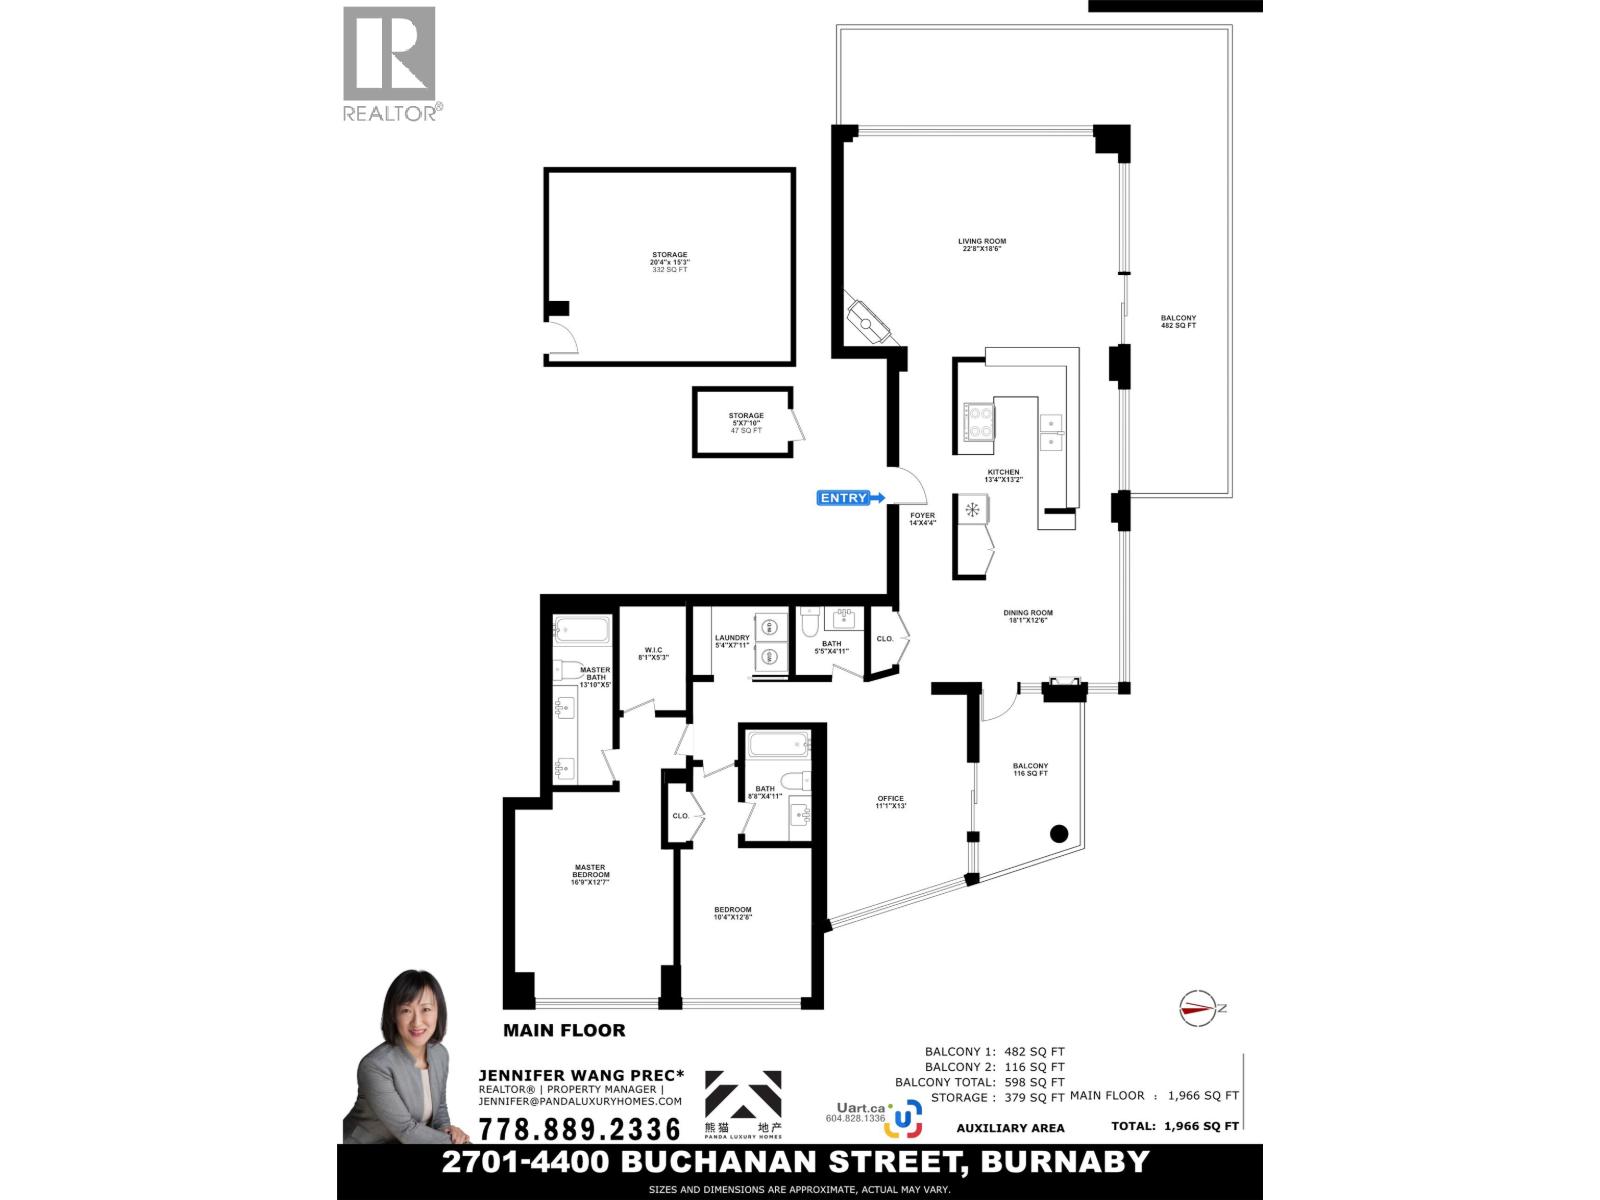
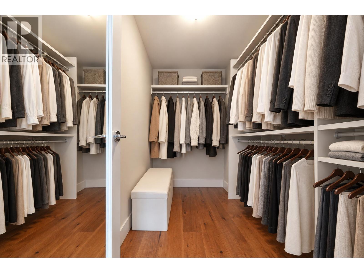
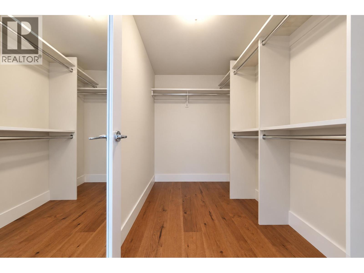
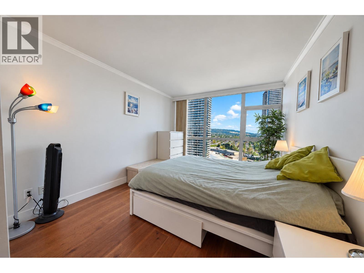
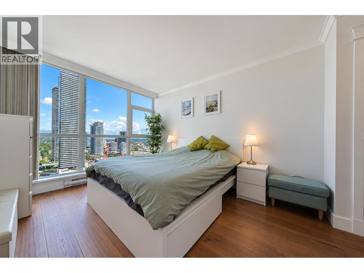
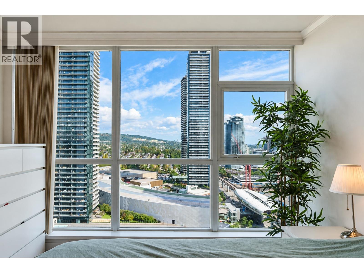
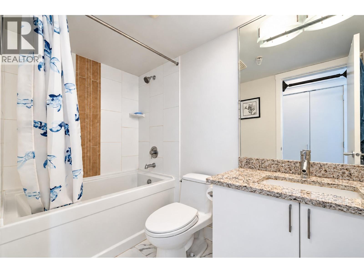
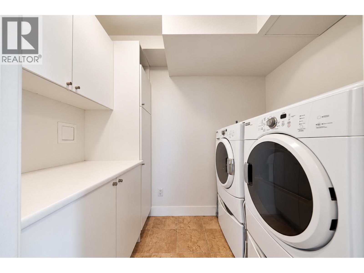
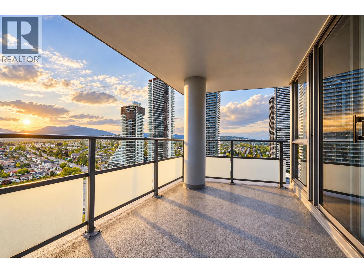
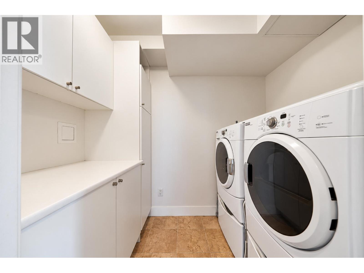
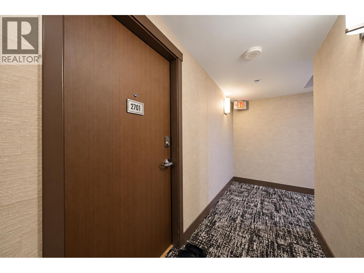
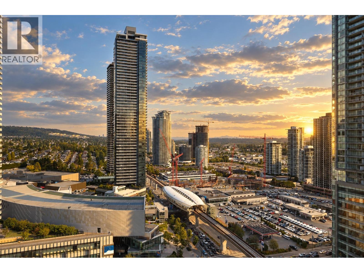
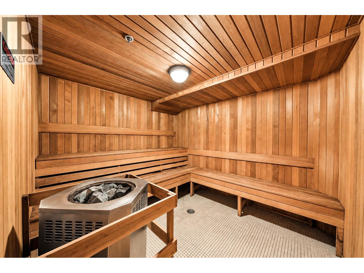
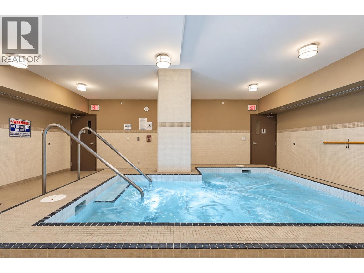
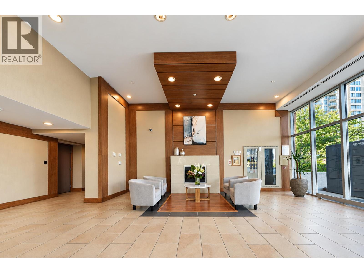
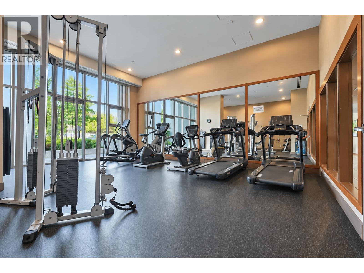
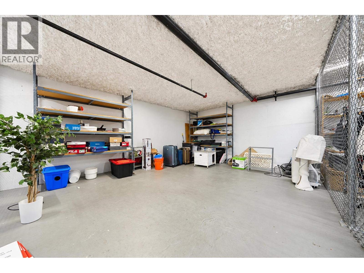
You will love this 1,966 sqft sq gorgeous SUB PENTHOUSE Built by Appia Group. Primary location, right across from the BRENTWOOD mall. Corner unit with 180 degree amazing views of Mountain and city, 2 balconies, one is wrapped around 482 square ft Northwest balcony. Very open and spacious floor plan. Original Owner who had the unit customized by the developer - from a 3 bedroom to a 2 bedroom plus family room/Office (easy to convert back to 3 bedroom), 2 and 1/2 baths. 2 Electric f/p. Large laundry room. 2 Secured Parking. 2 lockers with 1 is huge 332sqft (20'4 x 15'3). Well managed building with gym, hot tub, sauna, meeting, games room, rooftop courtyard. Steps to the Mall, Skytrain, Bus, Whole Foods, Costco, Restaurants and upcoming T&T. (id:44056)
Property Details
Full Address:
2701 4400 BUCHANAN STREET, Burnaby, British Columbia
Price:
$ 1,780,000
MLS Number:
R3162502
List Date:
September 8th, 2026
Year Built:
2010
Taxes:
$ 4,692
Listing Tax Year:
2025
Interior Features
Bedrooms:
3
Bathrooms:
3
Appliances:
All
Interior Features:
Exercise Centre, Laundry - In Suite
Heating:
Baseboard heaters, Electric
Building Features
Garage:
Underground
Garage Spaces:
2
Security:
Sprinkler System-Fire
Ownership Type:
Condo/Strata
Taxes:
$ 4,692
Stata Fees:
$ 1,015
Stata Fee Frequency:
Monthly
Floors
Finished Area:
1966 sq.ft.
Land
View:
View
Lot Features:
Central location
Neighbourhood Features
Amenities Nearby:
Pets Allowed With Restrictions, Rentals Allowed With Restrictions
Ratings
Commercial Info
Neighbourhood Details
Location
Mortgage Calculator
powered by
Jennifer WangPersonal Real Estate CorporationPanda Luxury Homes
Join thousands of homebuyers using RealEstateGuide.com every month. Showcase your
listings, contact details, website, and social media with a professional REALTOR®
profile. Claim yours today!