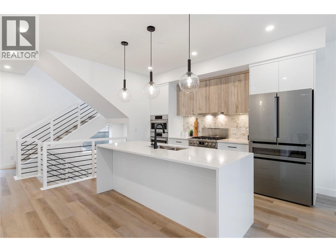
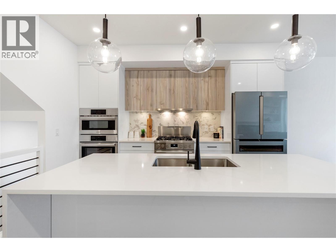
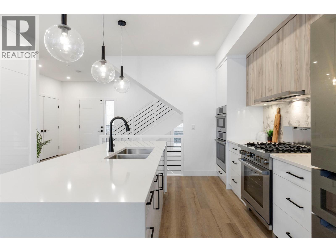
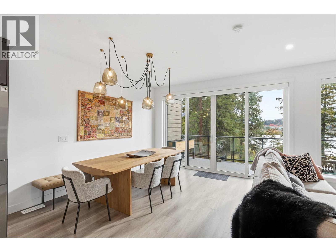
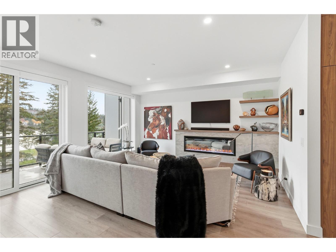
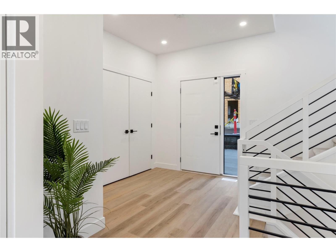
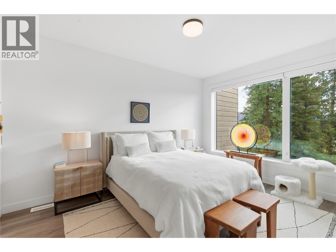
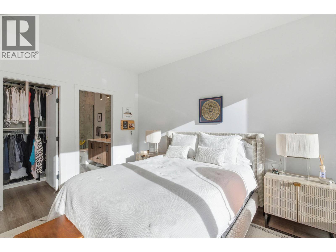
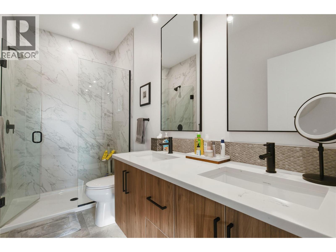
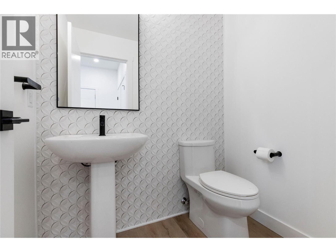
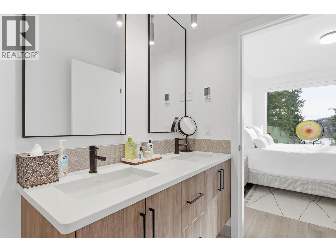
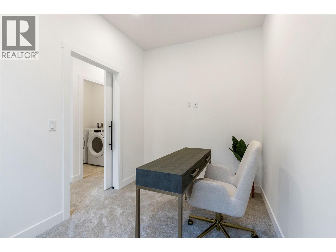
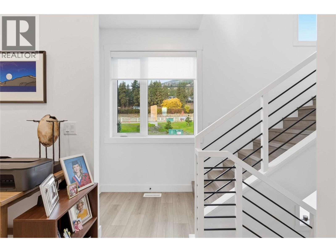
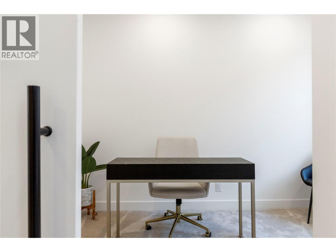
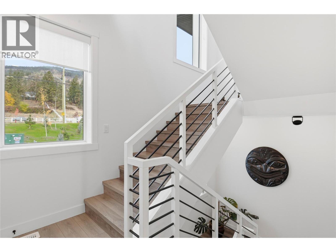
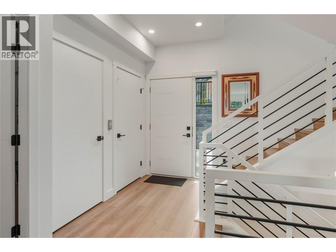
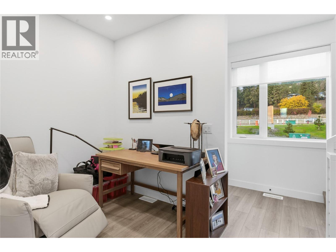
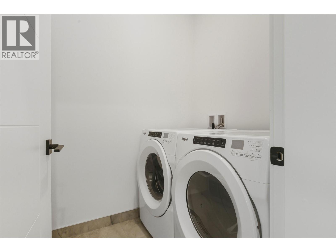
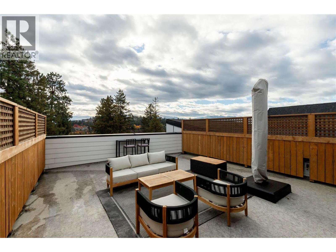
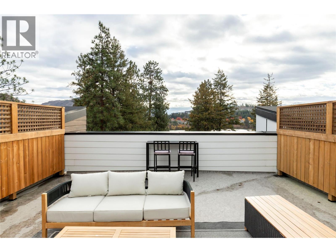
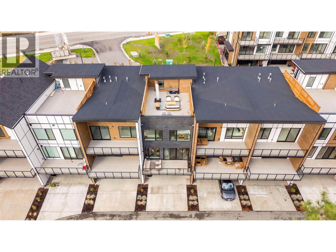
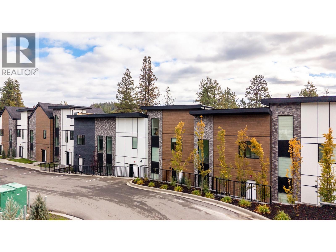
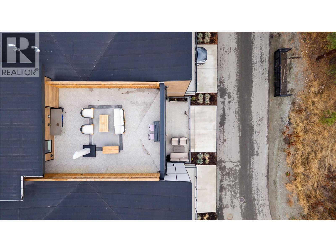
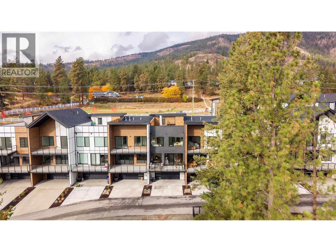
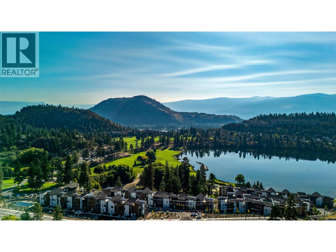
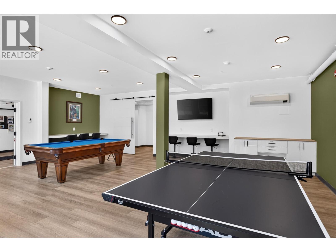
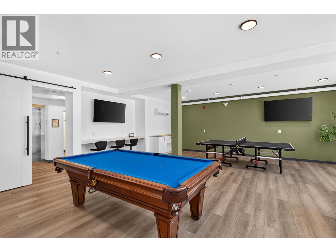
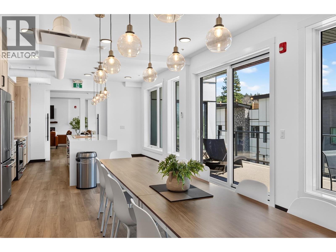
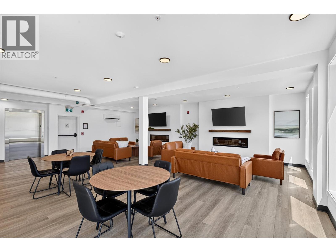
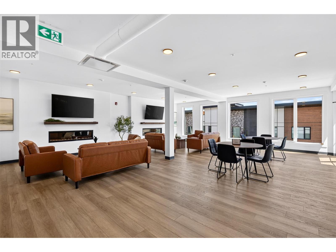
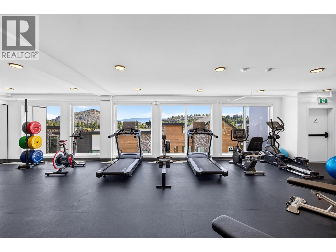
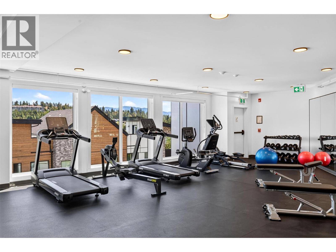
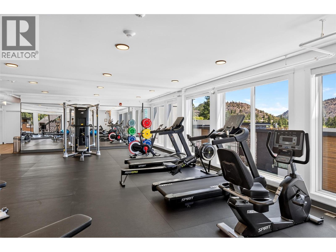
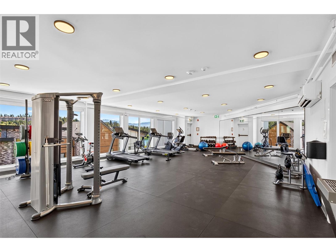
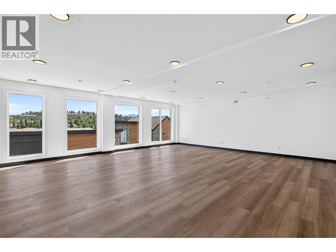
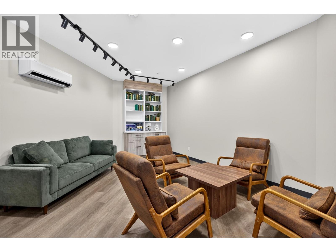
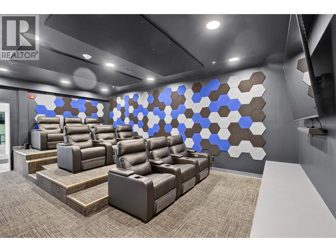
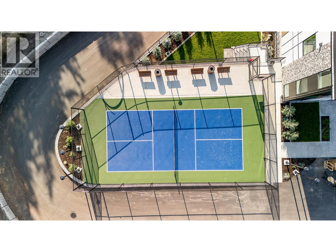
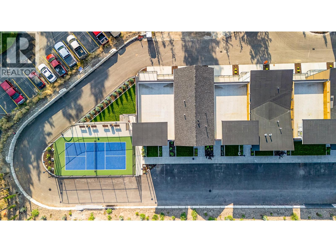
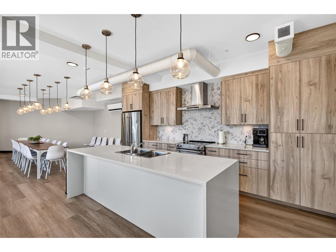
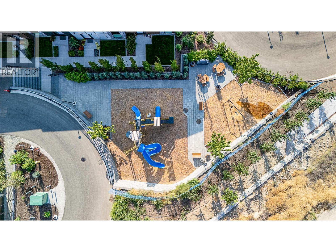
Welcome to West 61, a modern lakeside townhome community in desirable Shannon Lake, West Kelowna, perfectly situated between Shannon Lake Golf Course and Shannon Lake Regional Park. This spacioustwo bedroom plus den (B2 floor plan) townhome features a spectacular rooftop patio and upscale finishes, including quartz countertops, dual-tone cabinetry, luxury vinyl plank flooring, tiled bathrooms, stainless steel appliances with wall oven and microwave, a full-size washer and dryer, and nine foot ceilings on the main and second floors. Enjoy large outdoor decks, a double attached garage, and access to exceptional resort-style amenities, including a fitness center, pickleball courts, yoga studio, theatre, games room, meeting rooms, and BBQ lounge. Located in an established, family-friendly neighborhood, you're just steps from Shannon Lake Golf Course, scenic walking trails, fishing, elementary and middle schools, Kinsmen Ball Park, soccer fields, a convenience store, and Neighbor's Pub. Experience luxury Okanagan living in one of West Kelowna's most sought-after communities. (id:44056)

Property Details

Full Address:
2735 Shannon Lake Road Unit# 412, West Kelowna, British Columbia
Price:
$ 789,000
MLS Number:
10396381
List Date:
July 30th, 2026
Year Built:
2024
Taxes:
$ 4,419

Interior Features

Bedrooms:
2
Bathrooms:
3
Half Bedrooms:
1
Total Rooms:
Appliances:
Washer, Refrigerator, Range - Gas, Dishwasher, Dryer, Microwave, Oven - Built-In
Flooring:
Tile, Carpeted, Vinyl
Interior Features:
Recreation Centre, Clubhouse, Racquet Courts
Air Conditioning:
Central air conditioning
Heating:
See remarks
Fireplaces:
1
Fireplace Type:
Electric, Unknown

Building Features

Architectural Style:
Contemporary
Storeys:
2
Sewer:
Municipal sewage system
Water:
Municipal water
Roof:
Asphalt shingle, Unknown
Exterior:
Brick, Stone, Other
Garage:
Attached Garage, Additional Parking
Garage Spaces:
4
Ownership Type:
Freehold
Taxes:
$ 4,419
Stata Fees:
$ 289
Stata Fee Frequency:
Monthly

Floors

Finished Area:
1736 sq.ft.

Land

View:
Lake view, Mountain view, View (panoramic)
Lot Features:
Two Balconies

Neighbourhood Features

Amenities Nearby:
Pets Allowed, Recreational Facilities

Ratings

Commercial Info

Neighbourhood Details

Location

Mortgage Calculator

powered by Ratehub.ca
Is this your listing?Advertise With Us!

ATTENTION REALTORS®

Claim your
Realtor® Profile

Join thousands of homebuyers using RealEstateGuide.com every month. Showcase your listings, contact details, website, and social media with a professional REALTOR® profile. Claim yours today!

Get started in less than 2 minutes.

  • Featured on RealEstateGuide.com
  • Reach buyers and sellers across BC
  • Professional REALTOR® profile
  • Upgrade anytime with print & digital advertising
CHOOSE YOUR PROFILE PACKAGE
Copyright © Real Estate Guide 2026 | Legal | Sitemap
Area Modal Trigger
X