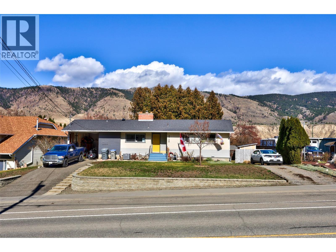
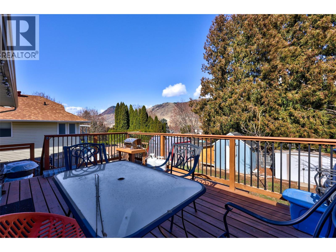
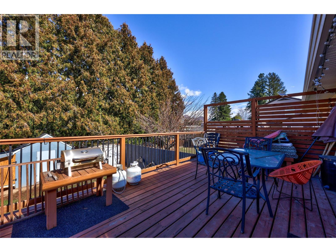
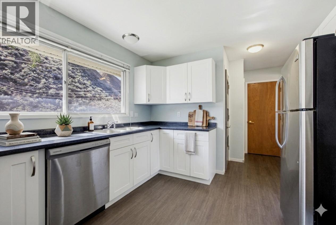
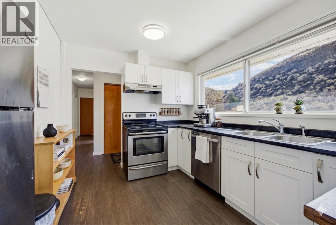
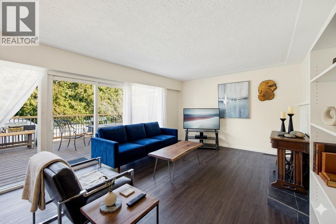
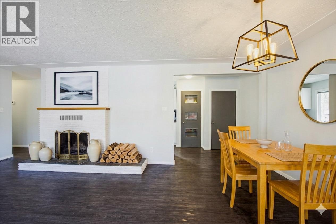
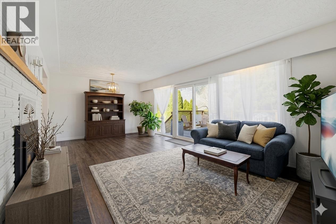
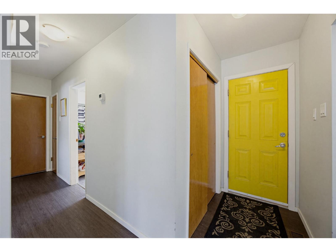
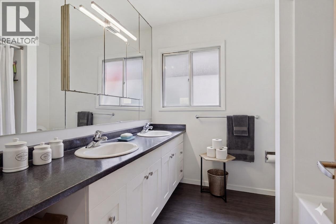
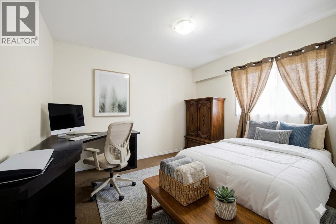
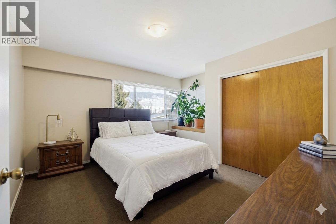
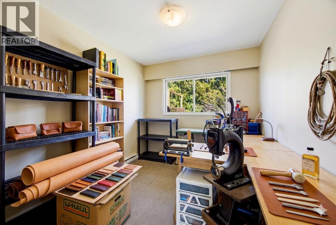
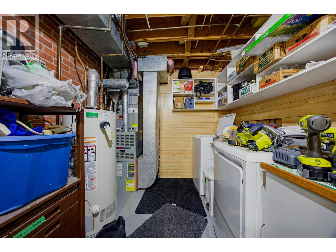
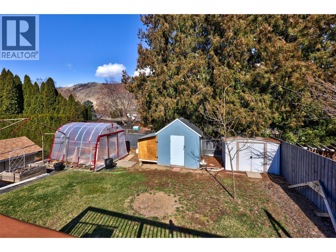
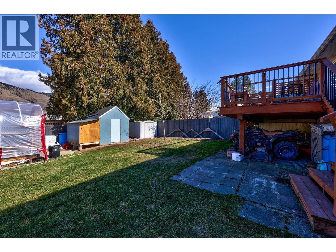
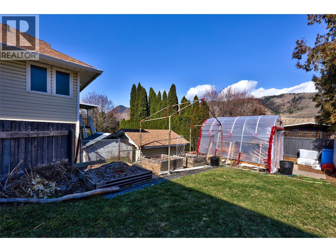
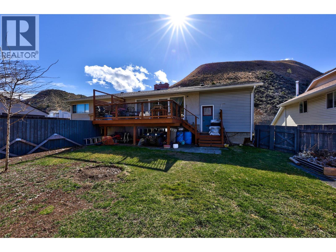
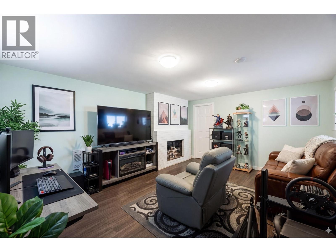
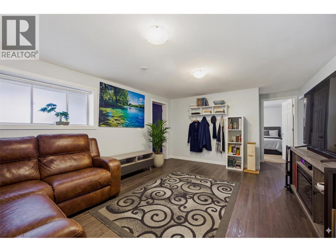
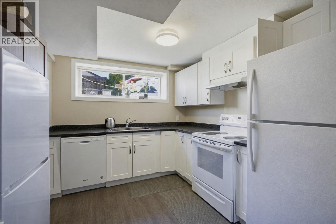
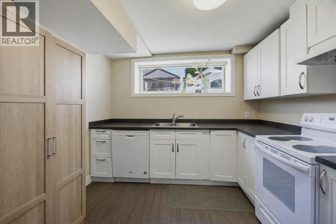
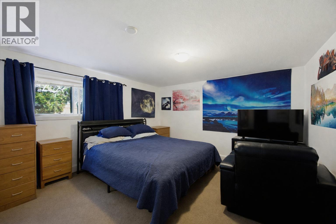
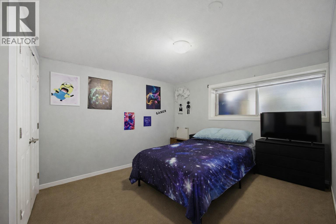
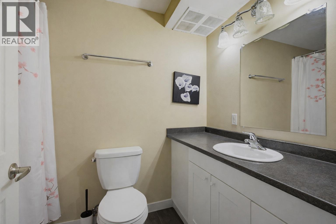
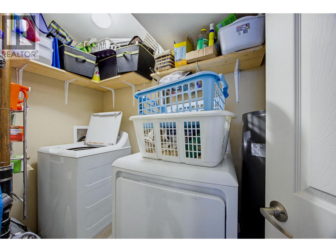
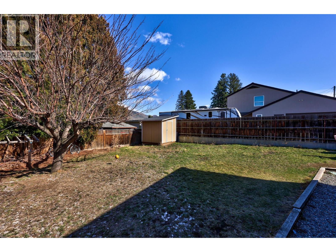
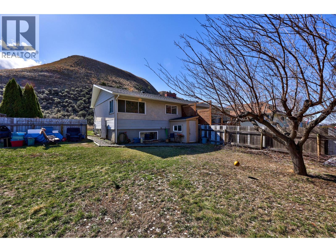
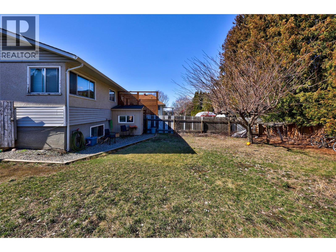
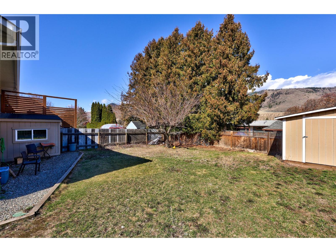
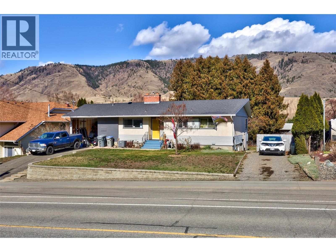
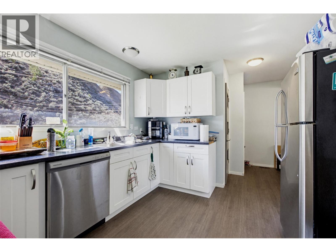
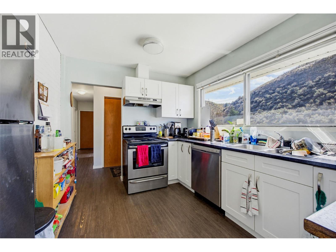
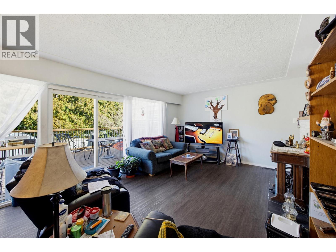
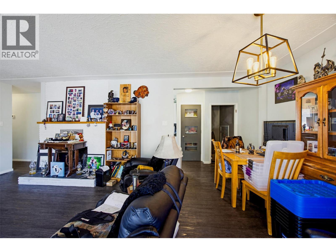
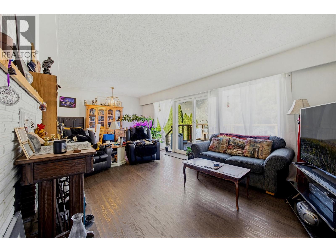
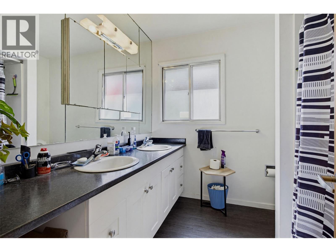
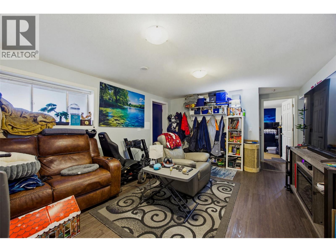
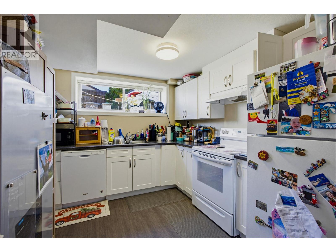
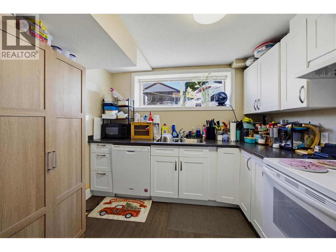
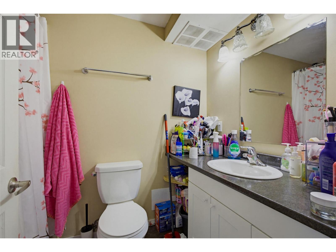
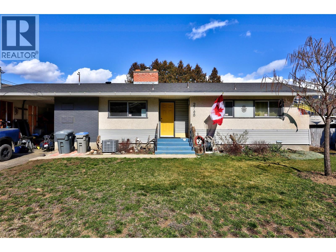
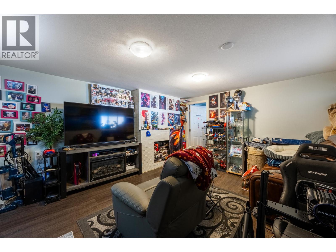
Great opportunity in this Valleyview house featuring a 2-bedroom suite with separate electrical - perfect as a mortgage helper or for extended family, complete with their own private, fully fenced backyard. Main floor, w/ quick possession avail, has a bright and spacious layout with a beautifully updated modern kitchen, accented by stainless steel appliances. A standout feature is the 3-bedroom upper level, ideal for families, along with a large updated bathroom with double sinks, separate laundry, and dedicated storage. Step outside to your newer, oversized deck - perfect for hosting friends and family, overlooking a private yard that’s ideal for kids and pets to enjoy. The lower level is fully self-contained with 2 large bedrooms, a stylish updated kitchen, full bathroom with tub, separate laundry, and a comfortable living space - offering flexibility for income or multi-generational living. Extensive updates over the years include added sound barrier between suites, durable flooring, updated fixtures, modern vanities, and upgraded plumbing and electrical with separate meters. Roof approximately 5 yrs old, offering peace of mind for years to come. Each level features its own private yard and separate driveway, creating excellent separation and privacy. Located just steps from hiking trails - perfect for walking right from your doorstep. Located in quieter Valleyview location, with easy highway access to downtown, major shopping, and restaurants. Notice to show. (id:44056)
Property Details
Full Address:
2768 VALLEYVIEW Drive, Kamloops, British Columbia
Price:
$ 699,900
MLS Number:
10399456
List Date:
September 1st, 2026
Lot Size:
0.2 ac
Year Built:
1963
Taxes:
$ 5,194
Interior Features
Bedrooms:
5
Bathrooms:
2
Total Rooms:
Flooring:
Other
Air Conditioning:
Central air conditioning
Heating:
Forced air, See remarks
Fireplaces:
2
Fireplace Type:
Gas, Unknown
Basement:
Full
Building Features
Architectural Style:
Bungalow, Ranch
Storeys:
2
Sewer:
Municipal sewage system
Water:
Municipal water
Roof:
Asphalt shingle, Unknown
Exterior:
Other
Garage:
Carport, Street
Garage Spaces:
1
Ownership Type:
Freehold
Taxes:
$ 5,194
Floors
Finished Area:
2113 sq.ft.
Land
Lot Size:
0.2 ac
Neighbourhood Features
Ratings
Commercial Info
Neighbourhood Details
Location
Mortgage Calculator
powered by
Scott McdowellPersonal Real Estate CorporationRoyal LePage Westwin Realty
Join thousands of homebuyers using RealEstateGuide.com every month. Showcase your
listings, contact details, website, and social media with a professional REALTOR®
profile. Claim yours today!