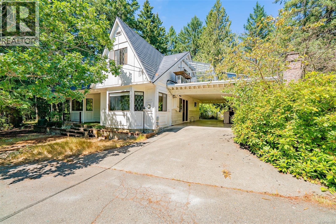
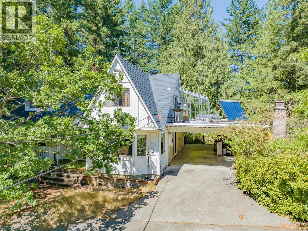
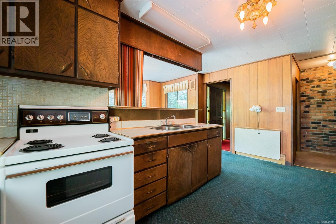
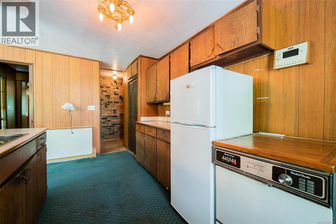
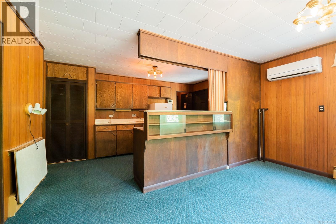
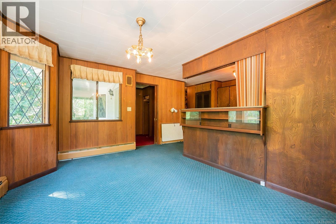
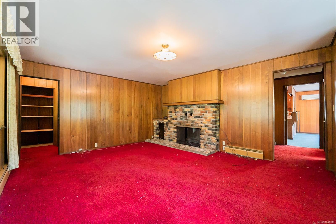
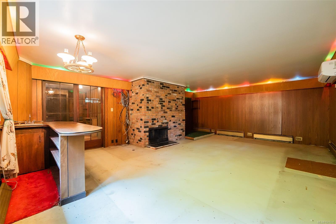
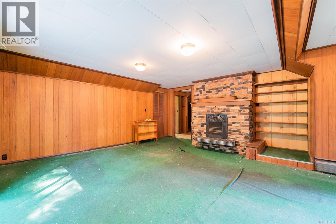
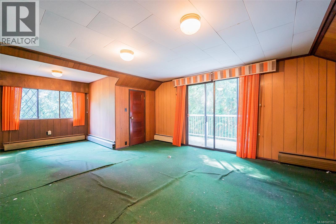
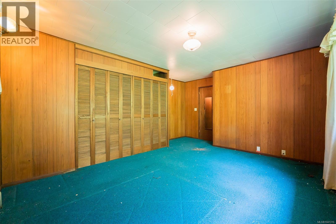
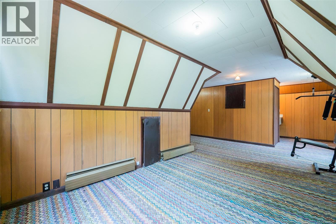
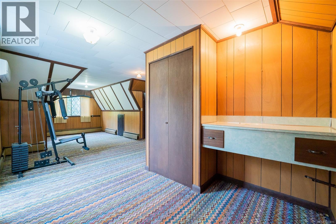
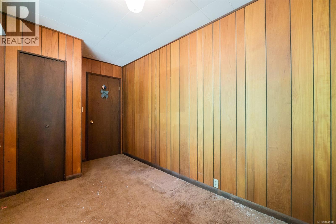
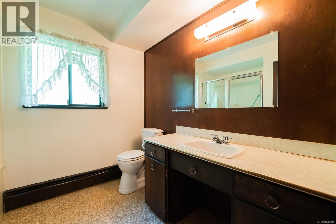
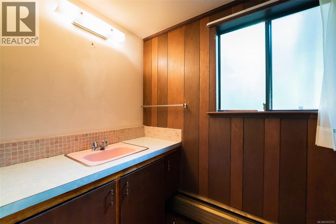
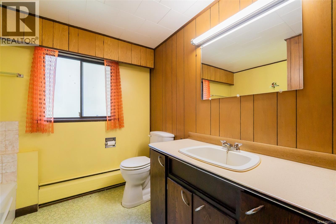
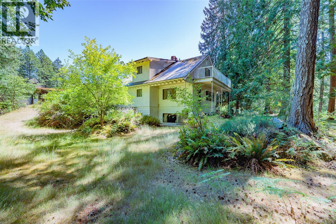
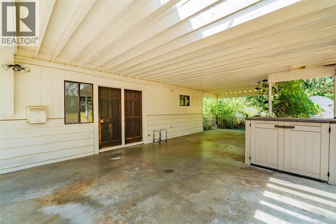
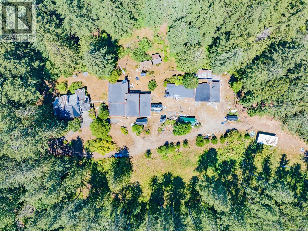
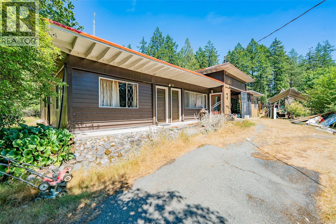
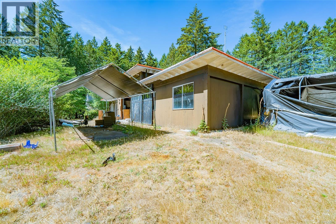
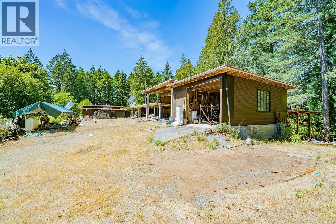
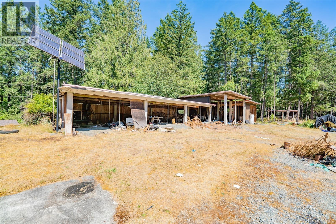
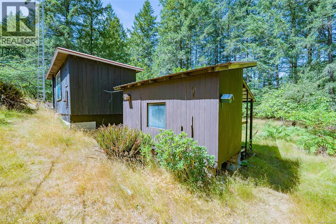
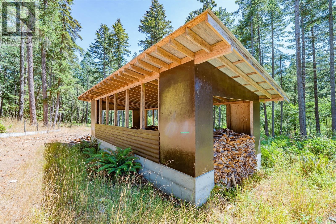
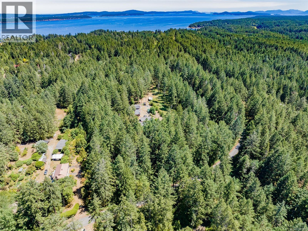
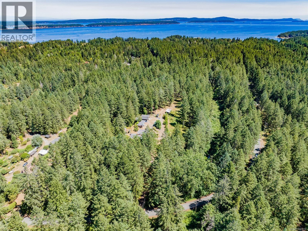
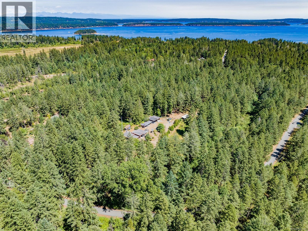
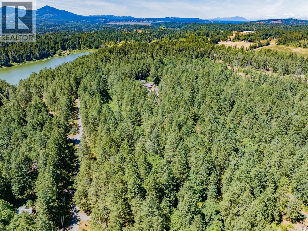
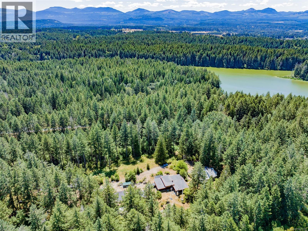
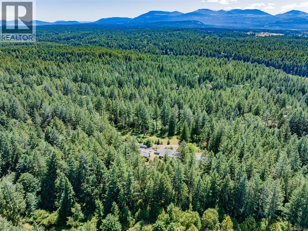
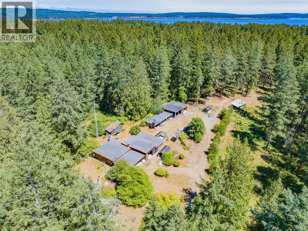
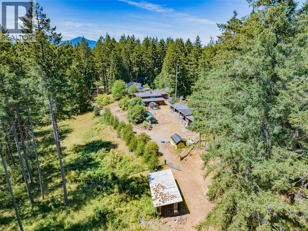
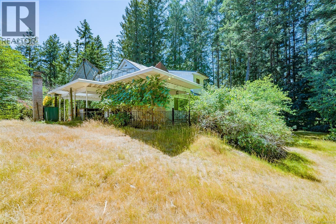
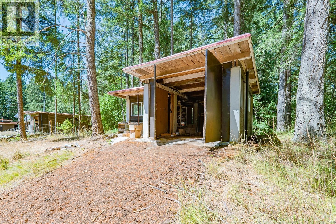
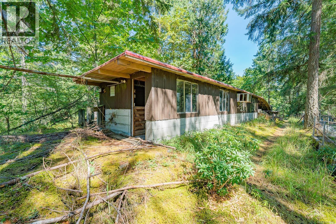
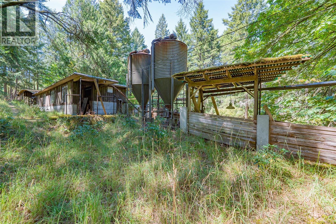
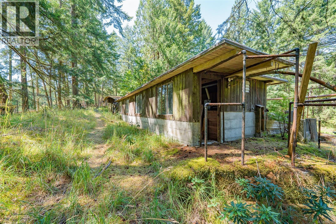
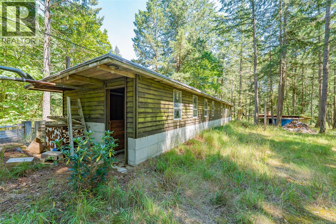
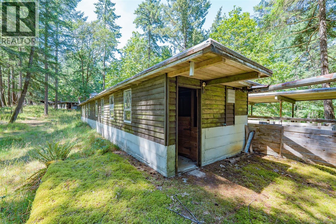
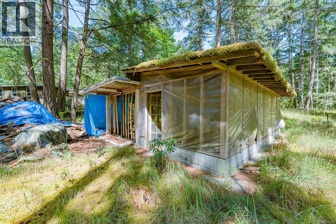
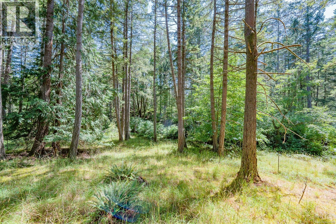
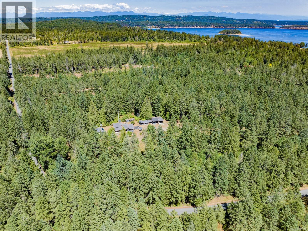
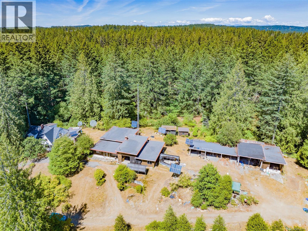
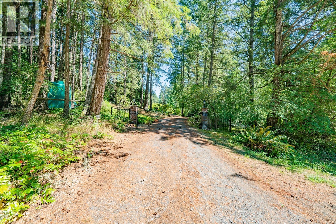
Rare opportunity to own 15.8 acres just minutes from the ocean in the desirable Cedar-by-the-Sea area. This unique estate property offers incredible potential for those looking for a renovation project, hobby farm, multi-generational living, or future investment with a strong possibility of subdivision. The original 1970 three-level home features 4 bedrooms, 3 bathrooms, a newer heat pump system, and multiple heating options. While the home requires updating and renovation, it provides a solid foundation to create your dream country estate. A separate guest suite is attached to the three-bay enclosed shop/garage, offering a potential fifth bedroom for guests or extended family once renovated. The property also features an impressive 90' x 22' covered storage building with room for up to 9 vehicles and an oil change pit, making it ideal for collectors, mechanics, RVs, boats, or equipment storage. Several additional outbuildings, including a former pig barn, provide even more options for agricultural use, workshops, or storage. The previous owner made considerable improvements since the previous owner built the property decades ago, including multiple solar arrays that help provide electricity to the property, complementing the various heating systems serving the home and shop. With extensive road frontage and almost 16 acres of property, there may be subdivision potential. Buyers should complete their own due diligence with the appropriate authorities regarding zoning, development, and subdivision possibilities. Please note this is an estate sale, and the executor has limited knowledge of the property. All information, including measurements, improvements, zoning, land use, and development potential, should be independently verified by purchasers. The property is being sold ''as is, where is.'' (id:44056)
Property Details
Full Address:
2792 Holden Corso Rd, Nanaimo, British Columbia
Price:
$ 1,199,900
MLS Number:
1041316
List Date:
July 17th, 2026
Lot Size:
15.8 ac
Year Built:
1970
Taxes:
$ 6,336
Interior Features
Bedrooms:
5
Bathrooms:
4
Total Rooms:
Additional Accommodation
Living room
12 x 12 feet
Other
Bathroom
7 x 8 feet
Additional Accommodation
Kitchen
6 x 8 feet
Other
Bedroom
14 x 20 feet
Second level
Bathroom
8 x 8 feet
Bedroom
21 x 16 feet
Primary Bedroom
12 x 23 feet
Lower level
Bathroom
6 x 8 feet
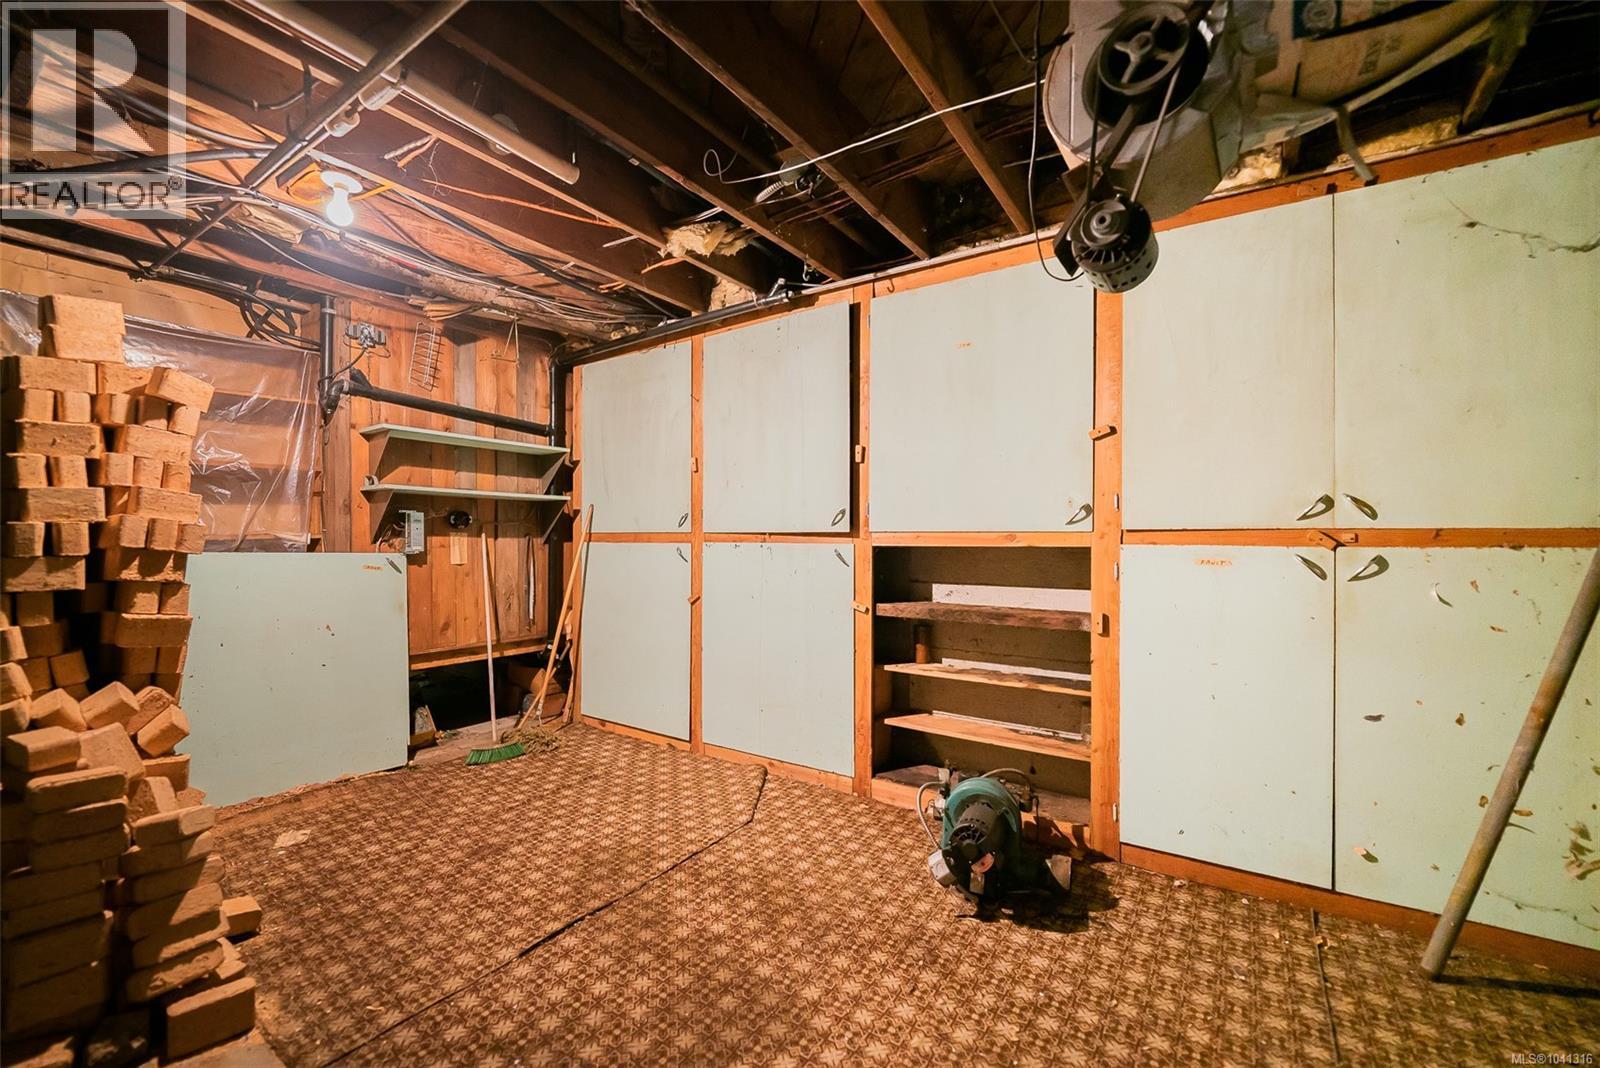
Utility room
14 x 15 feet
Storage
8 x 8 feet
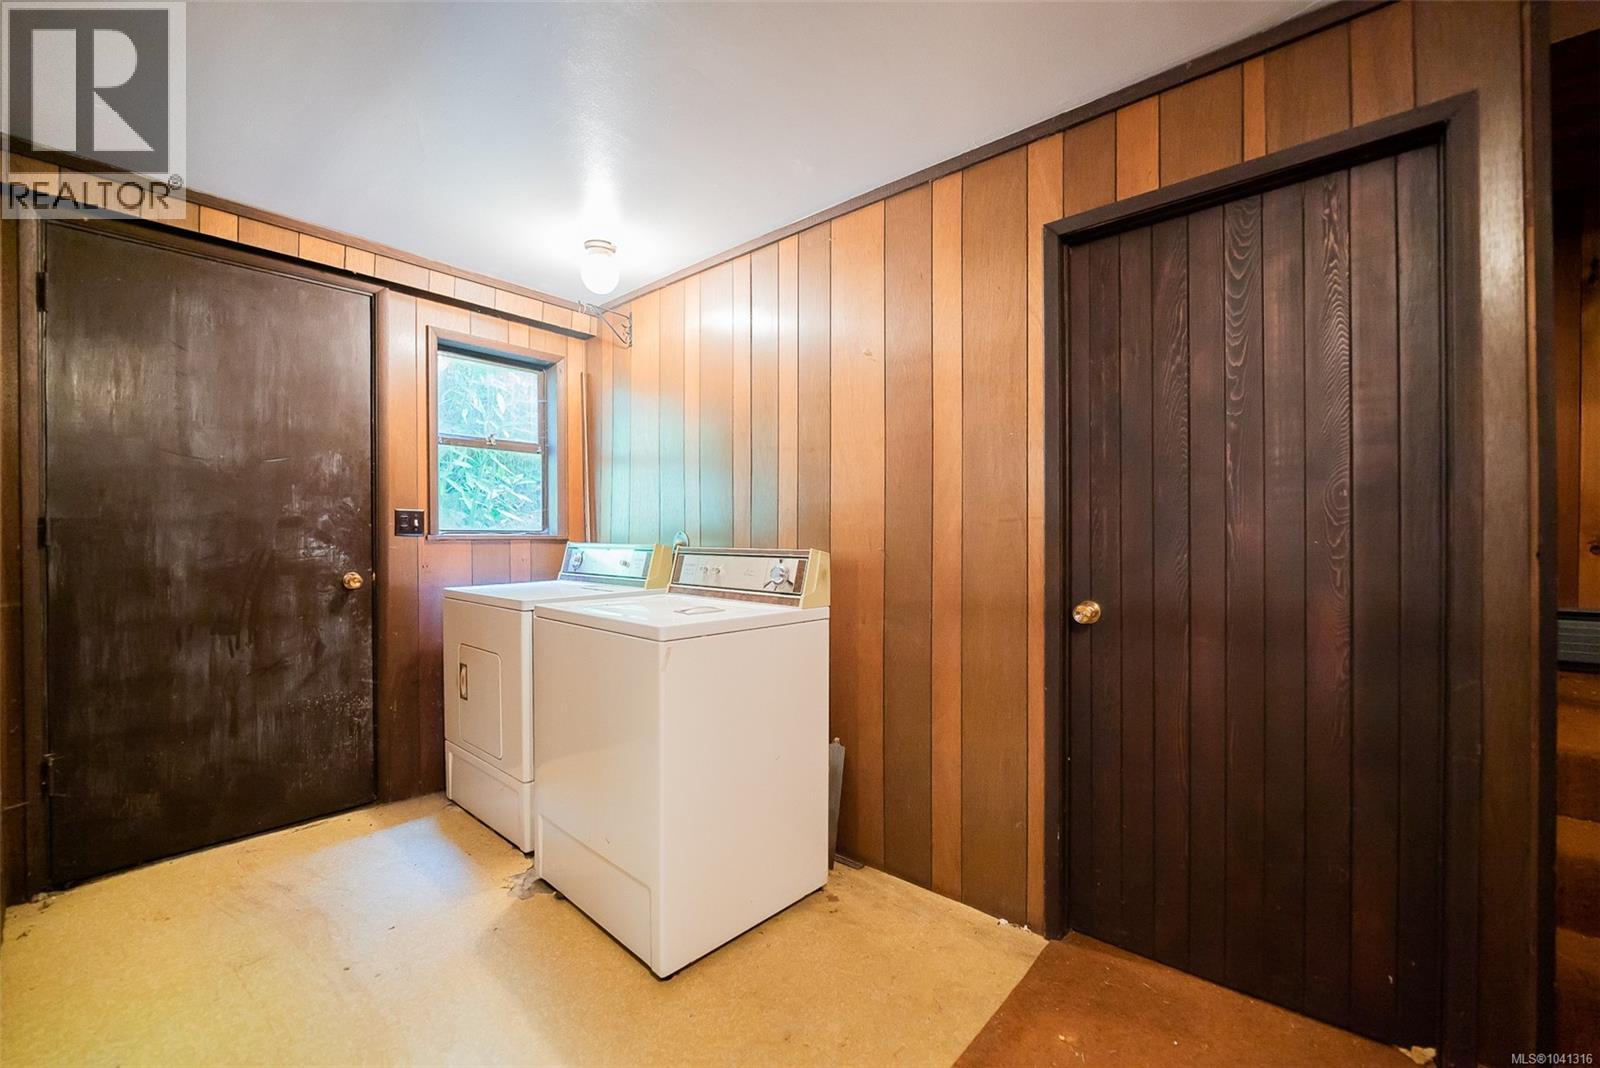
Laundry room
8 x 8 feet
Family room
14 x 23 feet
Main level
Dining room
9 x 14 feet
Kitchen
9 x 14 feet
Living room
14 x 13 feet
Bathroom
7 x 7 feet
Air Conditioning:
Air Conditioned
Heating:
Heat Pump, Forced air, Oil, Electric
Fireplaces:
2
Building Features
Zoning:
Residential
Garage:
Garage, Carport, RV, Visitor Parking
Garage Spaces:
10
Ownership Type:
Freehold
Taxes:
$ 6,336
Floors
Finished Area:
3098 sq.ft.
Land
Lot Size:
15.8 ac
Lot Features:
Acreage
Neighbourhood Features
Ratings
Commercial Info
Neighbourhood Details
Location
Mortgage Calculator
powered by
Scott ParkerPersonal Real Estate CorporationREMAX Professionals (NA)
Join thousands of homebuyers using RealEstateGuide.com every month. Showcase your
listings, contact details, website, and social media with a professional REALTOR®
profile. Claim yours today!