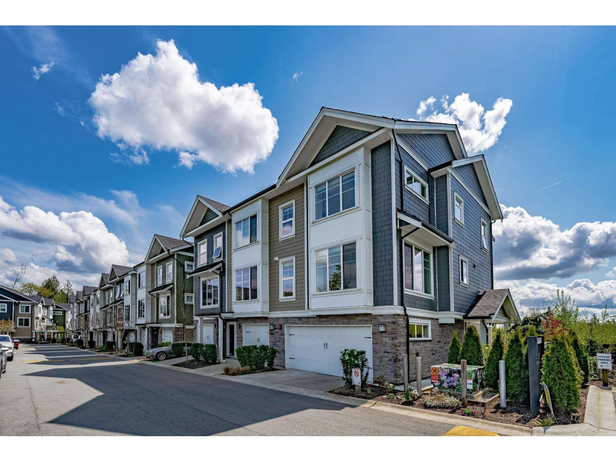
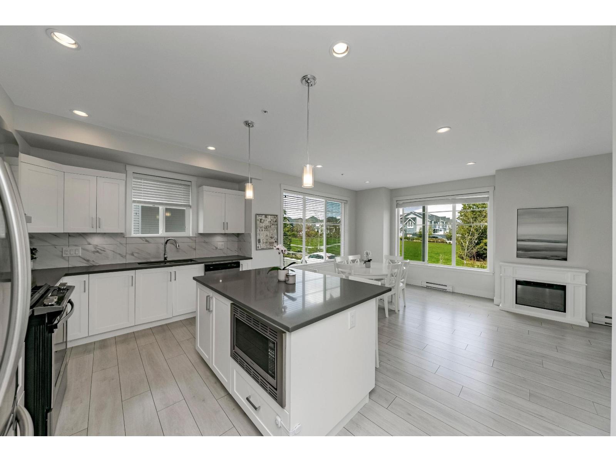
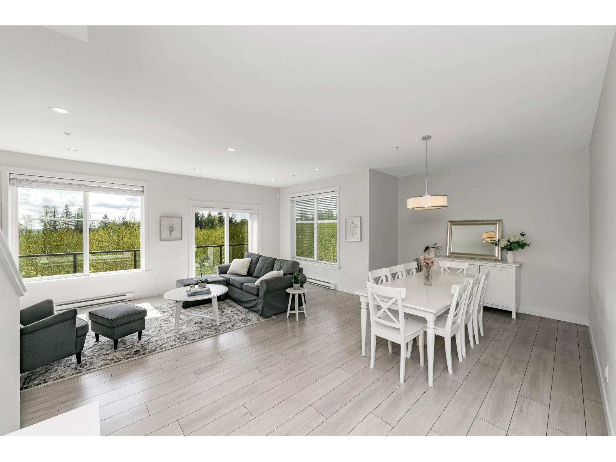
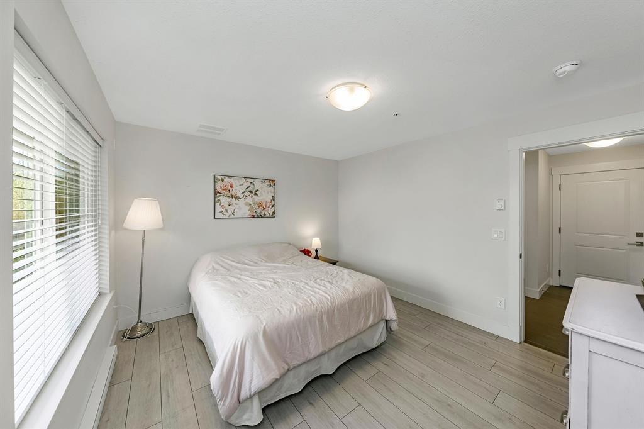
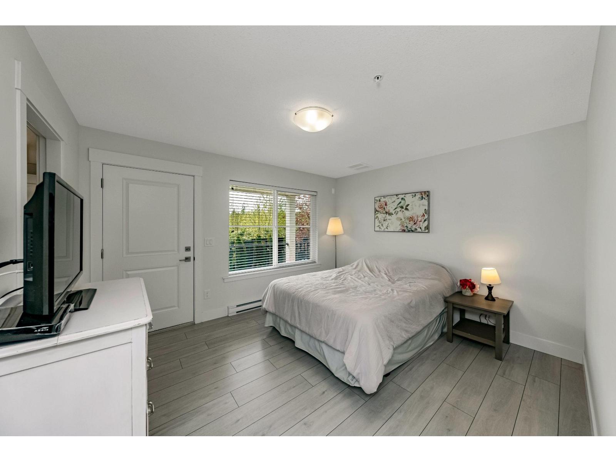
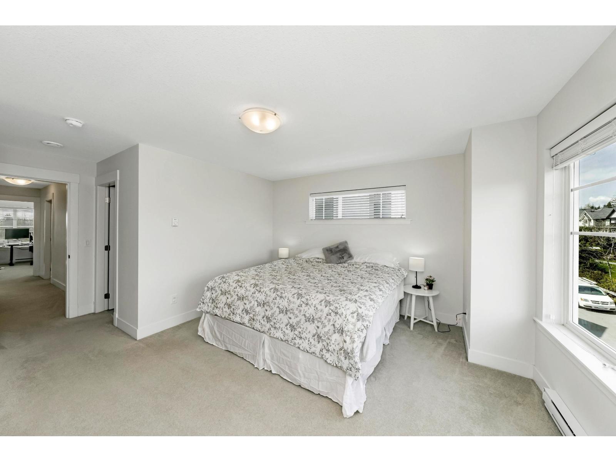
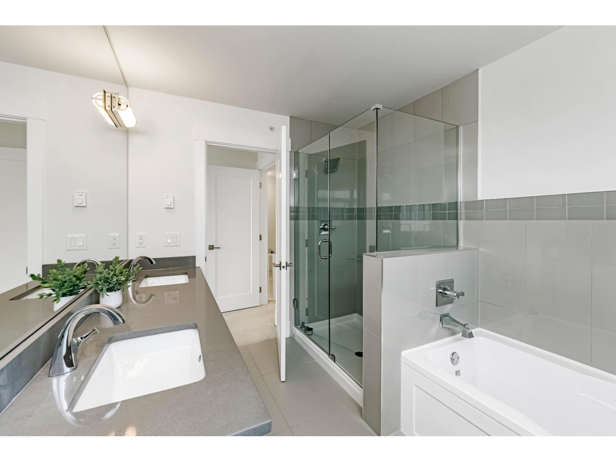
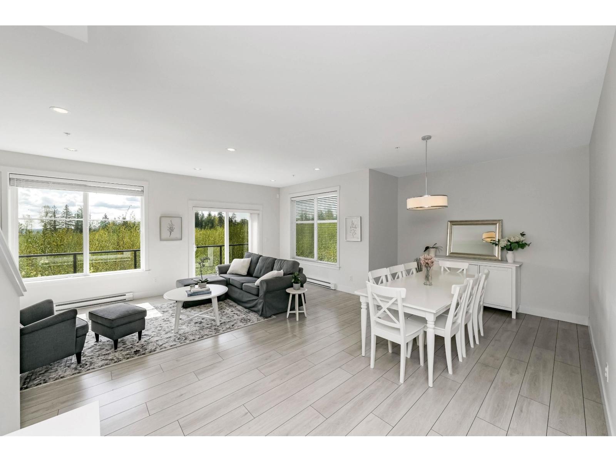
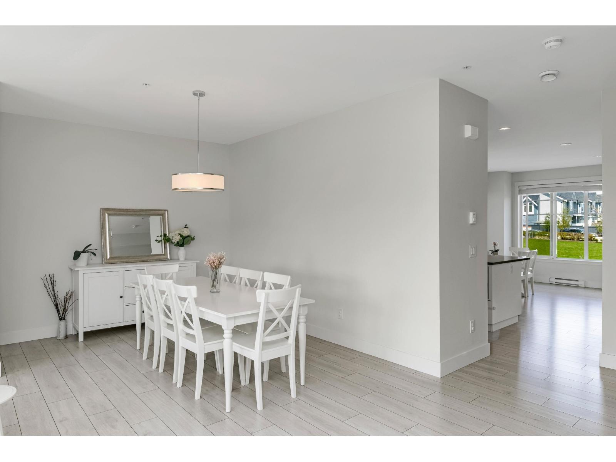
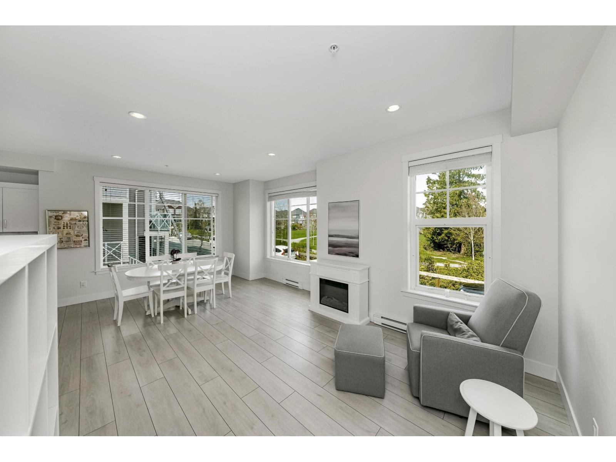
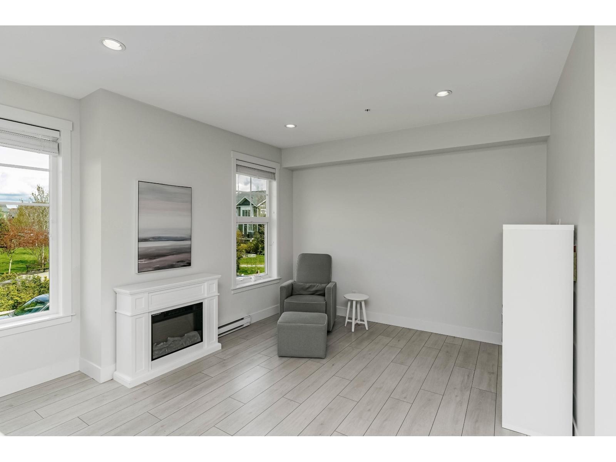
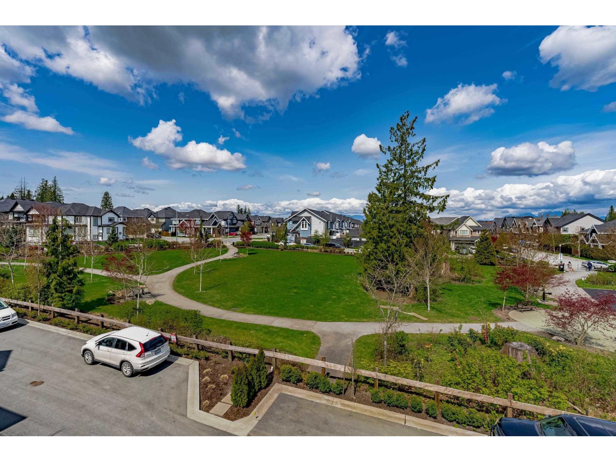
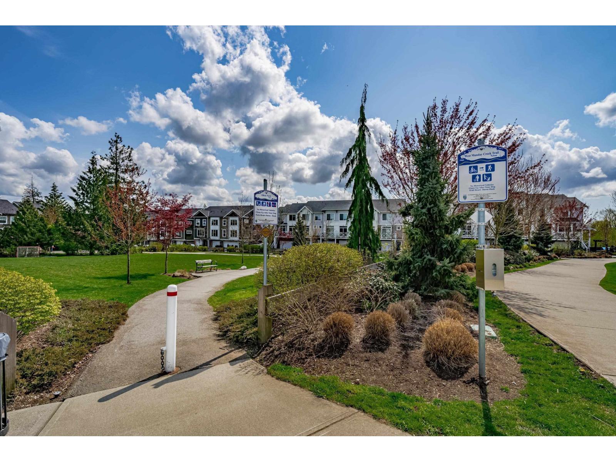
Welcome to Hutton, a sought-after family-friendly community in Willoughby Heights! This bright end-unit townhome offers over 2,450 sq. ft. with 5 bedrooms, 4 bathrooms, and a side-by-side double garage facing the park. The open-concept main floor features a modern kitchen with quartz countertops, a large island, stainless steel appliances, soft-close cabinetry, and a gas range. The ground-floor bedroom offers its own private entrance, full bathroom, and walk-in closet-ideal for guests, extended family, or a home office. Upstairs features four spacious bedrooms, including a primary suite with a walk-in closet and ensuite. Private fenced yard and BBQ balcony. Smith Campus is under construction behind the complex, with Smith Athletic Park just steps away. (id:44056)

Property Details

Full Address:
28 21150 76A AVENUE, Langley, British Columbia
Price:
$ 1,178,000
MLS Number:
R3173551
List Date:
October 8th, 2026
Year Built:
2017
Taxes:
$ 3,559
Listing Tax Year:
2026

Interior Features

Bedrooms:
5
Bathrooms:
4
Interior Features:
Laundry - In Suite
Heating:
Baseboard heaters, Electric
Fireplaces:
2
Basement:
Finished, Full

Building Features

Architectural Style:
3 Level
Storeys:
3
Sewer:
Sanitary sewer
Water:
Municipal water
Utilities:
Water, Natural Gas, Electricity
Garage:
Garage, Other
Garage Spaces:
2
Ownership Type:
Condo/Strata
Taxes:
$ 3,559
Stata Fees:
$ 477
Stata Fee Frequency:
Monthly

Floors

Finished Area:
2479 sq.ft.

Land

View:
Mountain view

Neighbourhood Features

Amenities Nearby:
Pets Allowed With Restrictions

Ratings

Commercial Info

Neighbourhood Details

Location

Mortgage Calculator

powered by Ratehub.ca
Is this your listing?Advertise With Us!

ATTENTION REALTORS®

Claim your
Realtor® Profile

Join thousands of homebuyers using RealEstateGuide.com every month. Showcase your listings, contact details, website, and social media with a professional REALTOR® profile. Claim yours today!

Get started in less than 2 minutes.

  • Featured on RealEstateGuide.com
  • Reach buyers and sellers across BC
  • Professional REALTOR® profile
  • Upgrade anytime with print & digital advertising
CHOOSE YOUR PROFILE PACKAGE
Copyright © Real Estate Guide 2026 | Legal | Sitemap
Area Modal Trigger
X