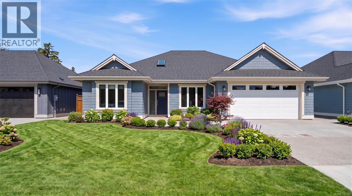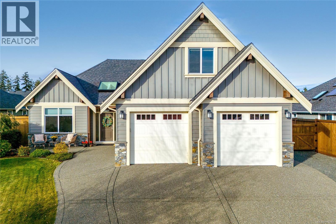
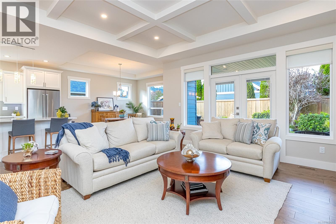
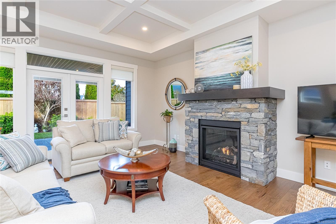
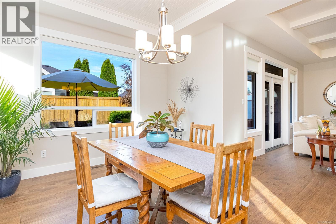
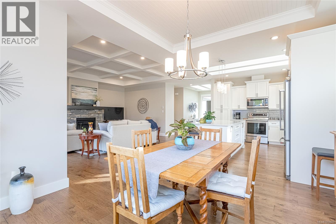
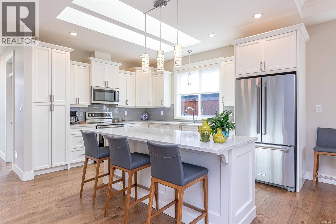
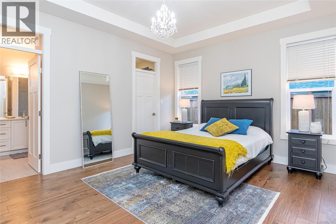
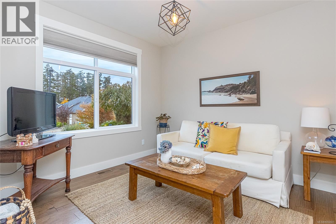
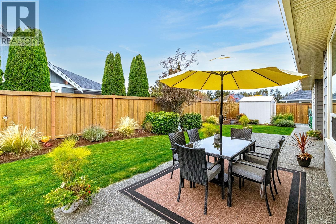
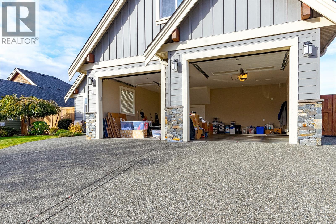
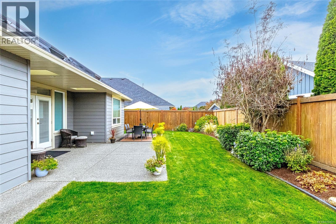
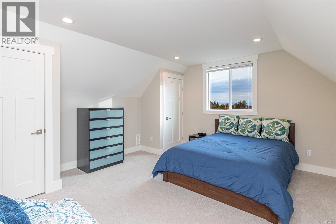
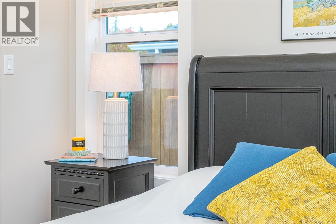
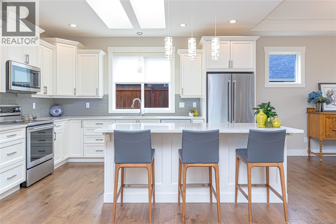
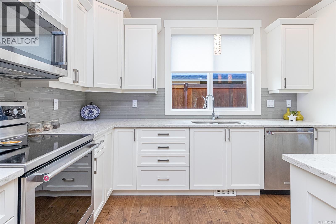
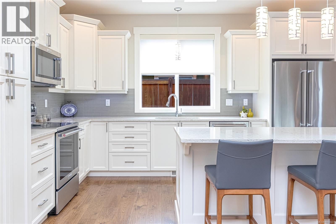
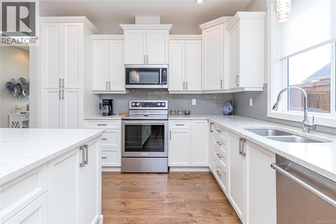
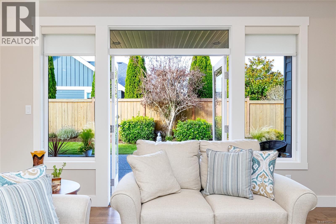
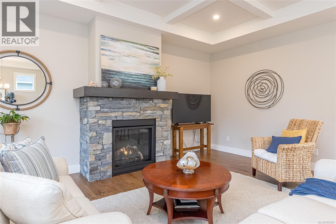
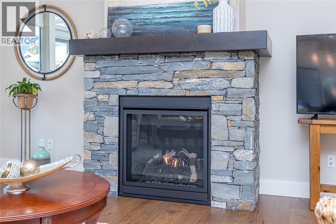
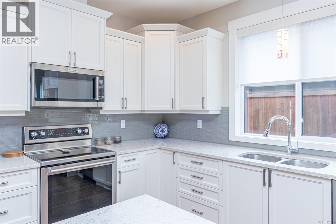
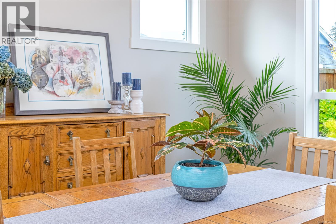
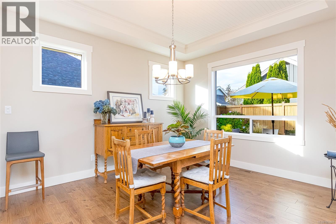
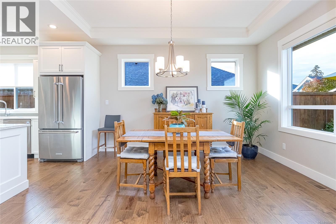
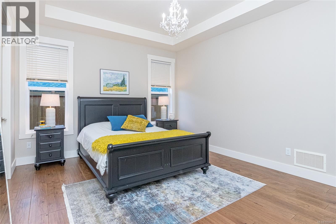
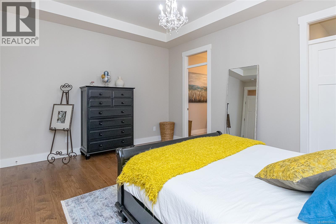
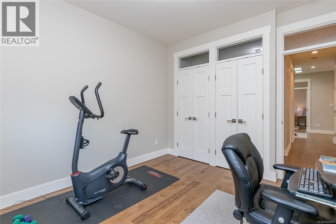
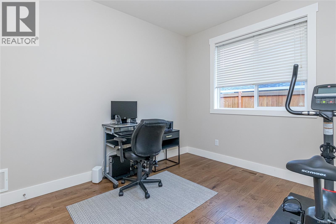
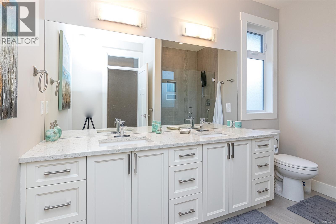
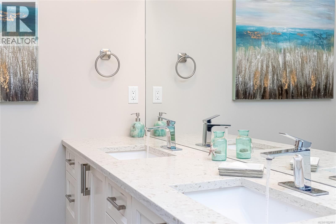
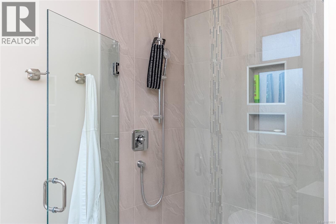
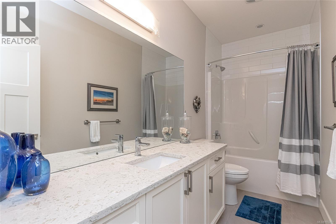
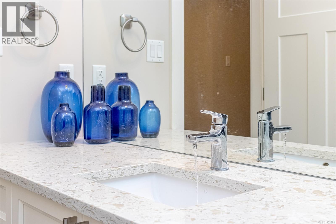
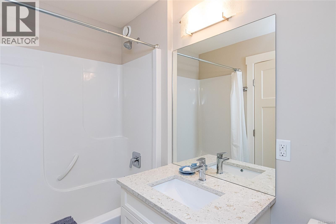
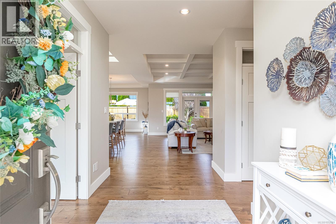
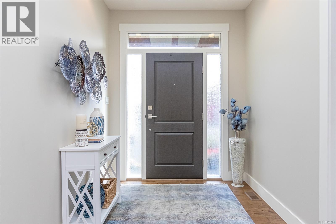
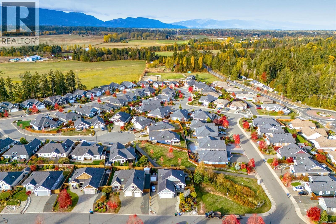
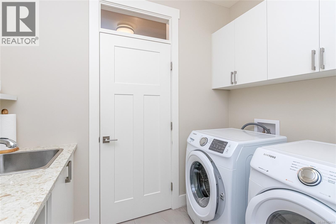
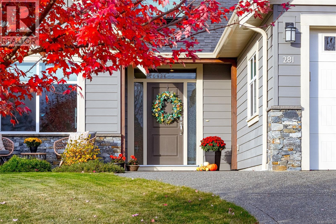
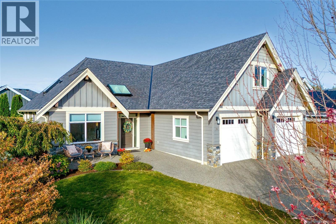
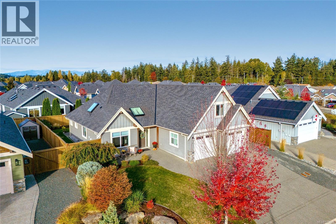
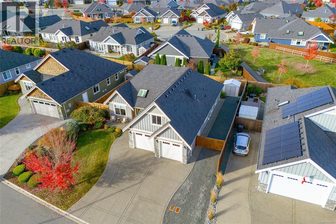
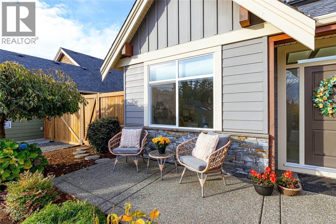
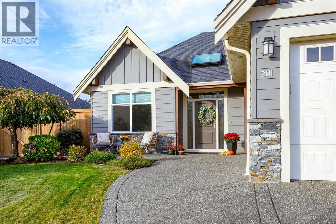
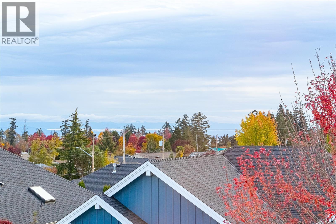
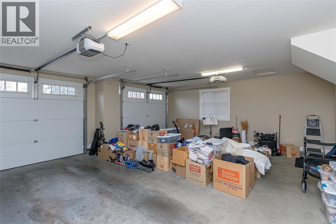
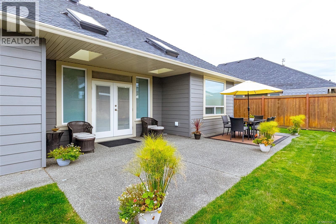
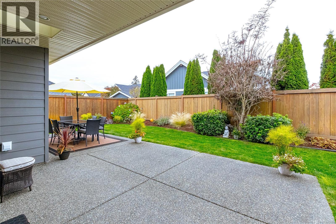
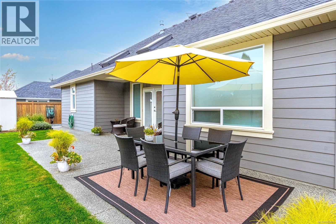
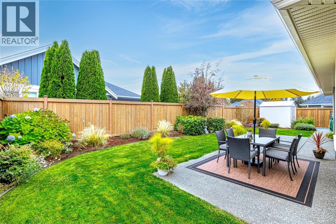
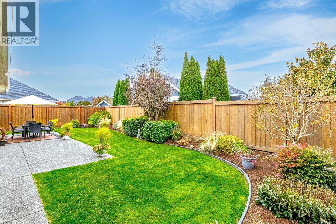
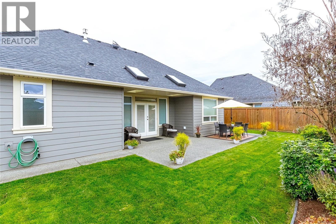
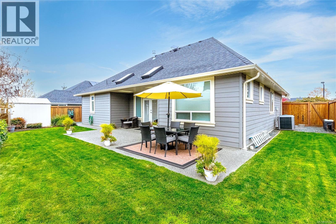
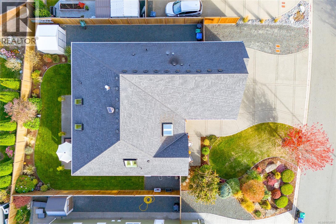
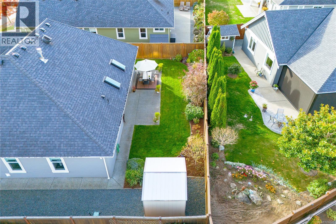
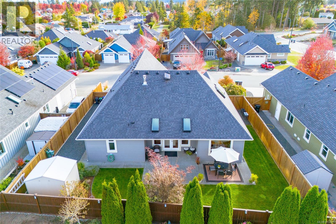
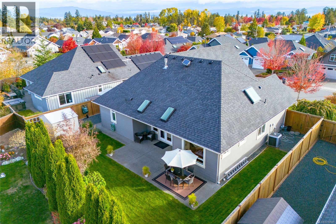
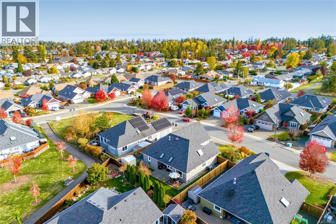
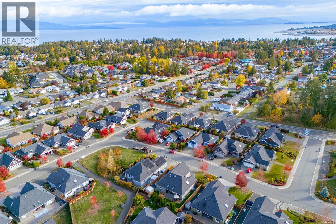
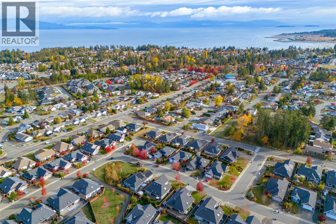
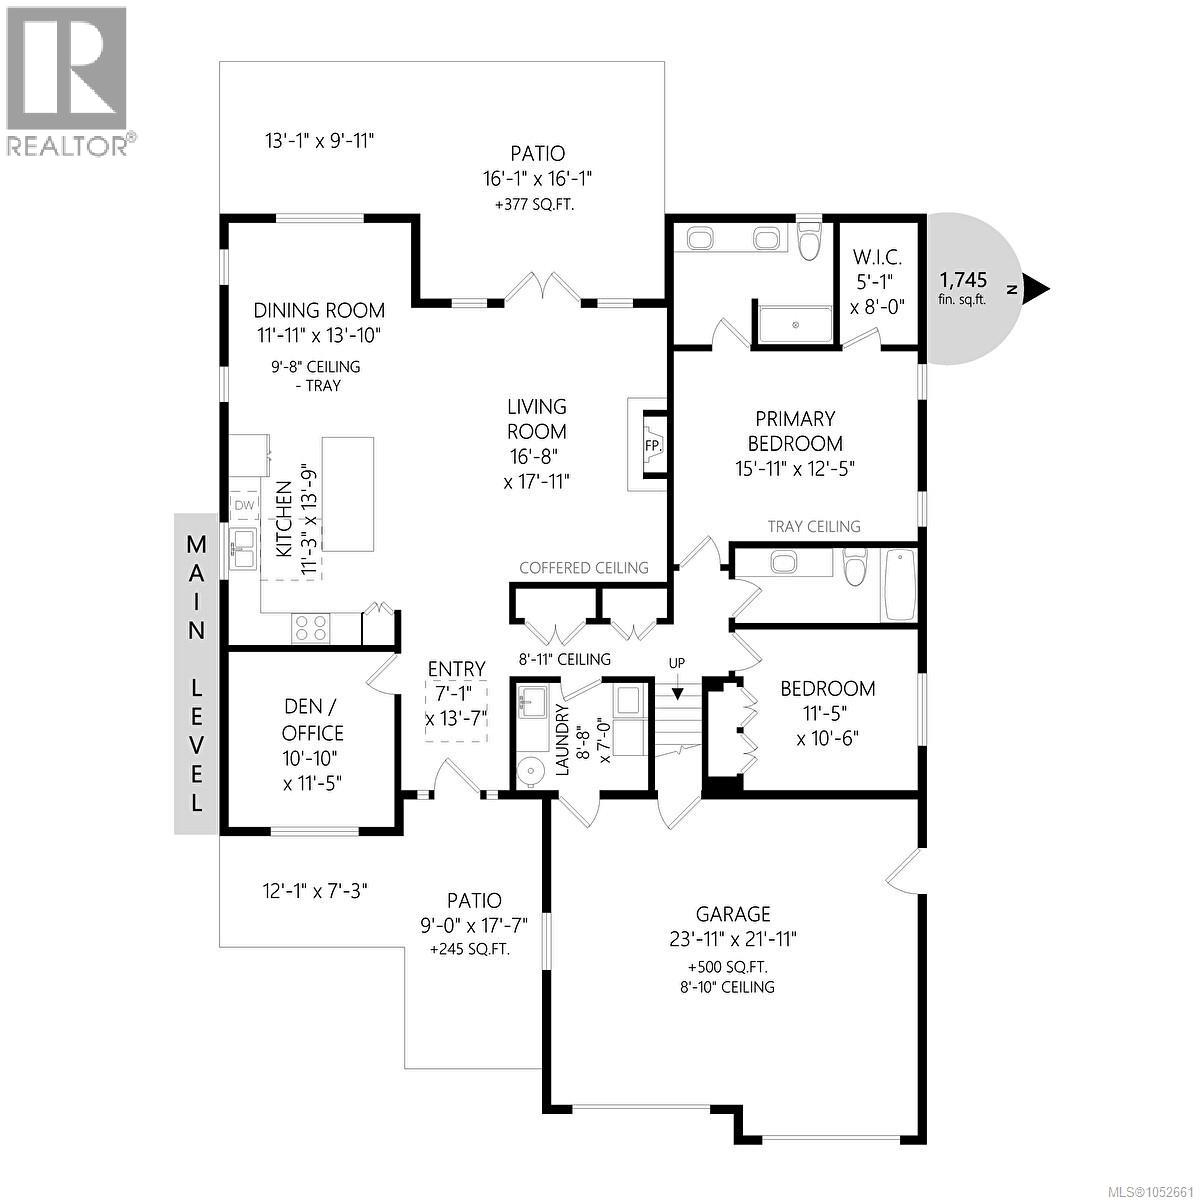
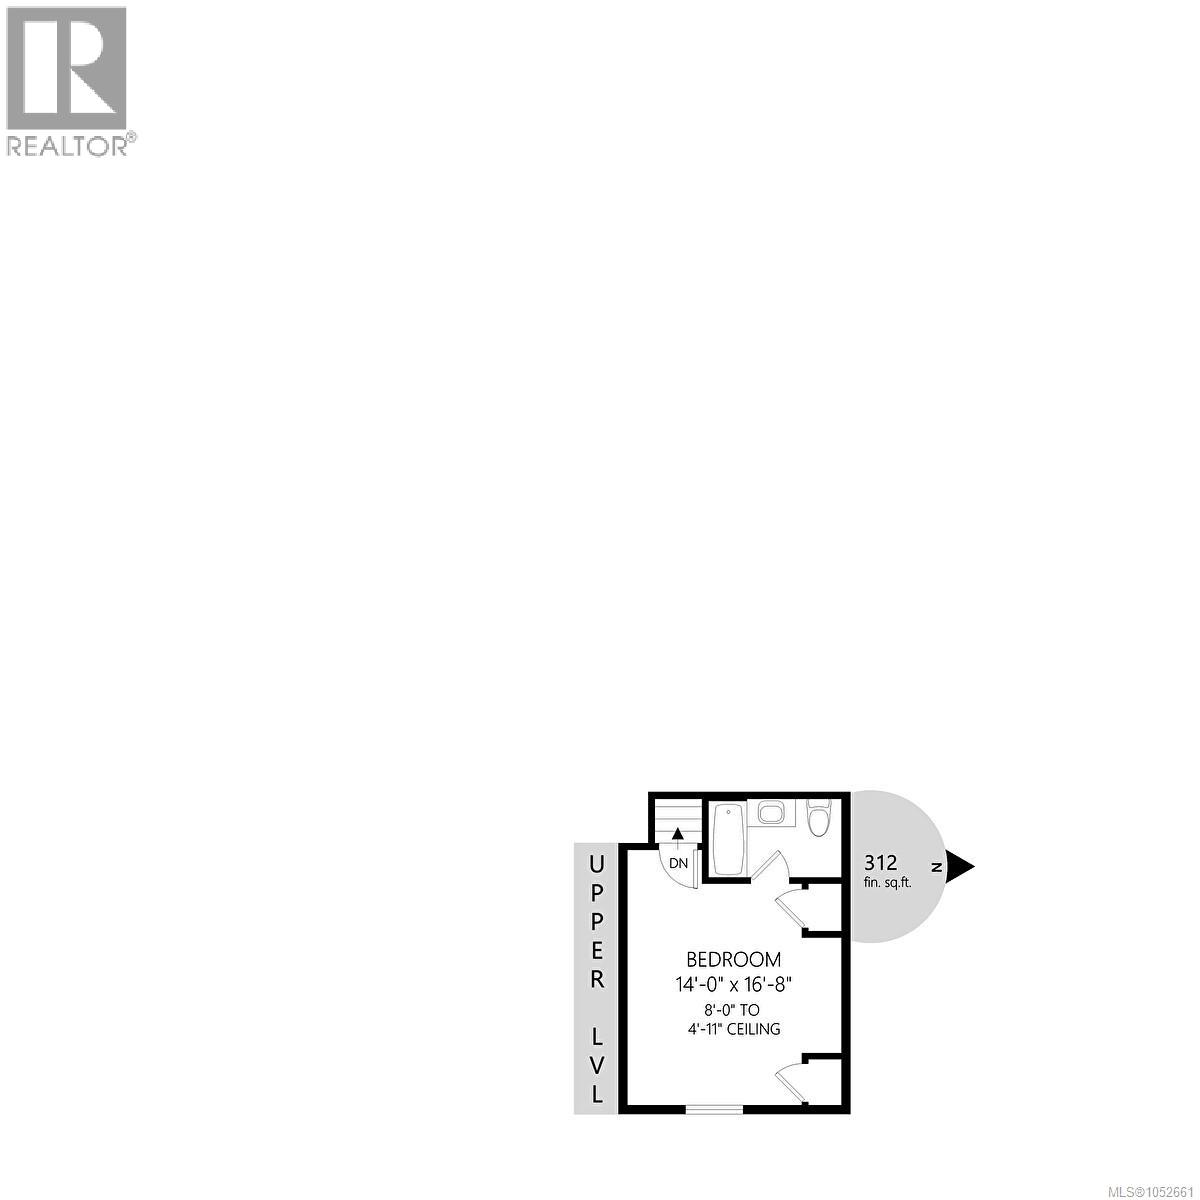
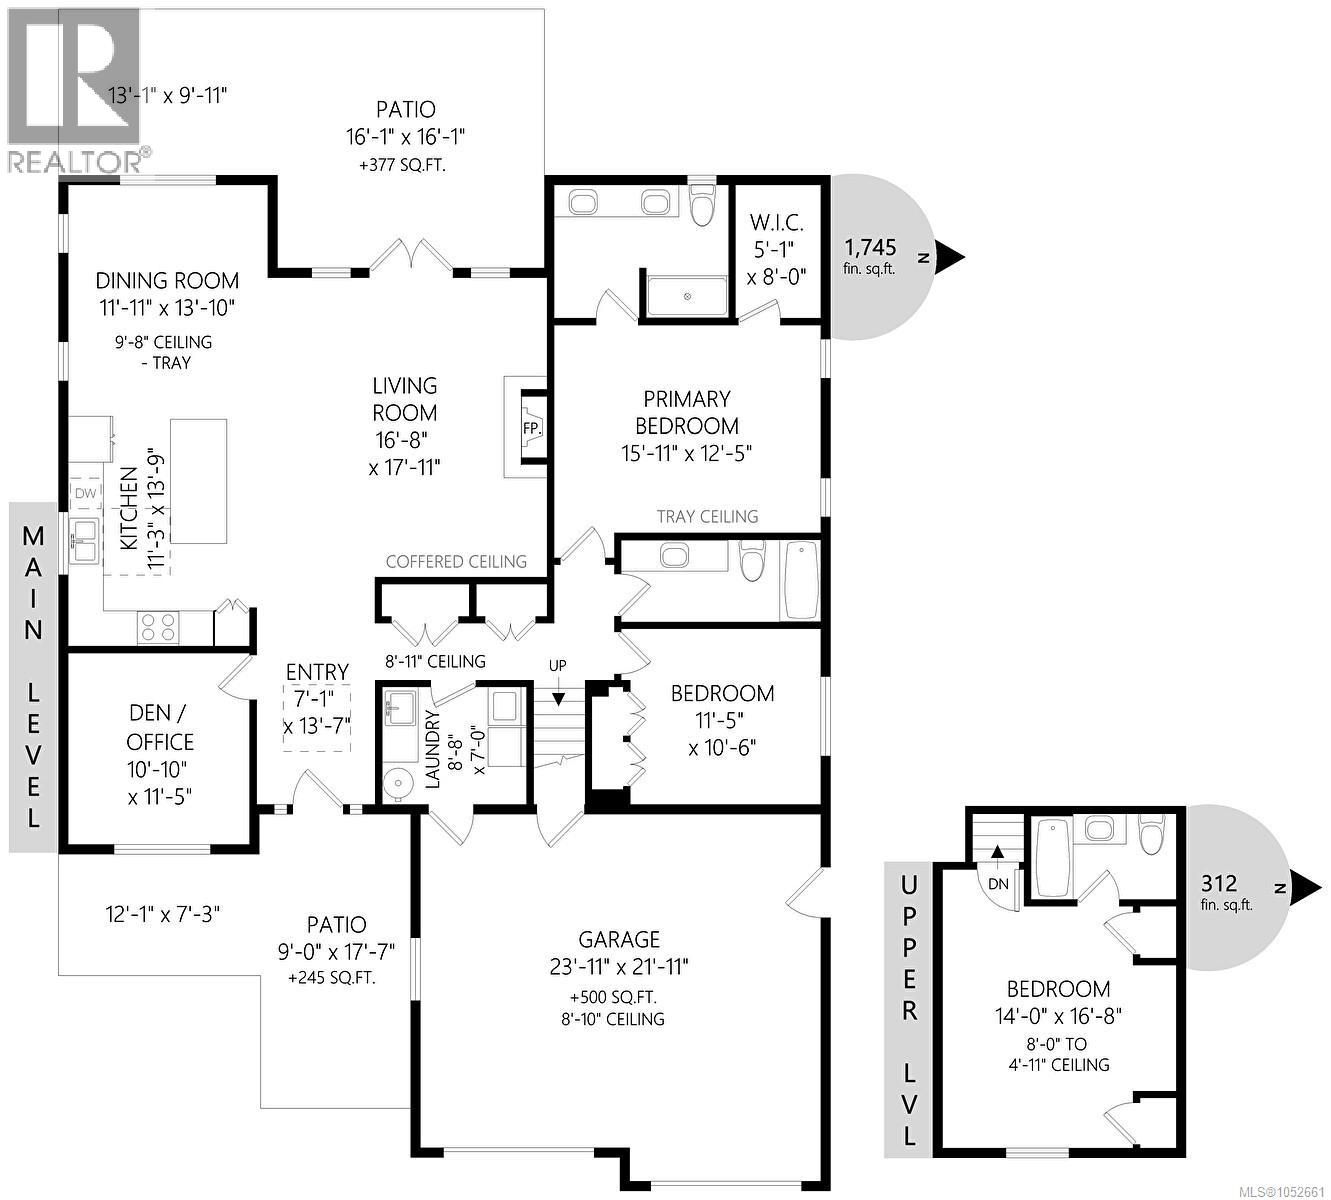
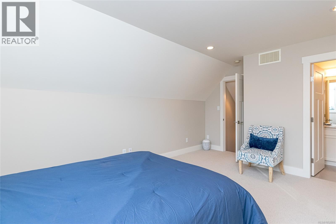
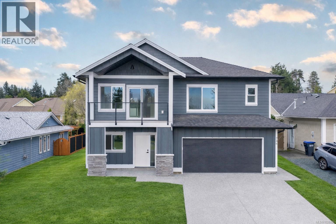
The commanding and elegant street appearance is but a hint of what the interior of this Cedar Ridge home offers. Tall trayed ceilings with a shiplap feature in the dining area is where the attention to detail starts. The three bedrooms are generously proportioned, and an equally large den by the entrance is ideal for a home-based business. The living area, a great room concept, is sun-drenched by skylights and large picture windows. With a tasteful and warm colour scheme, the combination of hardwood flooring, white cabinetry, and granite countertops is striking, especially in the kitchen area. French doors lead to the partially covered patio, which overlooks the landscaped, fenced, private rear yard. The home is efficiently heated /cooled by a heat pump, and the feature fireplace is a great place to curl up with a good book. Provision is made for parking an RV and the double garage at 24' x 22' is larger than most. Showhome condition and move-in ready (id:44056)

Property Details

Full Address:
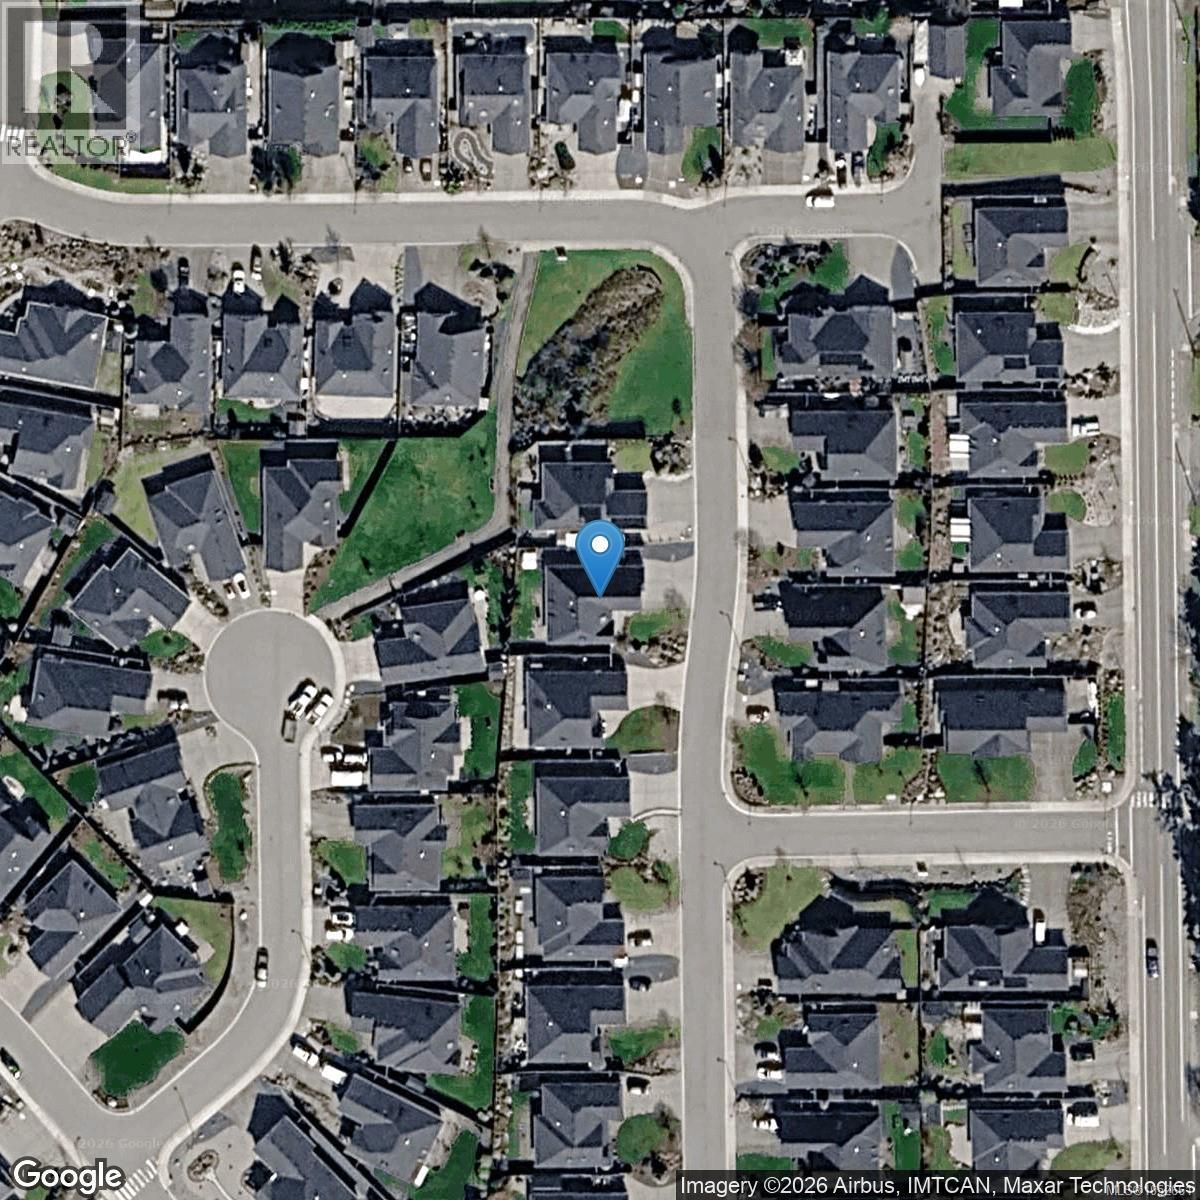
281 Bramble St, Parksville, British Columbia
Price:
$ 1,228,000
MLS Number:
1052661
List Date:
October 23rd, 2026
Neighbourhood:
Cedar Ridge
Lot Size:
6752 sq.ft.
Year Built:
2017
Taxes:
$ 7,308

Interior Features

Bedrooms:
3
Bathrooms:
3
Total Rooms:
Air Conditioning:
Air Conditioned
Heating:
Heat Pump, Heat Recovery Ventilation (HRV), Electric
Fireplaces:
1

Building Features

Architectural Style:
Westcoast
Zoning:
Residential
Zoning Detail:
RS1
Garage:
Garage, RV
Garage Spaces:
2
Ownership Type:
Freehold
Taxes:
$ 7,308

Floors

Finished Area:
2057 sq.ft.

Land

Lot Size:
6752 sq.ft.
Lot Features:
Other, Marine Oriented

Neighbourhood Features

Ratings

Commercial Info

Neighbourhood Details

Location

Mortgage Calculator

powered by Ratehub.ca
Is this your listing?Advertise With Us!

ATTENTION REALTORS®

Claim your
Realtor® Profile

Join thousands of homebuyers using RealEstateGuide.com every month. Showcase your listings, contact details, website, and social media with a professional REALTOR® profile. Claim yours today!

Get started in less than 2 minutes.

  • Featured on RealEstateGuide.com
  • Reach buyers and sellers across BC
  • Professional REALTOR® profile
  • Upgrade anytime with print & digital advertising
CHOOSE YOUR PROFILE PACKAGE
Copyright © Real Estate Guide 2026 | Legal | Sitemap
Area Modal Trigger
X