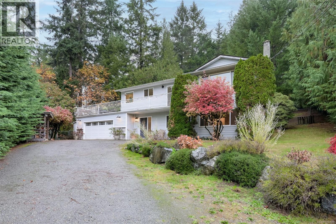
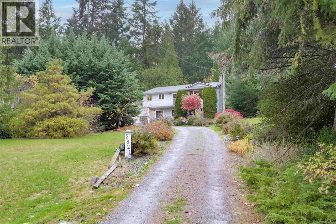
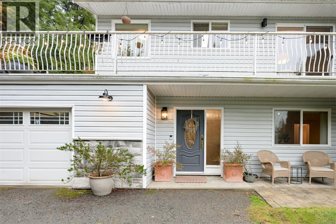
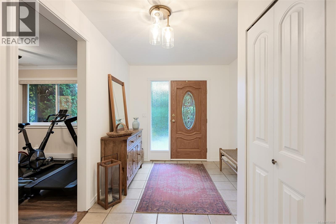
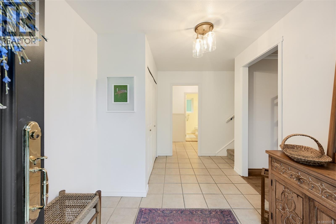
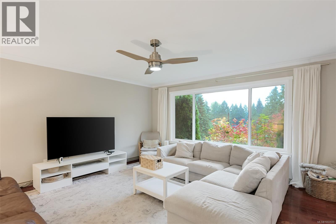
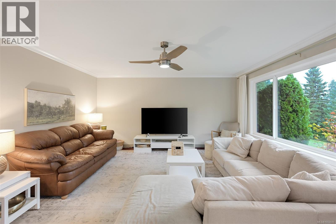
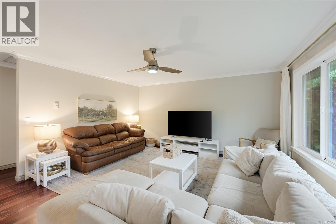
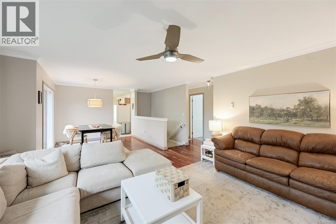
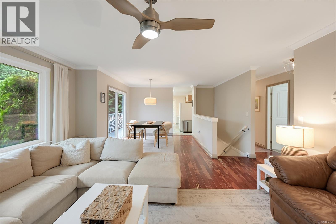
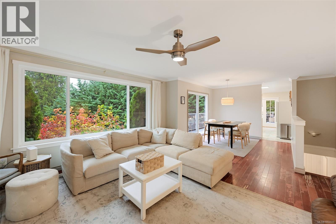
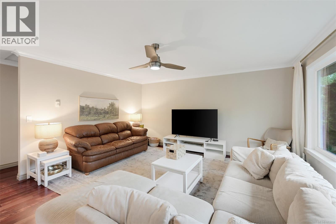
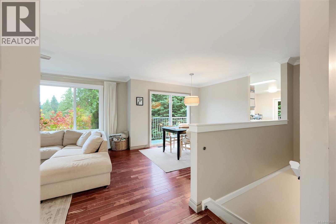
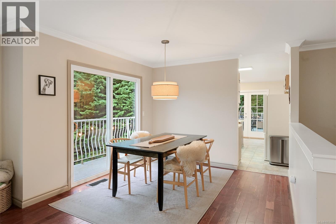
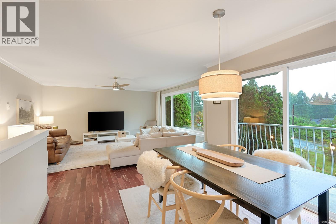
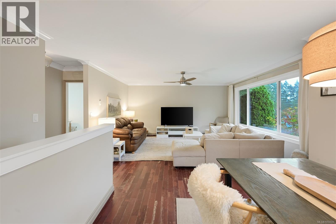
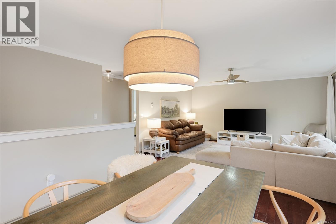
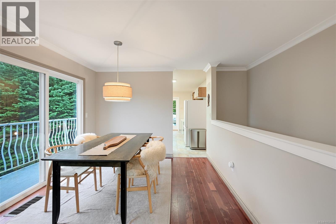
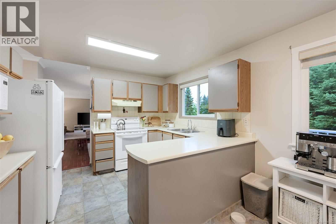
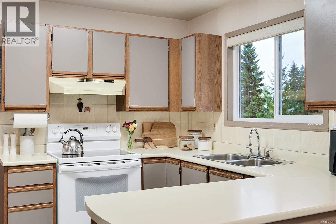
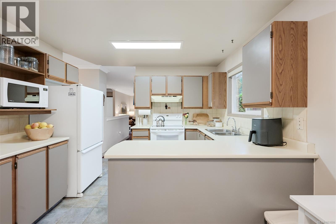
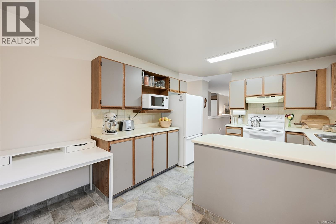
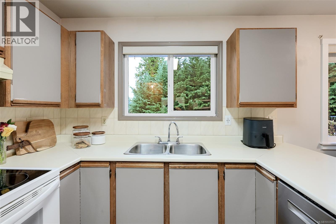
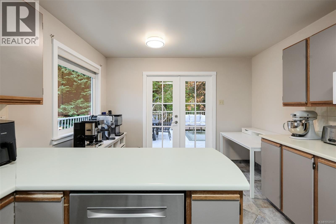
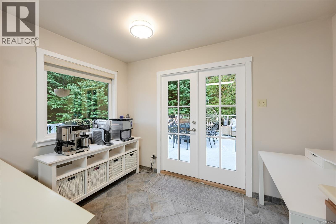
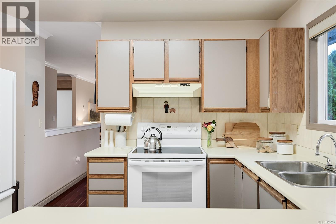
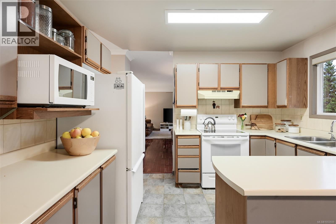
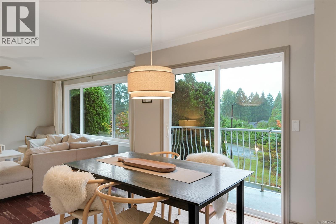
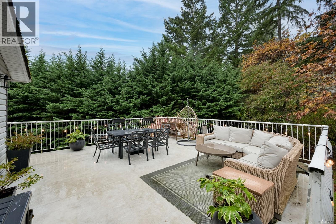
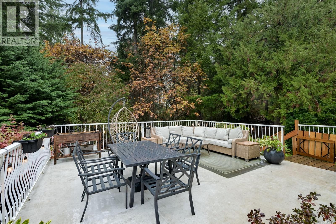
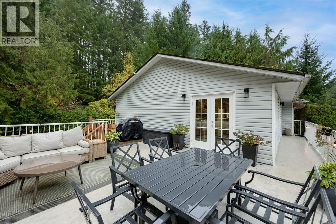
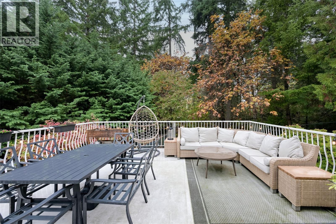
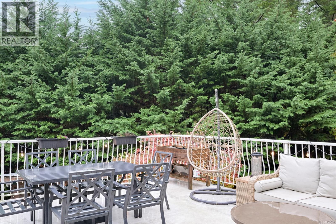
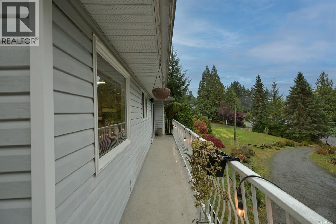
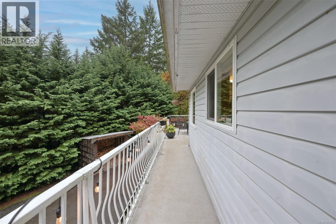
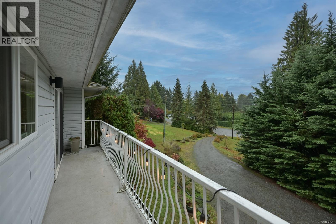
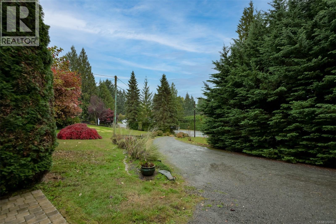
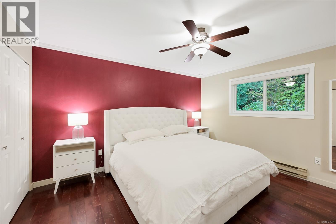
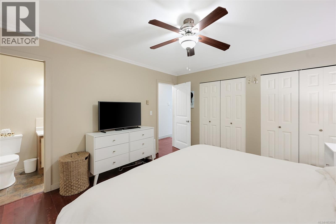
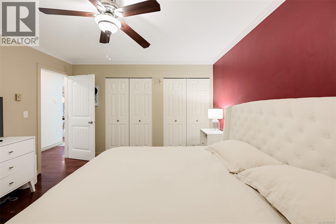
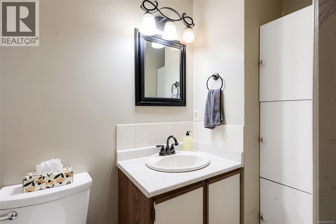
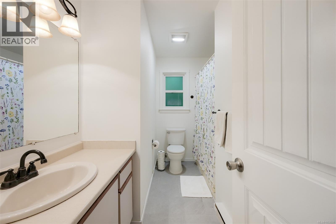
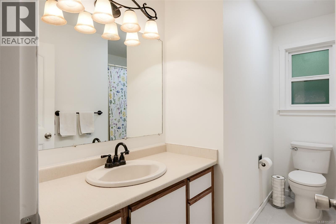
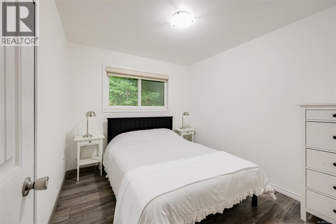
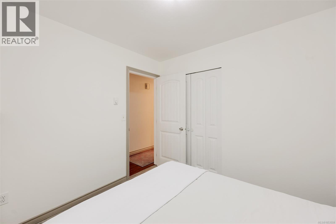
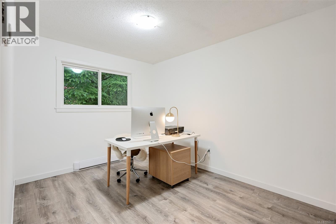
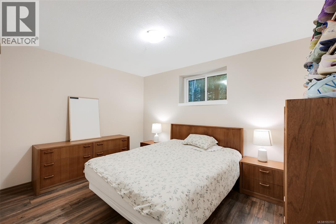
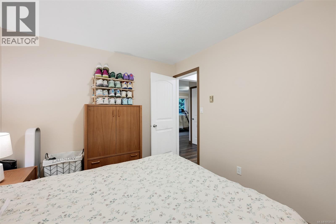
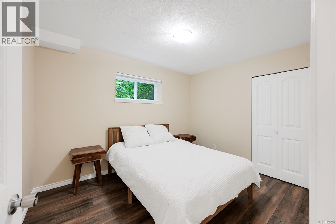
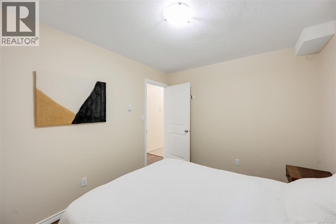
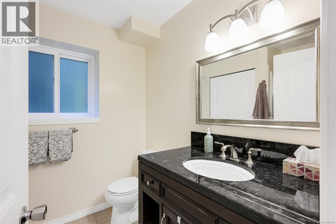
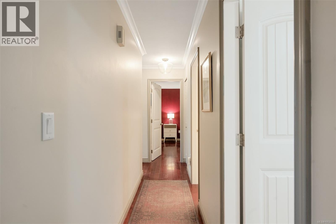
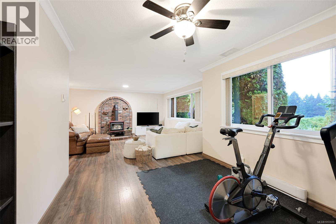
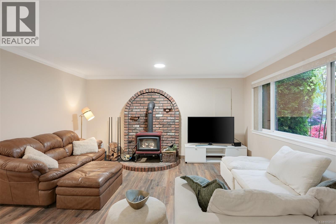
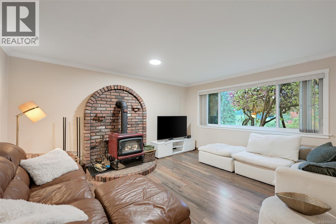
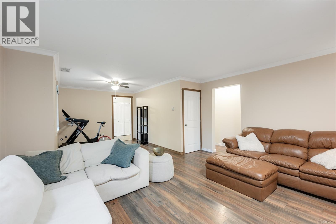
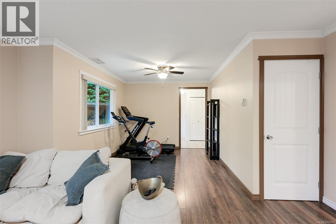
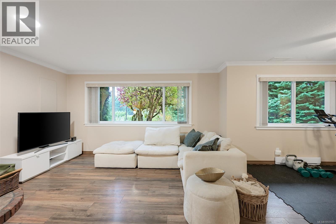
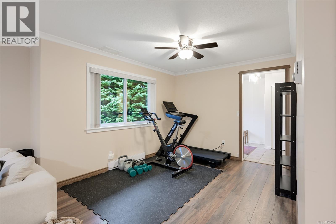
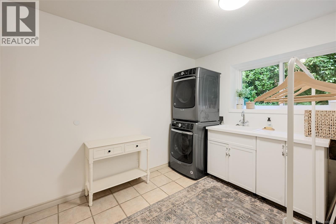
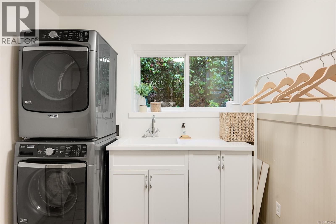
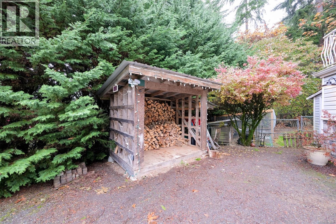
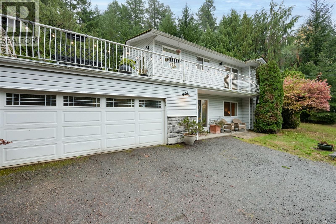
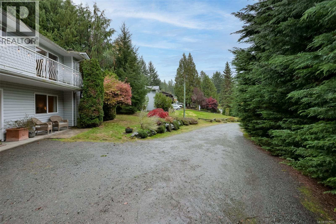
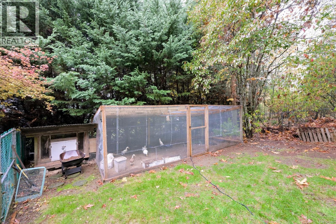
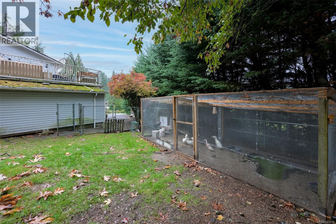
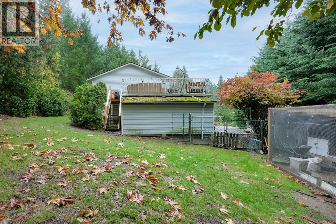
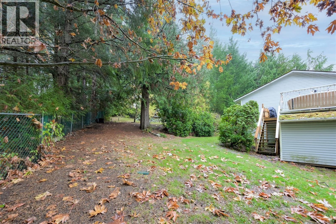
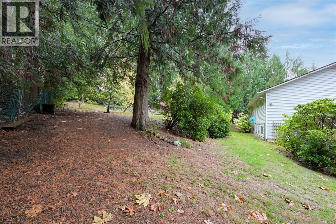
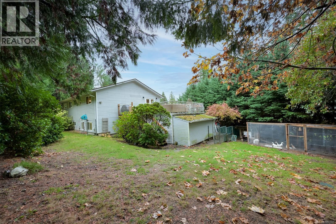
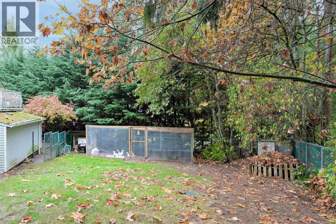
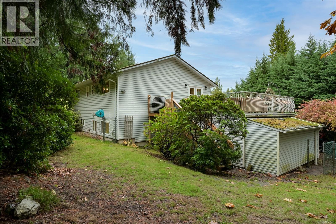
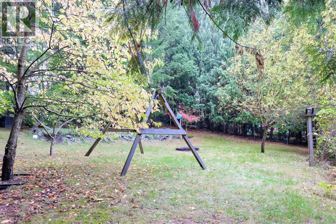
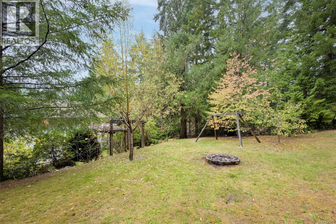
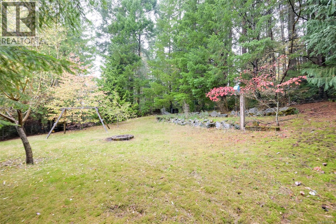
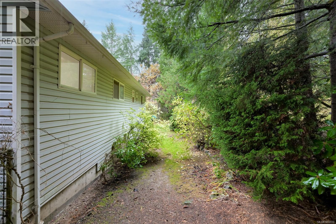
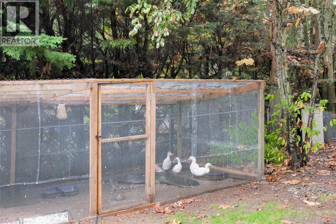
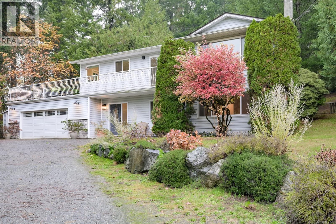
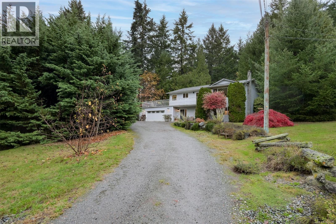
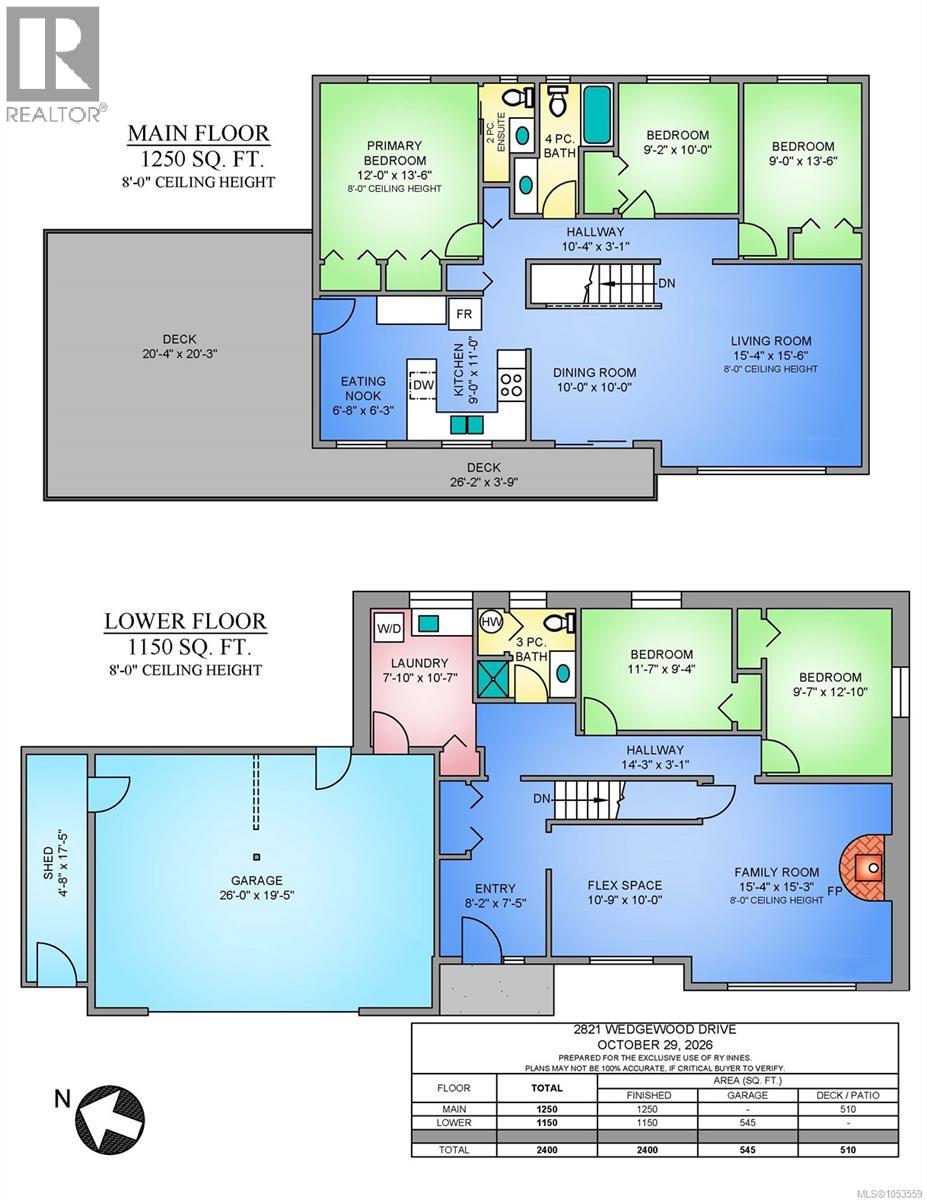
Welcome to this spacious 5-bedroom, 3-bathroom family home, ideally situated just north of town on a generous, private lot with peaceful surroundings. Offering a versatile layout with room for the whole family, the lower level features a comfortable family room with a cozy woodstove that provides warmth throughout the home, along with two bedrooms, a full bathroom and laundry. Upstairs, the bright and inviting living room captures an abundance of natural light. The adjoining dining area and kitchen enjoy a picturesque outlook, with direct access to an expansive, sun-soaked wraparound deck—perfect for entertaining, relaxing or enjoying the scenery. Three bedrooms complete the upper level, including the primary suite with its own convenient 2-piece ensuite. A spacious double garage provides excellent parking and storage. With a large fenced backyard, functional floor plan and fantastic location, this home offers exceptional value. (id:44056)

Property Details

Full Address:
2821 Wedgewood Dr, Duncan, British Columbia
Price:
$ 799,900
MLS Number:
1053559
List Date:
November 3rd, 2026
Lot Size:
19166 sq.ft.
Year Built:
1987
Taxes:
$ 4,482

Interior Features

Bedrooms:
5
Bathrooms:
3
Total Rooms:
Appliances:
Washer, Refrigerator, Range - Electric, Dishwasher, Dryer
Air Conditioning:
None
Heating:
Baseboard heaters, Electric, Wood
Fireplaces:
1

Building Features

Zoning:
Residential
Zoning Detail:
R1
Garage:
Carport, Additional Parking
Garage Spaces:
4
Ownership Type:
Freehold
Taxes:
$ 4,482

Floors

Finished Area:
2400 sq.ft.

Land

Lot Size:
19166 sq.ft.
Lot Features:
Cul-de-sac, Irregular lot size, Other

Neighbourhood Features

Ratings

Commercial Info

Neighbourhood Details

Location

Mortgage Calculator

powered by Ratehub.ca
Is this your listing?Advertise With Us!

ATTENTION REALTORS®

Claim your
Realtor® Profile

Join thousands of homebuyers using RealEstateGuide.com every month. Showcase your listings, contact details, website, and social media with a professional REALTOR® profile. Claim yours today!

Get started in less than 2 minutes.

  • Featured on RealEstateGuide.com
  • Reach buyers and sellers across BC
  • Professional REALTOR® profile
  • Upgrade anytime with print & digital advertising
CHOOSE YOUR PROFILE PACKAGE
Copyright © Real Estate Guide 2026 | Legal | Sitemap
Area Modal Trigger
X