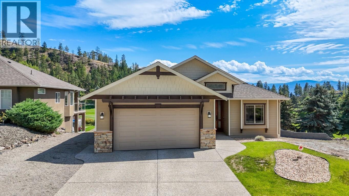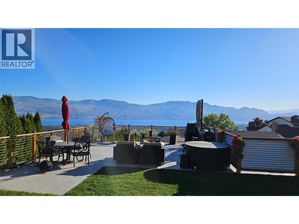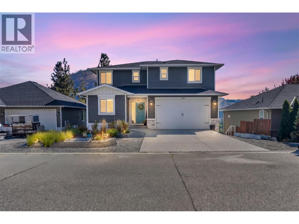
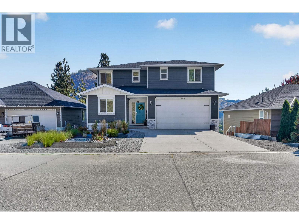
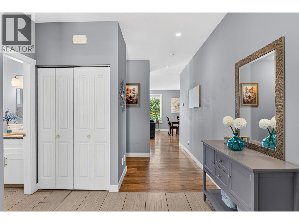
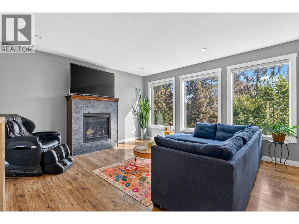
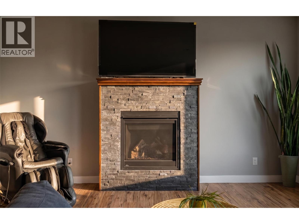
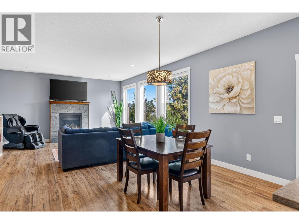
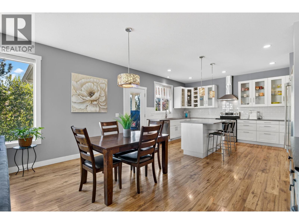
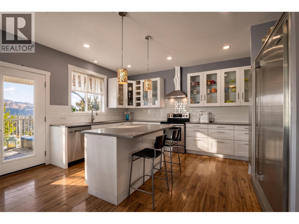
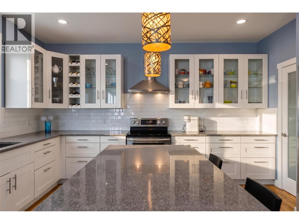
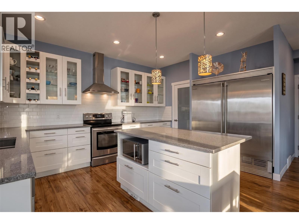
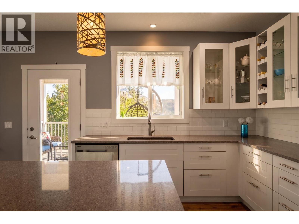
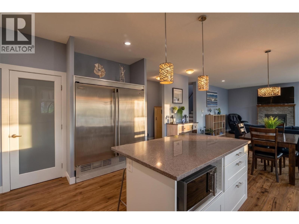
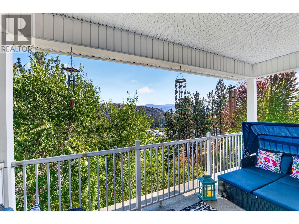
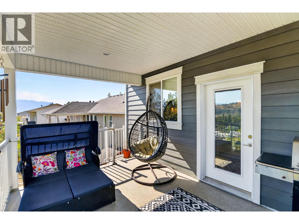
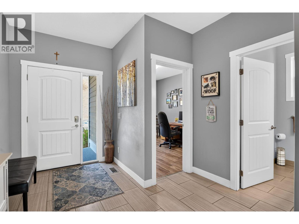
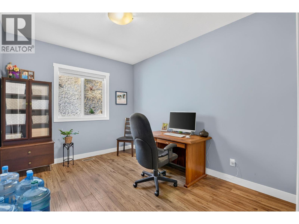
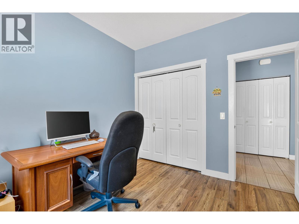
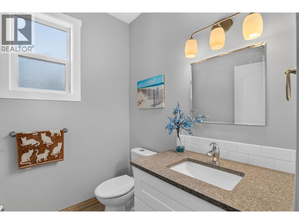
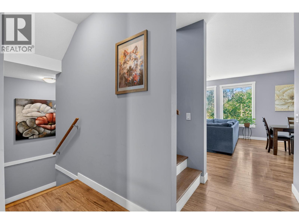
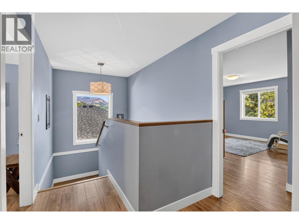
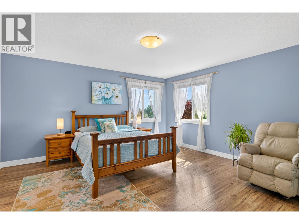
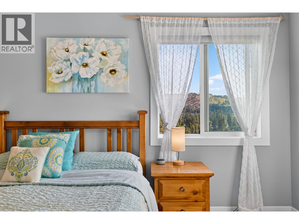
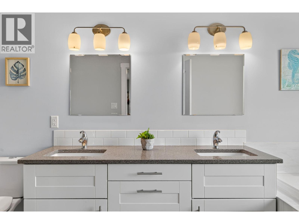
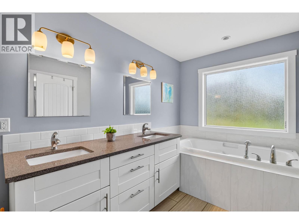
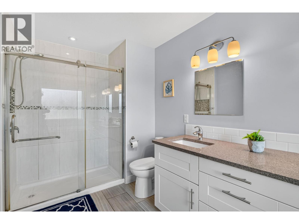
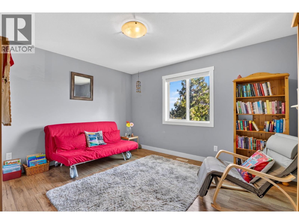
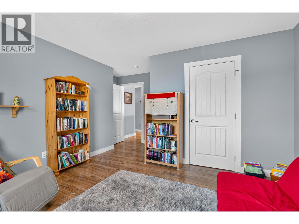
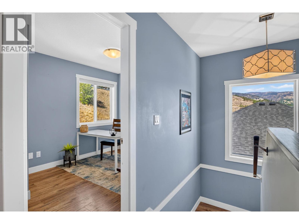
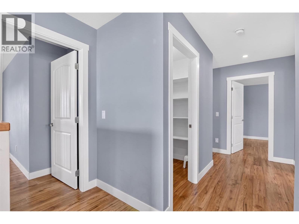
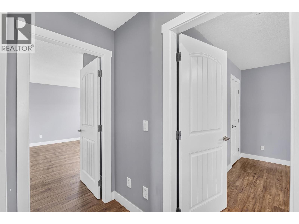
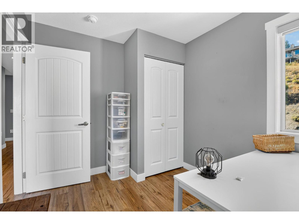
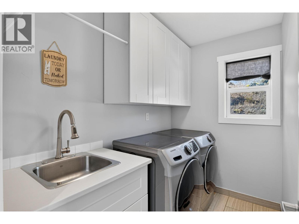
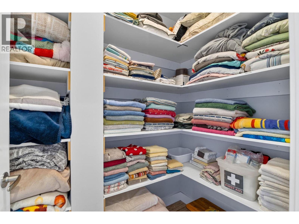
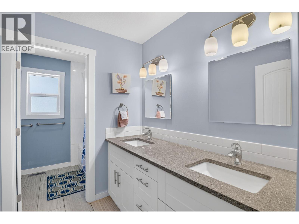
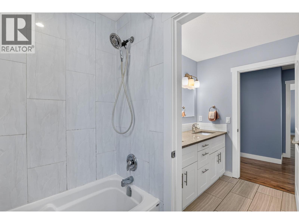
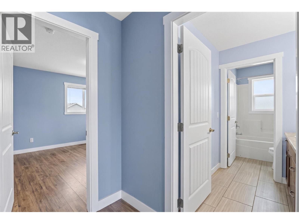
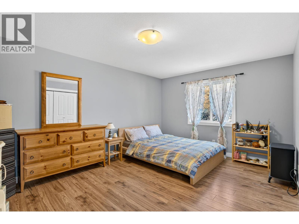
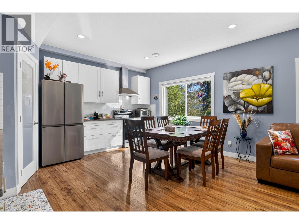
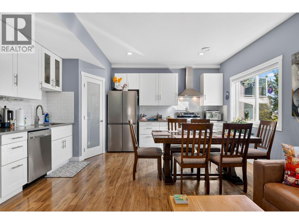
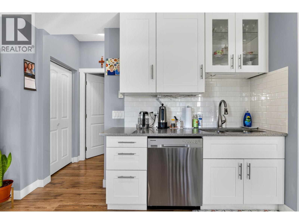
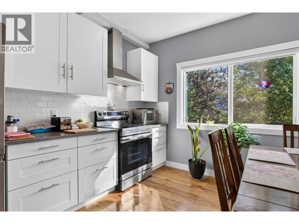
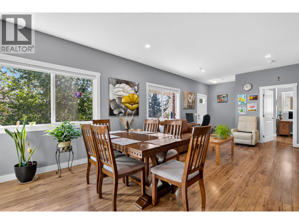
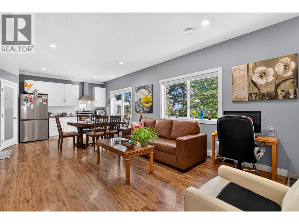
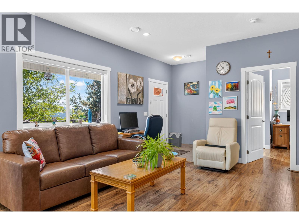
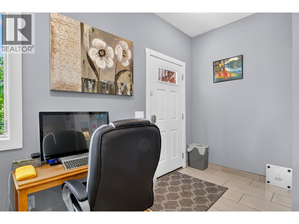
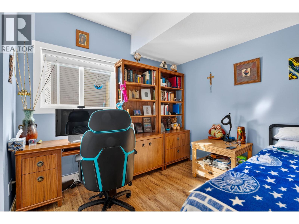
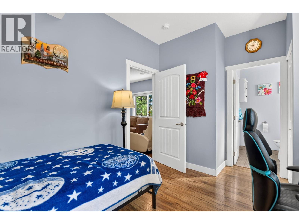
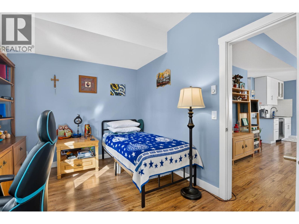
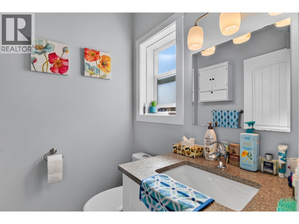
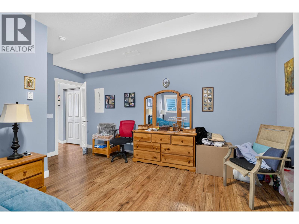
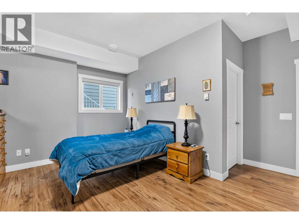
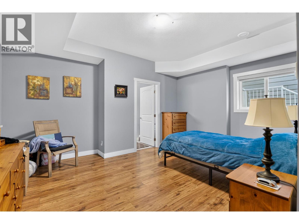
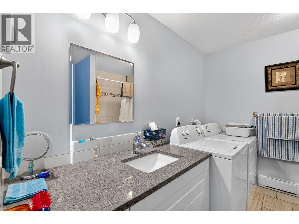
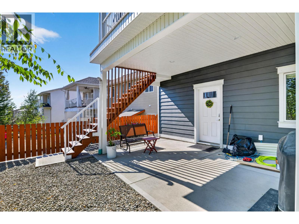
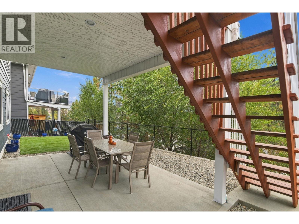
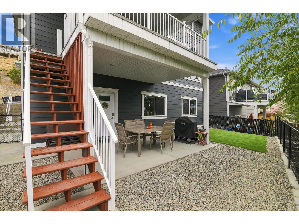
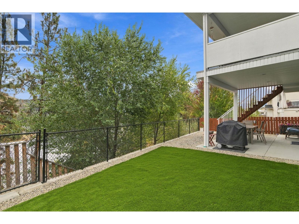
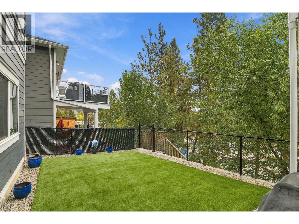
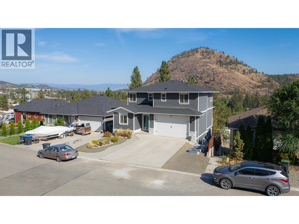
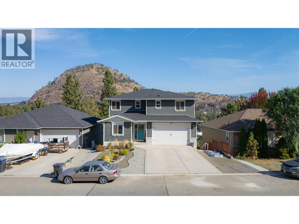
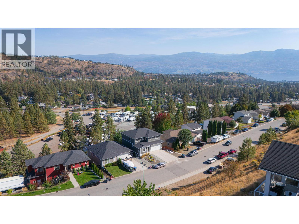
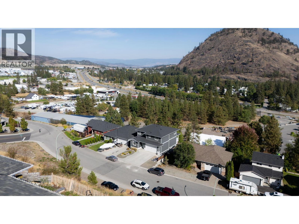
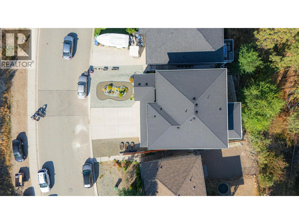
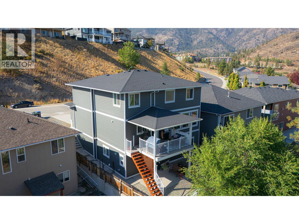
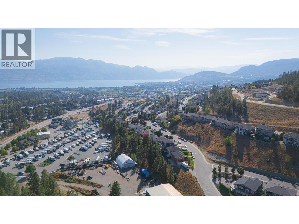
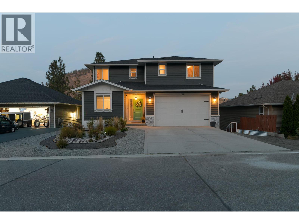
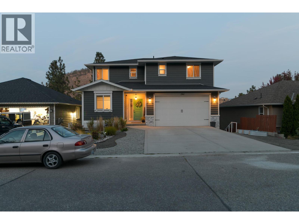
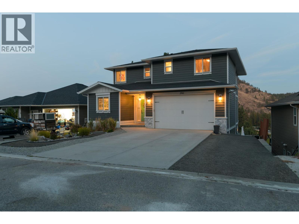
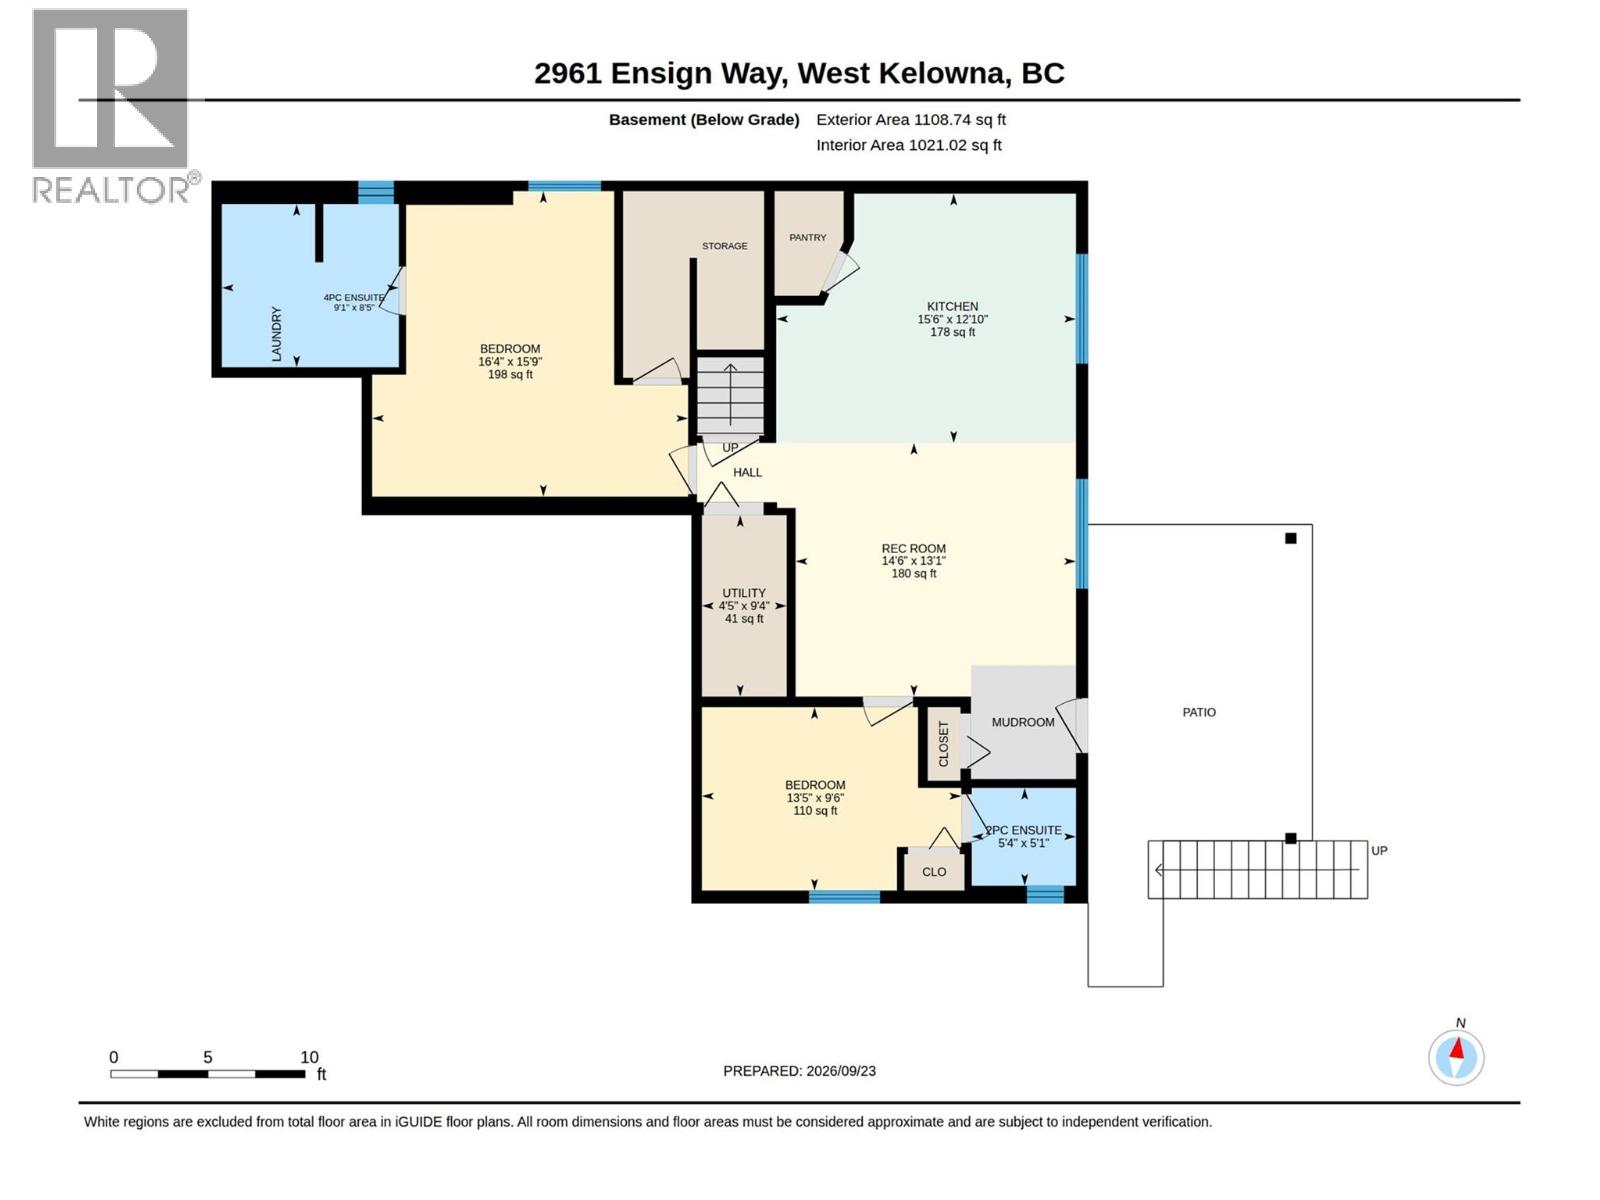
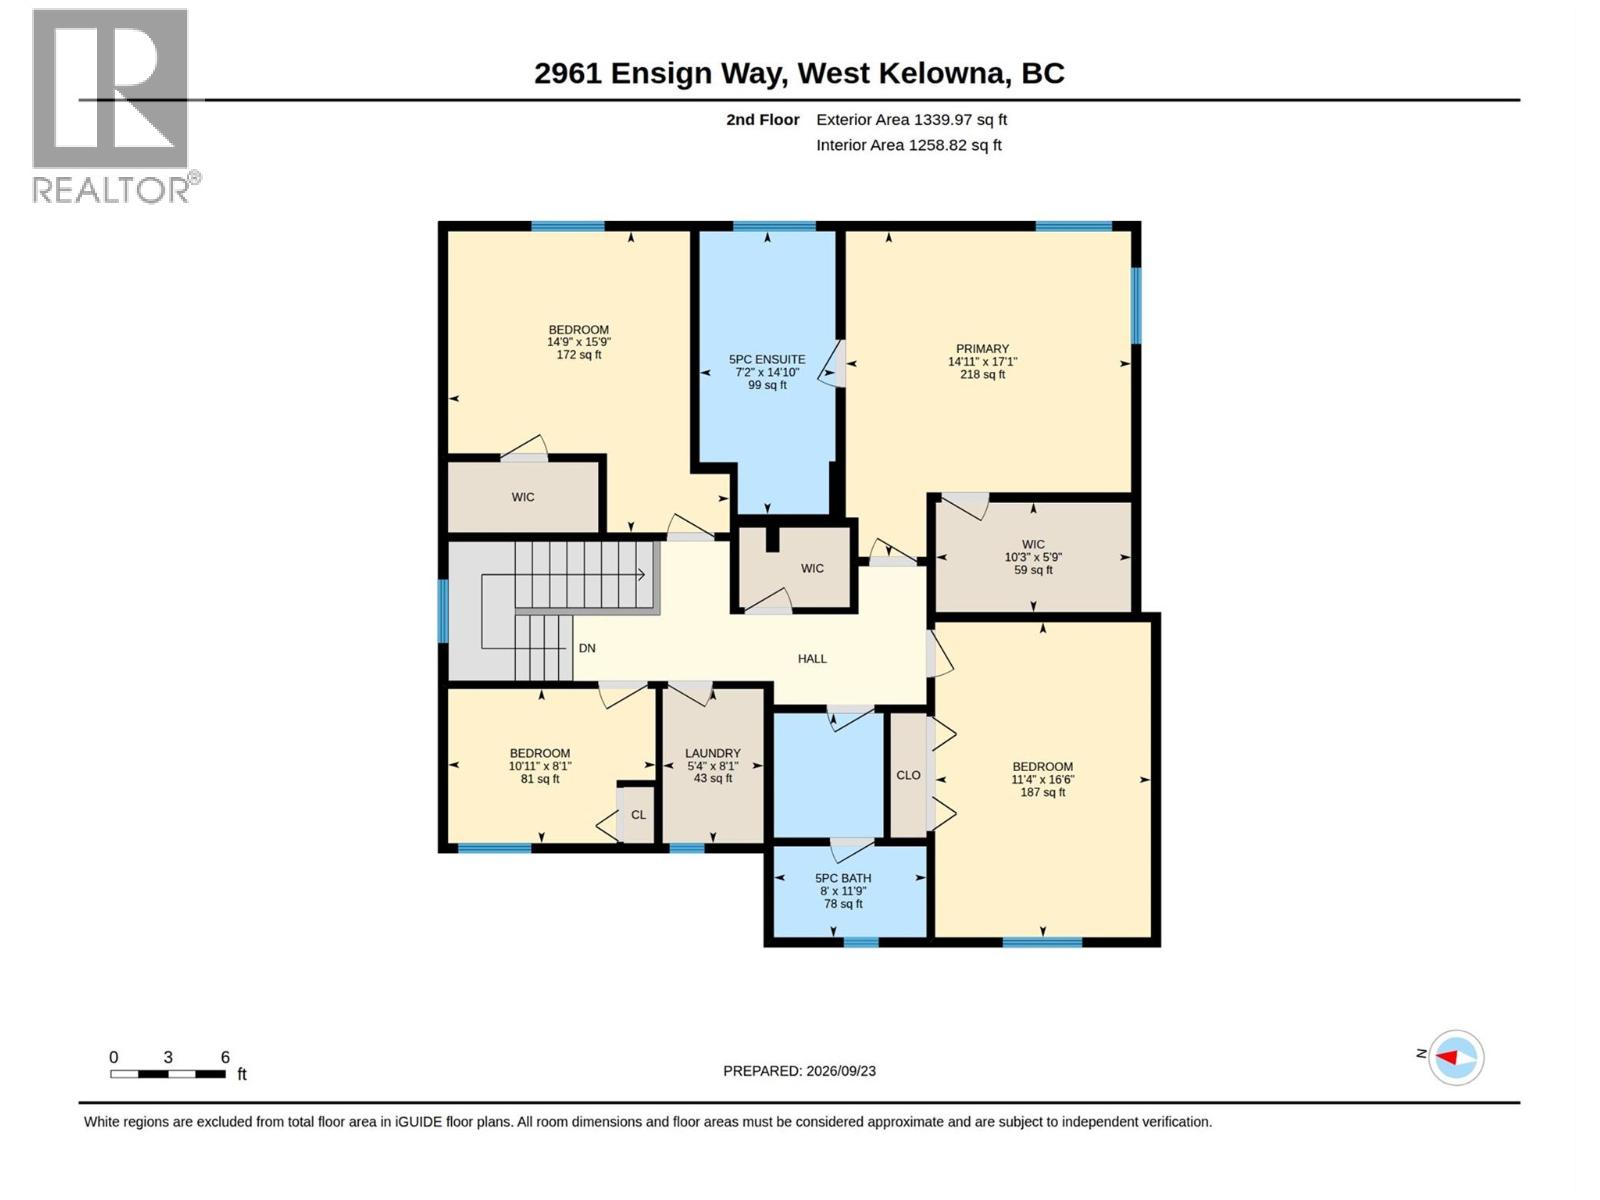
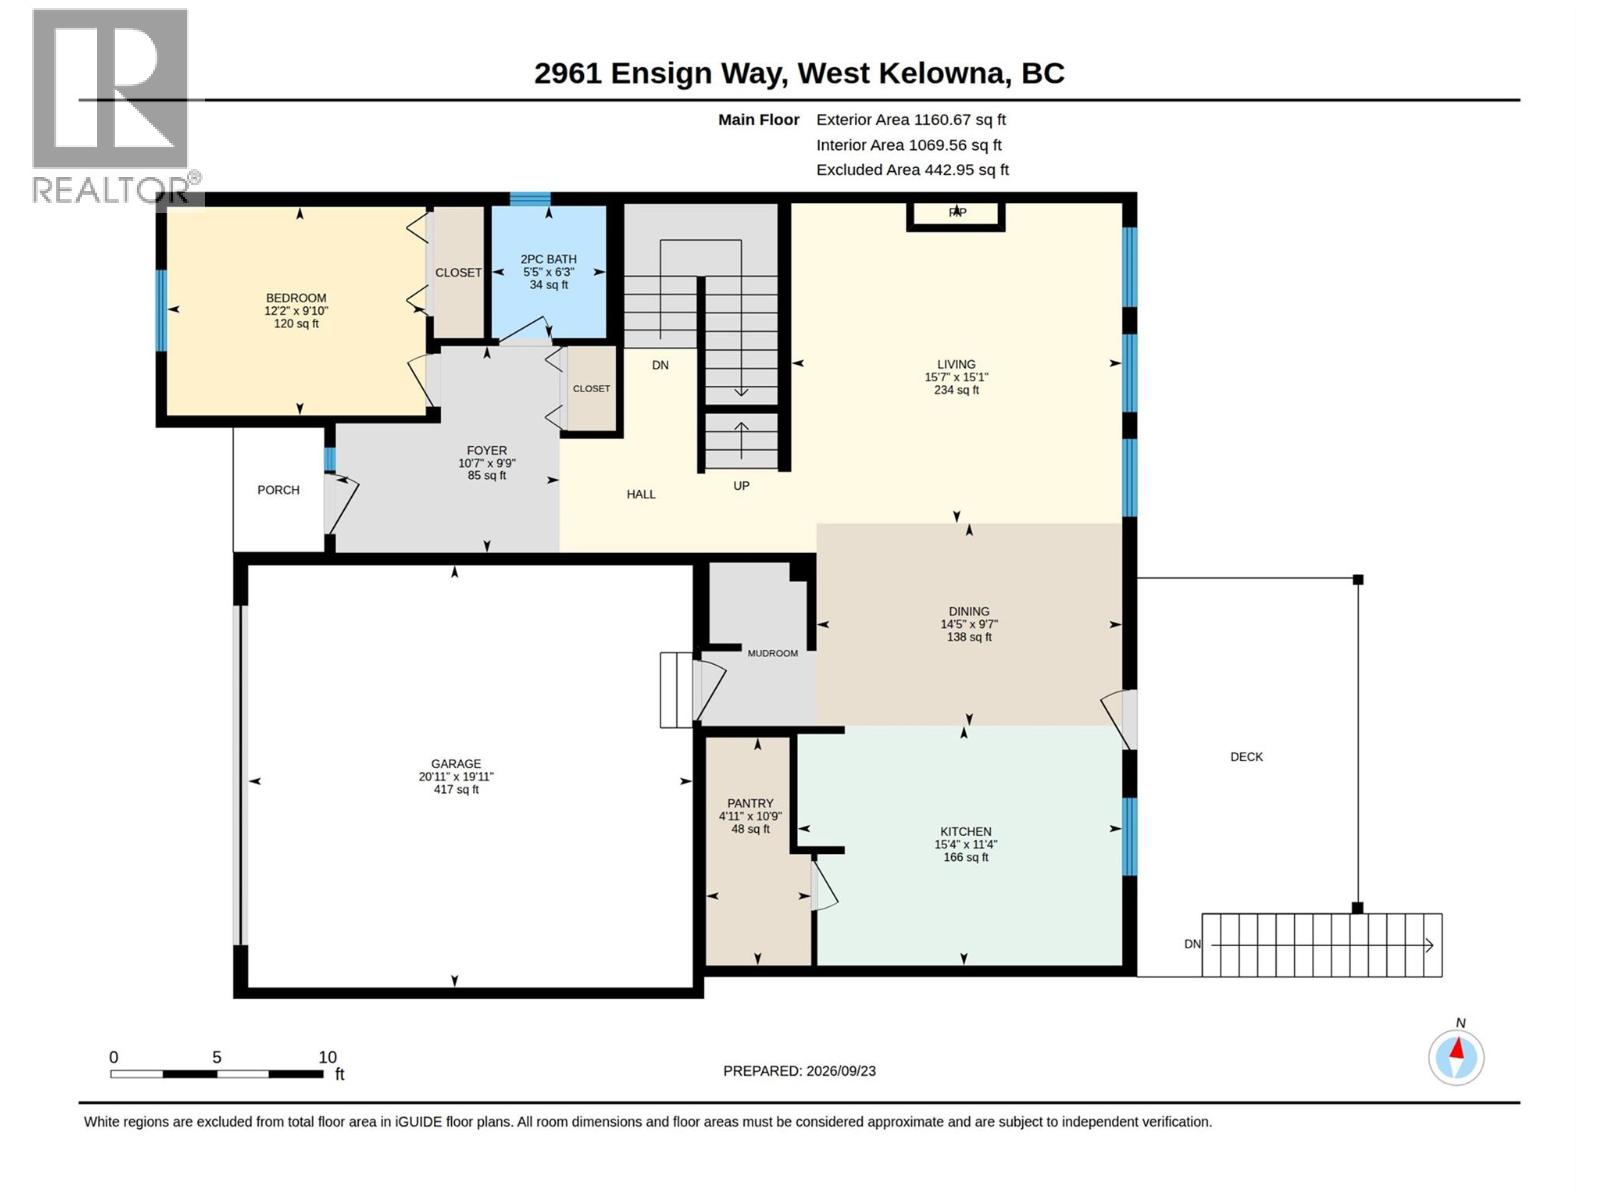
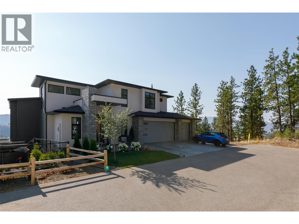
Welcome to this beautifully designed 5-bedroom home in the heart of Shannon Lake, where modern finishes, thoughtful design, and exceptional functionality come together! Built in 2016, this impressive home features a bright, open-concept layout with soaring 9-foot ceilings, engineered hardwood flooring, and an abundance of natural light. At the heart of the home is a stunning kitchen featuring quartz countertops, a spacious walk-in pantry, and seamless flow into the dining and living areas, perfect for entertaining and everyday family living. Step onto your covered deck and enjoy beautiful views of Little White Mountain, the perfect setting to relax and unwind. The primary suite offers a private retreat complete with a walk-in closet and ensuite. Downstairs, a fully self-contained 2-bedroom suite provides incredible flexibility for extended family, guests, or additional rental income. Located in the highly desirable Shannon Lake neighbourhood, you're just minutes from Shannon Lake Golf Course, parks, hiking trails, schools, and everyday amenities. With so many thoughtful features, quality finishes, and incredible spaces throughout, this is a home that photos simply cannot do justice. You truly need to walk through to appreciate everything it has to offer! Book your private showing today! (id:44056)

Property Details

Full Address:
2961 Ensign Way, West Kelowna, British Columbia
Price:
$ 1,299,900
MLS Number:
10401683
List Date:
September 23rd, 2026
Lot Size:
0.14 ac
Year Built:
2016
Taxes:
$ 4,752

Interior Features

Bedrooms:
7
Bathrooms:
5
Half Bedrooms:
2
Total Rooms:
Air Conditioning:
Central air conditioning
Heating:
Forced air, See remarks
Fireplaces:
1
Fireplace Type:
Gas, Unknown

Building Features

Architectural Style:
Contemporary
Storeys:
3
Sewer:
Municipal sewage system
Water:
Municipal water
Roof:
Asphalt shingle, Unknown
Garage:
Attached Garage, Carport, Street, Additional Parking
Garage Spaces:
6
Ownership Type:
Freehold
Taxes:
$ 4,752

Floors

Finished Area:
3349 sq.ft.

Land

View:
Ravine view, View (panoramic)
Lot Size:
0.14 ac
Lot Features:
Central island, Balcony

Neighbourhood Features

Amenities Nearby:
Family Oriented

Ratings

Commercial Info

Neighbourhood Details

Location

Mortgage Calculator

powered by Ratehub.ca
Is this your listing?Advertise With Us!

ATTENTION REALTORS®

Claim your
Realtor® Profile

Join thousands of homebuyers using RealEstateGuide.com every month. Showcase your listings, contact details, website, and social media with a professional REALTOR® profile. Claim yours today!

Get started in less than 2 minutes.

  • Featured on RealEstateGuide.com
  • Reach buyers and sellers across BC
  • Professional REALTOR® profile
  • Upgrade anytime with print & digital advertising
CHOOSE YOUR PROFILE PACKAGE
Copyright © Real Estate Guide 2026 | Legal | Sitemap
Area Modal Trigger
X