
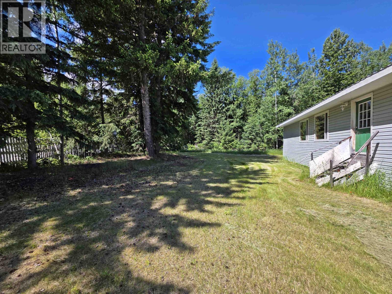
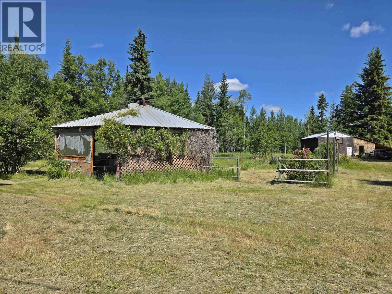
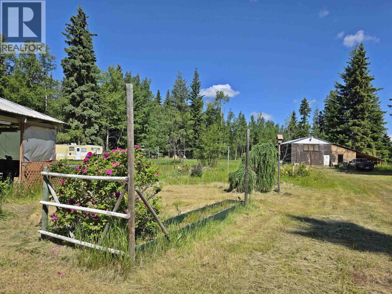
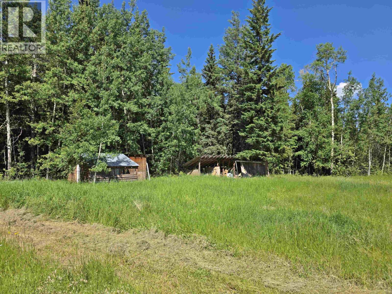
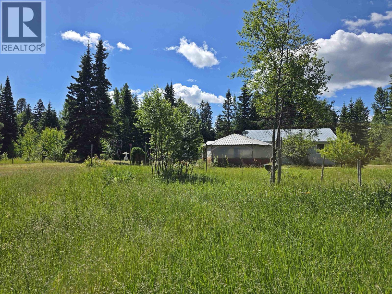
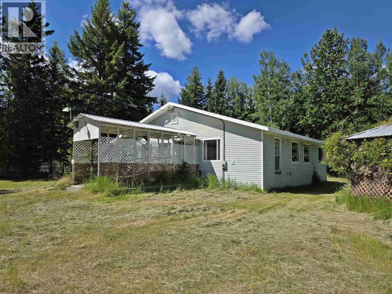
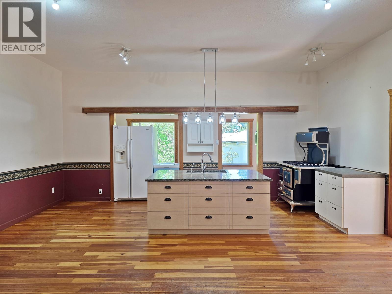
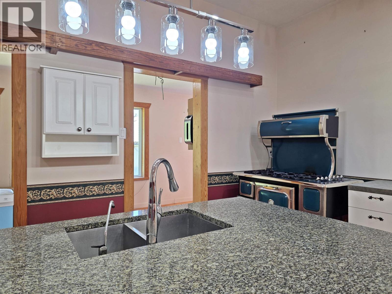
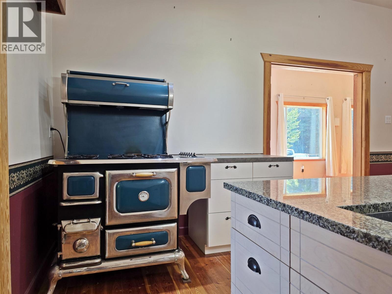
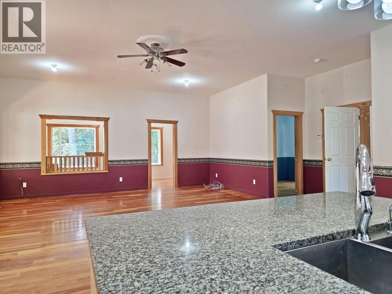
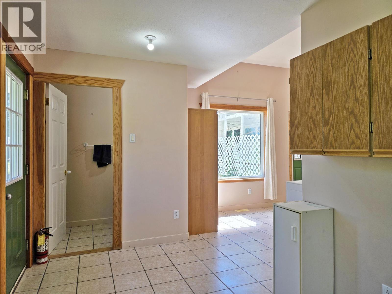
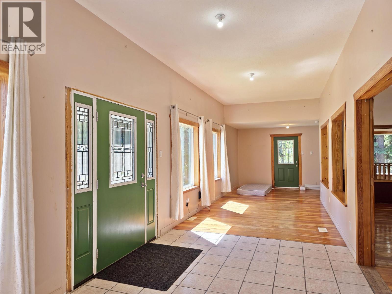
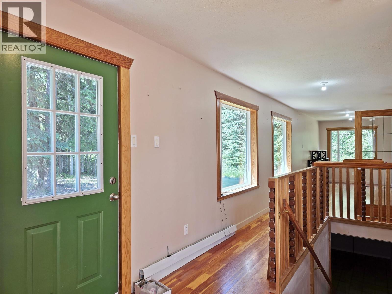
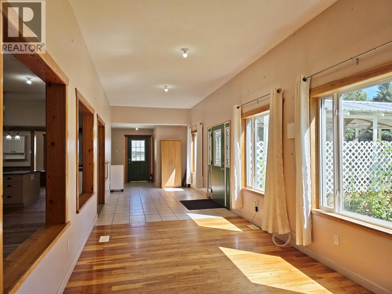
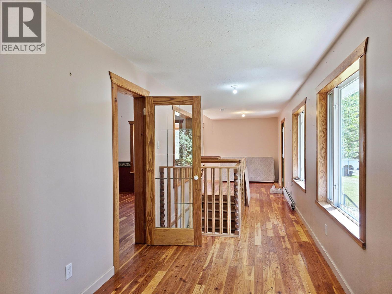
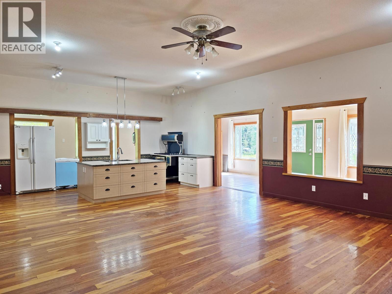
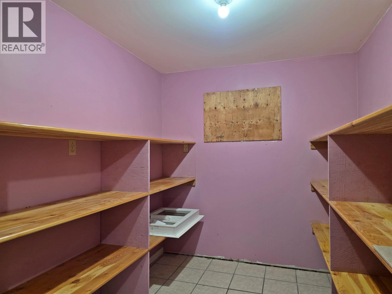
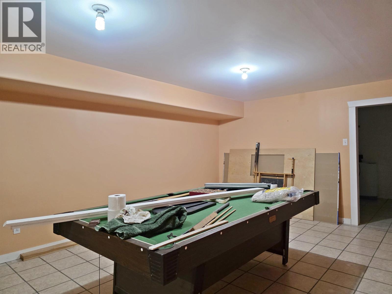
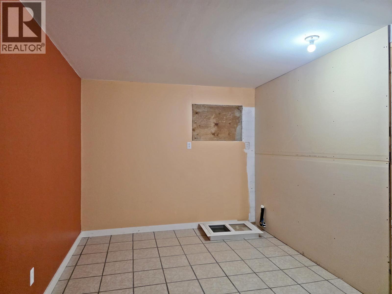
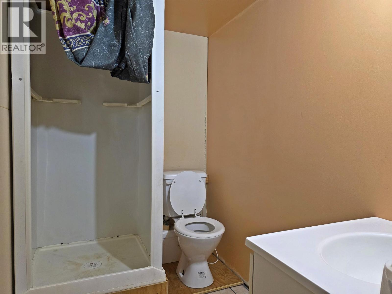
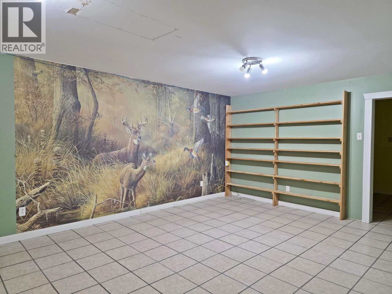
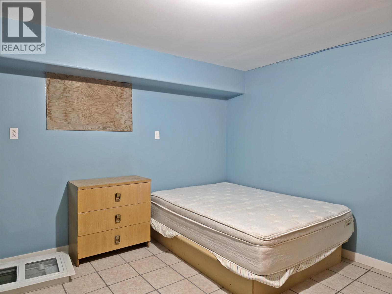
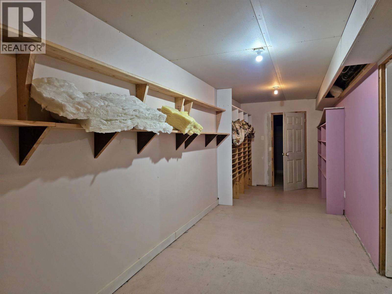
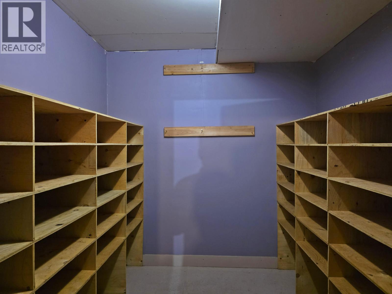
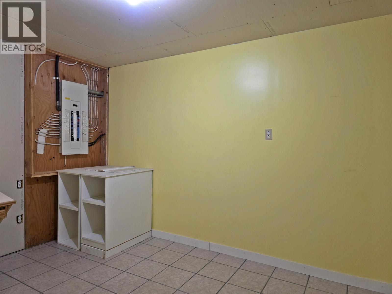
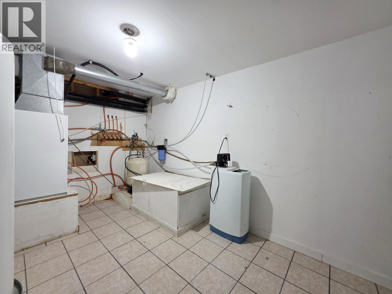
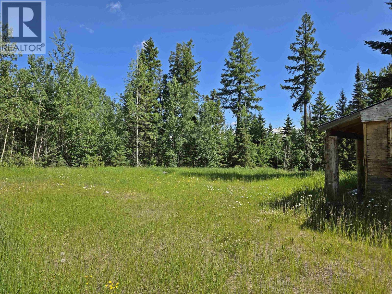
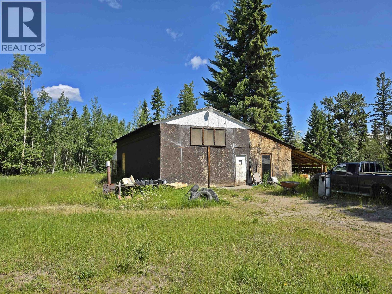
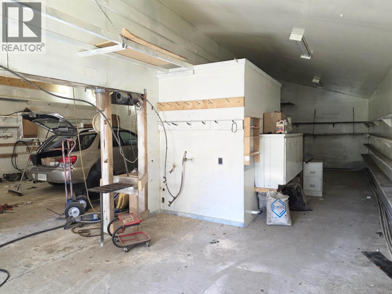
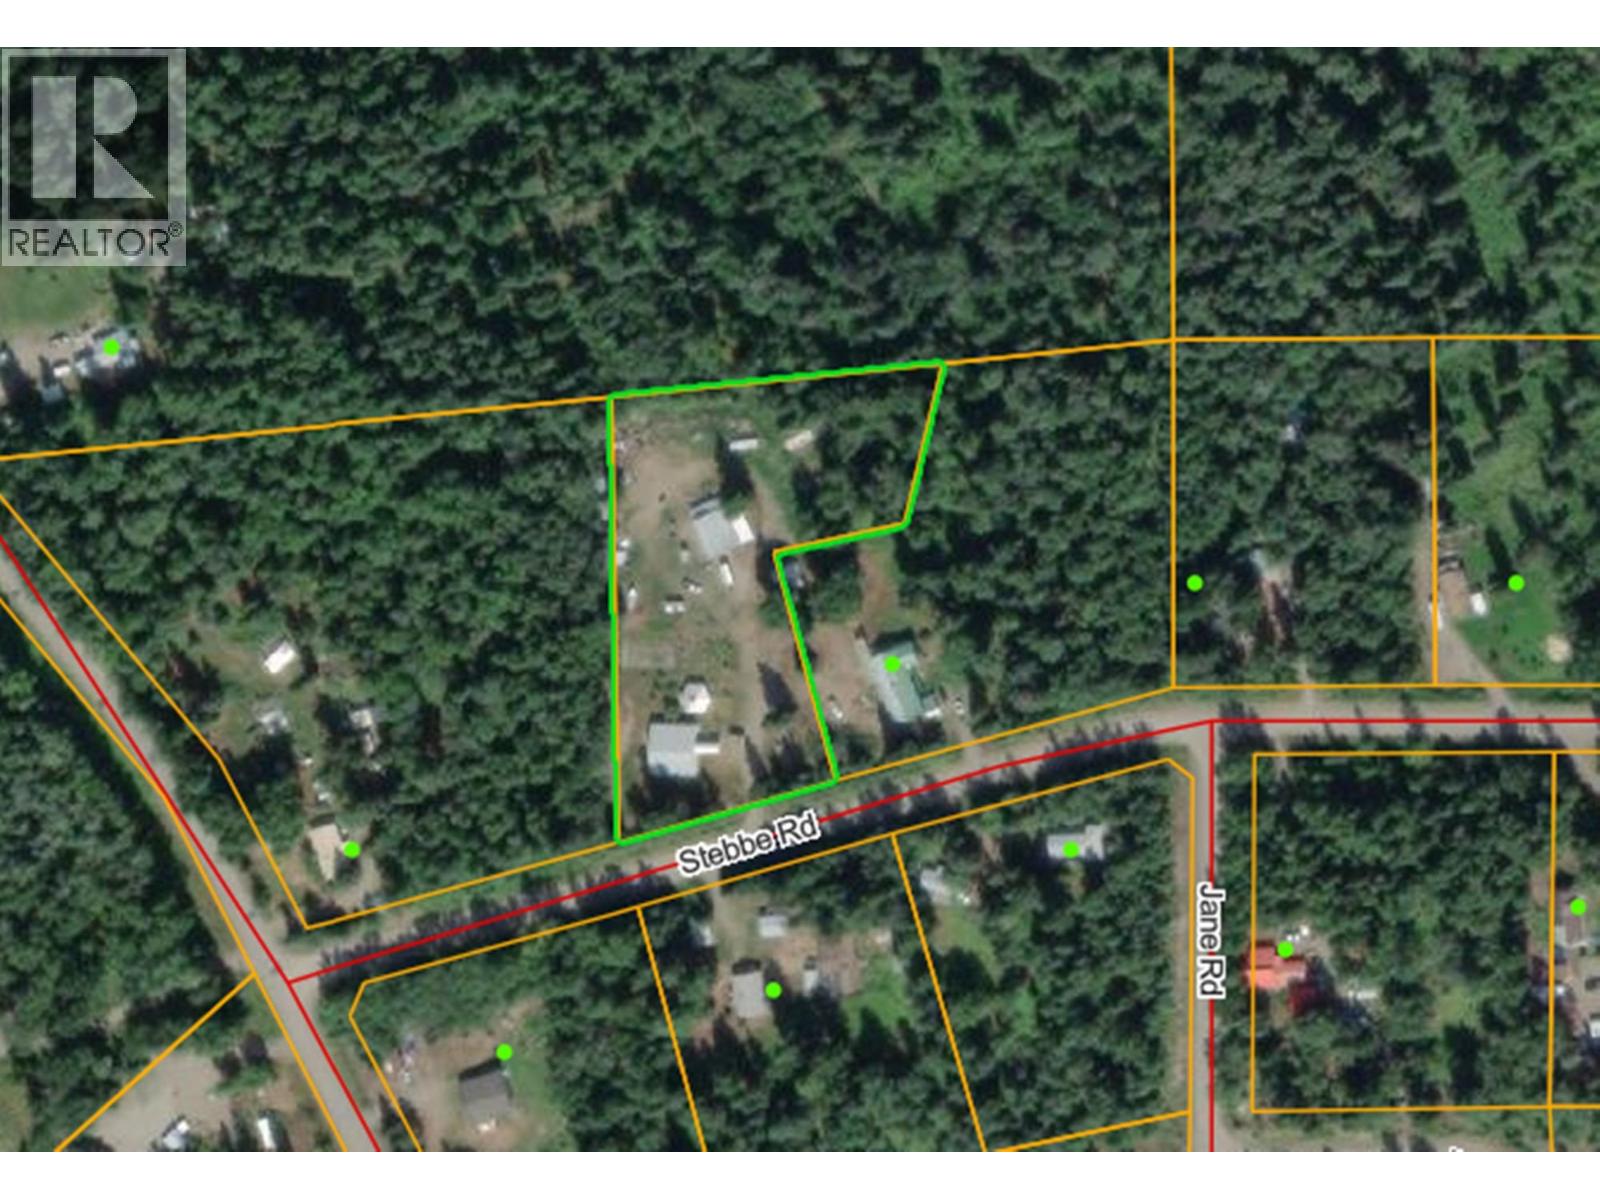
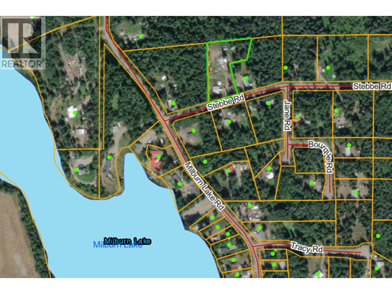
Life is better by the lake! Check out this massive 3,800+ square foot modern rancher on 2.27 acres with detached 32'x48' workshop. Fir hardwood floors on the main with 10' ceilings and open bright floorplan. Tonnes of potential in the basement with massive rec room and family rooms and lots of storage. Plenty of garden space with flat usable land, 26' diameter gazebo with cook stove for those nice summer BBQs. Feel like a dip after work? Milburn lake is a 15-minute walk, and is stocked with brook & rainbow trout. What a package! (id:44056)

Property Details

Full Address:
2962 STEBBE ROAD, Quesnel, British Columbia
Price:
$ 449,900
MLS Number:
R3141825
List Date:
July 2nd, 2026
Lot Size:
2.27 ac
Year Built:
2004
Taxes:
$ 3,949
Listing Tax Year:
2025

Interior Features

Bedrooms:
3
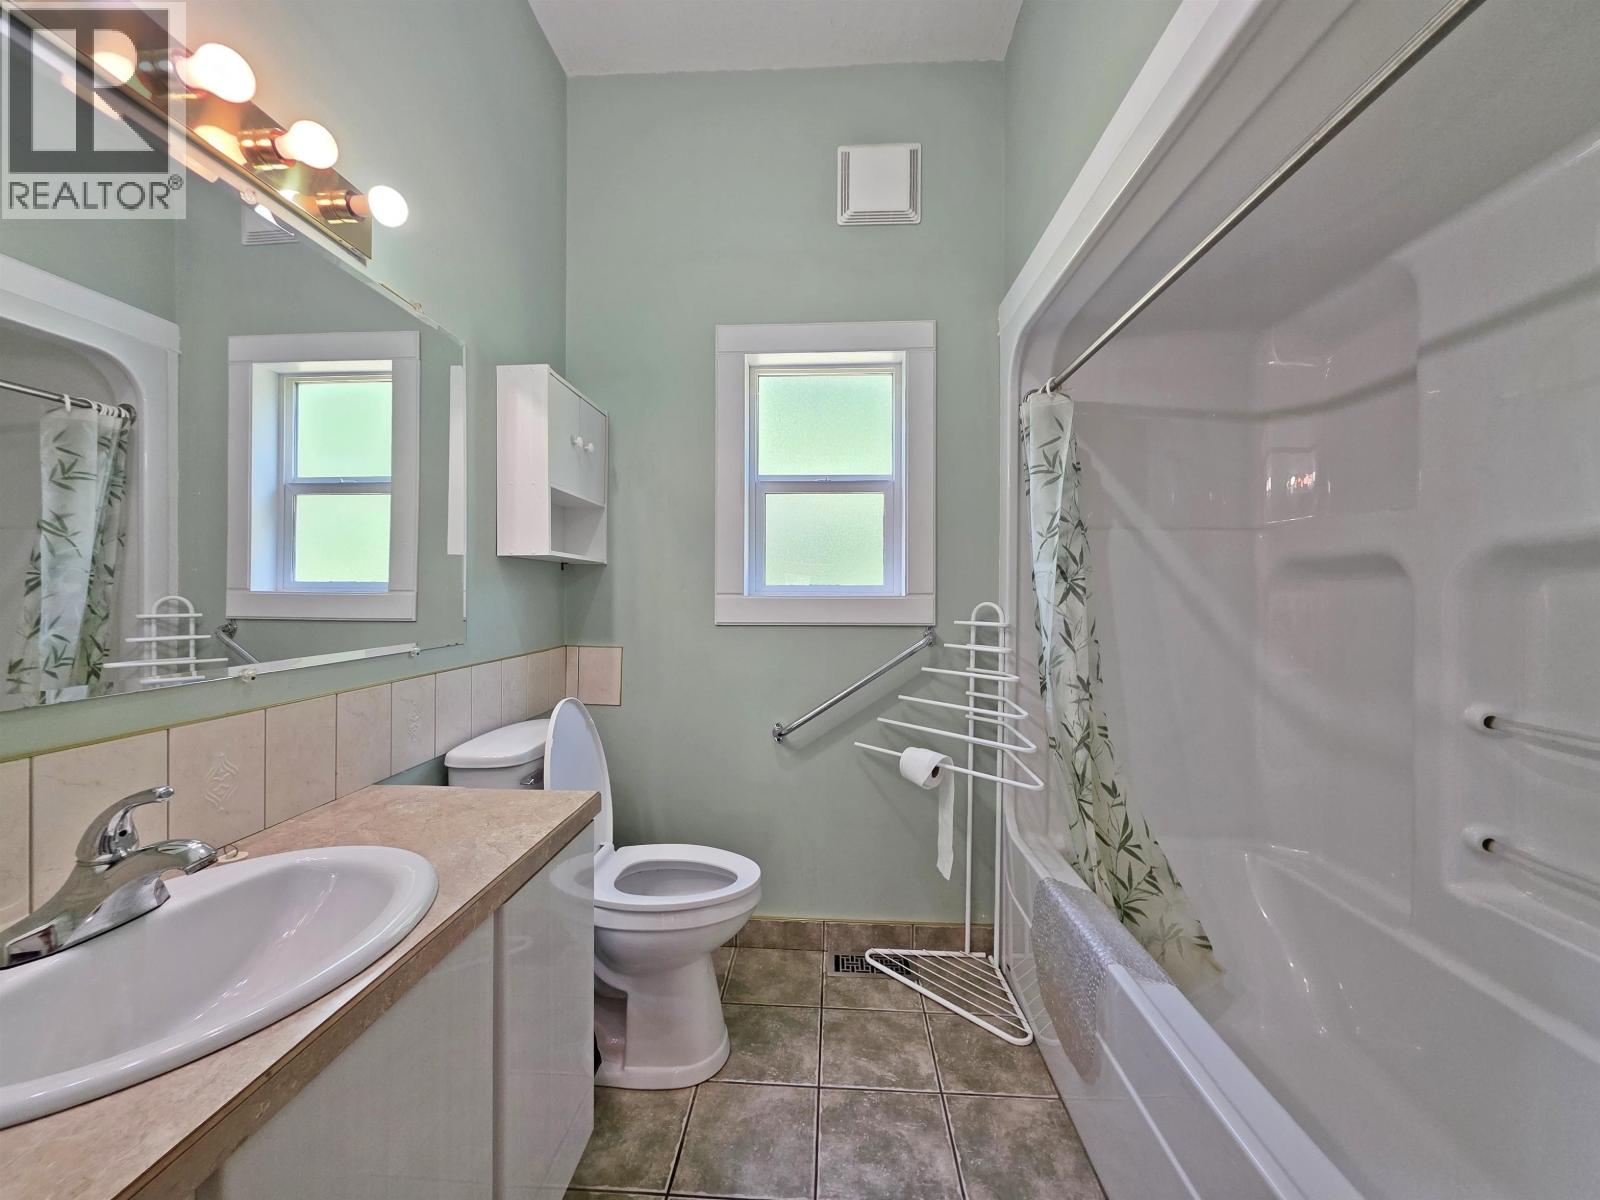
Bathrooms:
3
Total Rooms:
Main level
Kitchen
19 x 10 feet
Living room
19 x 19 feet
Dining room
9 x 21 feet
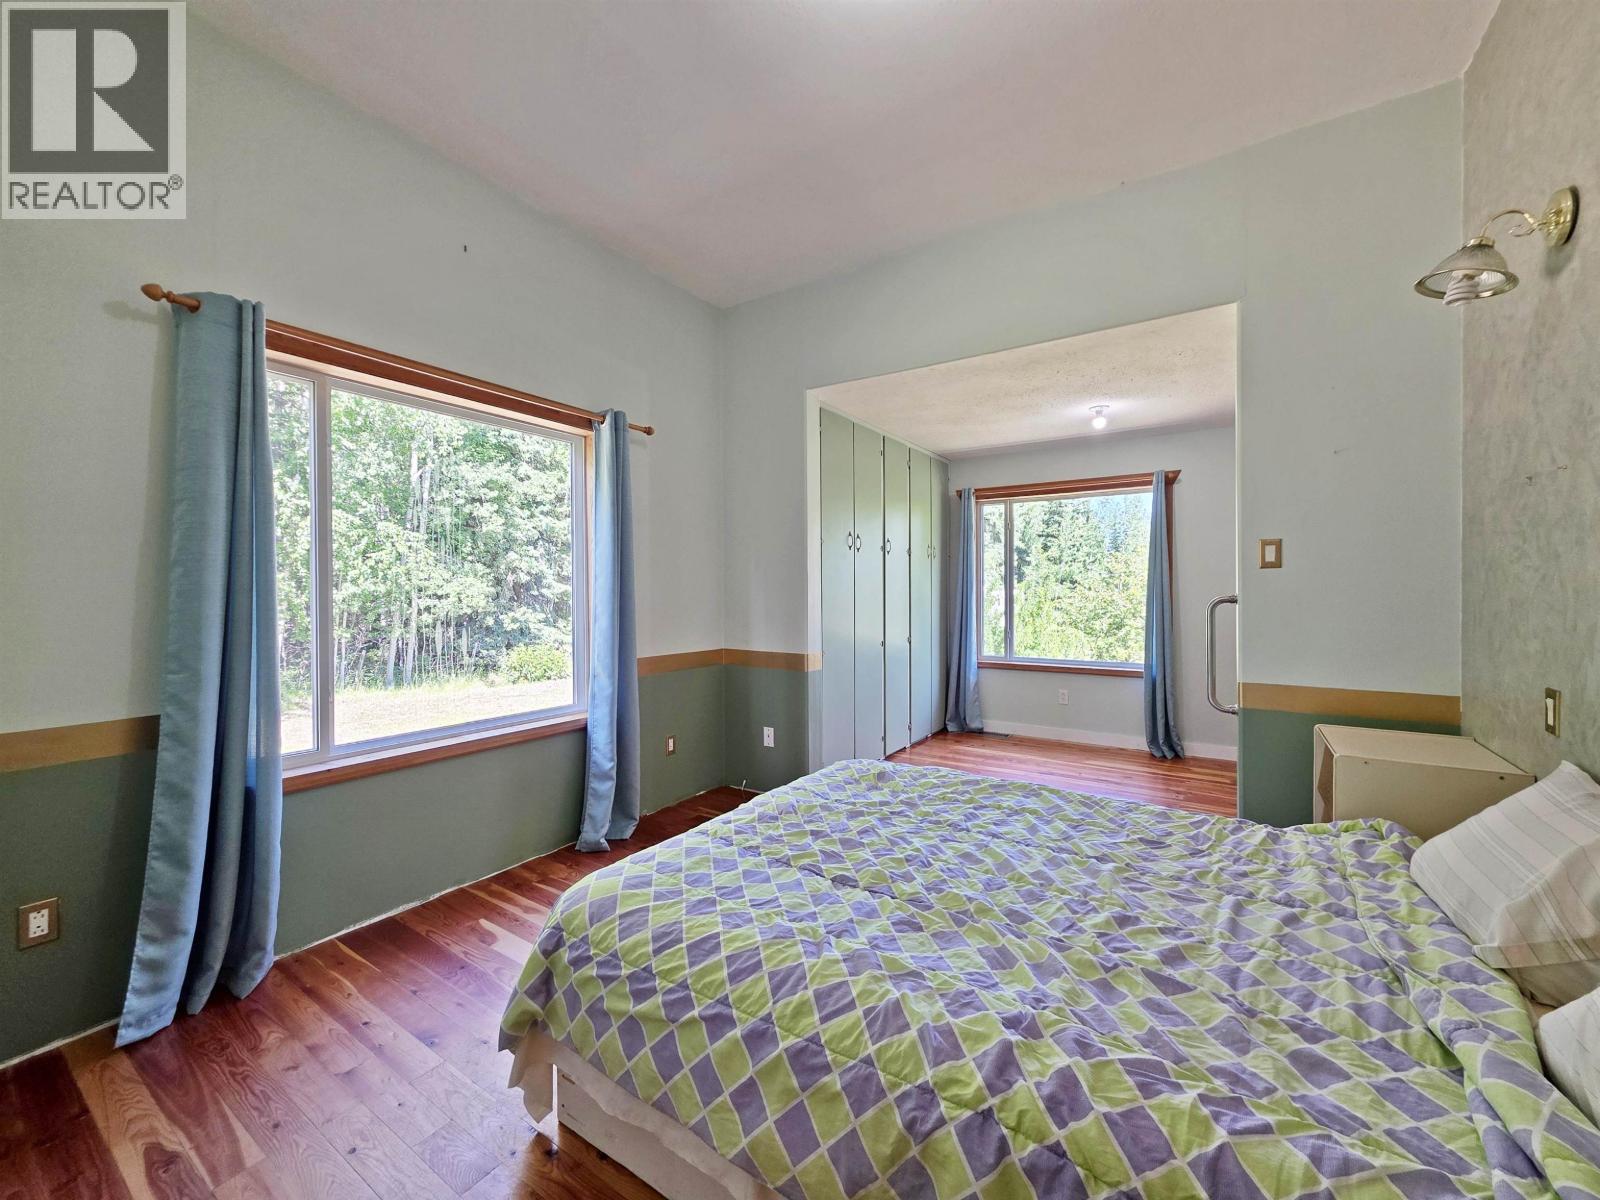
Primary Bedroom
11 x 19 feet
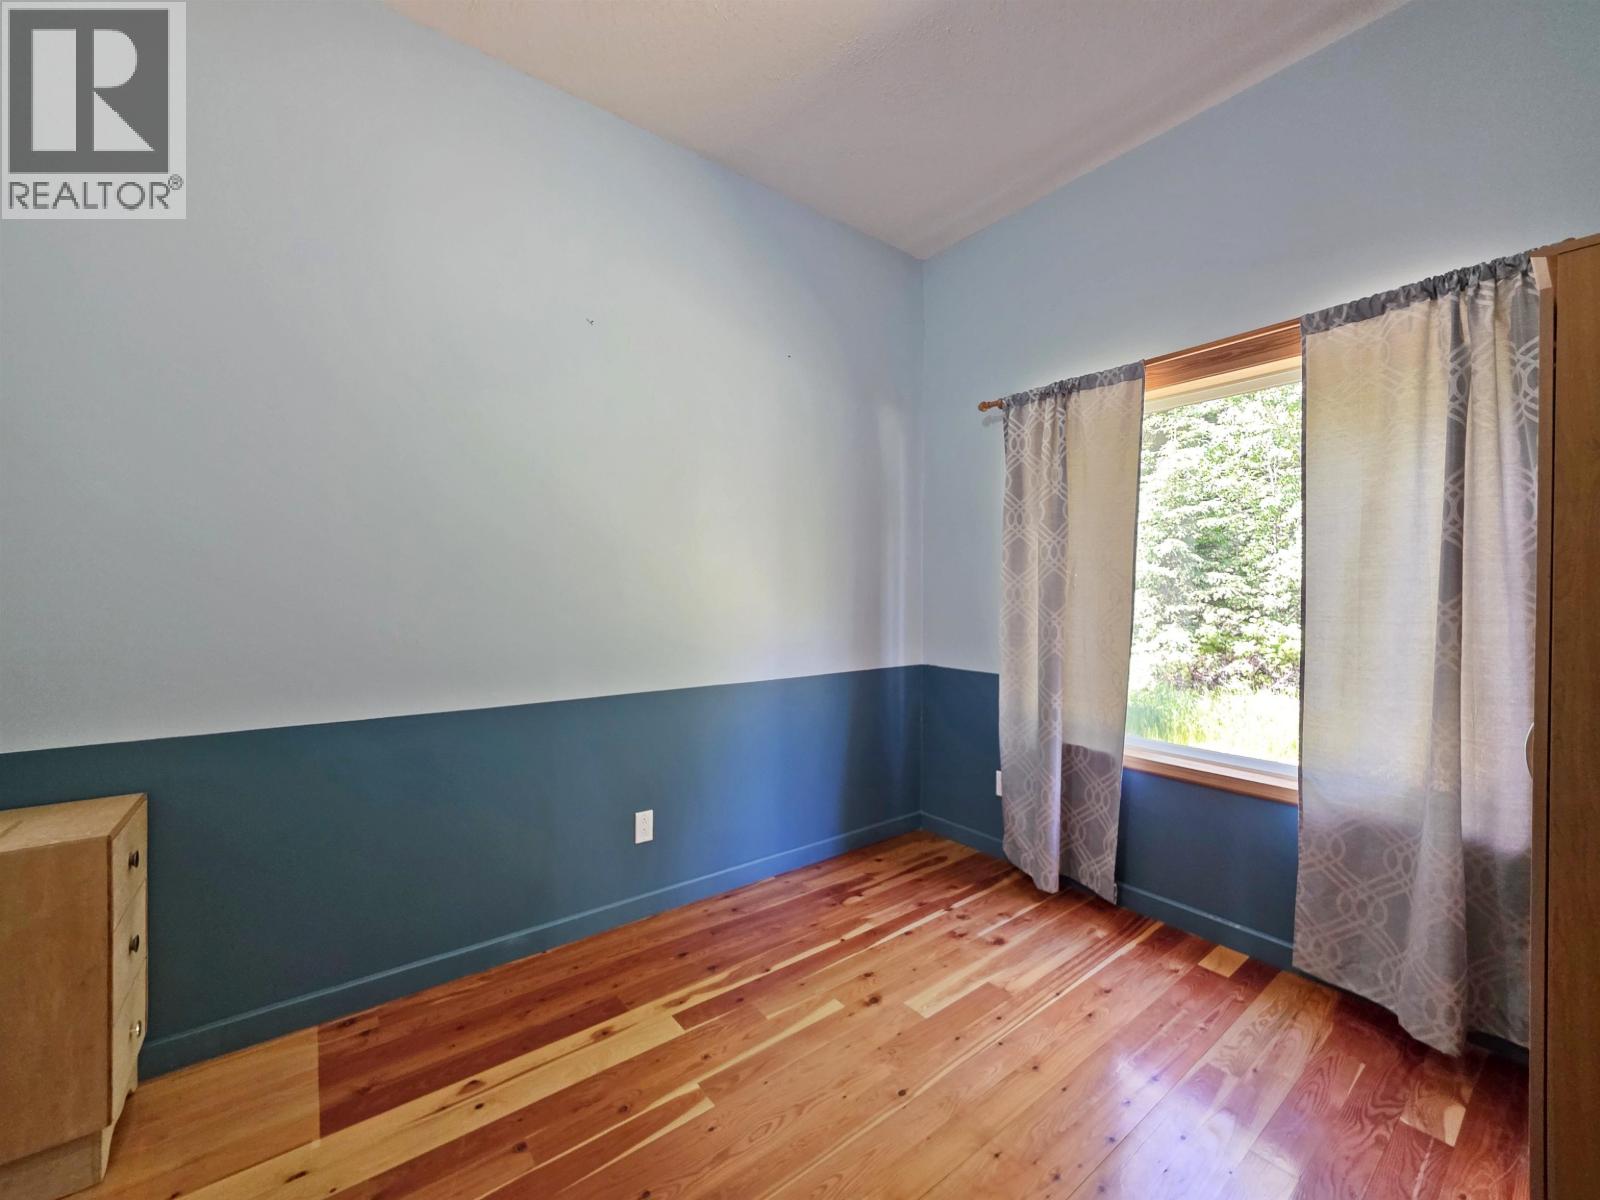
Bedroom 2
11 x 9 feet
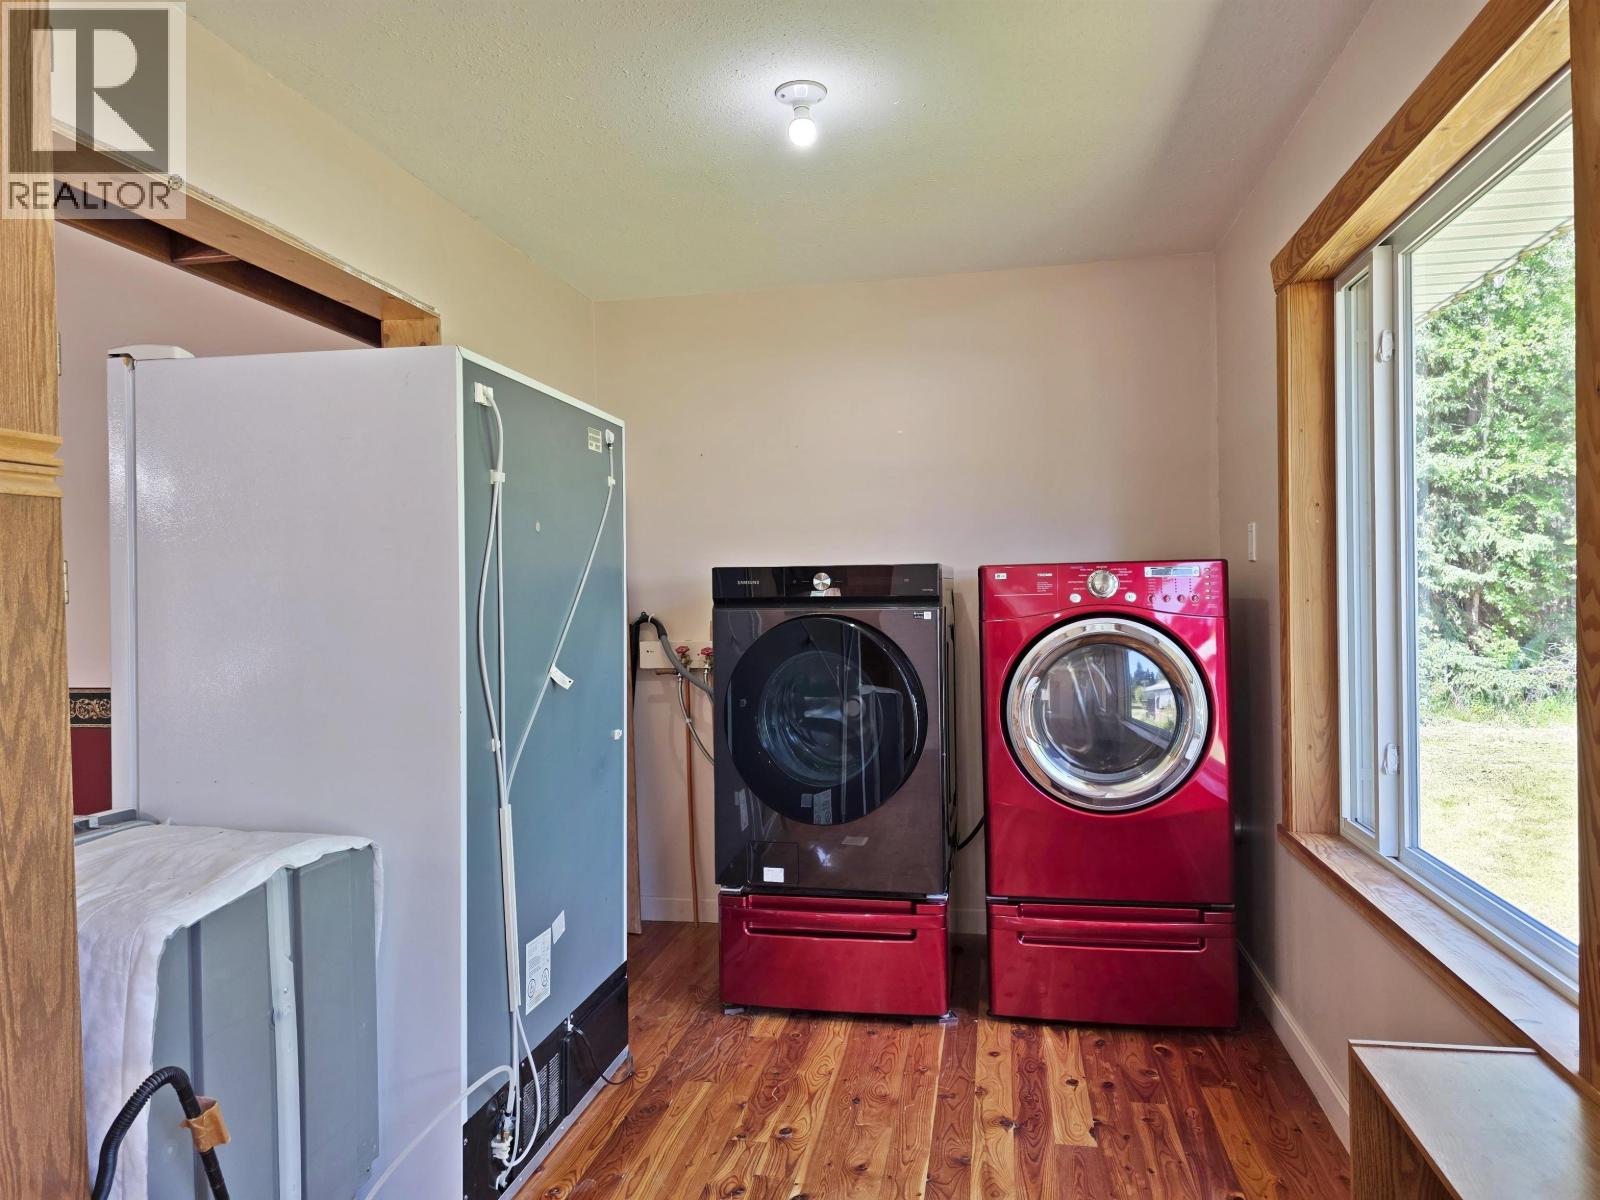
Laundry room
20 x 7.5 feet
Basement
Storage
7.4 x 9.5 feet
Recreational, Games room
14 x 31 feet
Utility room
14 x 9 feet
Family room
19 x 14.3 feet
Bedroom 3
14.3 x 11.8 feet
Storage
31 x 7.5 feet
Cold room
7 x 9 feet
Heating:
Radiant/Infra-red Heat, Electric, Hot Water
Basement:
Finished, Full

Building Features

Storeys:
2
Foundation:
Preserved Wood
Water:
Drilled Well
Roof:
Metal, Conventional
Exterior:
Aluminum siding
Garage:
Open, RV
Ownership Type:
Freehold
Taxes:
$ 3,949

Floors

Finished Area:
3696 sq.ft.
Main Floor:
3696 sq.ft.

Land

Lot Size:
2.27 ac

Neighbourhood Features

Ratings

Commercial Info

Neighbourhood Details

Location

Mortgage Calculator

powered by Ratehub.ca
Is this your listing?Advertise With Us!

ATTENTION REALTORS®

Claim your
Realtor® Profile

Join thousands of homebuyers using RealEstateGuide.com every month. Showcase your listings, contact details, website, and social media with a professional REALTOR® profile. Claim yours today!

Get started in less than 2 minutes.

  • Featured on RealEstateGuide.com
  • Reach buyers and sellers across BC
  • Professional REALTOR® profile
  • Upgrade anytime with print & digital advertising
CHOOSE YOUR PROFILE PACKAGE
Copyright © Real Estate Guide 2026 | Legal | Sitemap
Area Modal Trigger
X