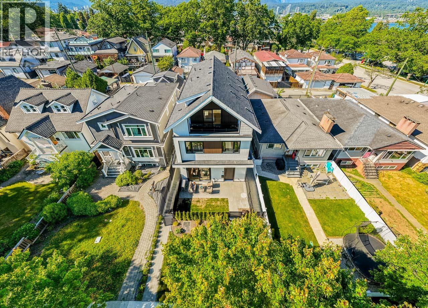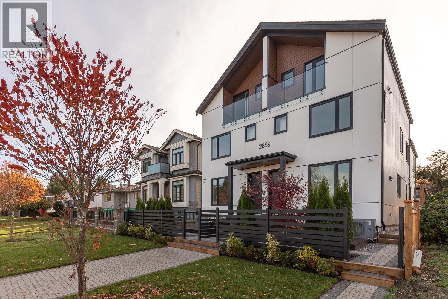
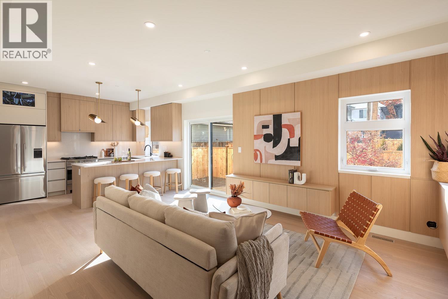
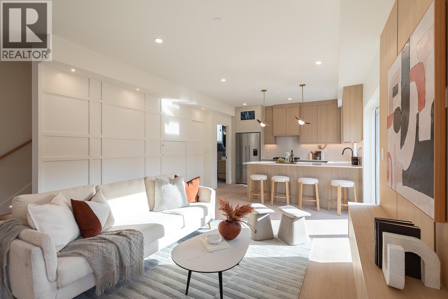
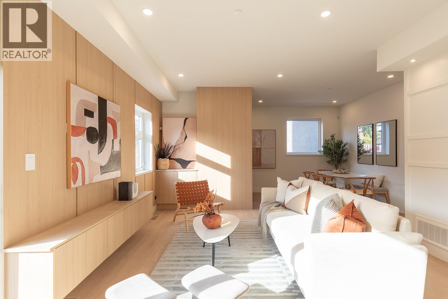
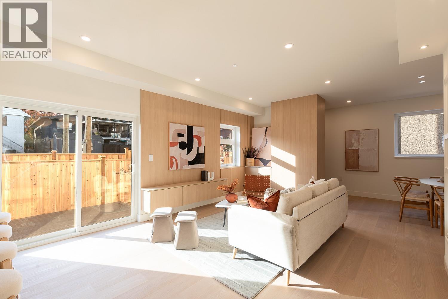
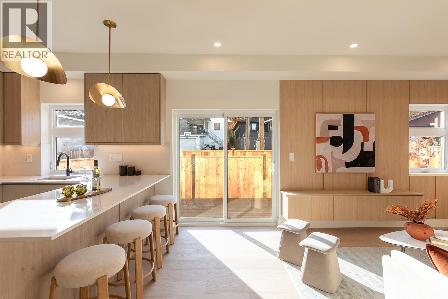
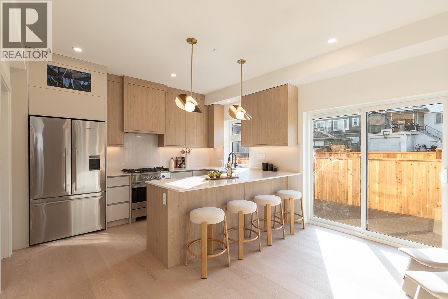
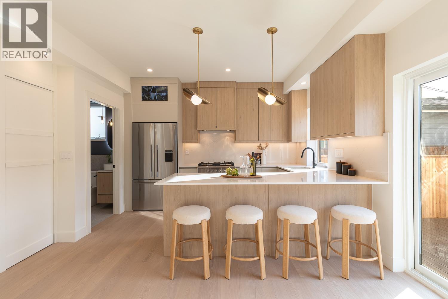
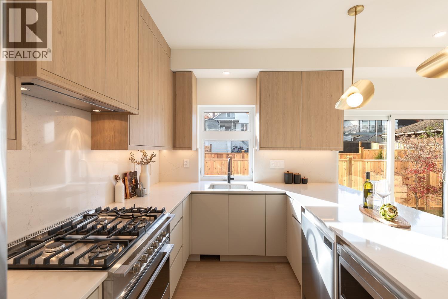
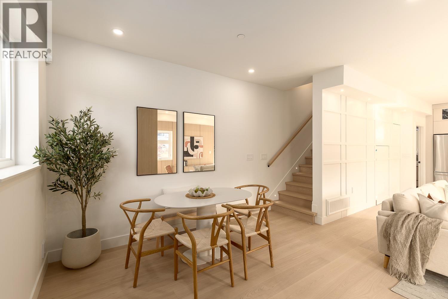
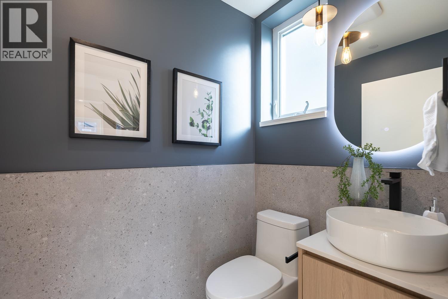
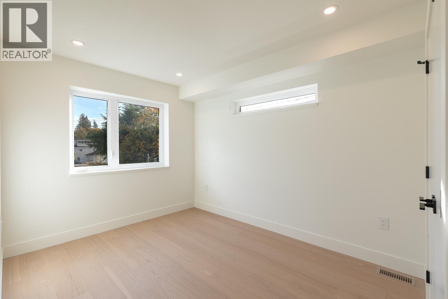
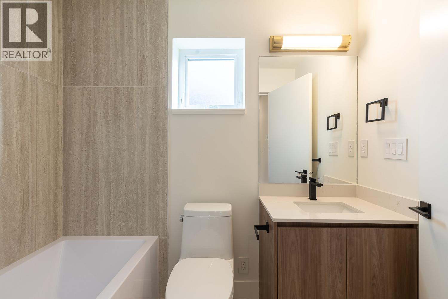
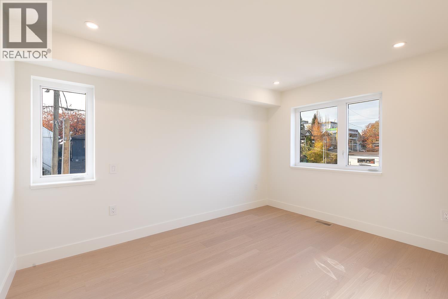
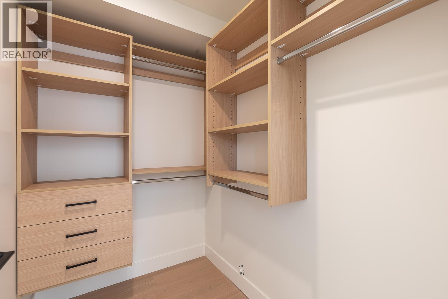
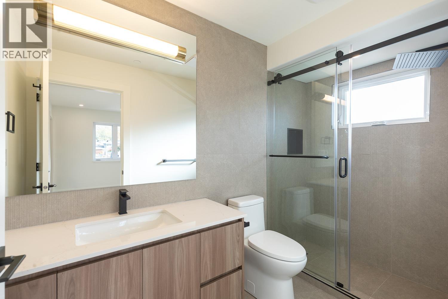
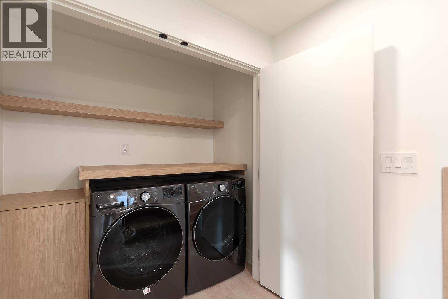
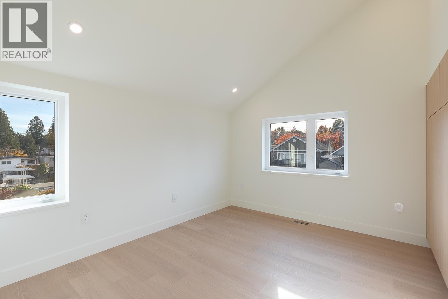
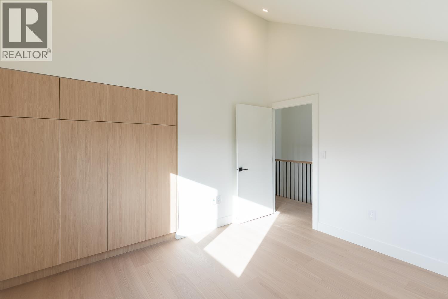
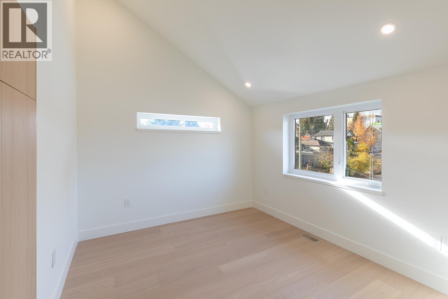
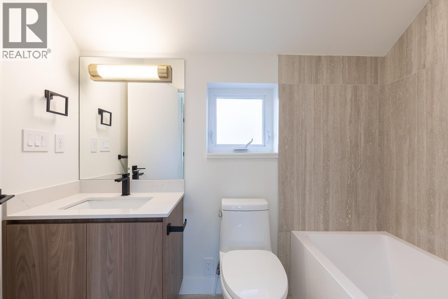
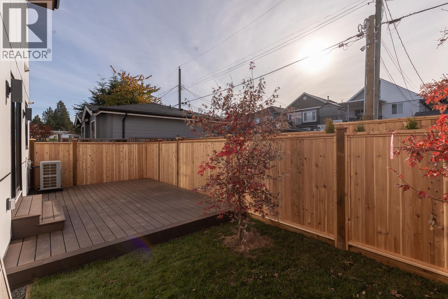
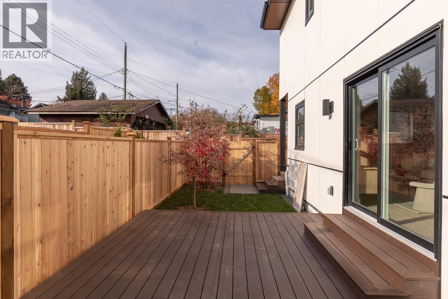
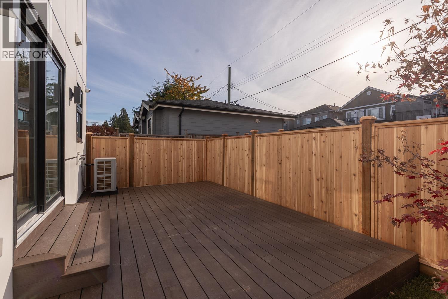
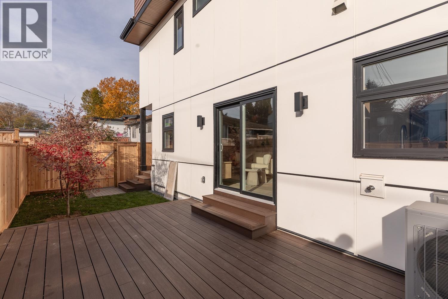
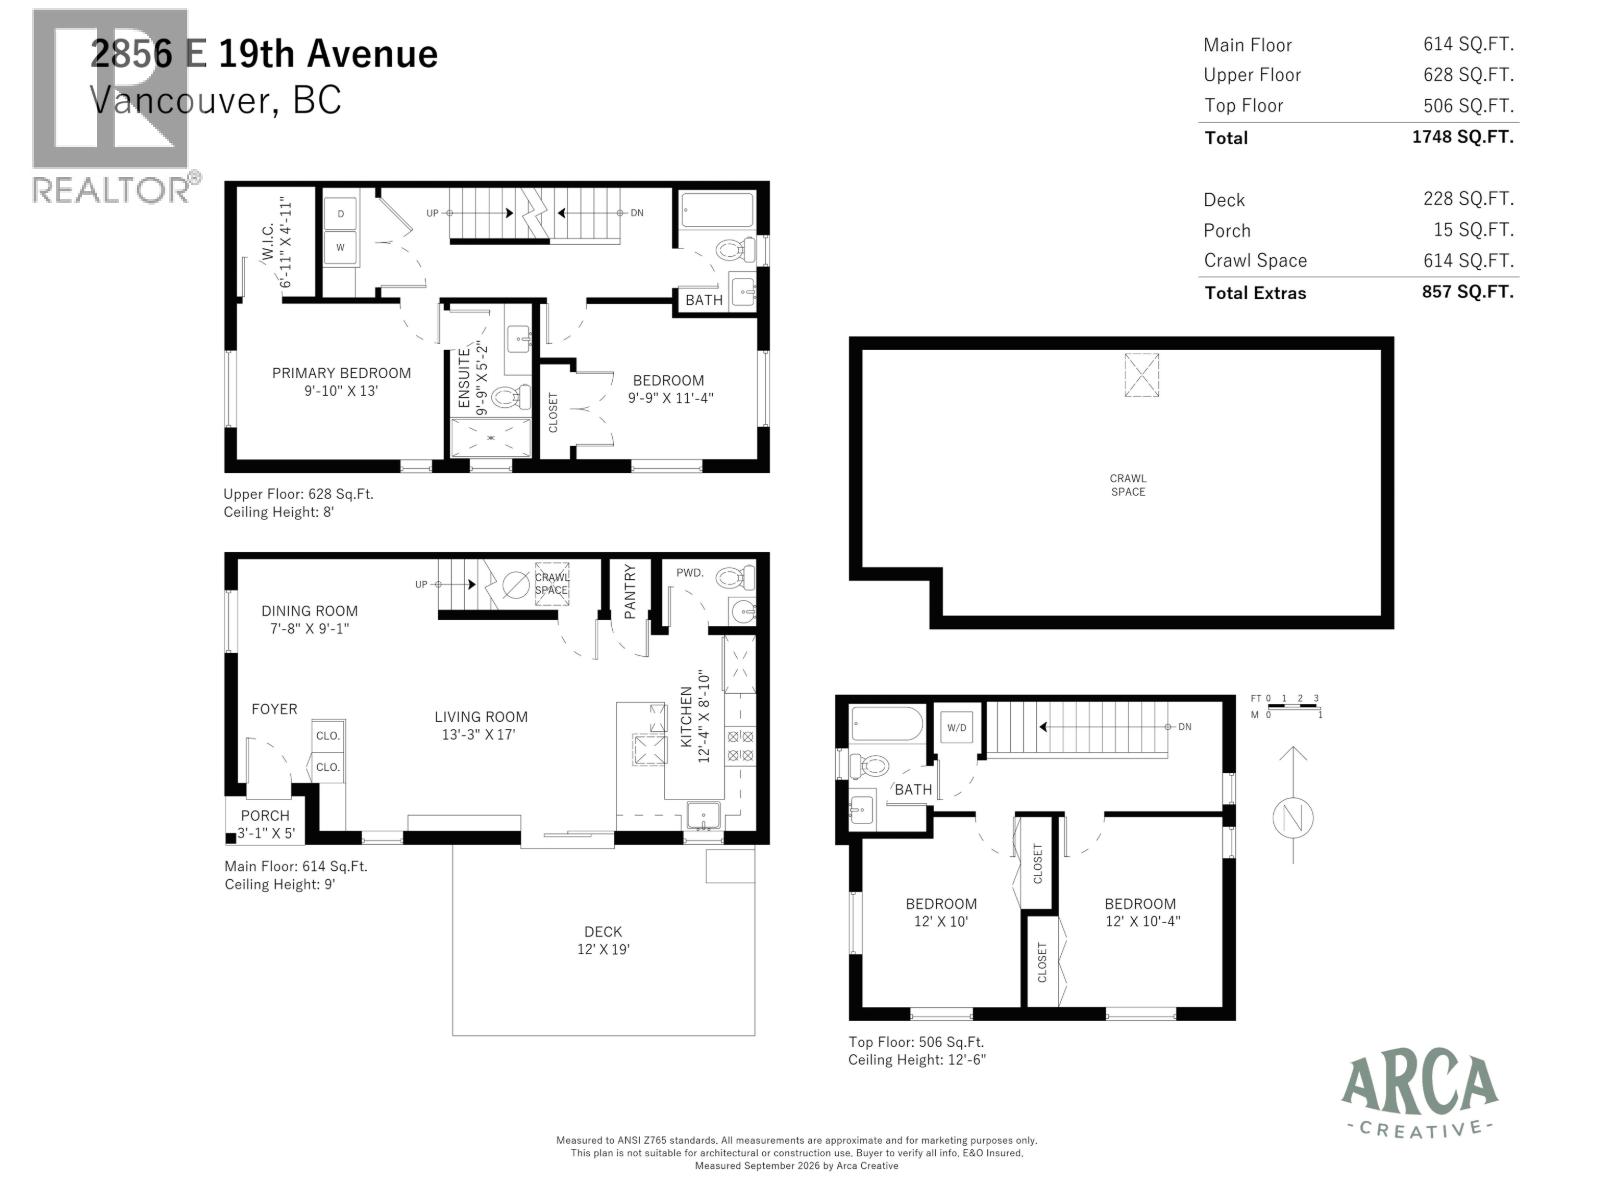
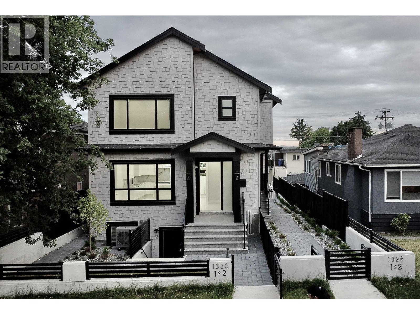
Bright, south-facing back unit in a brand new triplex in highly sought-after Renfrew Heights, just steps to Renfrew Community Park, Renfrew Ravine Park, and Beaconsfield Park. This home features a well-designed floor plan with 4 bedrooms and nearly 1,750 sq. ft. of interior living across 3 levels. The main floor boasts 9 ft ceilings, open living and dining, a Fisher & Paykel kitchen, a powder room, and ample storage. One level up, you´ll find the primary bedroom with a walk-in closet and spa-inspired ensuite, plus a second bedroom, full bathroom, and laundry. The top floor offers over-height ceilings, two more well-sized bedrooms, and a full bathroom. Comfort meets modern luxury with a heat pump for heating and cooling, a back deck, a 614 sq. ft. crawl space, and a parking pad. OPEN HOUSE: Saturday, November 14th from 12-2pm and Sunday November 15th from 2:30-4pm (id:44056)

Property Details

Full Address:
3 2856 E 19TH AVENUE, Vancouver, British Columbia
Price:
$ 1,575,000
MLS Number:
R3182674
List Date:
November 9th, 2026
Year Built:
2026
Listing Tax Year:
2026

Interior Features

Bedrooms:
4
Bathrooms:
4
Appliances:
All
Interior Features:
Laundry - In Suite
Air Conditioning:
Air Conditioned
Heating:
Heat Pump
Basement:
Crawl space, Unknown, Unknown

Building Features

Garage Spaces:
1
Ownership Type:
Condo/Strata
Stata Fee Frequency:
Monthly

Floors

Finished Area:
1748 sq.ft.

Land

Lot Features:
Central location

Neighbourhood Features

Amenities Nearby:
Pets Allowed, Pets Allowed With Restrictions, Rentals Allowed With Restrictions

Ratings

Commercial Info

Neighbourhood Details

Location

Mortgage Calculator

powered by Ratehub.ca
Is this your listing?Advertise With Us!

ATTENTION REALTORS®

Claim your
Realtor® Profile

Join thousands of homebuyers using RealEstateGuide.com every month. Showcase your listings, contact details, website, and social media with a professional REALTOR® profile. Claim yours today!

Get started in less than 2 minutes.

  • Featured on RealEstateGuide.com
  • Reach buyers and sellers across BC
  • Professional REALTOR® profile
  • Upgrade anytime with print & digital advertising
CHOOSE YOUR PROFILE PACKAGE
Copyright © Real Estate Guide 2026 | Legal | Sitemap
Area Modal Trigger
X