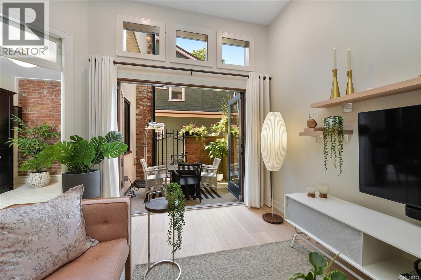
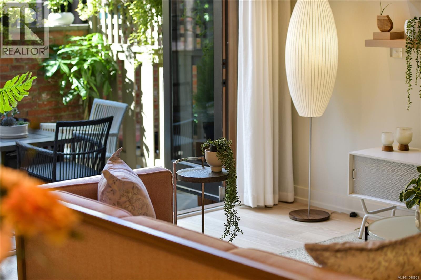
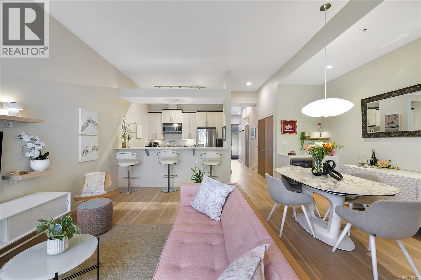
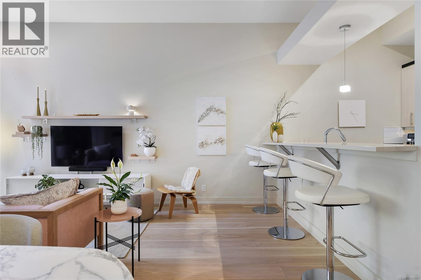
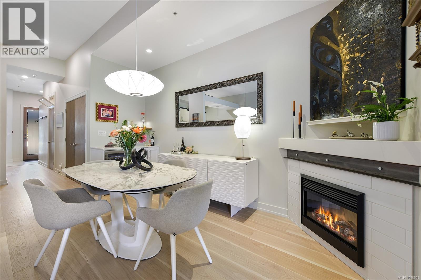
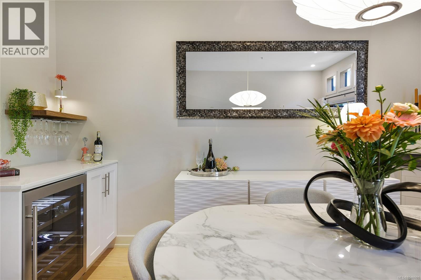
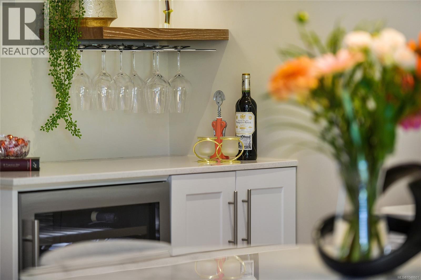
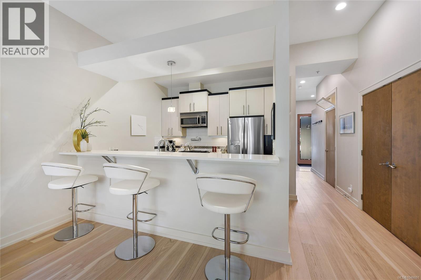
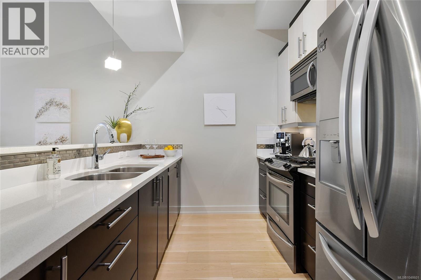
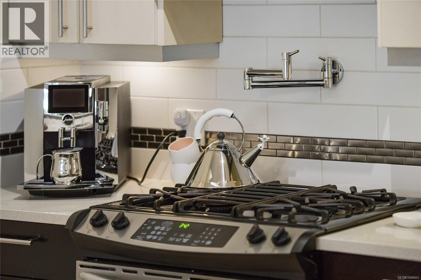
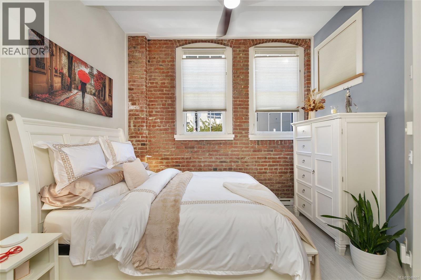
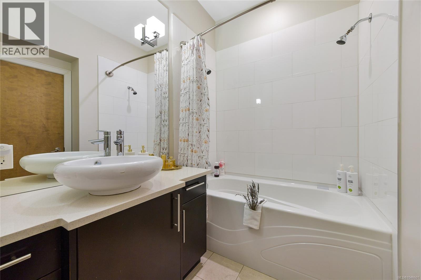
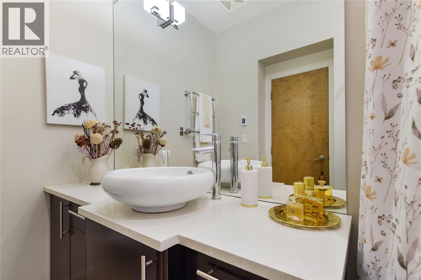
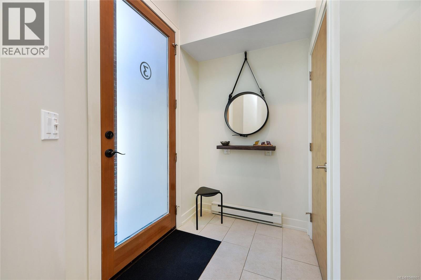
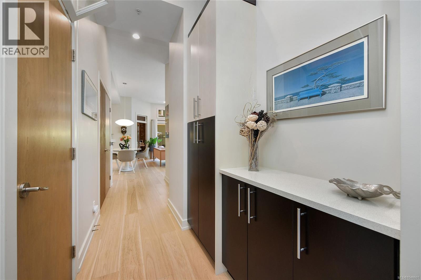
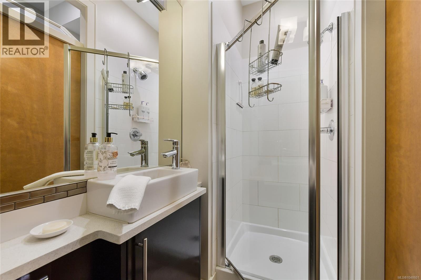
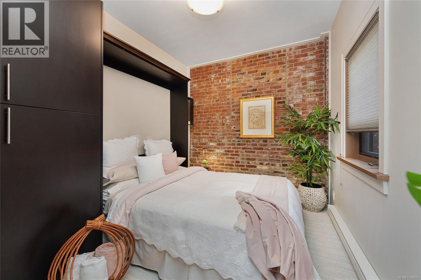
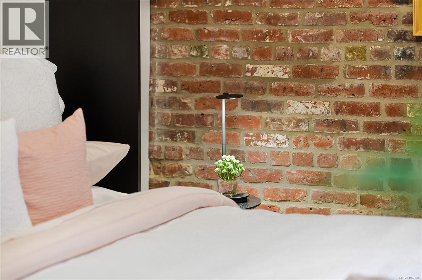
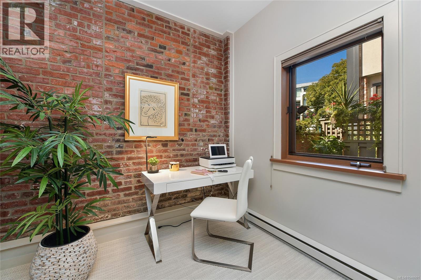
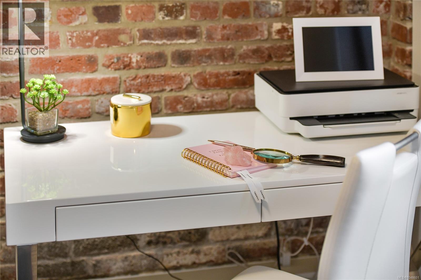
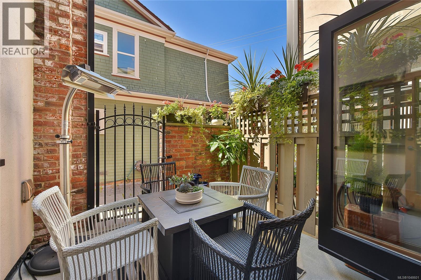
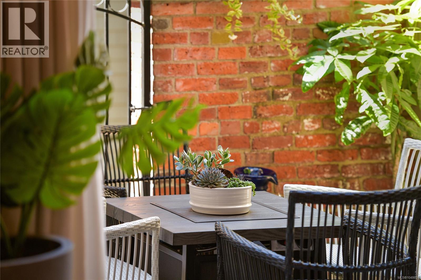
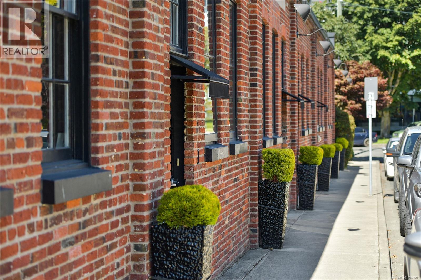
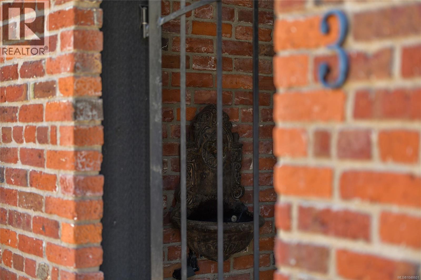
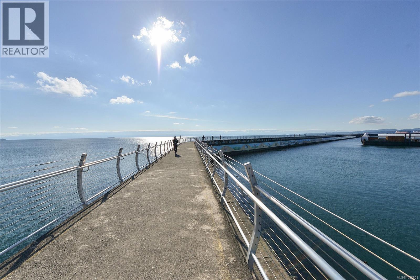
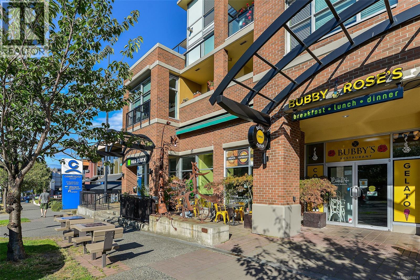
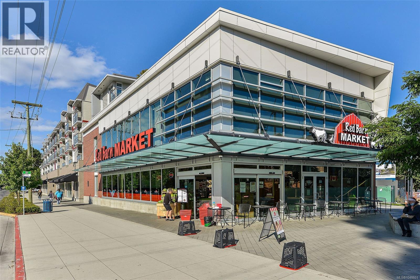
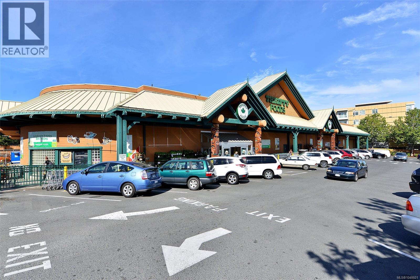
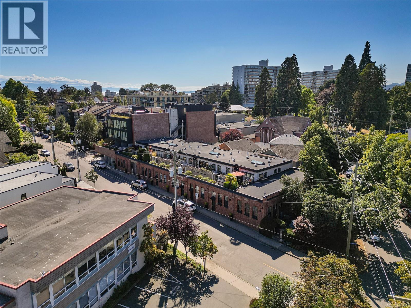
Very few locations in Victoria offer the lifestyle that living at The Redstone in James Bay provides. All that you need & often frequent just outside your front door. This incredible reuse of a 1918 red brick garage won a 2008 commercial building award for heritage renovation & still maintains most of the original exterior cladding. Inside everything glistens like new with gorgeous hickory engineered H/W flooring, stunning light fixtures & soothing colour pallet. Two bedrooms ( 1 very flexible ) & 2 full bathrooms ( both heated tile ) plus soaring 11 foot ceilings. You'll love the accordion doors leading to your private patio with water & gas hookups. The kitchen offers ample space with gas range, pot filler, hard surface counters, heaps of storage & large sit up bar. Showcase your favourite wines via the cozy wine bar. Insuite laundry + 1 secure parking stall. Life at Redstone has you close to coffee shops, grocers, restaurants, professional service offices, the iconic Victoria Inner Harbour & so much more. People zero in on James Bay for a reason! Unit #3-440 Parry St, the Redstone. Flexible, Convenient, Fun, Ideal location. This is a rare offering. Be Quick. (id:44056)
Property Details
Full Address:
3 440 Parry St, Victoria, British Columbia
Price:
$ 1,174,000
MLS Number:
1048601
List Date:
September 11th, 2026
Neighbourhood:
The Redstone
Lot Size:
1026 sq.ft.
Year Built:
2007
Taxes:
$ 6,091
Interior Features
Bedrooms:
2
Bathrooms:
2
Total Rooms:
Main level
Patio
9 x 10 feet
Bedroom
9 x 12 feet
Living room
10 x 18 feet
Dining room
9 x 15 feet
Kitchen
9 x 11 feet
Primary Bedroom
12 x 13 feet
Patio
5 x 7 feet
Entrance
6 x 8 feet
Appliances:
Washer, Refrigerator, Range - Gas, Dishwasher, Dryer, Microwave, Freezer
Air Conditioning:
None
Heating:
Baseboard heaters, Electric, Natural gas
Fireplaces:
1
Building Features
Zoning:
Multi-Family
Garage:
Attached Garage, Underground
Garage Spaces:
1
Ownership Type:
Condo/Strata
Taxes:
$ 6,091
Stata Fees:
$ 574
Stata Fee Frequency:
Monthly
Association Name:
Oakwood Property Mgmt
Floors
Finished Area:
1026 sq.ft.
Land
Lot Size:
1026 sq.ft.
Neighbourhood Features
Amenities Nearby:
Family Oriented, Pets Allowed
Ratings
Commercial Info
Neighbourhood Details
Location
Mortgage Calculator
powered by
Miles TakacsPersonal Real Estate CorporationRE/MAX Camosun
Join thousands of homebuyers using RealEstateGuide.com every month. Showcase your
listings, contact details, website, and social media with a professional REALTOR®
profile. Claim yours today!