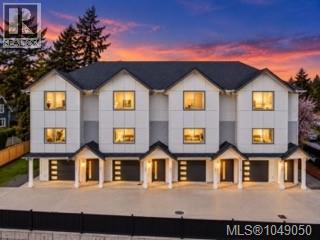
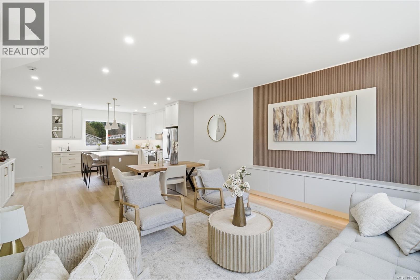
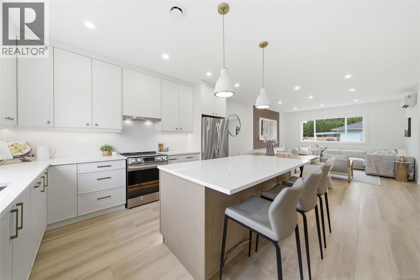
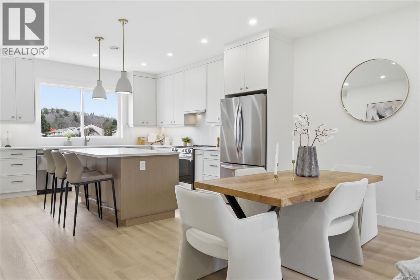
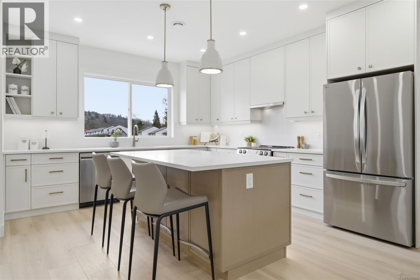
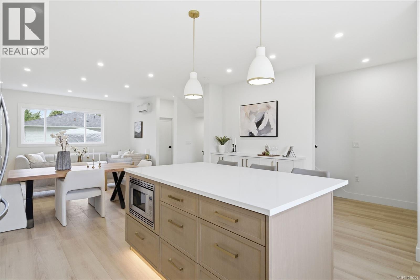
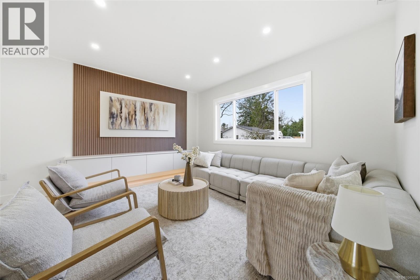
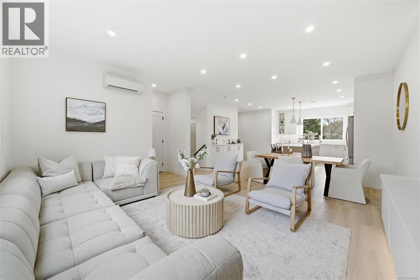
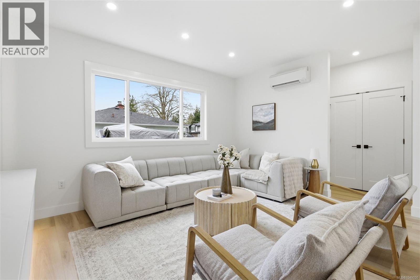
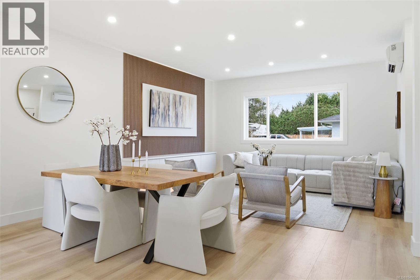
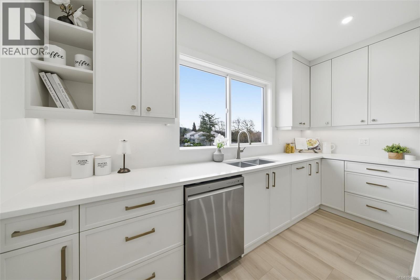
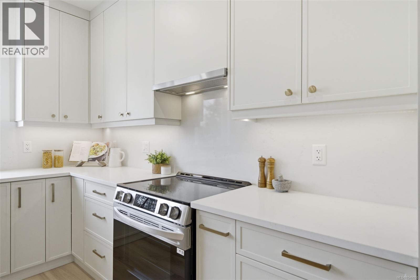
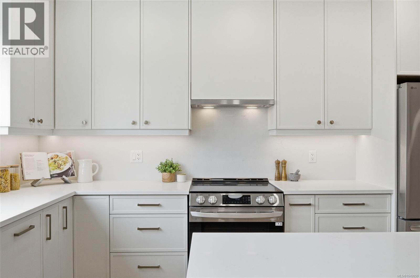
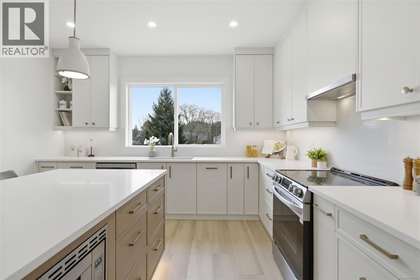
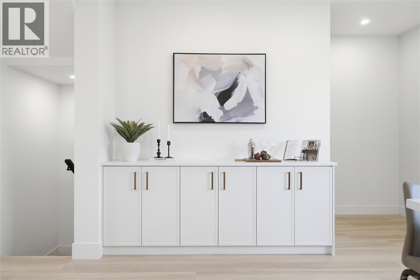
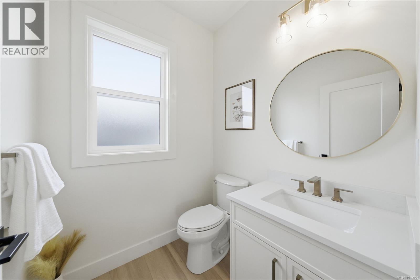
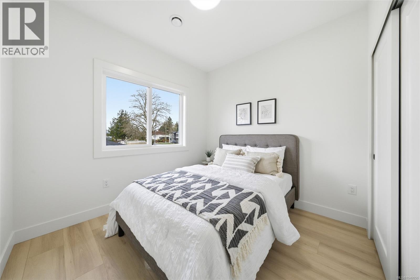
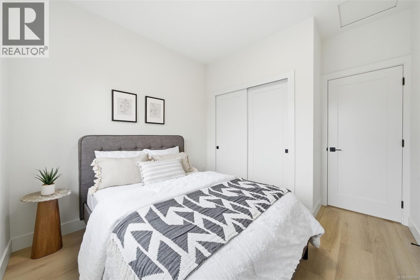
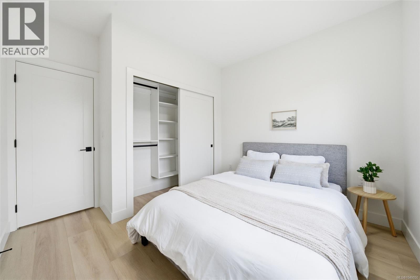
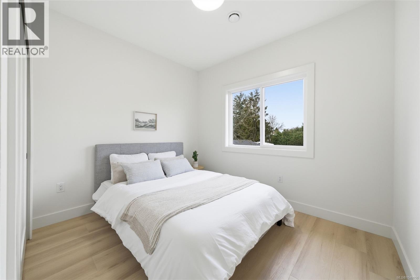
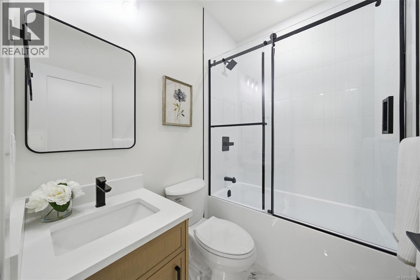
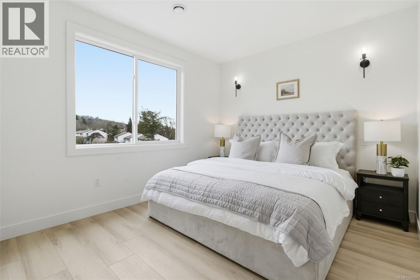
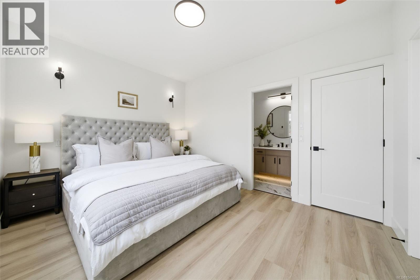
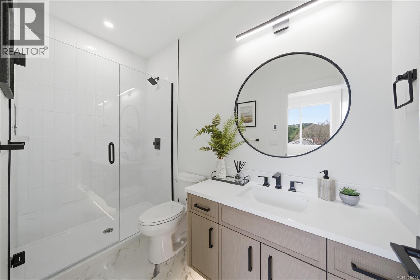
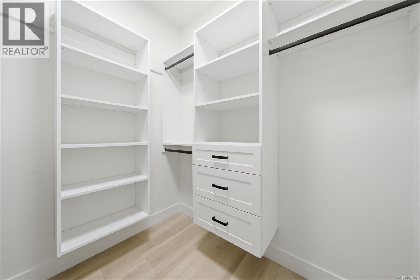
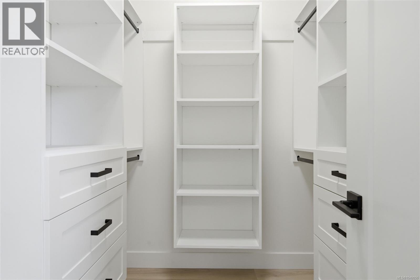
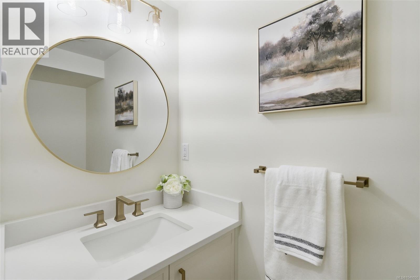
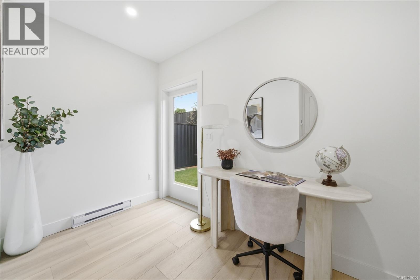
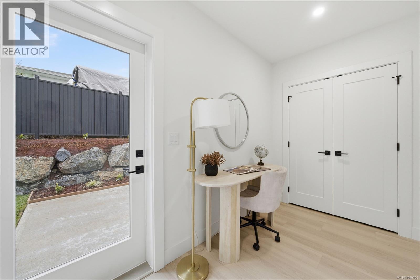
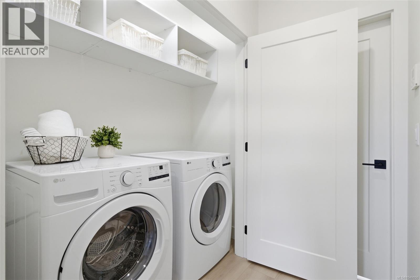
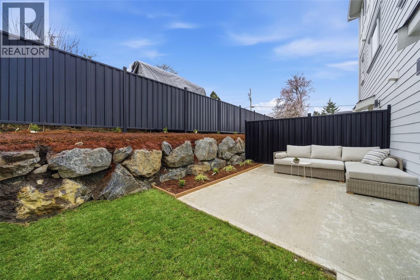
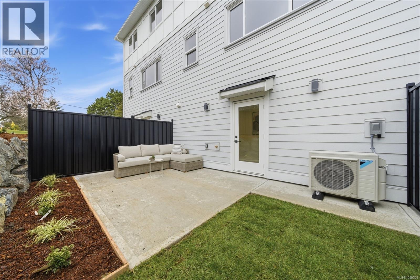
Exceptional value in this beautifully designed new construction townhome offering over 1,700 sq ft with 4 bedrooms and 4 bathrooms, just minutes from downtown Victoria. The bright, open concept main floor showcases warm wood tones, wide plank flooring, designer finishes and oversized windows. At the heart of the home is a stunning kitchen featuring quartz countertops, sleek cabinetry, under cabinet lighting and an oversized island ideal for entertaining. Upstairs you'll find spacious bedrooms and a beautiful primary suite with a spa inspired ensuite and heated floors. Enjoy a private fenced backyard, single car garage plus additional parking. Energy efficient heat pumps, EV charging capability and thoughtful finishing throughout complete the package. Close to parks, schools, shopping and transit. Only 2 units remain! May qualify for the New Construction Property Transfer Tax Grant and First Time Homebuyer GST Rebate. Buyer to verify eligibility. (id:44056)

Property Details

Full Address:
3 621 Broadway St, Saanich, British Columbia
Price:
$ 925,000
MLS Number:
1049050
List Date:
September 8th, 2026
Lot Size:
10560 sq.ft.
Year Built:
2026
Taxes:
$ 1

Interior Features

Bedrooms:
4
Bathrooms:
4
Total Rooms:
Lower level
Patio
11 x 14 feet
Third level
Bathroom
5 x 7 feet
Bedroom
11 x 11 feet
Bedroom
11 x 10 feet
Laundry room
7 x 3 feet
Ensuite
5 x 10 feet
Bedroom
11 x 13 feet
Main level
Bathroom
6 x 6 feet
Living room
12 x 15 feet
Dining room
10 x 13 feet
Kitchen
14 x 14 feet
Lower level
Storage
6 x 7 feet
Entrance
5 x 7 feet
Bathroom
8 x 3 feet
Bedroom
6 x 11 feet
Appliances:
Washer, Refrigerator, Range - Electric, Dishwasher, Dryer, Microwave
Air Conditioning:
Air Conditioned
Heating:
Heat Pump, Baseboard heaters, Forced air, Electric

Building Features

Zoning:
Residential
Garage:
Garage, Electric Vehicle Charging Station(s)
Garage Spaces:
2
Ownership Type:
Condo/Strata
Taxes:
$ 1
Stata Fees:
$ 198
Stata Fee Frequency:
Monthly

Floors

Finished Area:
1711 sq.ft.

Land

View:
Mountain view
Lot Size:
10560 sq.ft.

Neighbourhood Features

Amenities Nearby:
Family Oriented, Pets Allowed

Ratings

Commercial Info

Neighbourhood Details

Location

Mortgage Calculator

powered by Ratehub.ca
Is this your listing?Advertise With Us!

ATTENTION REALTORS®

Claim your
Realtor® Profile

Join thousands of homebuyers using RealEstateGuide.com every month. Showcase your listings, contact details, website, and social media with a professional REALTOR® profile. Claim yours today!

Get started in less than 2 minutes.

  • Featured on RealEstateGuide.com
  • Reach buyers and sellers across BC
  • Professional REALTOR® profile
  • Upgrade anytime with print & digital advertising
CHOOSE YOUR PROFILE PACKAGE
Copyright © Real Estate Guide 2026 | Legal | Sitemap
Area Modal Trigger
X