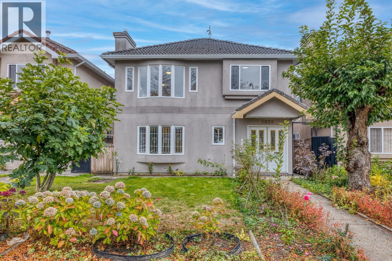
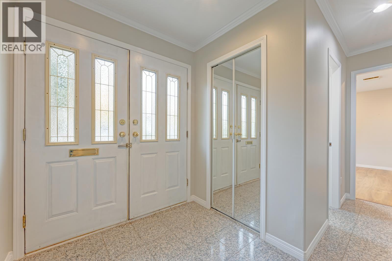
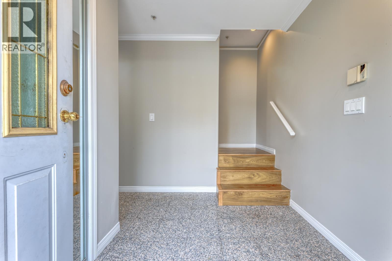
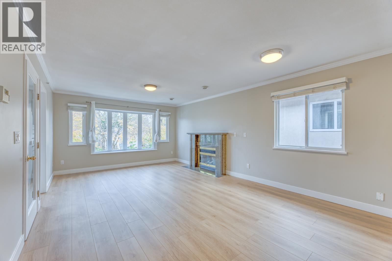
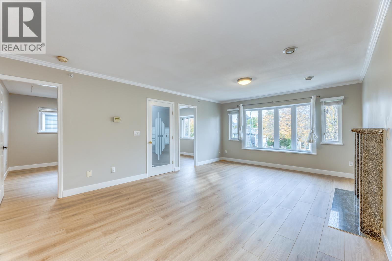
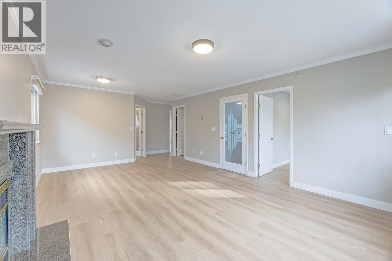
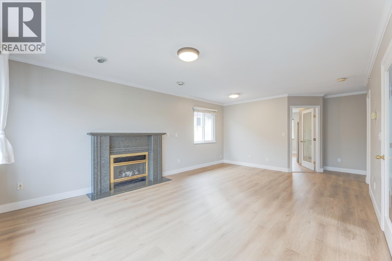
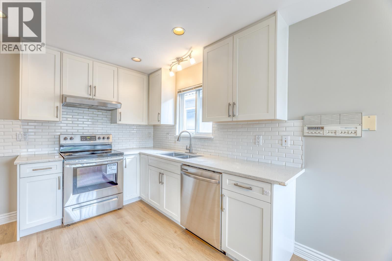
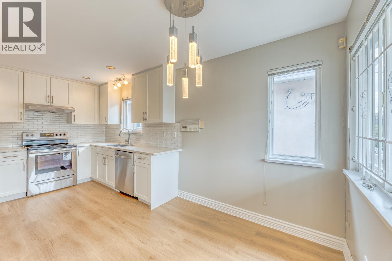
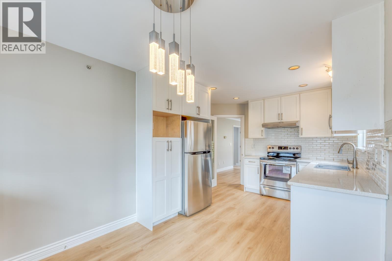
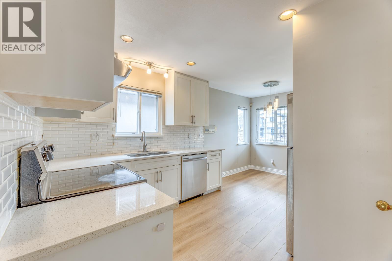
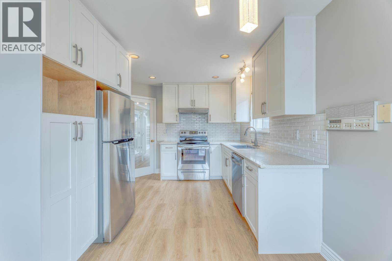
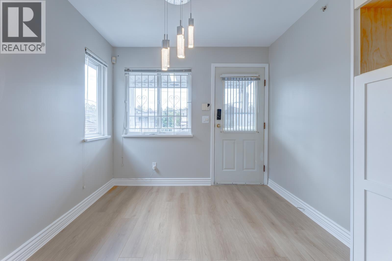
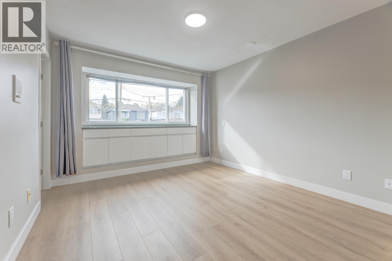
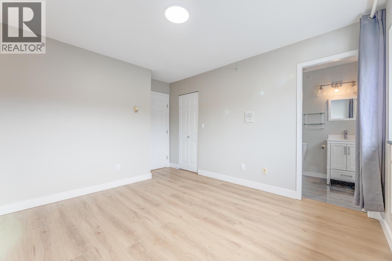
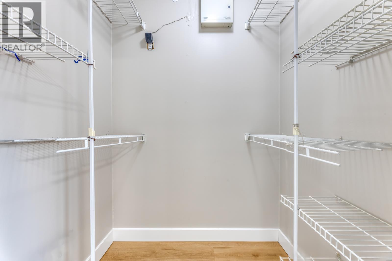
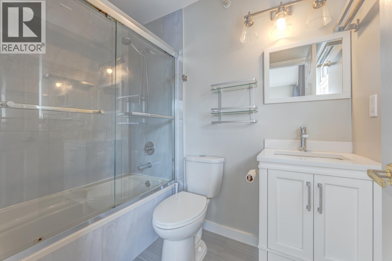
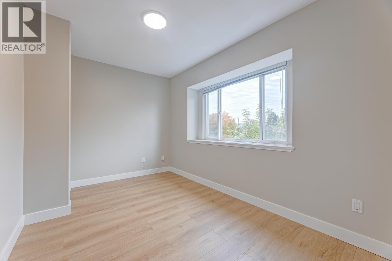
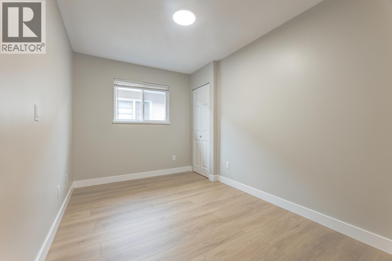
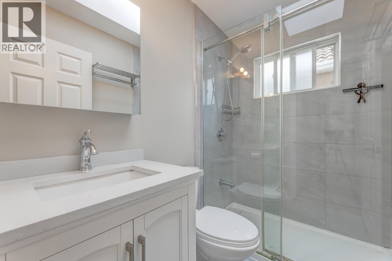
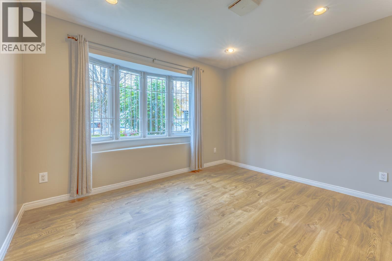
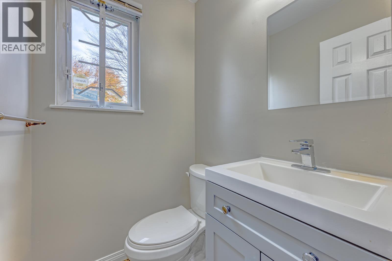
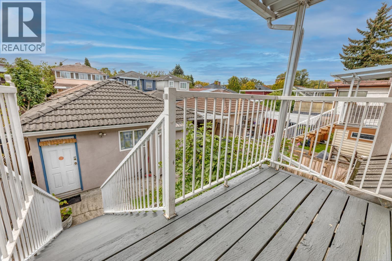
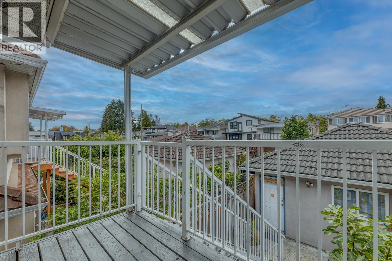
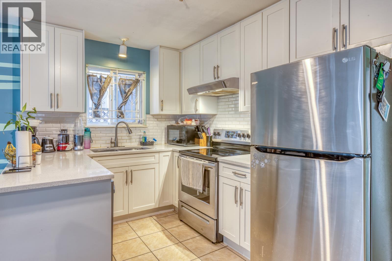
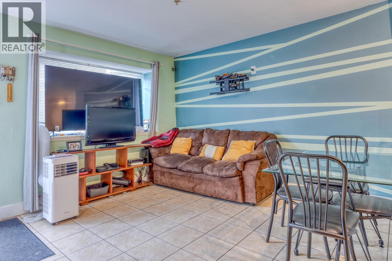
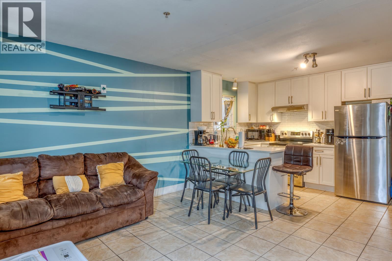
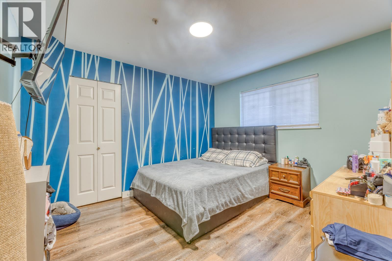
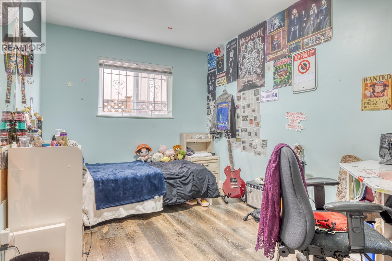
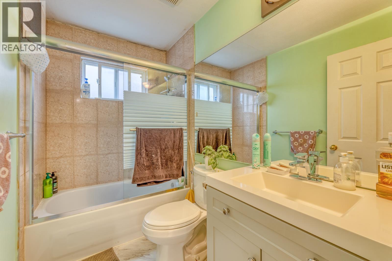
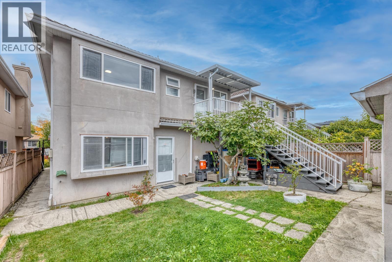
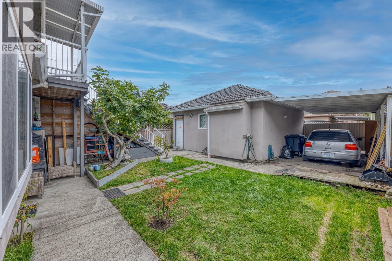
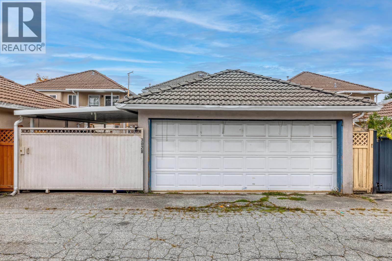
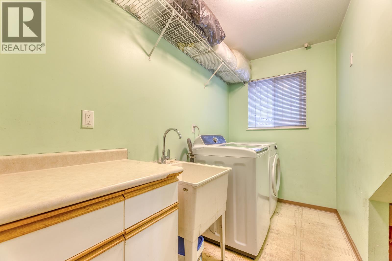
Beautifully renovated single house in desirable Renfrew Heights! Situated on a south-facing lot with backlane, this 2025 sqft basement-entry home offers total 6 bed 3.5 bath. 3 spacious bedroom & 2 full bath upstairs, plus a guest bedroom and powder room on lower level. Bright Living room with gas fireplace. Primary bedroom with walk-in closet and Ensuite. A city-authorized 2-bedroom suite with separate rear access. Recent upgrades include NEW FLOOR, NEW PAINT, Updated kitchen cabinets, countertops, appliances, lighting fixtures. Radiant in floor heating. Oversized double garage plus an extra parking. Sunny backyard w/mature fig tree and grass area. Steps to Windermere Secondary, Nootka Elementary, Renfrew Library, Shopping, Parks, SkyTrain, quick access to HWY. OPEN SUNDAY OCT 25 2-4PM (id:44056)

Property Details

Full Address:
3028 E 26TH AVENUE, Vancouver, British Columbia
Price:
$ 1,828,000
MLS Number:
R3170329
List Date:
September 28th, 2026
Lot Size:
3560.7 sq.ft.
Year Built:
1994
Taxes:
$ 9,466
Listing Tax Year:
2026

Interior Features

Bedrooms:
6
Bathrooms:
4
Appliances:
All
Interior Features:
Shared Laundry, Laundry - In Suite
Heating:
Radiant heat, Natural gas
Fireplaces:
1
Basement:
Finished, Separate entrance, Unknown

Building Features

Architectural Style:
2 Level
Garage:
Garage, Visitor Parking
Garage Spaces:
3
Security:
Smoke Detectors
Ownership Type:
Freehold
Taxes:
$ 9,466

Floors

Finished Area:
2025 sq.ft.

Land

Lot Size:
3560.7 sq.ft.
Lot Features:
Central location

Neighbourhood Features

Ratings

Commercial Info

Neighbourhood Details

Location

Mortgage Calculator

powered by Ratehub.ca
Is this your listing?Advertise With Us!

ATTENTION REALTORS®

Claim your
Realtor® Profile

Join thousands of homebuyers using RealEstateGuide.com every month. Showcase your listings, contact details, website, and social media with a professional REALTOR® profile. Claim yours today!

Get started in less than 2 minutes.

  • Featured on RealEstateGuide.com
  • Reach buyers and sellers across BC
  • Professional REALTOR® profile
  • Upgrade anytime with print & digital advertising
CHOOSE YOUR PROFILE PACKAGE
Copyright © Real Estate Guide 2026 | Legal | Sitemap
Area Modal Trigger
X