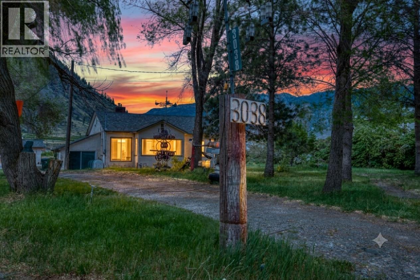
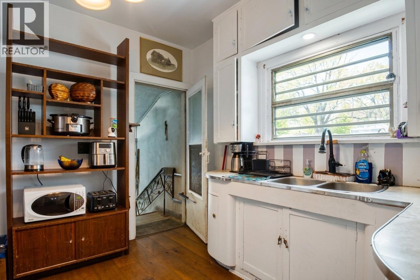
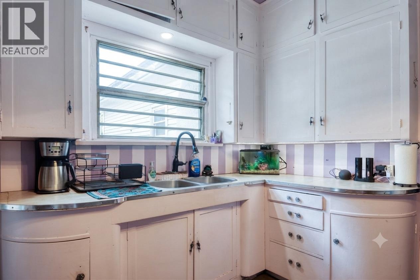
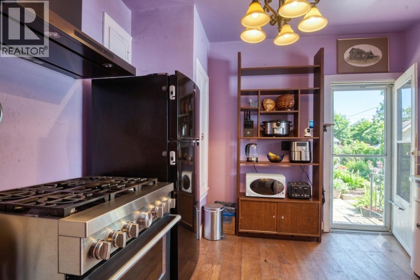
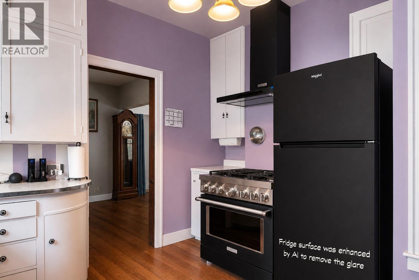
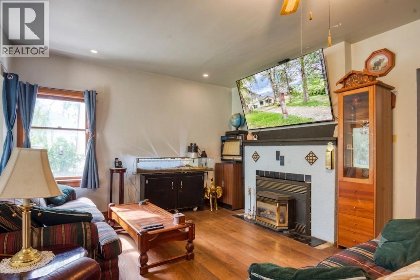
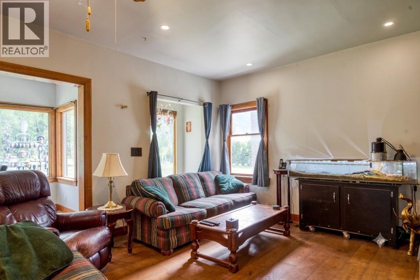
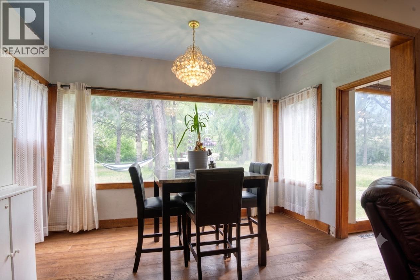
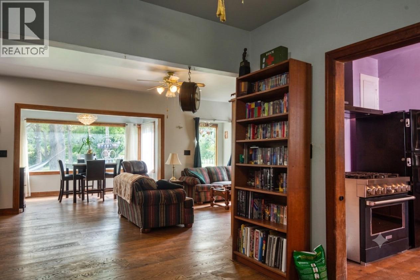
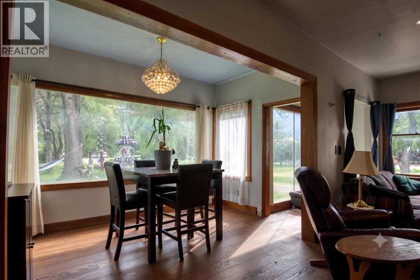
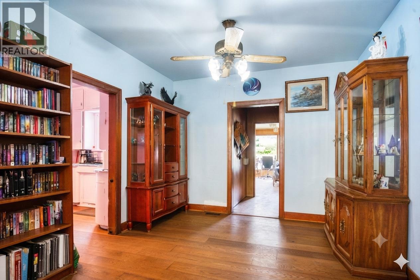
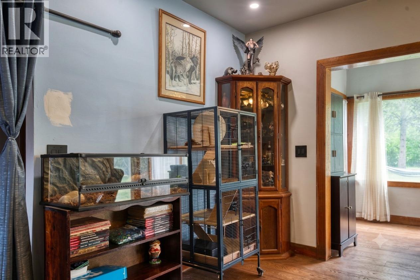
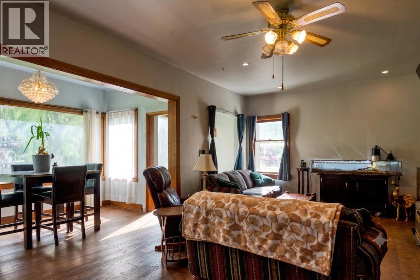
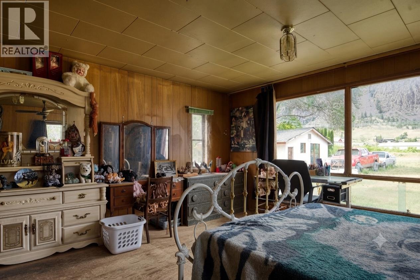
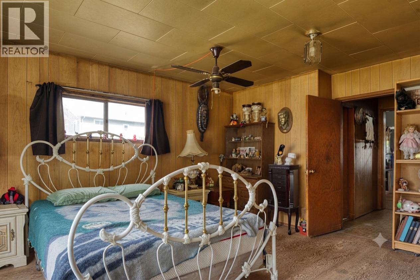
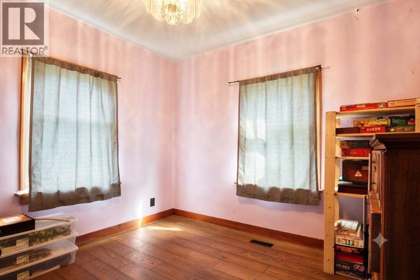
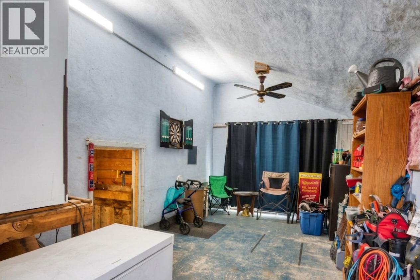
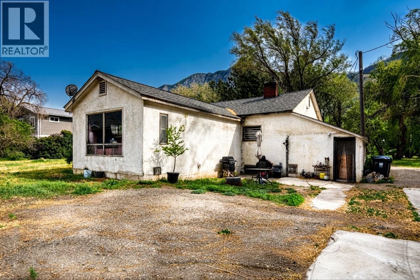
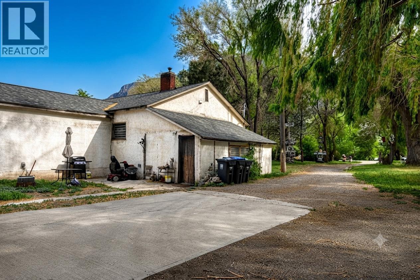
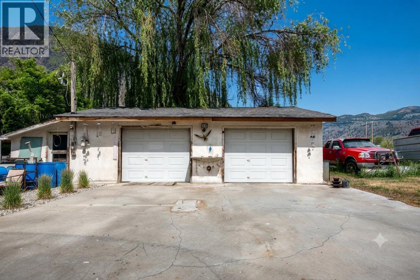
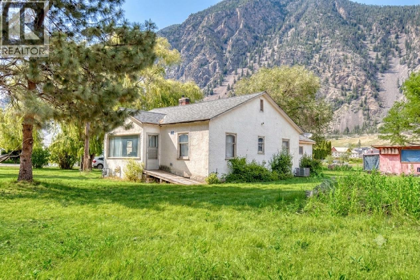
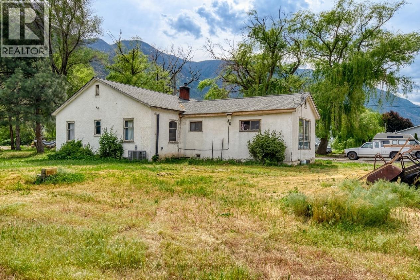
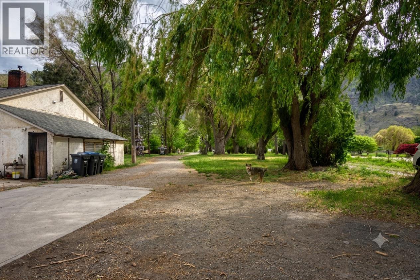
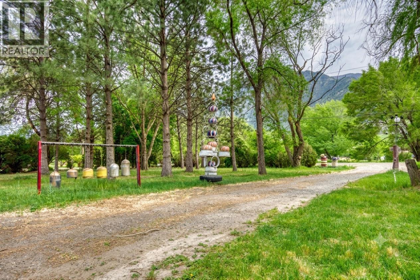
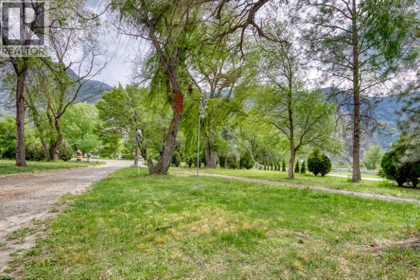
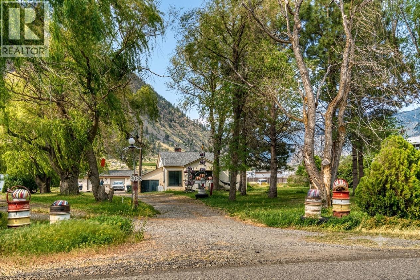
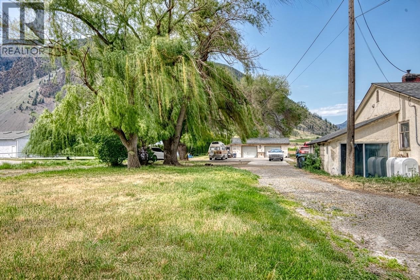
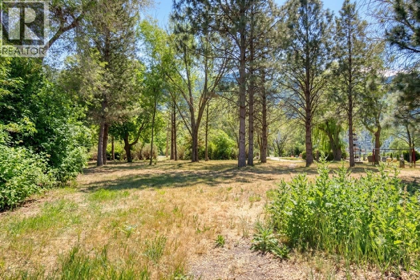
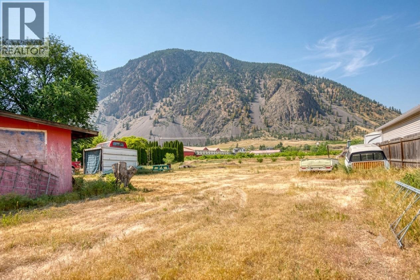
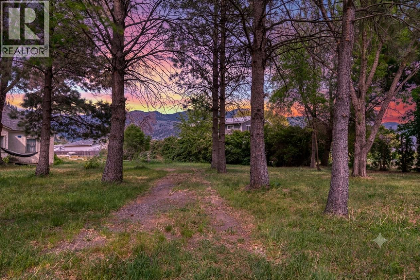
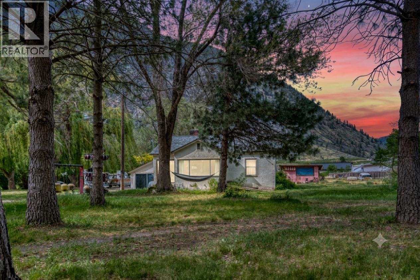
Tucked away in the desirable southwest corner of Keremeos-surrounded by stunning vistas, historic orchards, vineyards, and neighbouring horse farms-lies a property that hasn't been on the market in three generations. If you've been dreaming of the quiet, small-town life where you can roll up your sleeves and build real sweat equity, your search ends here. 1,700 sq ft rancher + cellar space. Built in 1946, parts of this house are very original, along with key mechanical upgrades including plumbing, electrical, furnace and roof. Some newer wood floors, and a high-end gas stove in the original kitchen. 1.5 baths are original. Large principal rooms with high ceilings. You’ll still need a modest budget to brighten up this home. Pancake flat 1.47 acre property measures approximately 169’ x 393’. There’s an outbuilding used in the past for chickens. 700 sq ft double door garage/shop with concrete floor and subpanel measures 28’ x 25’. Enough open parking for even the biggest collection of cars, trucks, boats and RVs. Only a 1/4 mile from the Village of Keremeos boundary lines, so only a short drive to town! This rare 1.47-acre property is ready for its next chapter. Grab your toolbelt, bring your ideas, and come see the incredible potential for yourself! A Note from the Neighbourhood: This is a peaceful, tight-knit farming community where neighbours still wave and the pace of life slows down. Holdings like this-held by the same family for decades-don't come up often. (id:44056)

Property Details

Full Address:
3038 10th Avenue, Keremeos, British Columbia
Price:
$ 599,900
MLS Number:
10386145
List Date:
May 8th, 2026
Lot Size:
1.47 ac
Year Built:
1946
Taxes:
$ 3,656

Interior Features

Bedrooms:
3
Bathrooms:
2
Half Bedrooms:
1
Total Rooms:
Appliances:
Refrigerator, Cooktop - Electric, Range - Gas, Microwave, Hood Fan, Washer & Dryer
Flooring:
Wood, Mixed Flooring
Air Conditioning:
Central air conditioning
Heating:
Forced air, See remarks, Other
Fireplaces:
1
Fireplace Type:
Electric, Unknown
Basement:
Cellar

Building Features

Architectural Style:
Ranch
Storeys:
1
Sewer:
Septic tank
Water:
Government Managed
Roof:
Vinyl Shingles, Unknown
Exterior:
Stucco
Garage:
Detached Garage, Other, RV, Additional Parking
Garage Spaces:
10
Security:
Security system, Security guard
Ownership Type:
Freehold
Taxes:
$ 3,656

Floors

Finished Area:
1700 sq.ft.

Land

Lot Size:
1.47 ac

Neighbourhood Features

Ratings

Commercial Info

Neighbourhood Details

Location

Mortgage Calculator

powered by Ratehub.ca
Is this your listing?Advertise With Us!

ATTENTION REALTORS®

Claim your
Realtor® Profile

Join thousands of homebuyers using RealEstateGuide.com every month. Showcase your listings, contact details, website, and social media with a professional REALTOR® profile. Claim yours today!

Get started in less than 2 minutes.

  • Featured on RealEstateGuide.com
  • Reach buyers and sellers across BC
  • Professional REALTOR® profile
  • Upgrade anytime with print & digital advertising
CHOOSE YOUR PROFILE PACKAGE
Copyright © Real Estate Guide 2026 | Legal | Sitemap
Area Modal Trigger
X