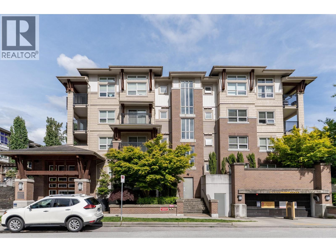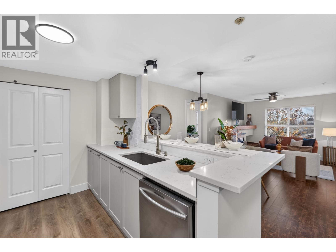
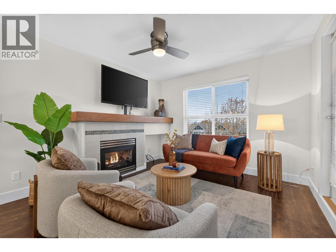
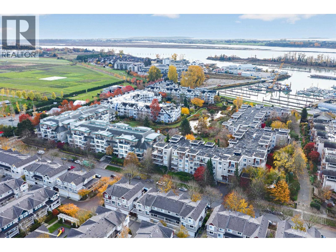
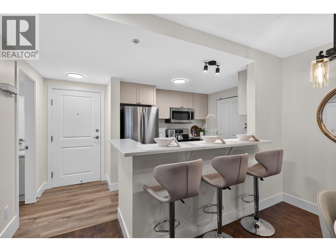
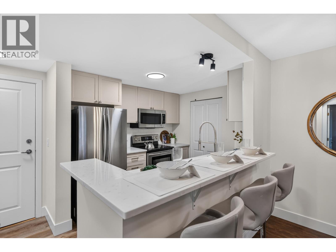
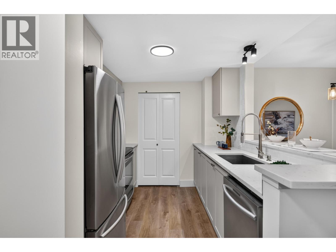
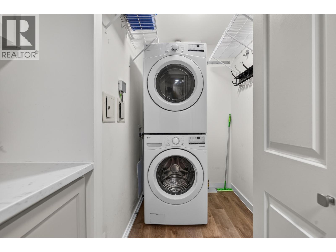
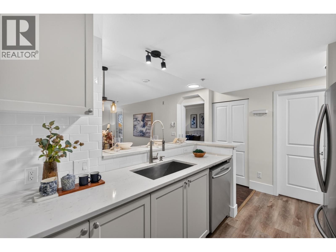
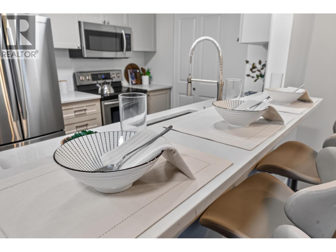
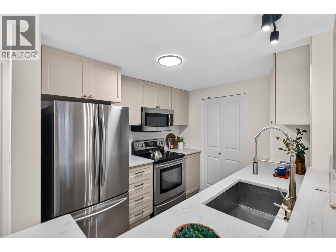
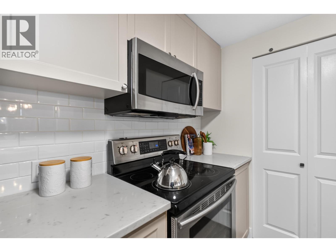
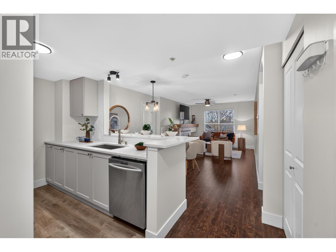
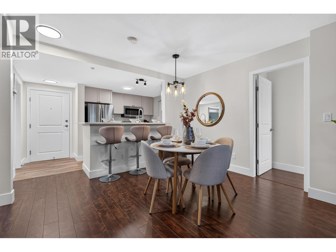
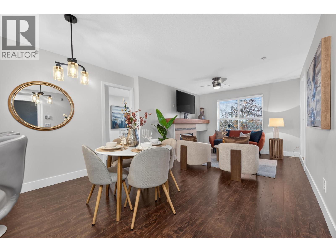
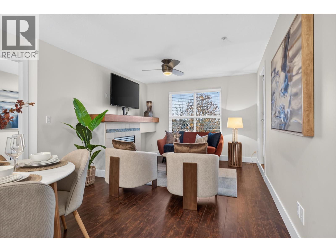
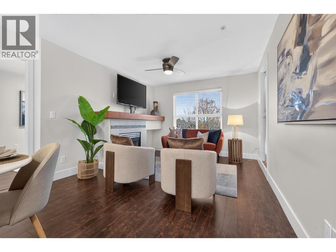
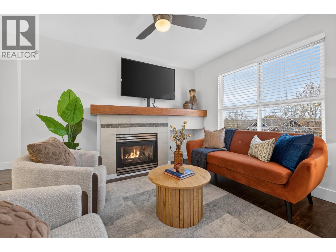
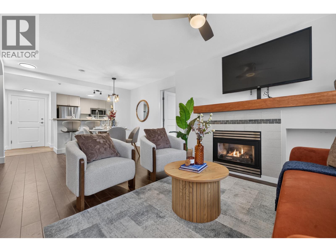
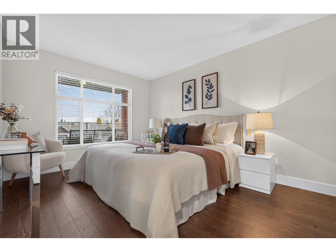
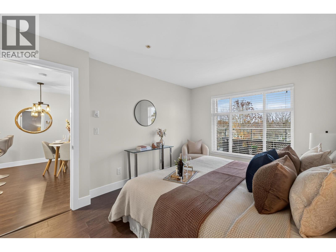
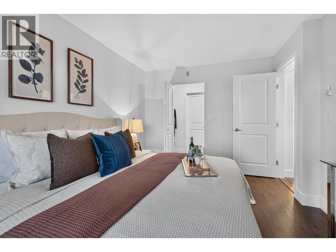
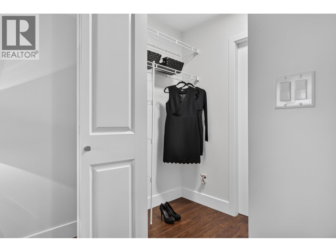
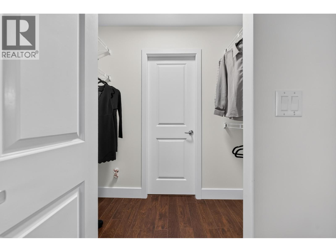
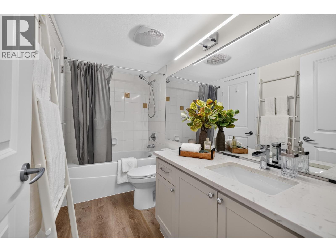
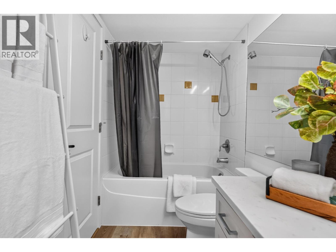
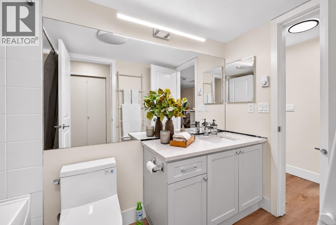
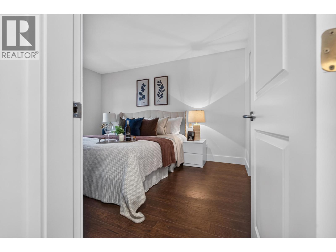
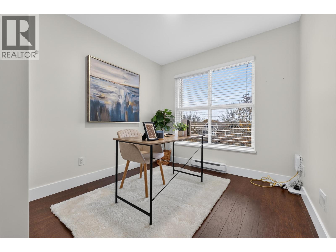
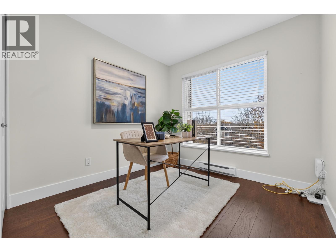
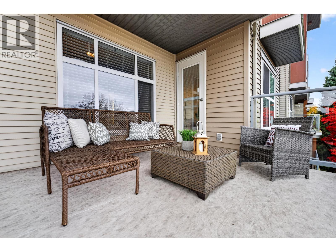
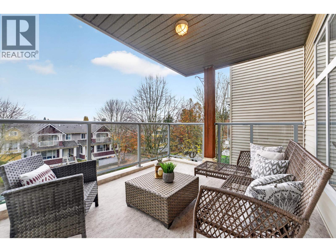
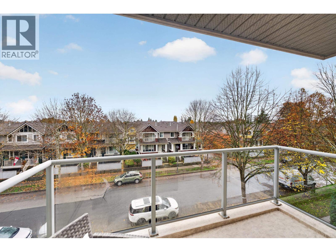
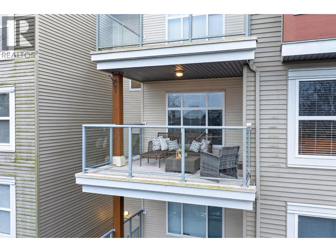
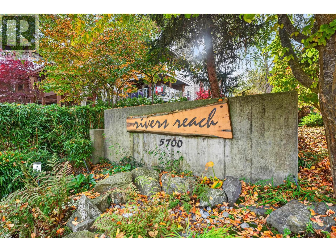
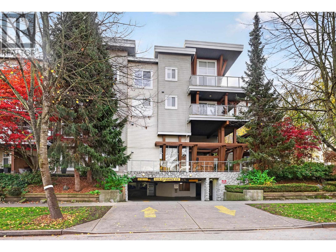
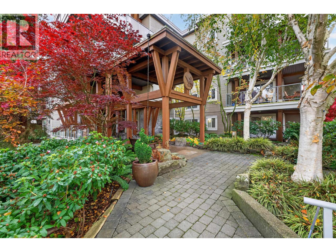
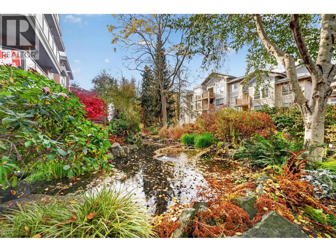
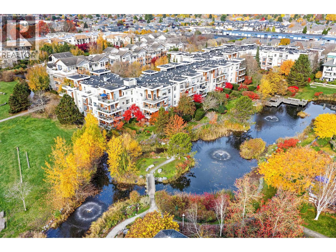
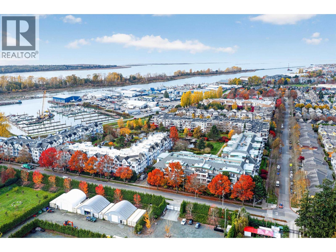
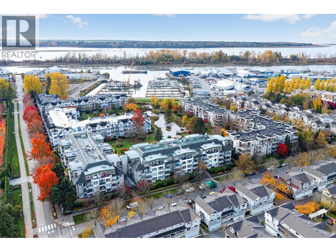
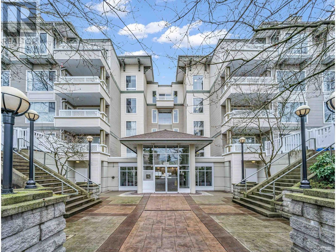
Welcome to RIVERS REACH in sought-after Steveston South! This bright, spacious and move-in ready 810 SF home offers 2 bedrooms and 1 bathroom with a smart split-bedroom layout for added privacy. Updated flooring complements the beautifully revamped kitchen featuring stone countertops, stainless Samsung appliances, subway tile backsplash and breakfast bar. Enjoy a cozy gas fireplace and semi-covered balcony with partial mountain views. Includes 1 full-size parking stall and ample visitor parking. Well-maintained complex with a substantial contingency reserve fund and on-site caretaker. Steps to the river, marina, waterfront trails and London Landing amenities, with Steveston Village's shops and restaurants just a short stroll away! Open house Saturday Nov 14th 2-4PM! (id:44056)

Property Details

Full Address:
304 5700 ANDREWS ROAD, Richmond, British Columbia
Price:
$ 599,900
MLS Number:
R3182983
List Date:
November 10th, 2026
Year Built:
2001
Taxes:
$ 2,050
Listing Tax Year:
2025

Interior Features

Bedrooms:
2
Bathrooms:
1
Appliances:
All
Interior Features:
Laundry - In Suite
Heating:
Baseboard heaters, Electric, Natural gas

Building Features

Garage Spaces:
1
Security:
Smoke Detectors, Sprinkler System-Fire
Ownership Type:
Condo/Strata
Taxes:
$ 2,050
Stata Fees:
$ 511
Stata Fee Frequency:
Monthly

Floors

Finished Area:
810 sq.ft.

Land

View:
View
Lot Features:
Private setting, Elevator
Water Frontage Type:
Waterfront

Neighbourhood Features

Amenities Nearby:
Pets Allowed With Restrictions, Rentals Allowed With Restrictions

Ratings

Commercial Info

Neighbourhood Details

Location

Mortgage Calculator

powered by Ratehub.ca
Is this your listing?Advertise With Us!

ATTENTION REALTORS®

Claim your
Realtor® Profile

Join thousands of homebuyers using RealEstateGuide.com every month. Showcase your listings, contact details, website, and social media with a professional REALTOR® profile. Claim yours today!

Get started in less than 2 minutes.

  • Featured on RealEstateGuide.com
  • Reach buyers and sellers across BC
  • Professional REALTOR® profile
  • Upgrade anytime with print & digital advertising
CHOOSE YOUR PROFILE PACKAGE
Copyright © Real Estate Guide 2026 | Legal | Sitemap
Area Modal Trigger
X