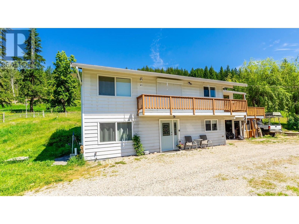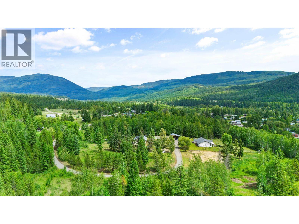
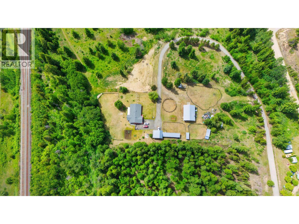
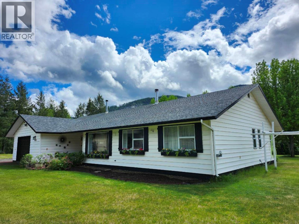
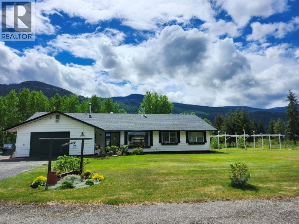
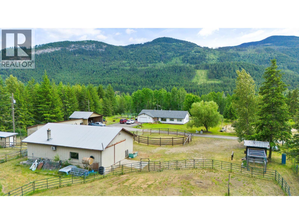
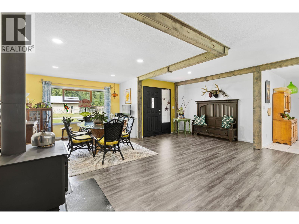
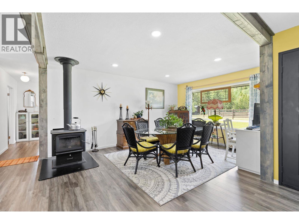
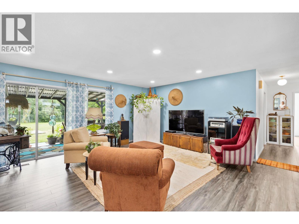
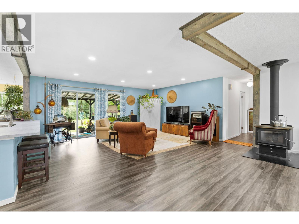
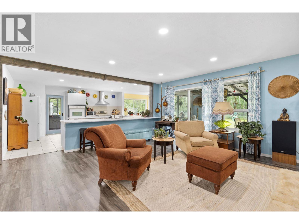
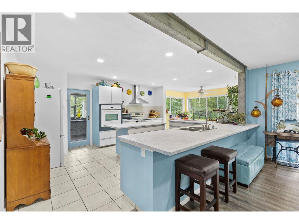
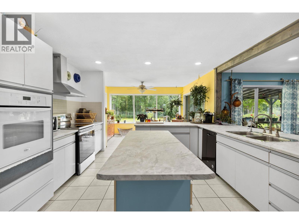
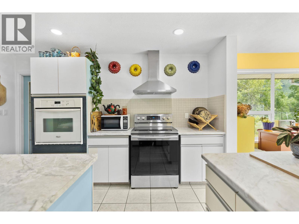
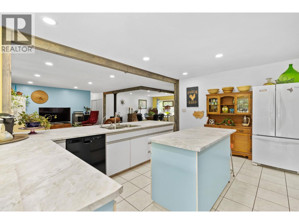
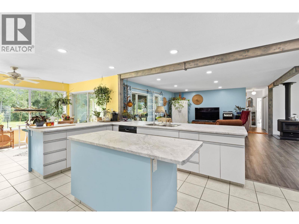
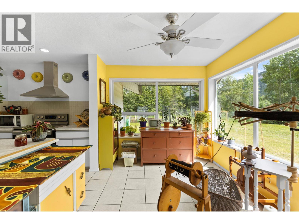
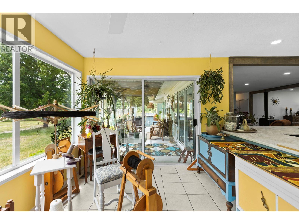
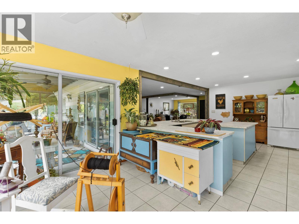
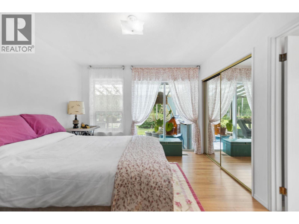
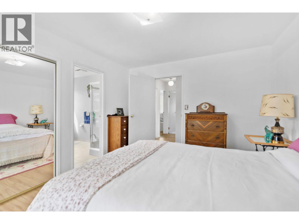
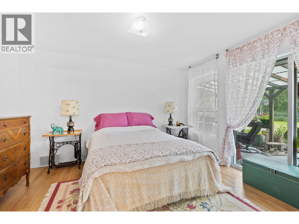
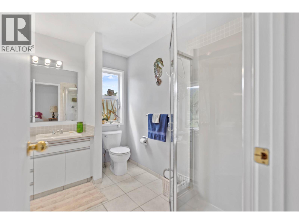
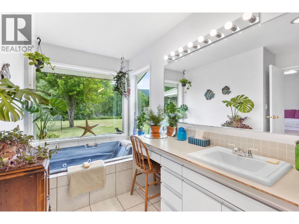
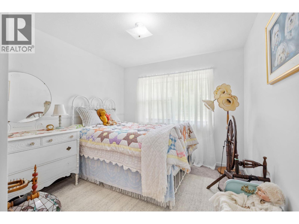
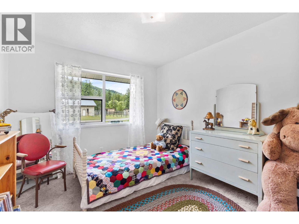
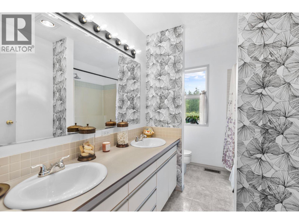
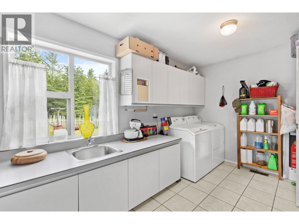
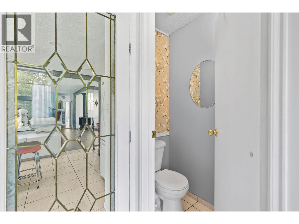
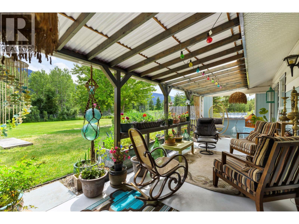
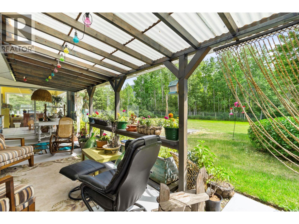
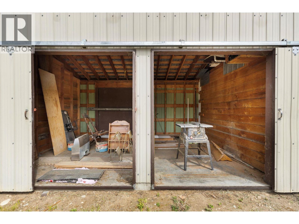
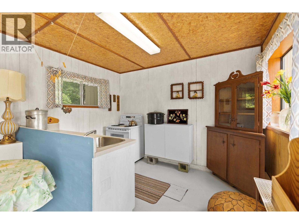
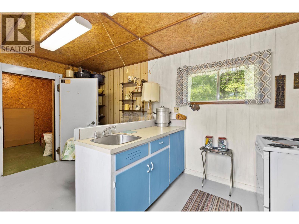
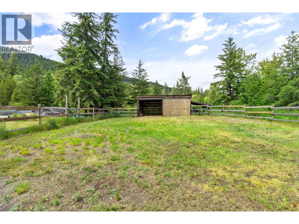
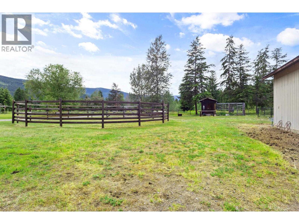
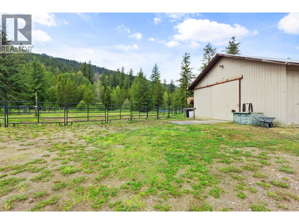
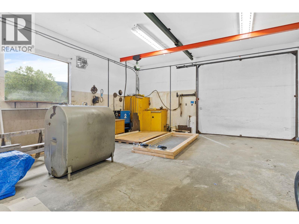
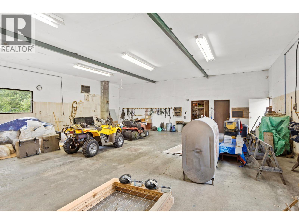
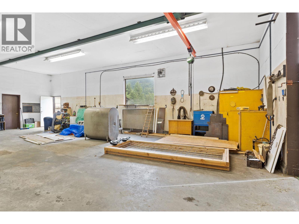
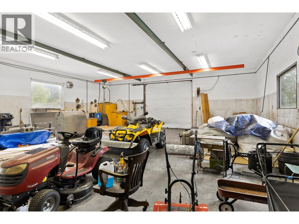
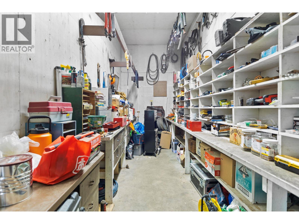
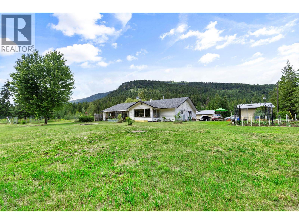
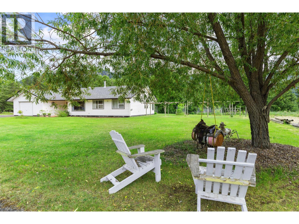
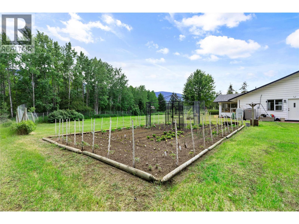
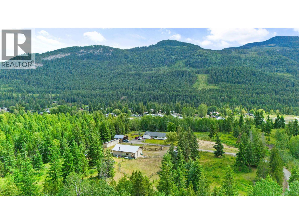
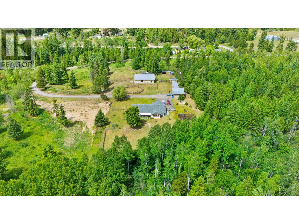
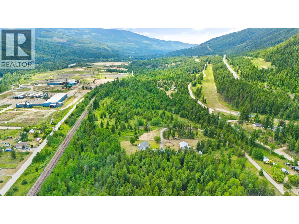
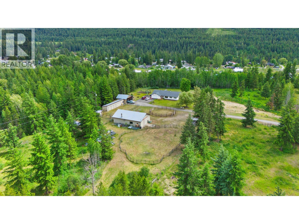
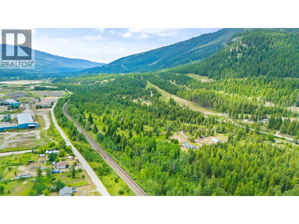
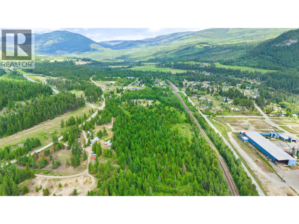
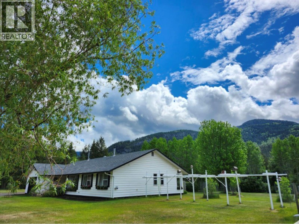
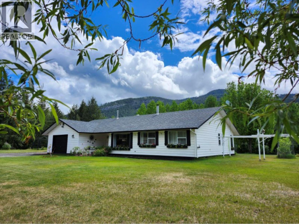
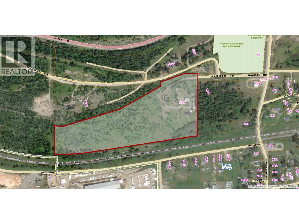
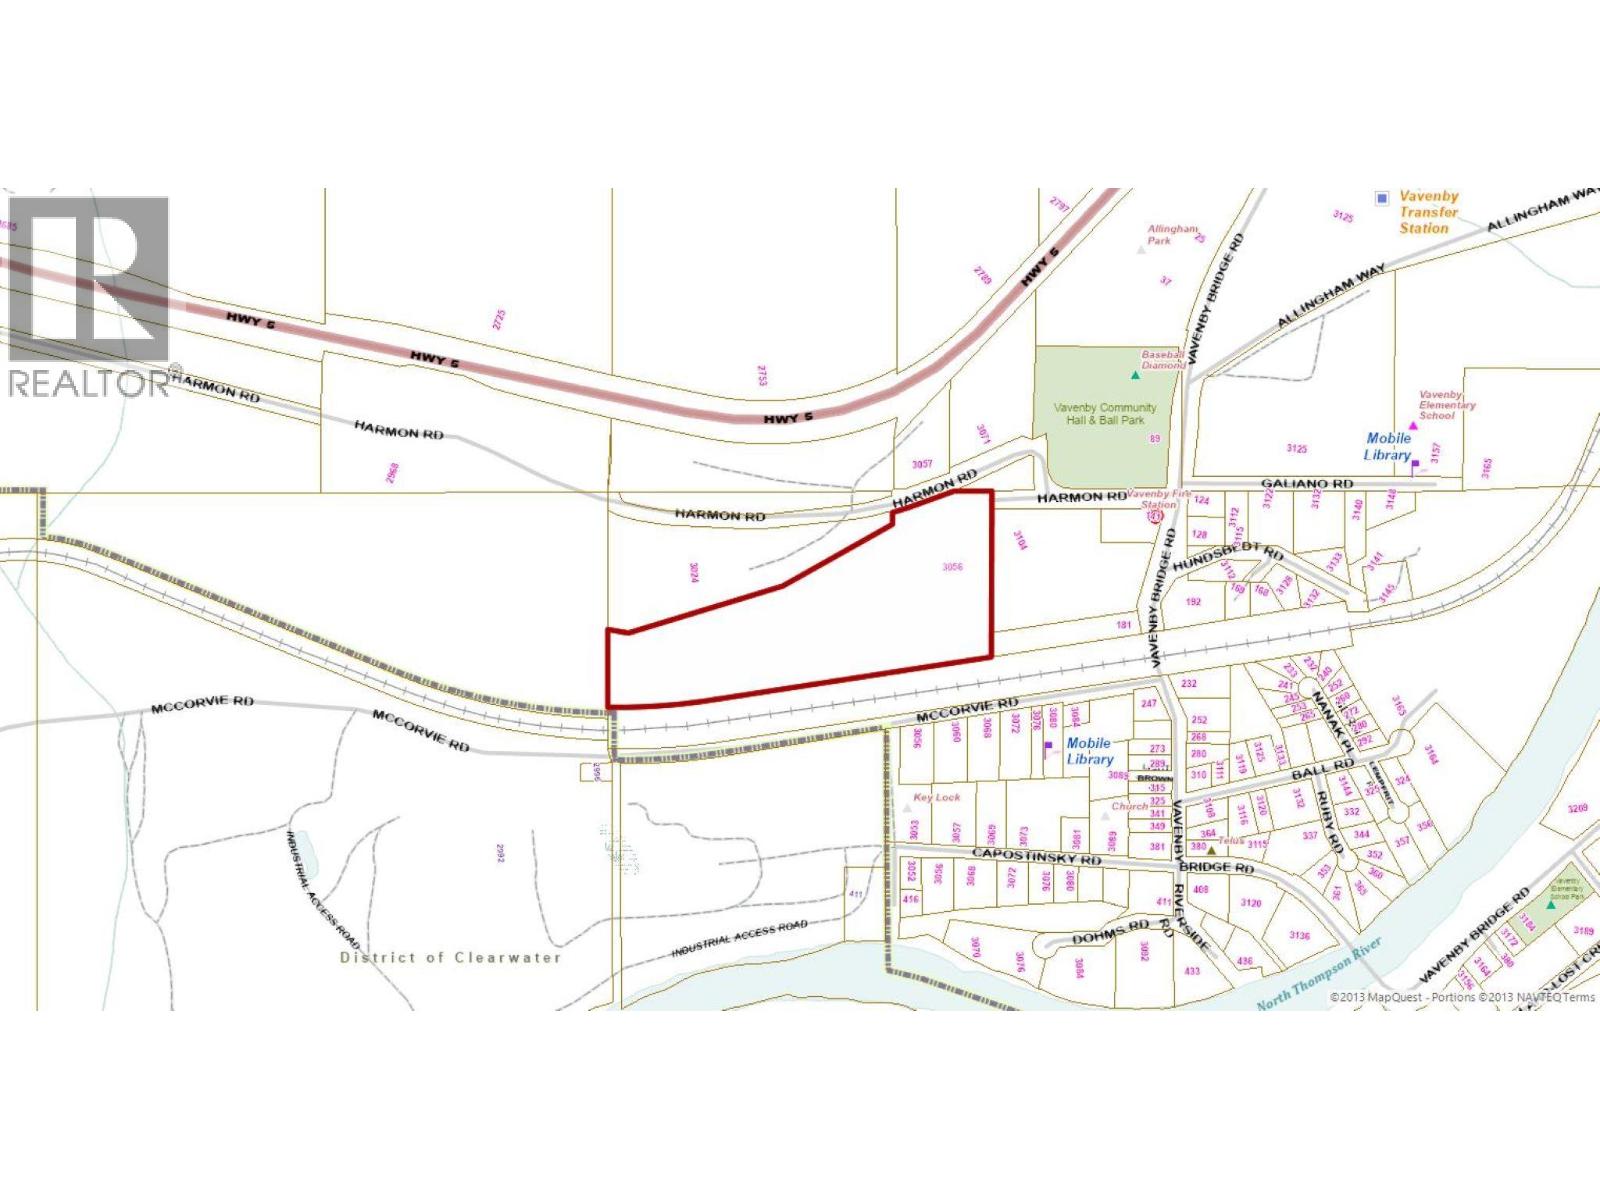
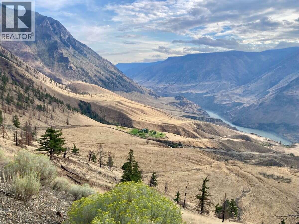
DISTINGUISHED COUNTRY ESTATE | EQUESTRIAN FACILITY | EXCUISITE INFRASTRUCTURE Exceptional country estate where privacy, sophistication, and remarkable versatility converge. Set on 21.07 picturesque acres just 15 minutes north of Clearwater, this beautifully appointed one-level rancher captures sweeping mountain and valley views through expansive windows, creating a seamless connection to the natural beauty beyond. The property is exceptionally equipped for the discerning equestrian, hobby farmer, hunter, tradesperson, or entrepreneur. Equestrian amenities include a large round pen, paddocks, stalls, movable fencing, horse wash station with hot/cold water, heated/air-conditioned 8' x 20' tack room, and a separate two-stall barn with potential for four, and storage bays. Mature fruit trees, established gardens, and chicken coop complete the country setting. The shop features a 2-ton overhead crane, compressors, welder, dedicated storage, office, bathroom, and hot water. A separate three-bay building includes its own kitchen with hot/cold water and an impressive walk-in refrigerated/freezer space. Municipal water/sewer, and well for additional support/irrigation. A rare offering of exceptional calibre—where an elegant country residence, extraordinary infrastructure, equestrian facilities, breathtaking views, and 21.07 acres come together in one remarkable property. 3056 Harmon Road is an opportunity to live exceptionally, with room to pursue any country lifestyle envisioned. (id:44056)

Property Details

Full Address:
3056 HARMON Road, Vavenby, British Columbia
Price:
$ 1,100,000
MLS Number:
10398324
List Date:
August 20th, 2026
Lot Size:
21.7 ac
Year Built:
1988
Taxes:
$ 5,399

Interior Features

Bedrooms:
3
Bathrooms:
3
Half Bedrooms:
1
Total Rooms:
Appliances:
Refrigerator, Dishwasher, Range, Microwave, Oven - Built-In, Washer & Dryer
Flooring:
Mixed Flooring
Air Conditioning:
Central air conditioning
Heating:
See remarks, Other
Fireplaces:
1
Fireplace Type:
Free Standing Metal

Building Features

Architectural Style:
Ranch
Storeys:
1
Sewer:
Municipal sewage system
Water:
Municipal water, Well
Utilities:
Water, Sewer, Electricity, Cable, Telephone
Roof:
Asphalt shingle, Unknown
Exterior:
Wood
Garage:
Detached Garage, Covered, RV, See Remarks
Garage Spaces:
6
Ownership Type:
Freehold
Taxes:
$ 5,399

Floors

Finished Area:
1909 sq.ft.

Land

View:
Mountain view, Valley view
Lot Size:
21.7 ac
Lot Features:
Level lot, Private setting, See remarks, Central island, Jacuzzi bath-tub

Neighbourhood Features

Ratings

Commercial Info

Neighbourhood Details

Location

Mortgage Calculator

powered by Ratehub.ca
Is this your listing?Advertise With Us!

ATTENTION REALTORS®

Claim your
Realtor® Profile

Join thousands of homebuyers using RealEstateGuide.com every month. Showcase your listings, contact details, website, and social media with a professional REALTOR® profile. Claim yours today!

Get started in less than 2 minutes.

  • Featured on RealEstateGuide.com
  • Reach buyers and sellers across BC
  • Professional REALTOR® profile
  • Upgrade anytime with print & digital advertising
CHOOSE YOUR PROFILE PACKAGE
Copyright © Real Estate Guide 2026 | Legal | Sitemap
Area Modal Trigger
X